
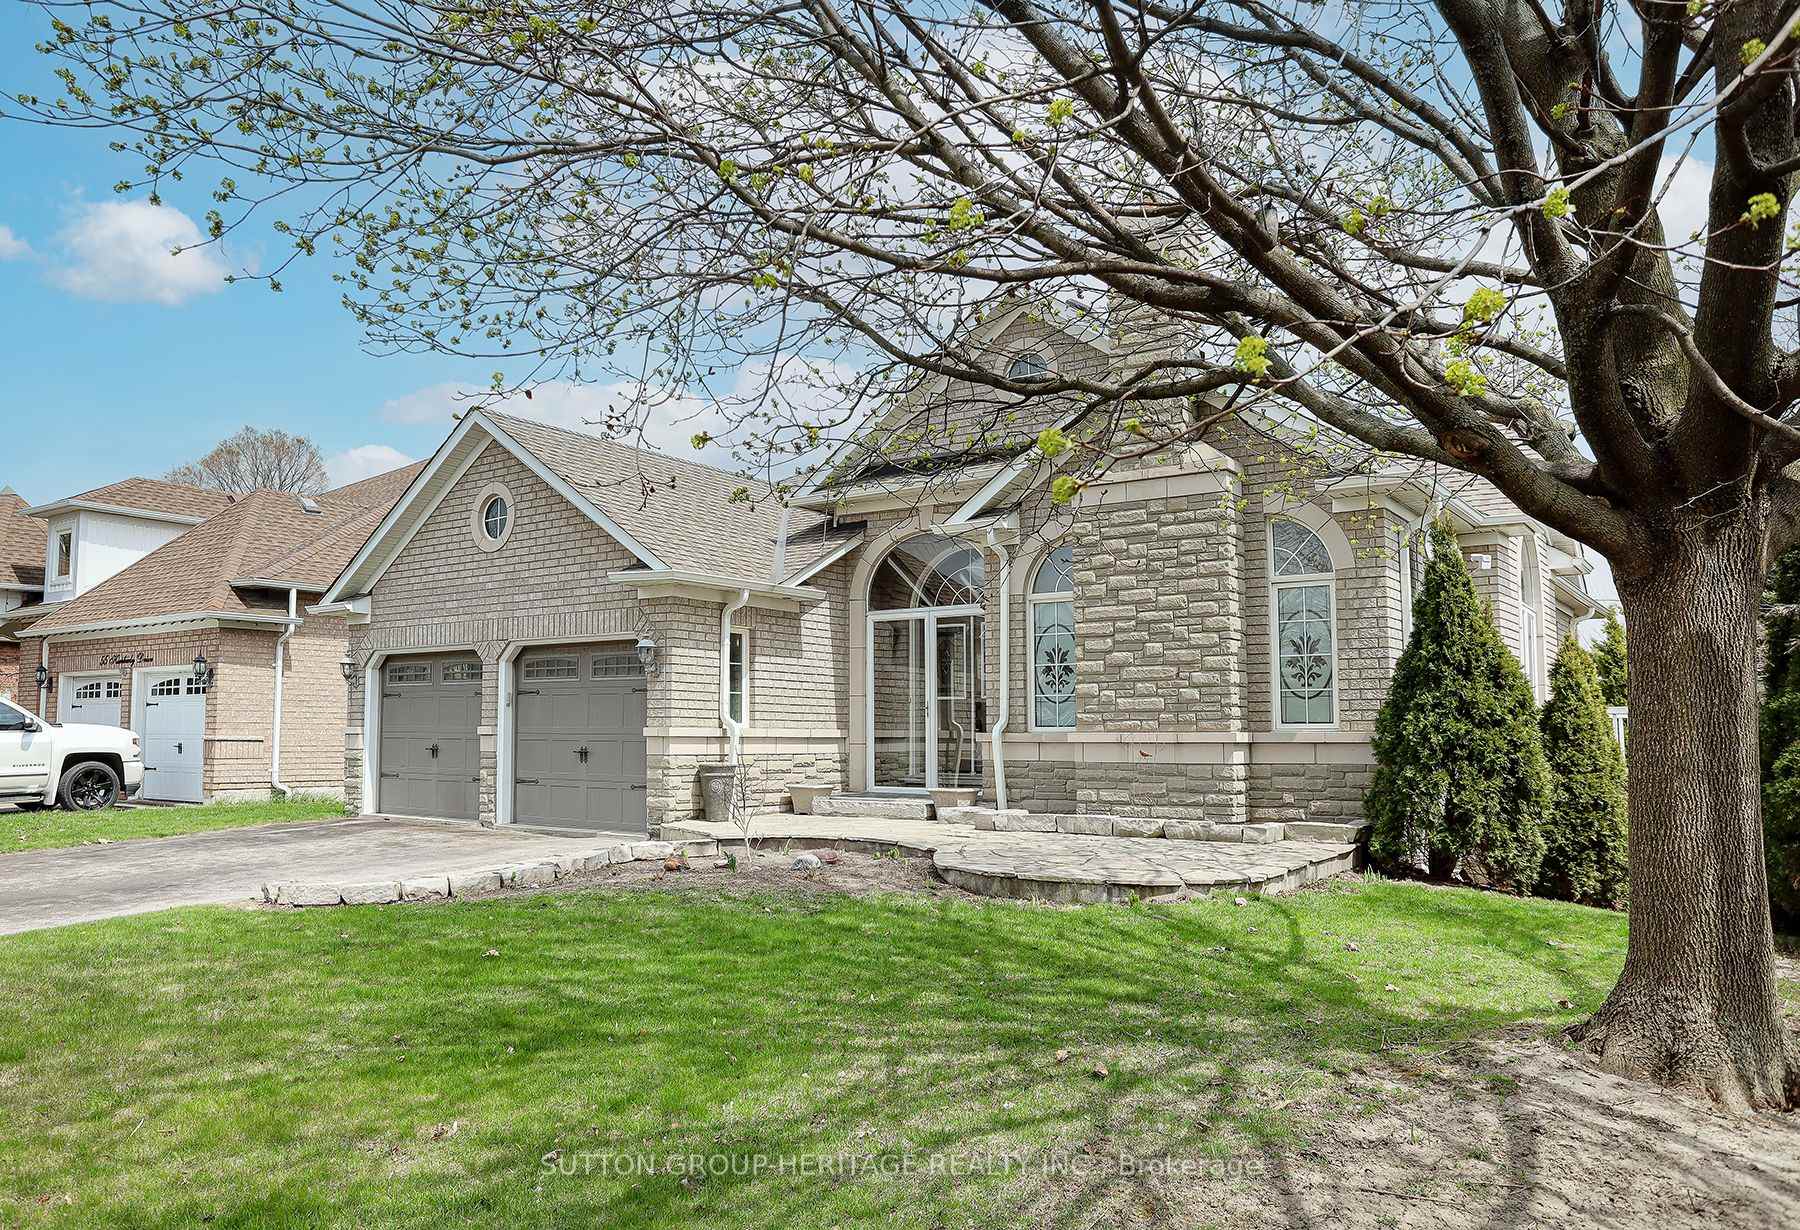
57 Kimberly Drive
Whitby (Brooklin)57 Kimberly Drive
Whitby (Brooklin)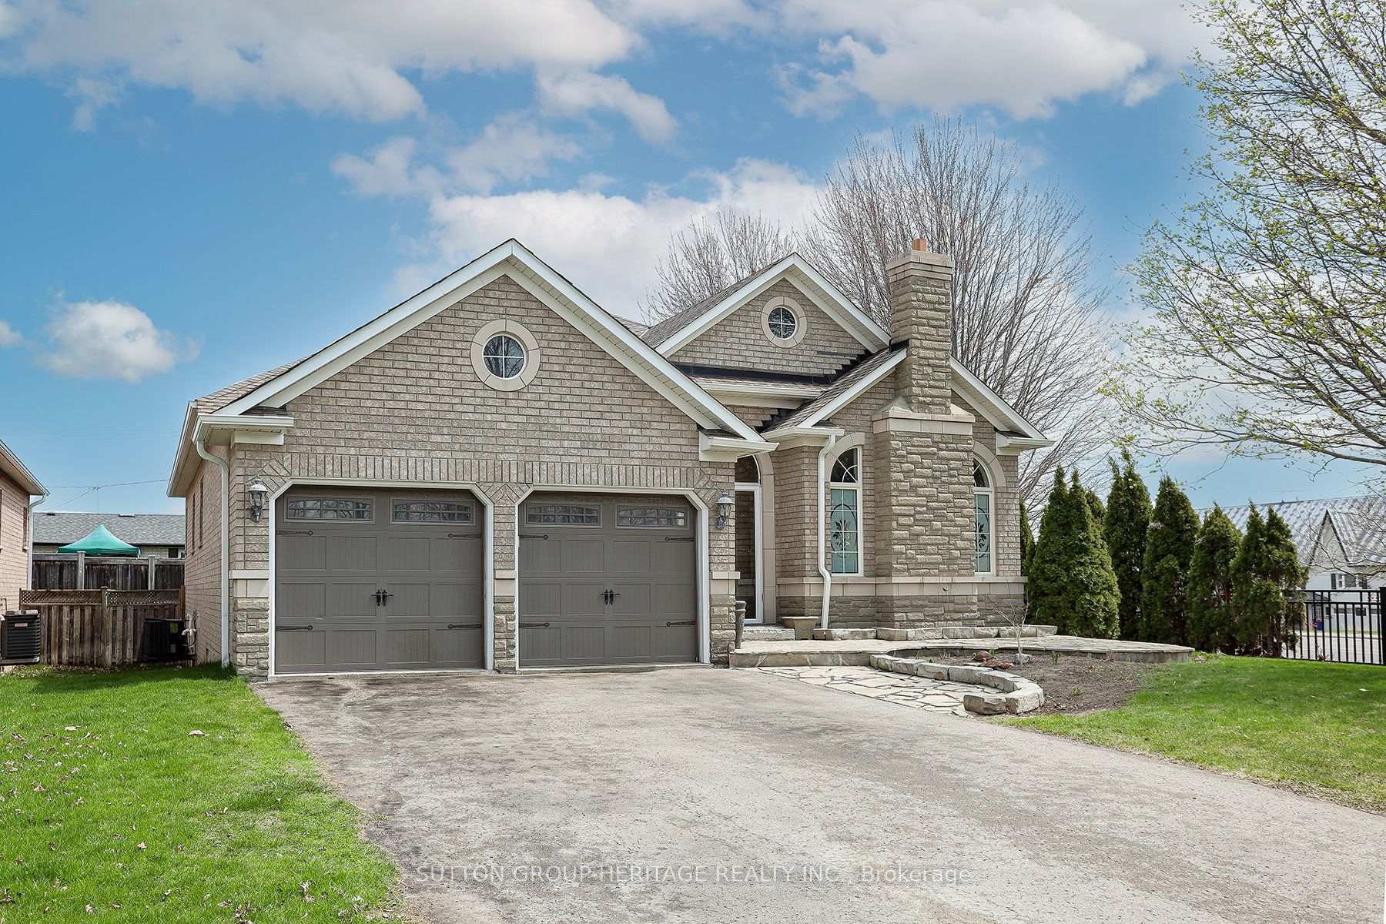
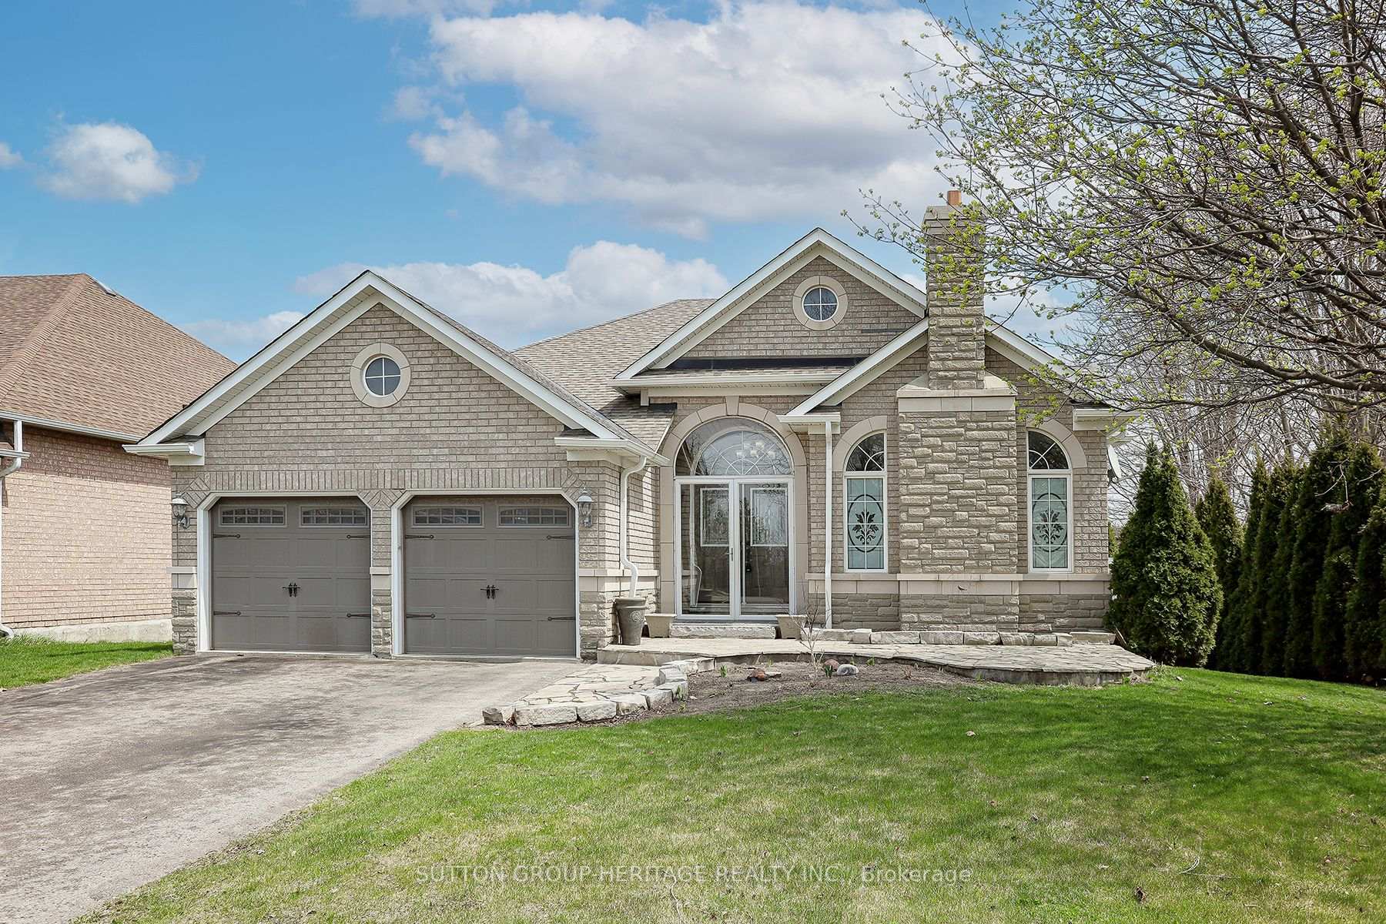
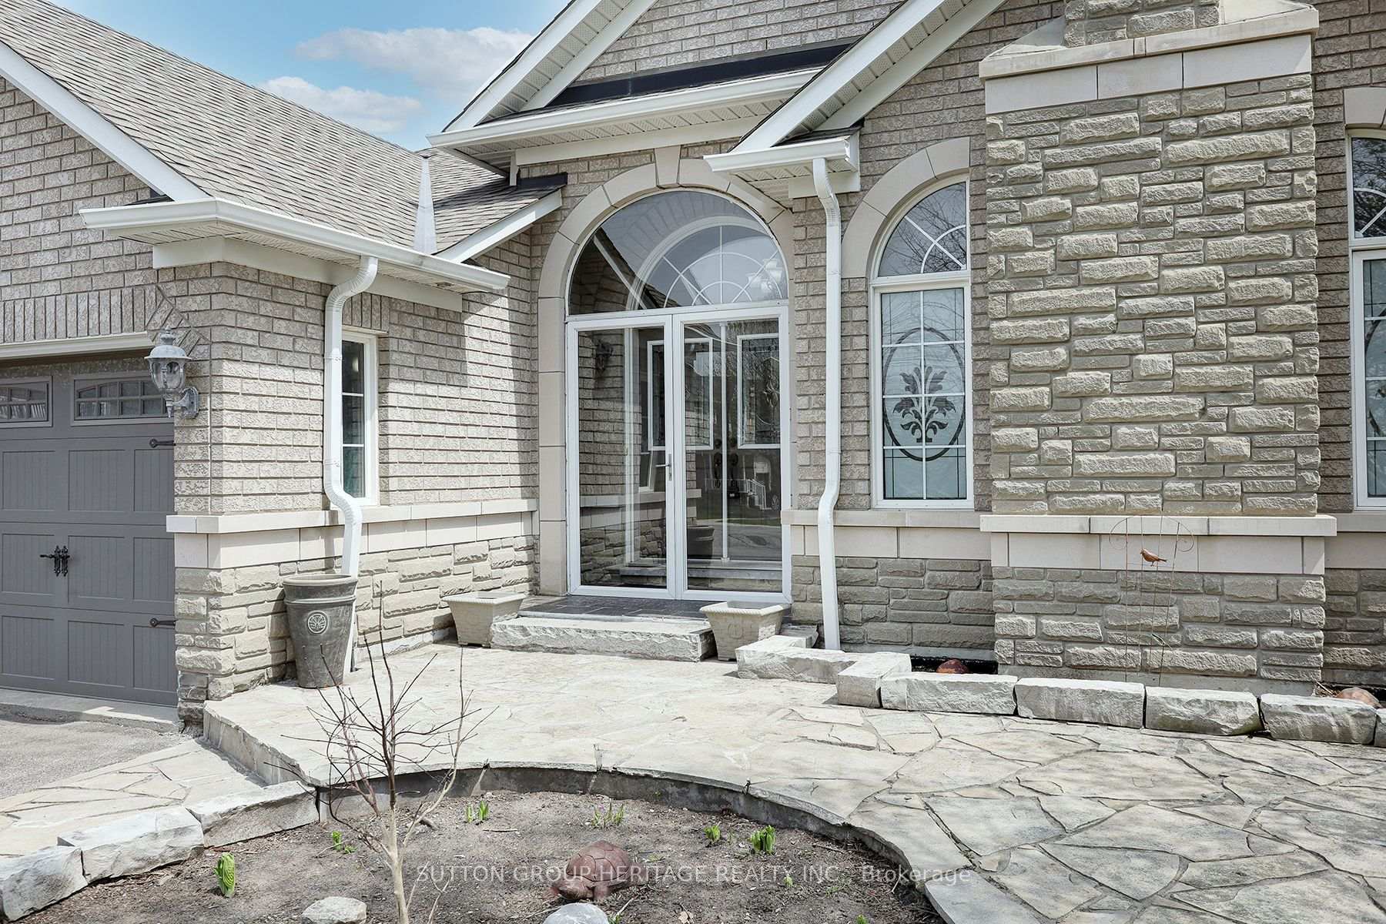
 See all 50 photos
Property history

This listing has ended. It is no longer available.
Property not available for sale or for rent.
Ask about this home
A HOMEH agent will answer your questions about this home.Ask HOMEH
About this home
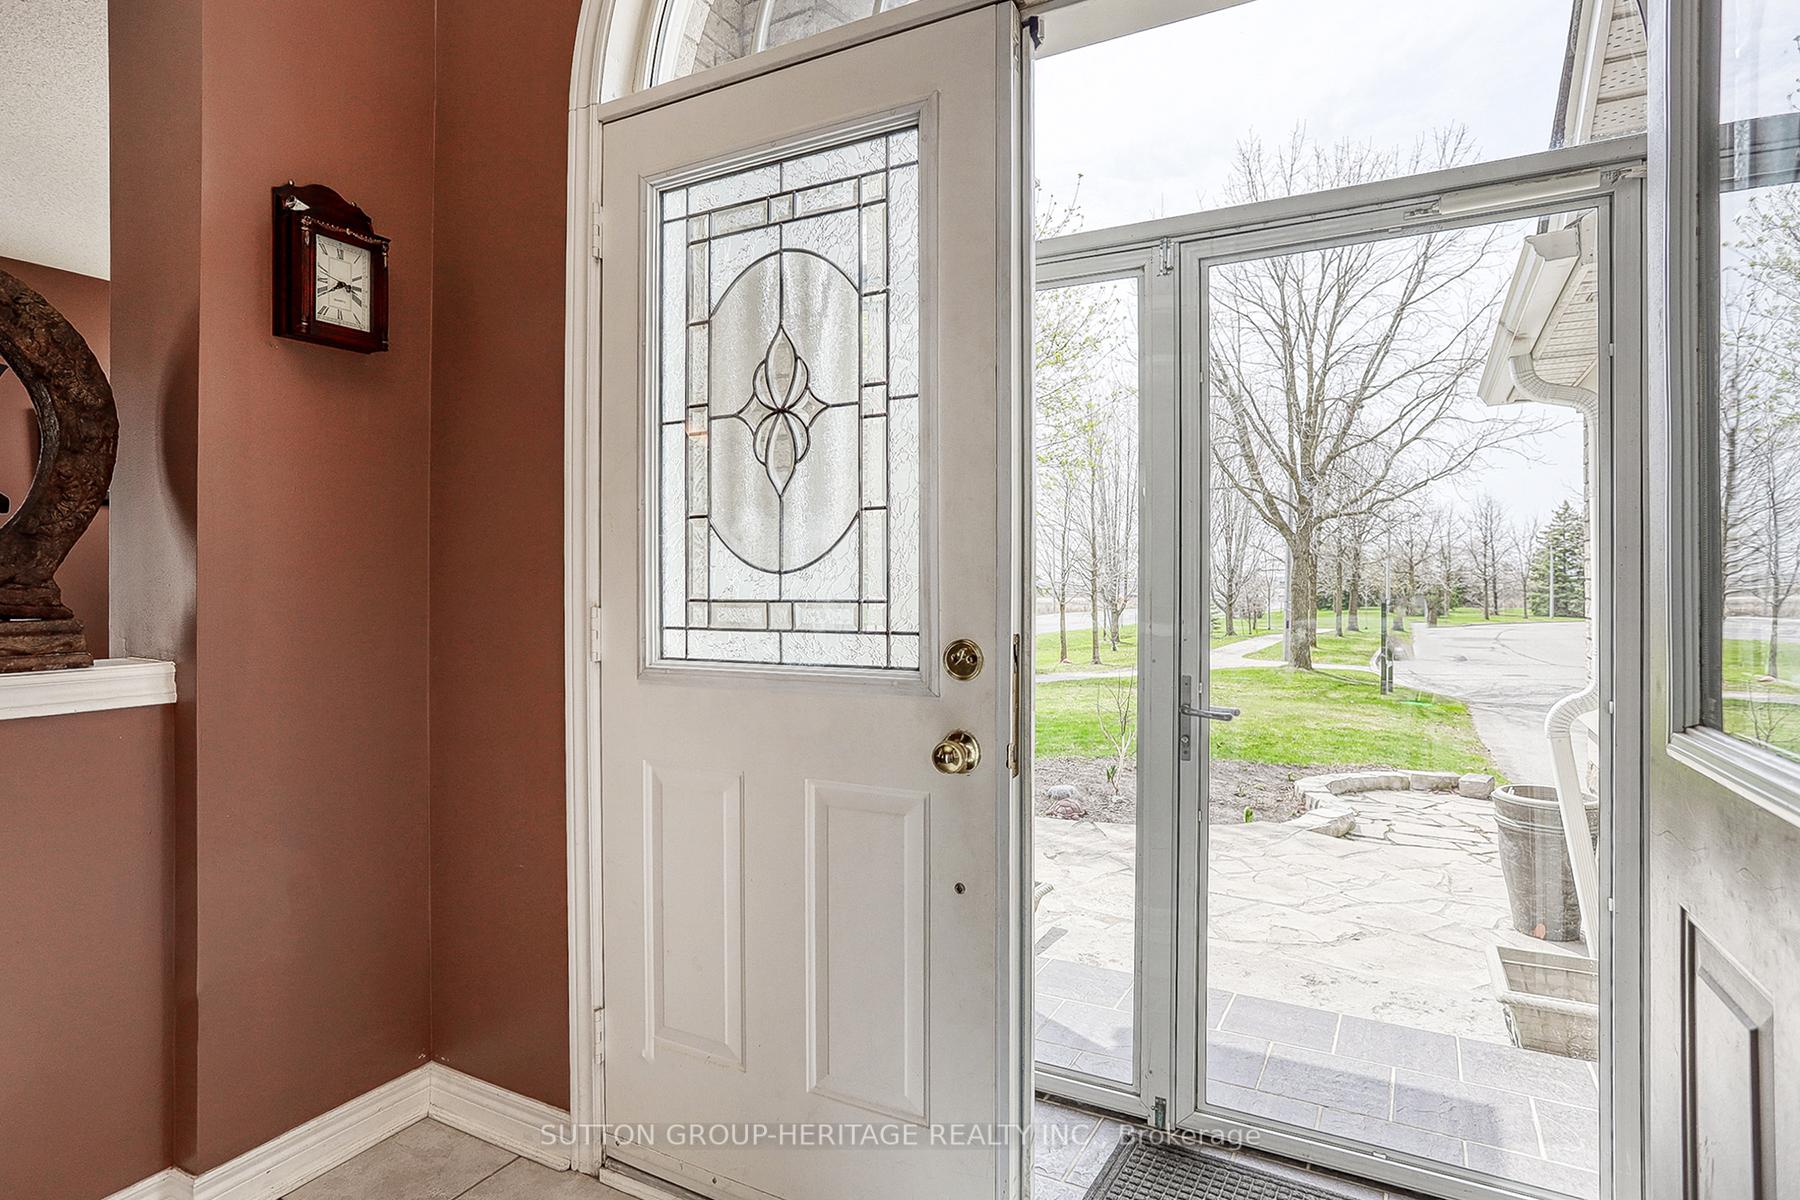
This Gorgeous Bungalow in Brooklin has a New Price. Over 3300 sq.ft. of Finished Living Space on a Oversized 60 X 115 ft Lot. 3 Bedrooms on the Main Floor. The Primary Suite has a Walk-in Closet and a large Ensuite Bath with a Separate Shower and a Soaker Tub. Open Concept Kitchen, Breakfast and Family Rooms. Gorgeous Hardwood Floors in the Living, Dining & Family Rooms. The Dining Room Opens Up to a Glass Enclosed Sun Balcony. Main Floor Laundry with access to the 2 Car Garage. 9ft Ceilings on the Main Floor. Flagstone Patio and Walkway leads to the Custom Glass Front Entry Enclosure that also has Full Size Screens for the Summer. Hardwood Staircase leads to the 1600 sq.ft. Finished Basement with an Exercise Room, Huge Great Room, Office, Full Bathroom and a 4th Bedroom. Inground Sprinkler System in the Front and the Fully Fenced Backyard. New Furnace & A/C in 2023. New Eavestrough & Leaf Filter Guards Installed 2024. Garage Doors Replaced in 2013. Newer Roof. Gas BBQ Hook-up. Stainless Steel Fridge 2022. Stainless Steel Stove 2025. B/I Dishwasher 2023. Washer & Dryer. Two Garage Door Openers & Remotes. Central Vacuum and Equipment. All Light Fixtures And Ceiling Fans. All Window Coverings.
Facts & features
Ask about this home
A HOMEH agent will answer your questions about this home.
Rooms
14 rooms · 3 bathrooms
- Living room10′ × 11′11″119 sq.ft.
- Dining room11′ × 12′3″135 sq.ft.
- Kitchen11′8″ × 13′11″162 sq.ft.
- Breakfast7′6″ × 3′3″25 sq.ft.
- Family room17′6″ × 10′10″189 sq.ft.
- Primary bedroom17′11″ × 10′11″195 sq.ft.
- Bedroom 210′11″ × 10′11″119 sq.ft.
- Laundry6′ × 7′11″47 sq.ft.
- Bedroom 310′11″ × 10′7″115 sq.ft.
- Great room31′3″ × 30′3″947 sq.ft.
- Office10′11″ × 8′5″92 sq.ft.
- Recreation24′9″ × 11′2″276 sq.ft.
- Exercise room14′10″ × 10′11″163 sq.ft.
- Bedroom11′11″ × 11′1″131 sq.ft.
Around this home
Listing details
Helpful tools
Your HOMEH agent
"Priced 19% over our estimate. I would see it this week."
Ask HOMEH about this home
Price, neighbourhood, monthly cost. Ask anything.
HOMEH Intelligent Agent is an AI, not a licensed representative. Check anything important with your agent.