
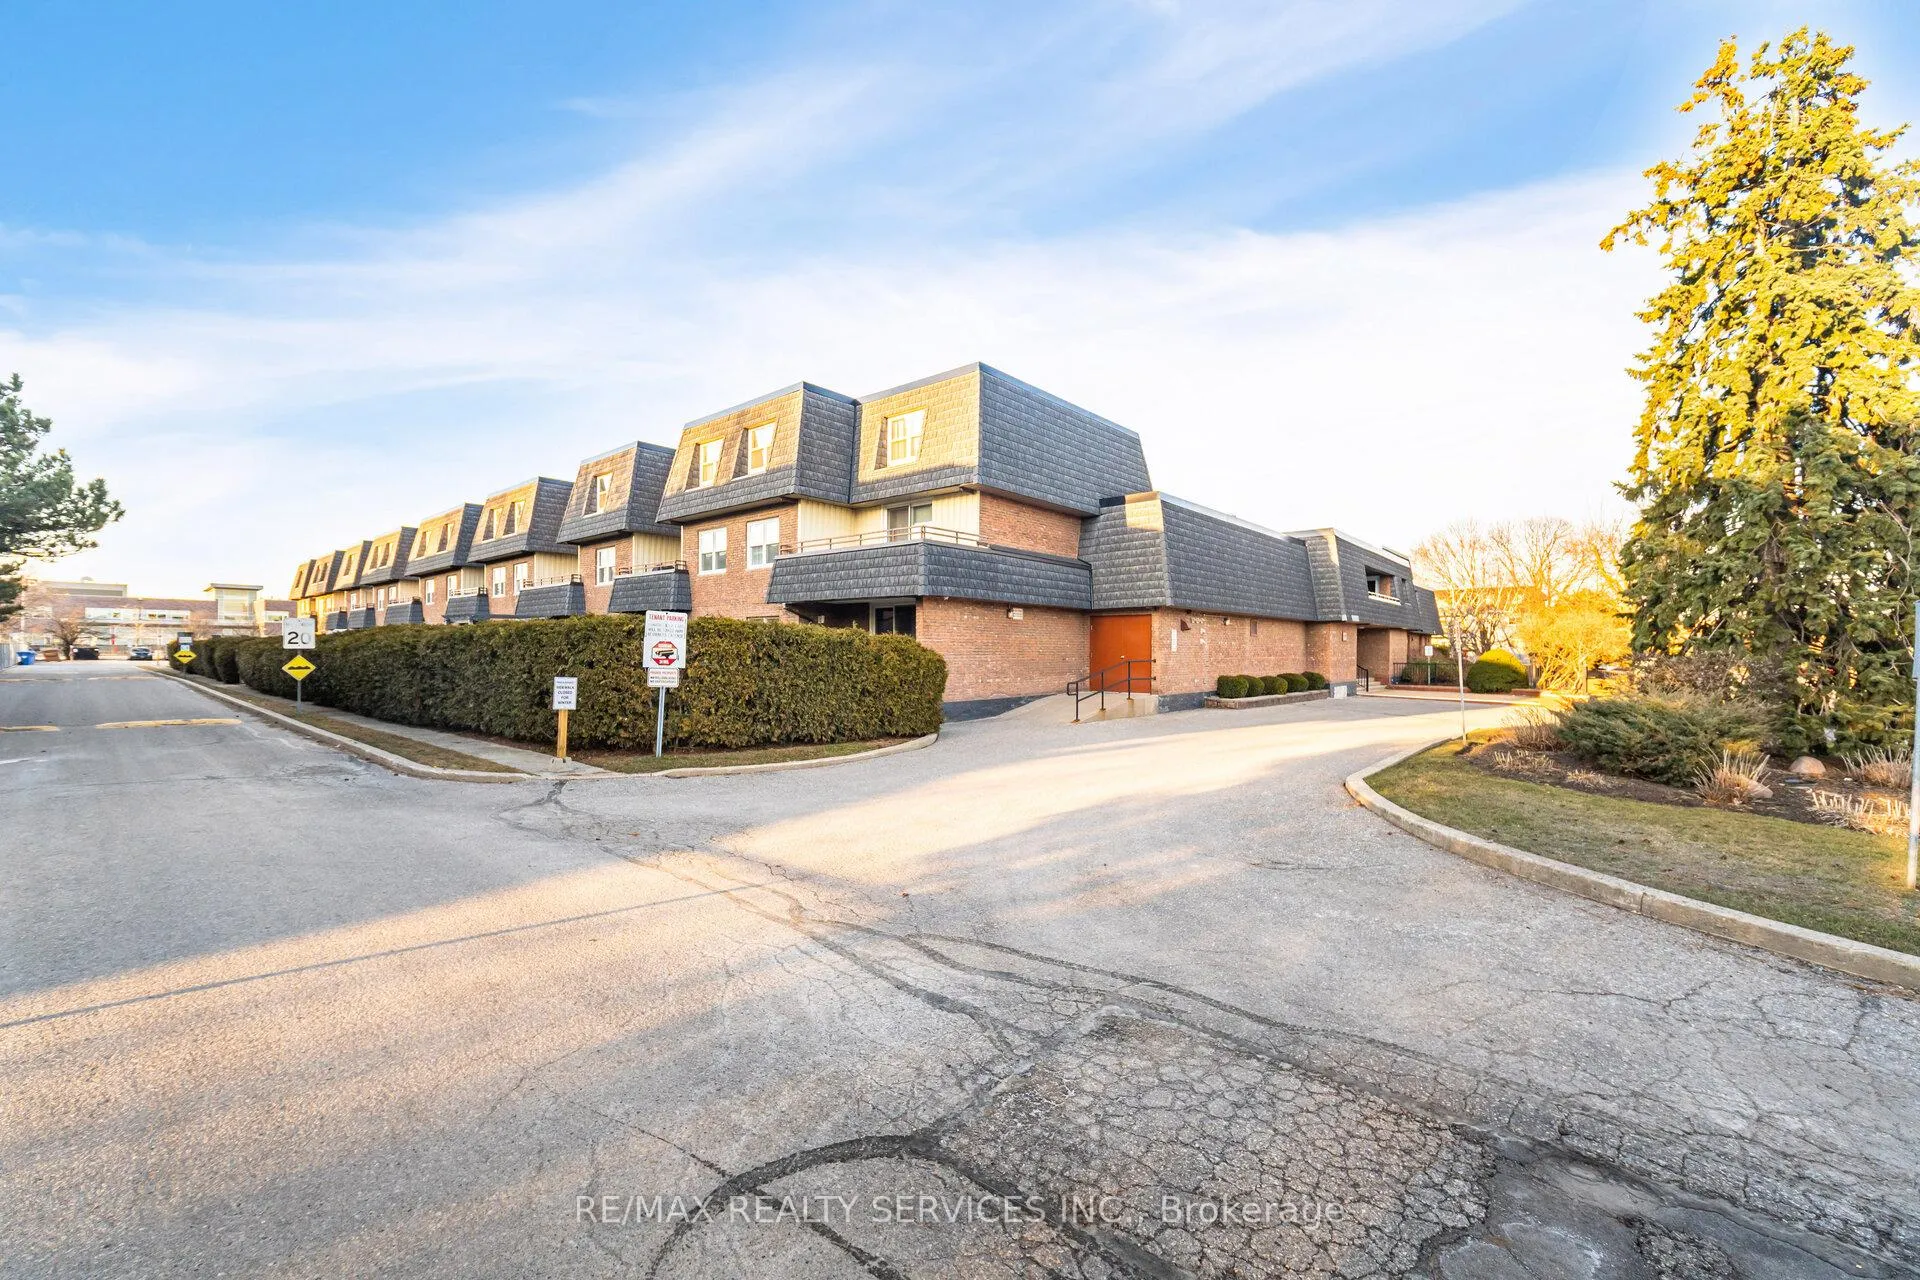
Unit 105, 580 Mary Street E
Whitby (Downtown Whitby)Unit 105, 580 Mary Street E
Whitby (Downtown Whitby)
 See all 36 photos
Property history

This listing has ended. It is no longer available.
Property not available for sale or for rent.
Ask about this home
A HOMEH agent will answer your questions about this home.Ask HOMEH
About this home
Unit 105, 580 Mary Street E, Whitby
Rarely offered ground level corner unit condo bungalow that truly lives like a private home. This spacious 2 bedroom plus den suite offers approximately 1,274 sq ft with a unique open layout seldom found in condo living. The inviting living space features a sunken two level living room filled with natural light, highlighted by a striking exposed interior brick architectural column that adds warmth and architectural character, along with a custom built-in wall unit that enhances both function and presence. Walk out from the living area to an exceptionally large private backyard deck and garden, a rare offering in condo living that creates a seamless indoor outdoor feel with plenty of space to relax or entertain. The split level living and dining layout provides natural separation while maintaining an open, comfortable flow. Laminate flooring runs throughout, offering a clean carpet free layout that enhances the bungalow feel, while the home has been extensively upgraded with quality finishes and thoughtful improvements throughout. The kitchen features generous cabinetry, ample counter space, stainless steel appliances including a built in oven and microwave, and a stylish stone backsplash. Tucked away for added privacy, the versatile den is ideal for a home office or quiet retreat, while both bedrooms are generously sized with excellent natural light. The bathroom is well appointed with a marble countertop vanity and oversized glass shower, and the convenience of ensuite laundry completes the interior. The expansive outdoor space also includes a private storage shed equipped with electrical power. Ideally located in the heart of downtown Whitby close to shops, parks, trails, and quick access to Hwy 401.
Facts & features
Ask about this home
A HOMEH agent will answer your questions about this home.
Rooms
7 rooms · 1 bathroom
- Living room20′5″ × 11′1″226 sq.ft.
- Dining room11′7″ × 9′9″113 sq.ft.
- Kitchen10′4″ × 11′1″115 sq.ft.
- Den10′4″ × 8′4″86 sq.ft.
- Laundry13′9″ × 3′4″46 sq.ft.
- Primary bedroom14′ × 11′9″165 sq.ft.
- Bedroom 214′ × 10′4″145 sq.ft.
Around this home
Schools nearby
School rating, out of 10.
Listing details
Helpful tools
Your HOMEH agent
"Priced 12% over our estimate. I would see it this week."
Ask HOMEH about this home
Price, neighbourhood, monthly cost. Ask anything.
HOMEH Intelligent Agent is an AI, not a licensed representative. Check anything important with your agent.