
 See all 48 photos
Property history

This home has sold. It is no longer available.
Property not available for sale or for rent.
Book a viewing
Ask HOMEH
About this home
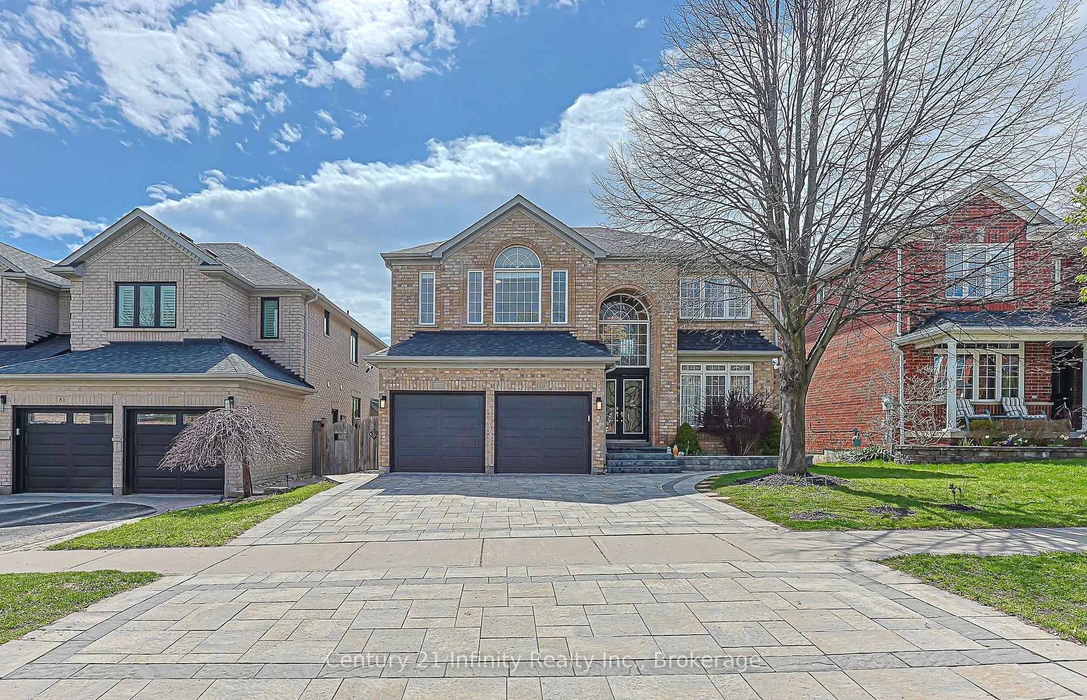
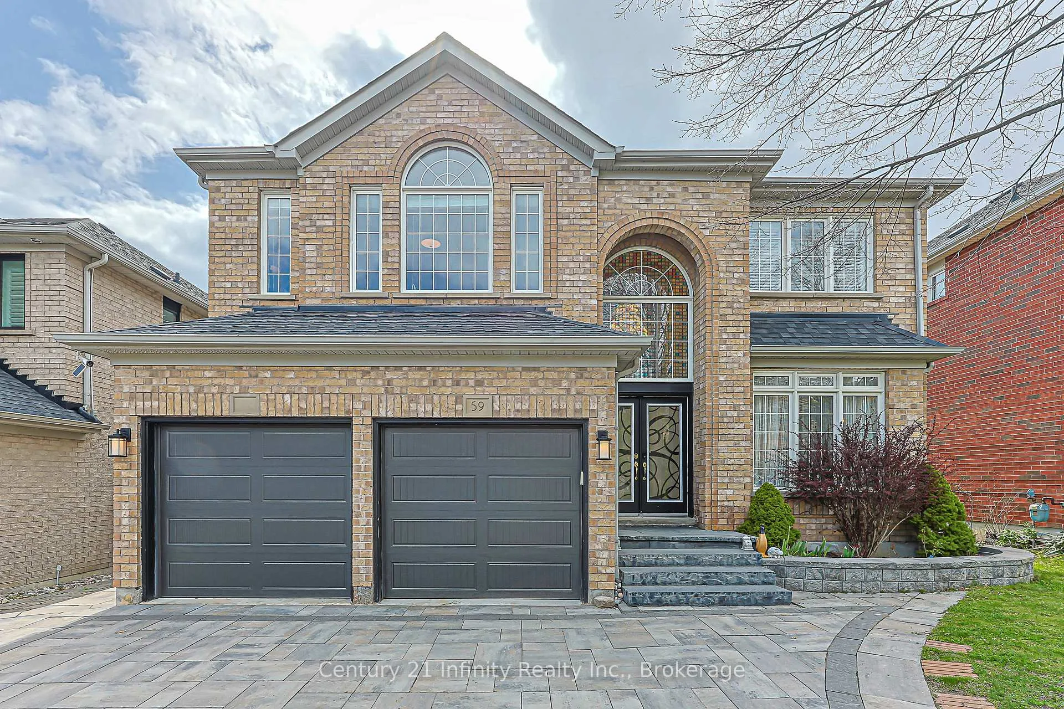
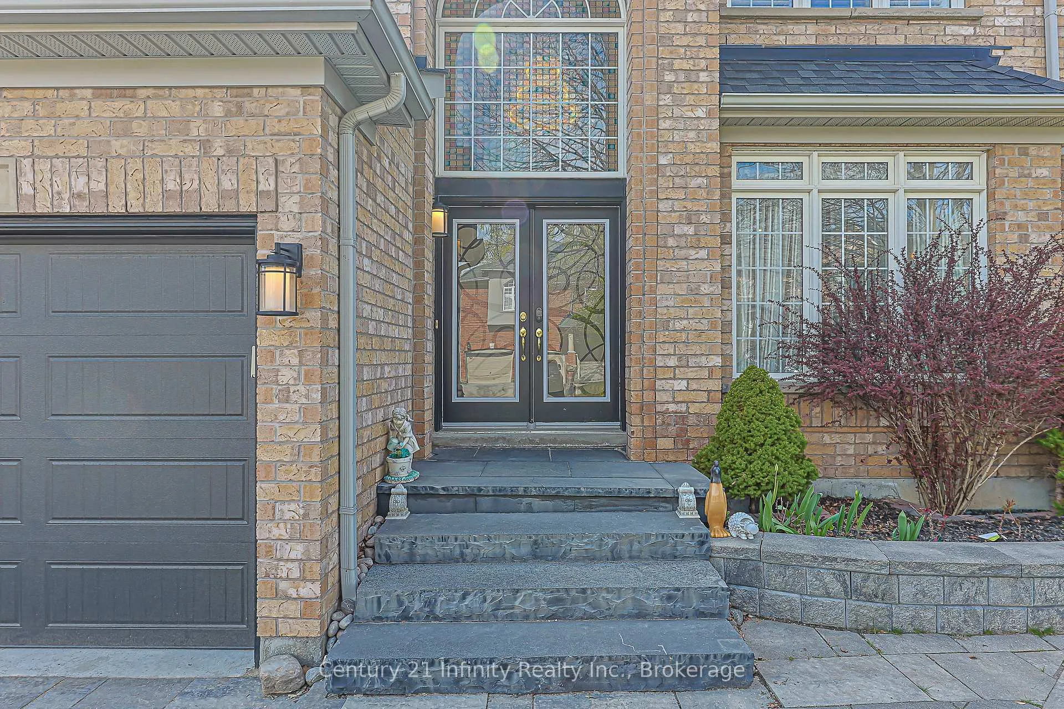
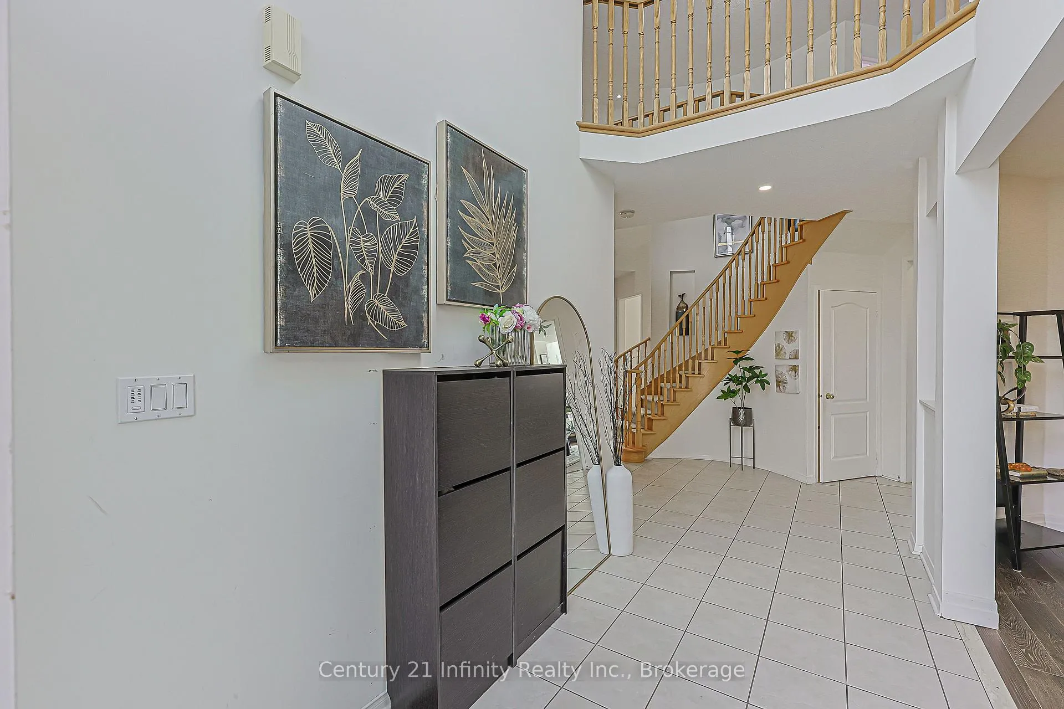
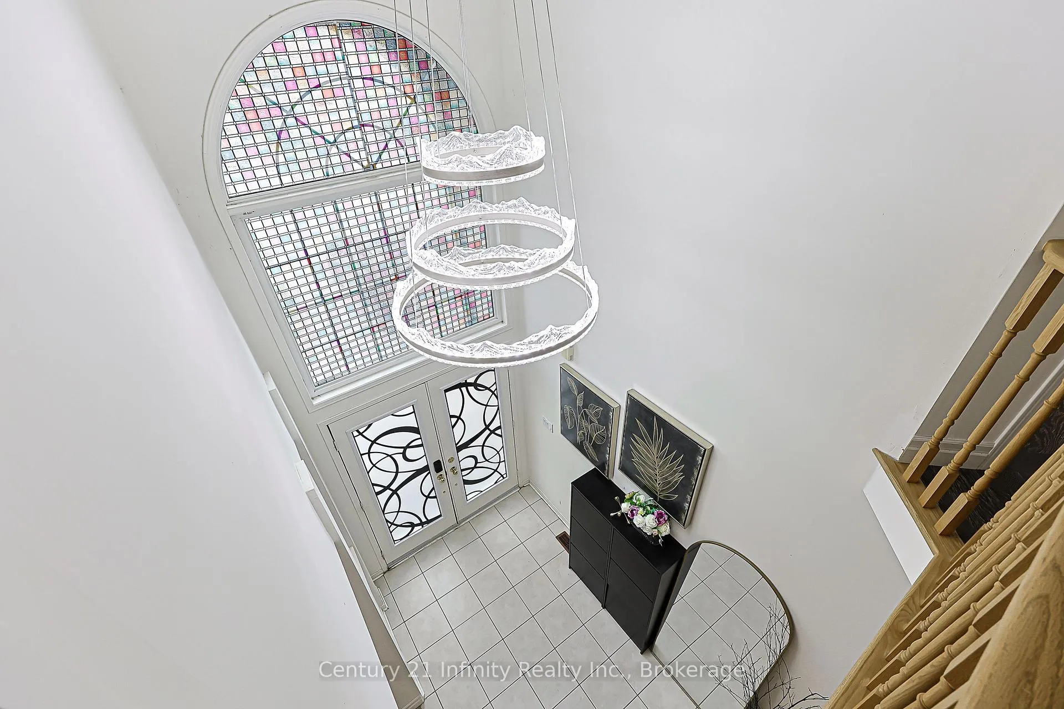
Welcome To This Bright And Spacious Home On One of Whitby Williamsburg's most Prestigious Streets! Offering Approx. 4,500 Sq. Ft. Of Finished Living Space Including A Legal 2nd Unit Basement With Permit. Main And Second Floors Feature Hardwood Flooring Throughout. Impressive Double-Height Foyer Brings In Natural Light. Main Floor Offers A Large Living Room Combined With Office Area, Spacious Dining Area Overlooking The Backyard, Updated Eat-In Kitchen With Stainless Steel Appliances And Backsplash, Breakfast Area With Walk-Out To Deck; Cozy Family Room With See-Through Fireplace. Specially Designed Solarium Features A Sunken Sitting Area, 12 Ft Cathedral Ceiling, And Abundant Natural Light. Spiral Staircase Leads To A Spacious Second Floor With Large Windows, Finished Hardwood Flooring. Primary Bedroom With His/Her Closets And 5-Pc Ensuite. Finished Basement Includes A Large Recreation Room With Built-In Speaker System And Storage Area. Legal Walk-Out 2nd Unit Basement Offers 2 Bedrooms, Kitchen, 3-Pc Bathroom, Separate Laundry, Spacious Living Area, And Good Natural Light; Potential Basement Rental Income Approx. $2,100/Month. Double Garage Plus extended 3 Driveway Parking Spaces. High Ranking Schools: Williamsburg Public School, Donald A Wilson Secondary School, and All Saints Catholic Secondary School. Convenient Location Close To Schools, Parks, Shopping, And Approx. 2 Mins To Hwy 412. Furnace and AC (2023), Speaker System in Basement, Roof 2019; Floor 2021; Interlock and Yard 2021; kitchen and Primary Bathroom 2025; Pot light 2021, Hot water Tank (2023).
Facts & features
Book a viewing
Rooms
15 rooms · 4 bathrooms
- Living room18′3″ × 10′10″197 sq.ft.
- Dining room13′10″ × 11′11″164 sq.ft.
- Family room18′3″ × 11′11″217 sq.ft.
- Kitchen11′1″ × 8′10″98 sq.ft.
- Solarium13′8″ × 10′8″146 sq.ft.
- Primary bedroom17′11″ × 15′2″271 sq.ft.
- Bedroom 211′1″ × 10′6″117 sq.ft.
- Bedroom 311′7″ × 9′11″115 sq.ft.
- Bedroom 410′9″ × 11′9″126 sq.ft.
- Recreation28′11″ × 19′5″561 sq.ft.
- Bedroom 510′6″ × 15′1″158 sq.ft.
- Bedroom14′9″ × 10′6″155 sq.ft.
- Kitchen6′11″ × 11′6″79 sq.ft.
- Living room20′8″ × 11′2″231 sq.ft.
- Laundry6′11″ × 4′11″34 sq.ft.
Around this home
Schools nearby
School rating, out of 10.
Listing details
Helpful tools
Your HOMEH agent
"I would see it this week."
Ask HOMEH about this home
Price, neighbourhood, monthly cost. Ask anything.
HOMEH Intelligent Agent is an AI, not a licensed representative. Check anything important with your agent.