
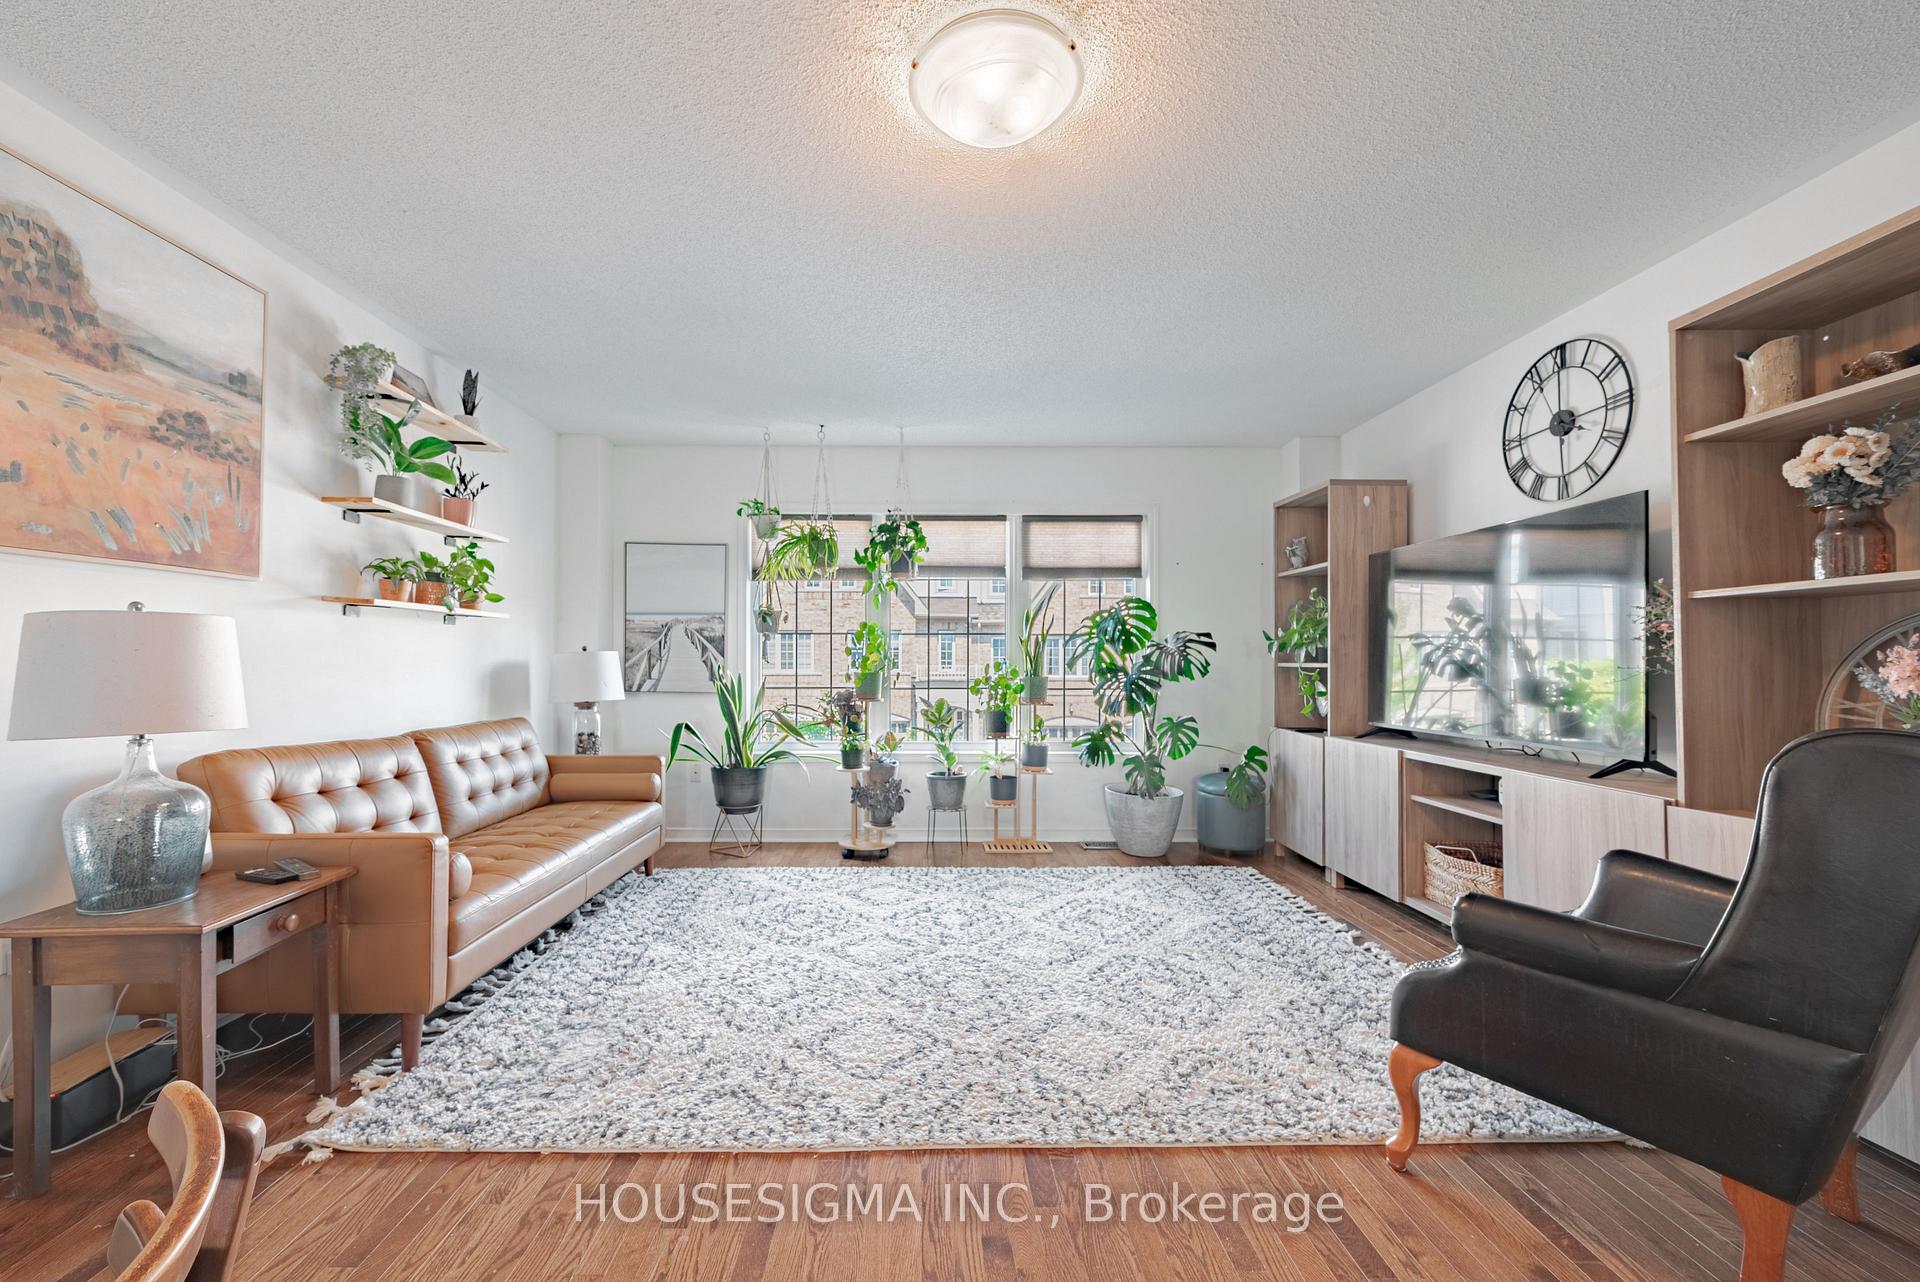
 See all 25 photos
Property history

This listing has ended. It is no longer available.
Property not available for sale or for rent.
Ask about this home
A HOMEH agent will answer your questions about this home.Ask HOMEH
About this home
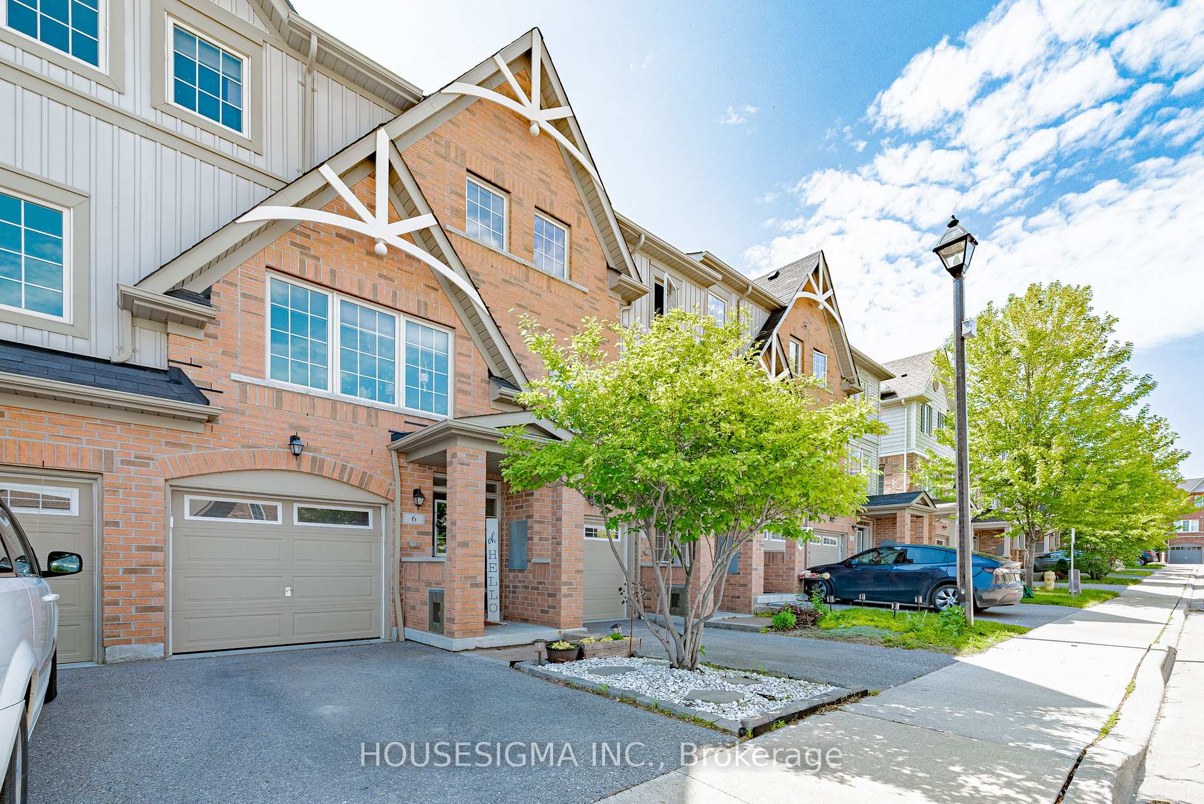
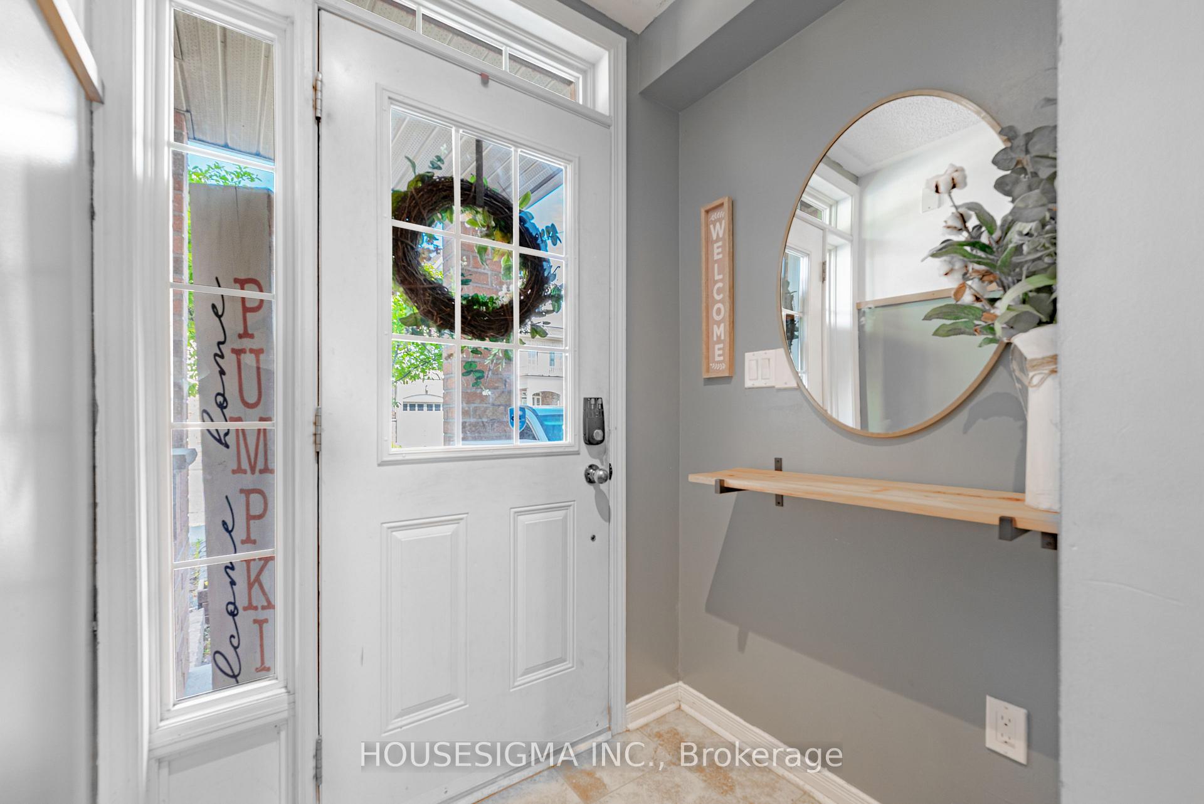
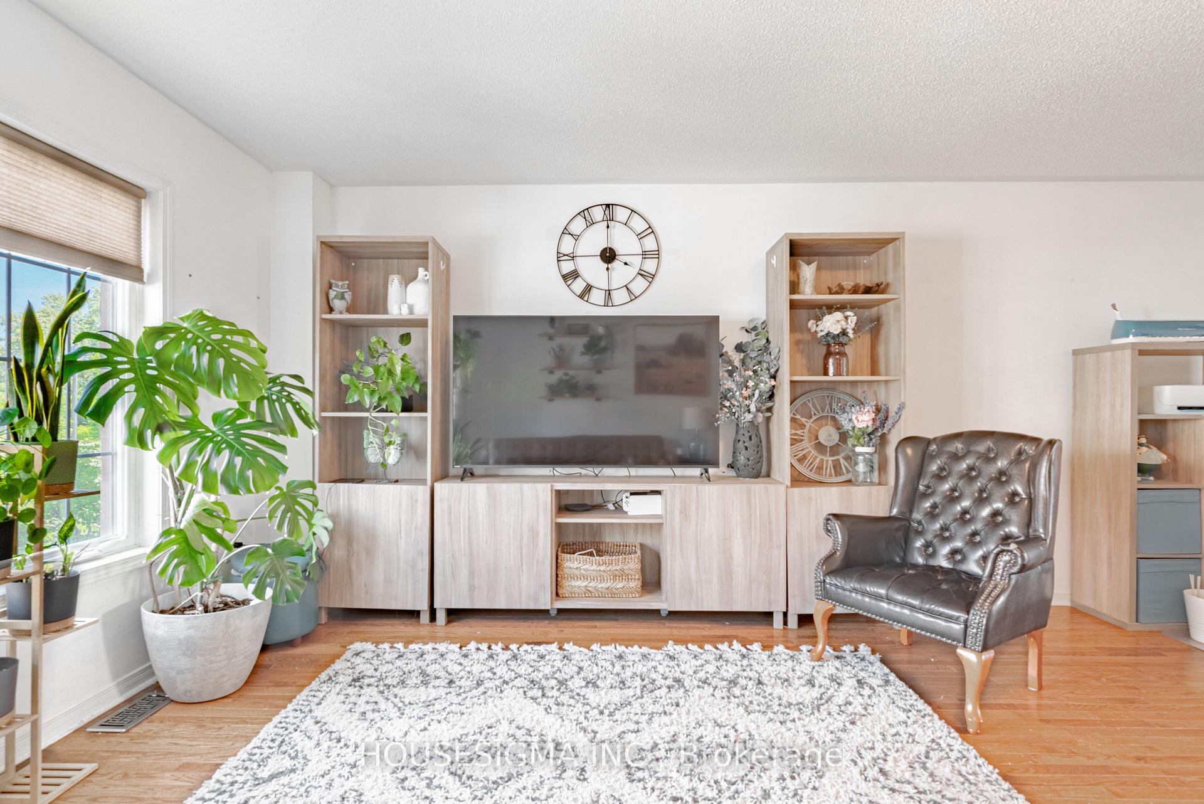
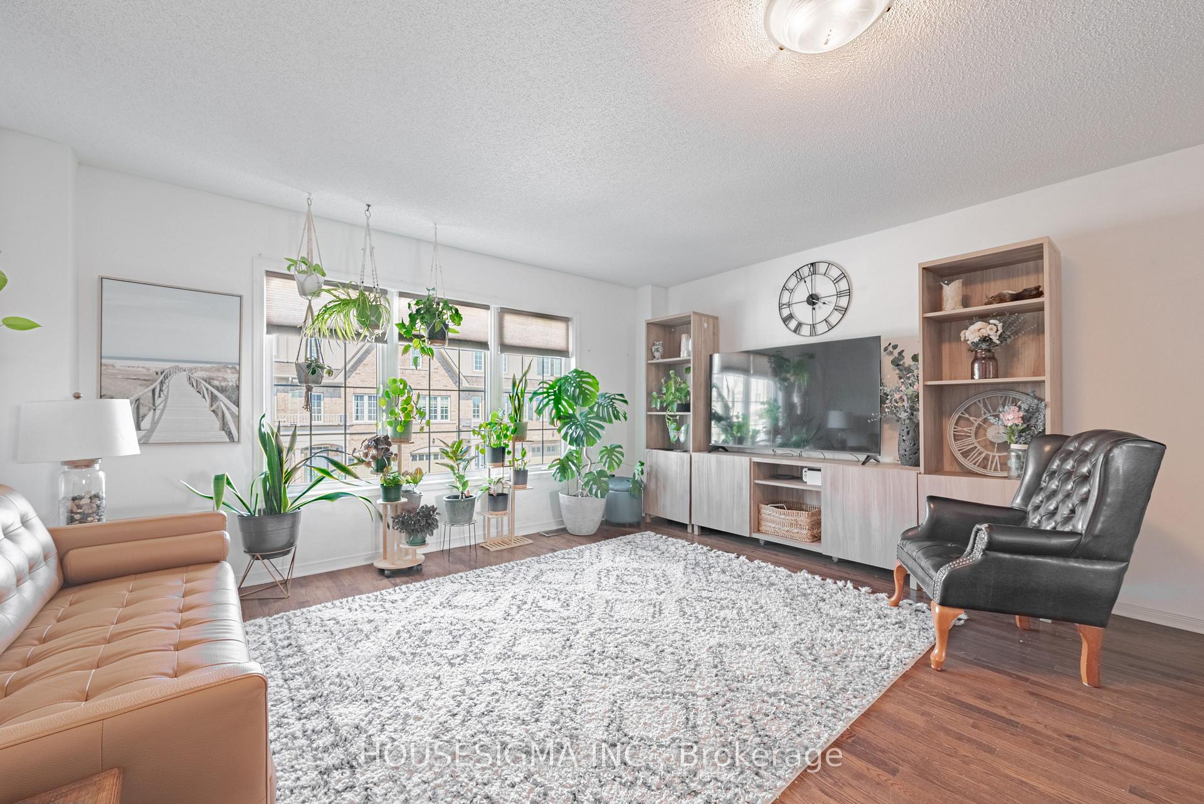
Welcome to 6 Benjamin Way, a stylish and well-maintained townhome in one of Whitbys most sought-after communities. This bright and spacious 3-bedroom, 4-bathroom home offers the perfect mix of comfort, convenience, and modern livingideal for families and commuters alike. The northwest-facing front door fills the home with warm afternoon light, while the private backyard, with no direct rear neighbours, provides rare seclusion and beautiful, unobstructed views.Inside, you'll find a thoughtfully designed layout with open-concept living and dining areas, generously sized bedrooms, and a ground-level walk-out to a private backyardperfect for relaxing or entertaining. The finished lower level offers flexible space that can serve as a home office, guest suite, or recreation room. With parking for two vehiclesone in the built-in garage and another on the drivewayyoull have everything you need for daily convenience.Located just minutes from Highway 401, the Whitby GO Station, shopping, parks, and highly rated schools, this home is perfectly situated for a well-rounded lifestyle. Whether you're commuting to Toronto or working remotely, you'll appreciate the quiet, connected atmosphere this neighbourhood offers.Recent updates include a new roof in May 2023 with a transferable 10-year warranty, a furnace and AC installed in 2015, a new washer and dryer in 2024, and a rented hot water tank replaced in 2019. Outdoor upgrades include a spacious deck built in 2020 and a charming pergola added in 2022.Dont miss this opportunity to own a beautiful, move-in-ready home in one of Whitbys most vibrant and family-friendly areas.
Facts & features
Ask about this home
A HOMEH agent will answer your questions about this home.
Rooms
10 rooms · 4 bathrooms
- Family room21′11″ × 9′4″205 sq.ft.
- Bathroom5′3″ × 5′1″27 sq.ft.
- Kitchen14′10″ × 15′222 sq.ft.
- Living room15′1″ × 19′7″296 sq.ft.
- Bathroom2′11″ × 6′11″20 sq.ft.
- Primary bedroom15′1″ × 9′9″147 sq.ft.
- Bedroom 215′7″ × 9′1″142 sq.ft.
- Bedroom 38′9″ × 15′6″136 sq.ft.
- Bathroom4′10″ × 6′4″31 sq.ft.
- Bathroom2′11″ × 7′20 sq.ft.
Around this home
Schools nearby
School rating, out of 10.
Listing details
Helpful tools
Your HOMEH agent
"I would see it this week."
Ask HOMEH about this home
Price, neighbourhood, monthly cost. Ask anything.
HOMEH Intelligent Agent is an AI, not a licensed representative. Check anything important with your agent.