
 See all 45 photos
Property history

This listing has ended. It is no longer available.
Property not available for sale or for rent.
Ask about this home
A HOMEH agent will answer your questions about this home.Ask HOMEH
About this home
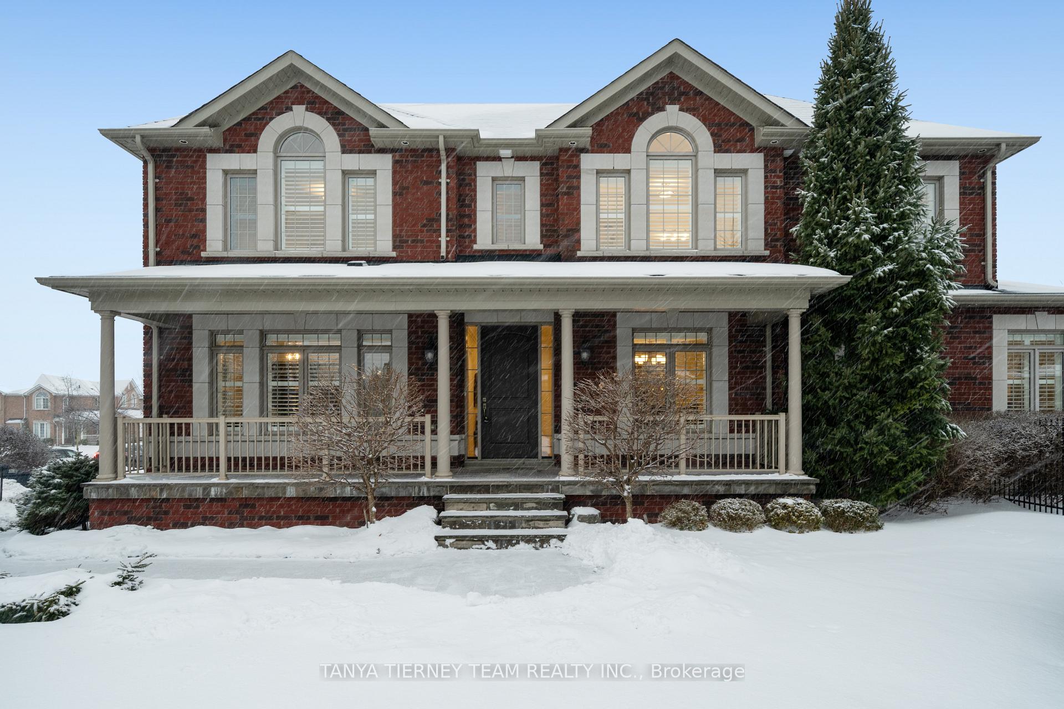
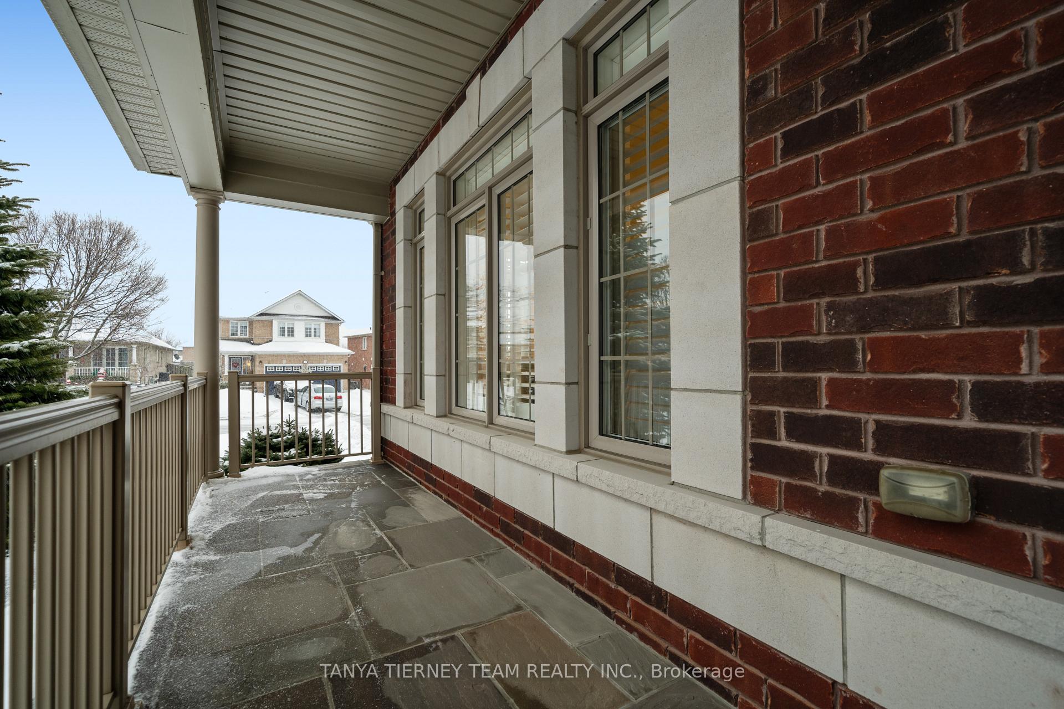
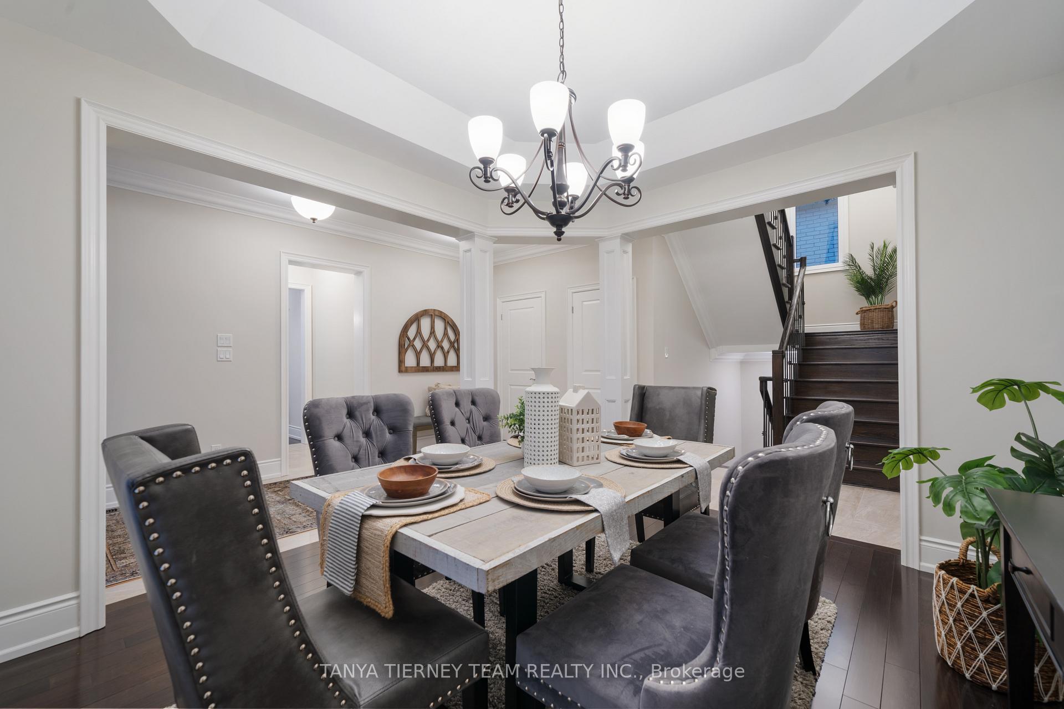
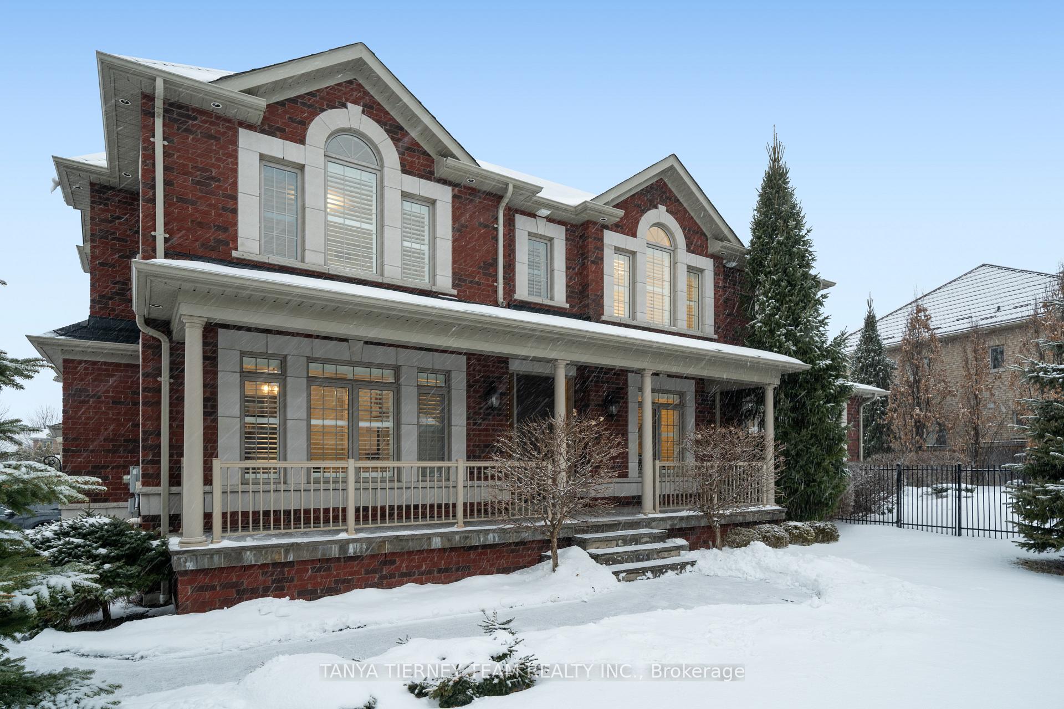
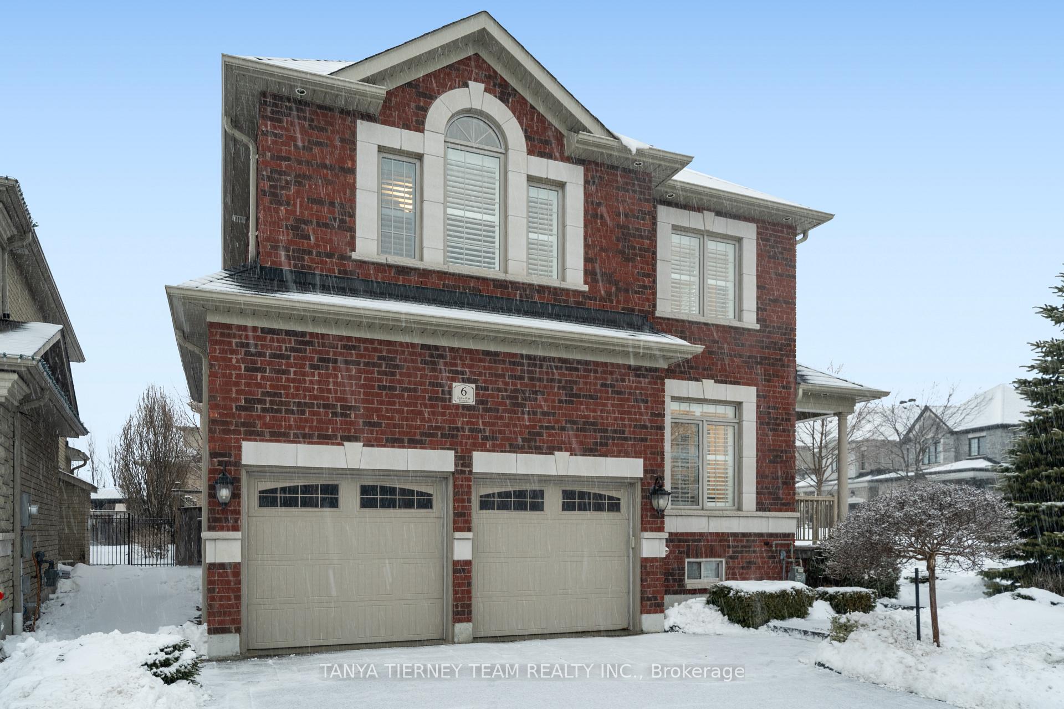
Over 3,500 sqft of luxury finishes in this 4 bedroom, 5 bath 'Monaco' model by Delta Rae Homes! Inviting curb appeal from the moment you arrive featuring professional landscaping including oversized flagstone porch/walkway, meticulous gardens & lawn with irrigation system, custom shed & a private backyard oasis with entertainers patio. No detail has been overlooked in this open concept floor plan with 9ft smooth ceilings, extensive hardwood floors including staircase with elegant wrought iron spindles, california shutters throughout, wainscotting, upgraded trim/baseboards, crown moulding & the list goes on! Gourmet kitchen boasting Cambria quartz counters, oversized centre island with breakfast bar, under/over cabinet lighting, backsplash, pot lights, upgraded tiles, stainless steel appliances & spacious breakfast area with sliding glass walk-out. Impressive great room with cozy gas fireplace offers a waffle ceiling & backyard views. Formal dining room with coffered ceiling make this home ideal for entertaining. Convenient main floor office & sunken laundry room with built-in cabinetry & garage access. Upstairs offers a walk-in linen closet & 4 generous bedrooms, all with ensuites! The primary retreat is complete with an amazing 2.57 x 2.64 walk-in closet & 4pc spa like ensuite with glass rainfall shower. Room to grow in the fully finished basement offering above grade windows, 2pc bath, rec room, games area with wet bar & ample storage space. Situated in a quiet north Whitby community, steps to schools, parks, transits & more! **EXTRAS** Roughed-in central vacuum, alarm system with no contract
Facts & features
Ask about this home
A HOMEH agent will answer your questions about this home.
Rooms
12 rooms · 5 bathrooms
- Great room20′10″ × 15′7″323 sq.ft.
- Kitchen14′11″ × 10′7″158 sq.ft.
- Breakfast7′9″ × 10′7″82 sq.ft.
- Dining room13′1″ × 11′9″153 sq.ft.
- Office10′7″ × 10′2″108 sq.ft.
- Laundry8′4″ × 7′11″66 sq.ft.
- Primary bedroom17′1″ × 14′11″255 sq.ft.
- Bedroom 215′ × 11′165 sq.ft.
- Bedroom 315′8″ × 13′9″216 sq.ft.
- Bedroom 411′11″ × 10′4″124 sq.ft.
- Recreation30′4″ × 12′2″370 sq.ft.
- Game room17′9″ × 13′7″240 sq.ft.
Around this home
Listing details
Helpful tools
Your HOMEH agent
"I would see it this week."
Ask HOMEH about this home
Price, neighbourhood, monthly cost. Ask anything.
HOMEH Intelligent Agent is an AI, not a licensed representative. Check anything important with your agent.