
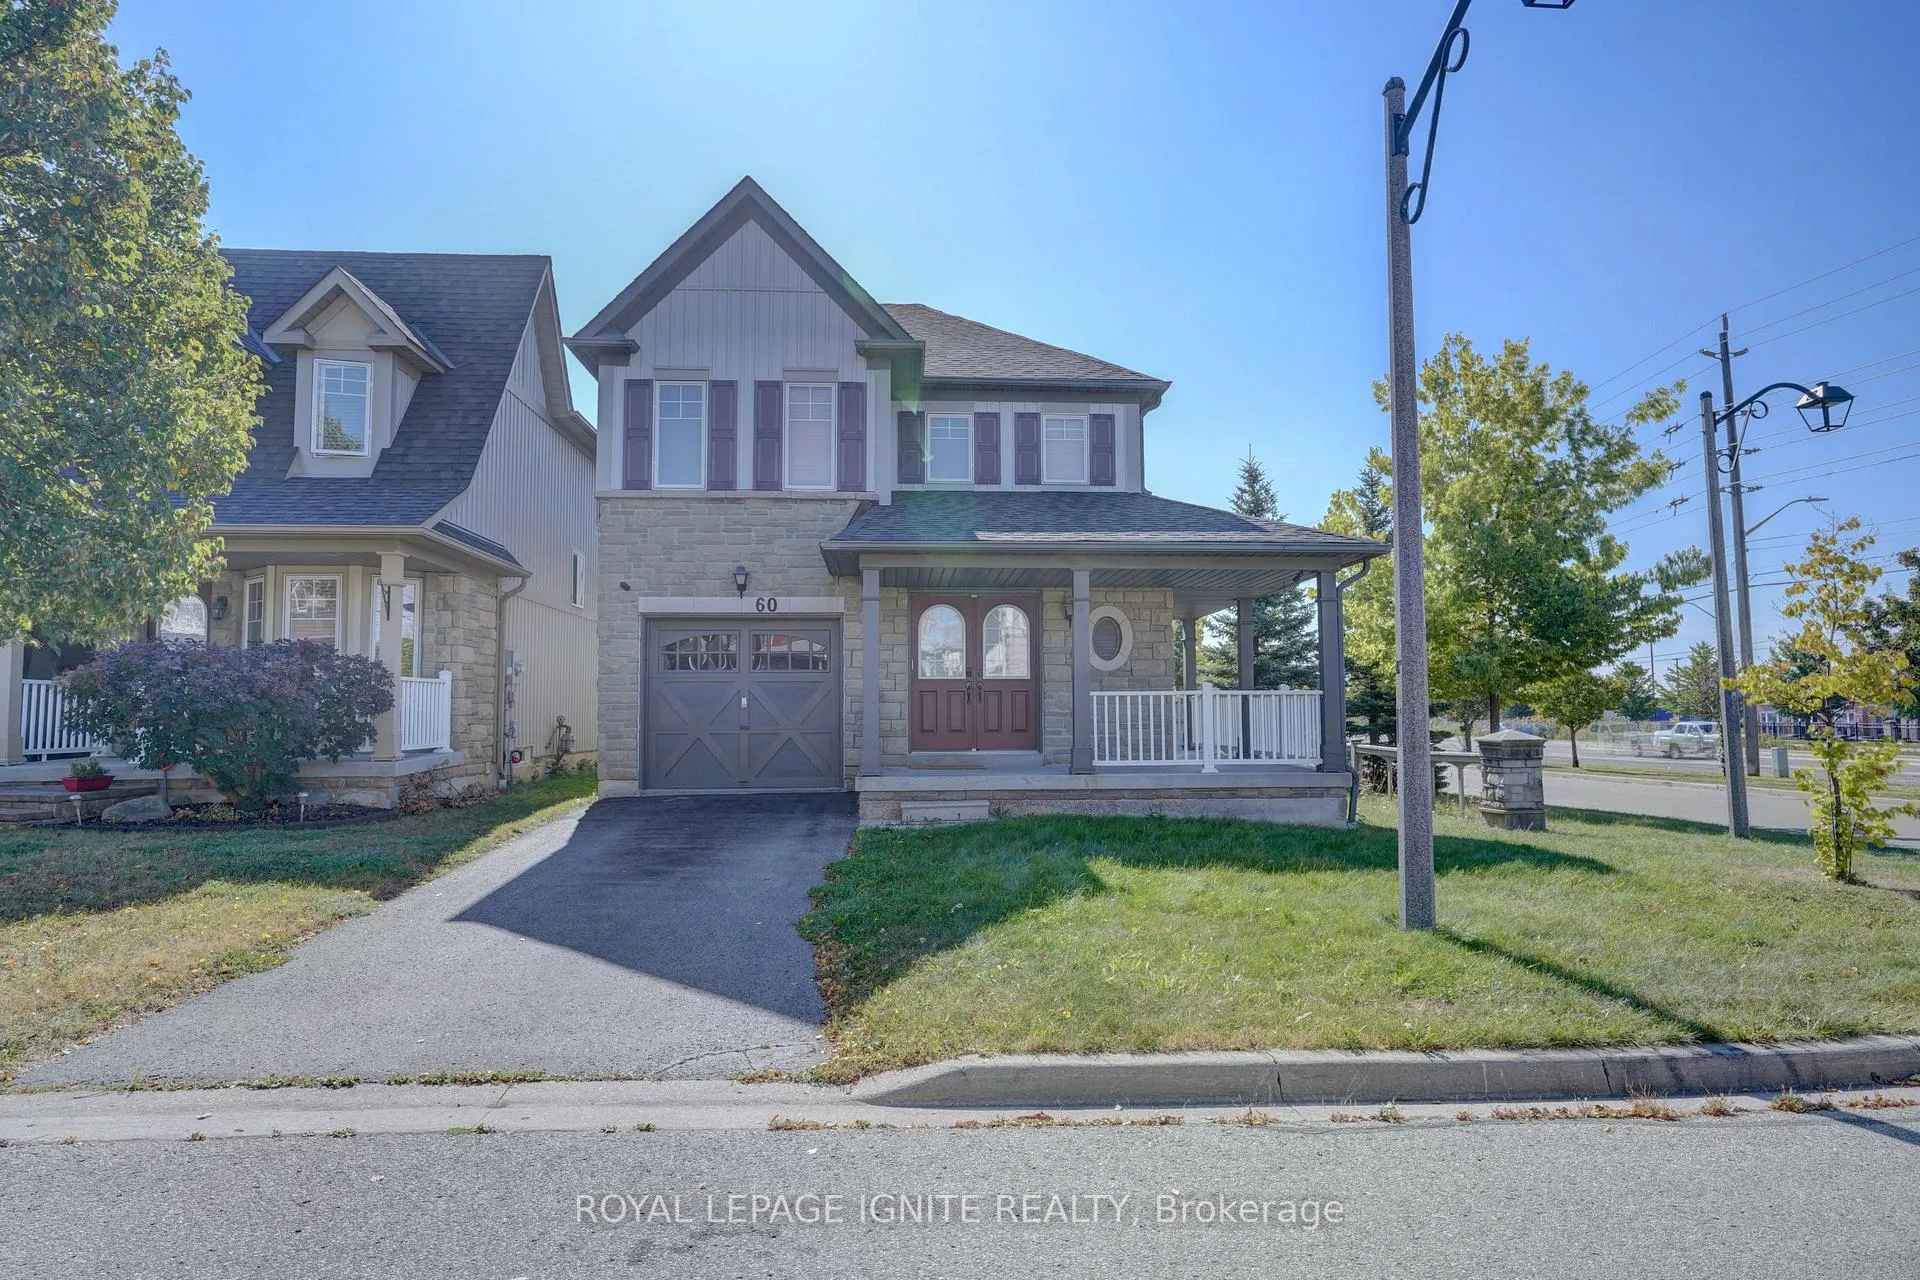
60 Haverhill CrescentWhitby (Taunton North)
Terminated
1/26Ontario Real Estate › Whitby › Taunton North
60 Haverhill CrescentWhitby (Taunton North)
Terminated
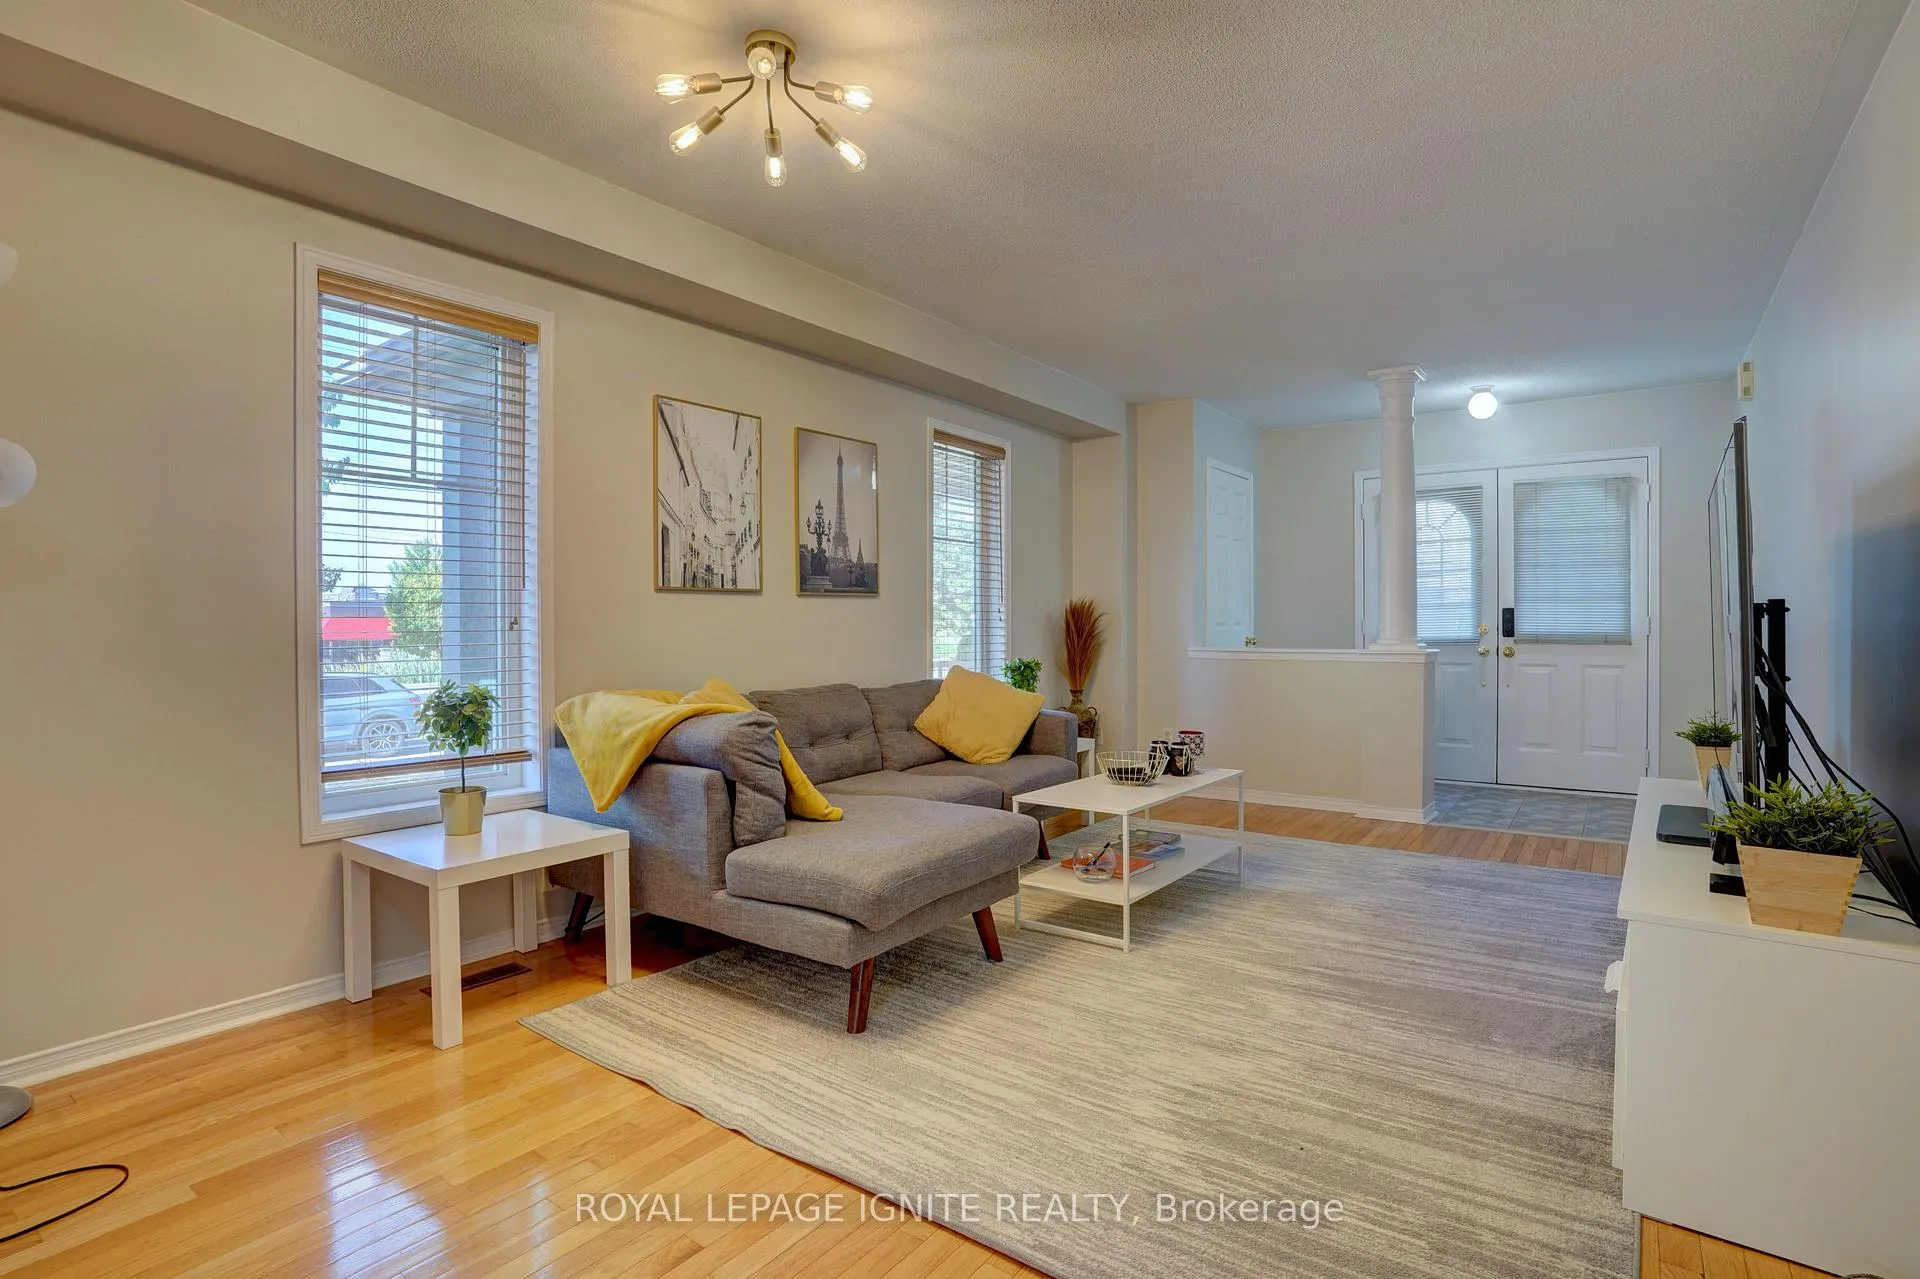 See all 26 photos
4 Bedrooms
3 Bathrooms
1 Garage
Entire Home
Property history
1 rentalSign in to see rented prices

This listing has ended. It is no longer available.
Property not available for sale or for rent.
Ask about this home
A HOMEH agent will answer your questions about this home.Ask a question
Ask HOMEH
Ask about this home
About this home
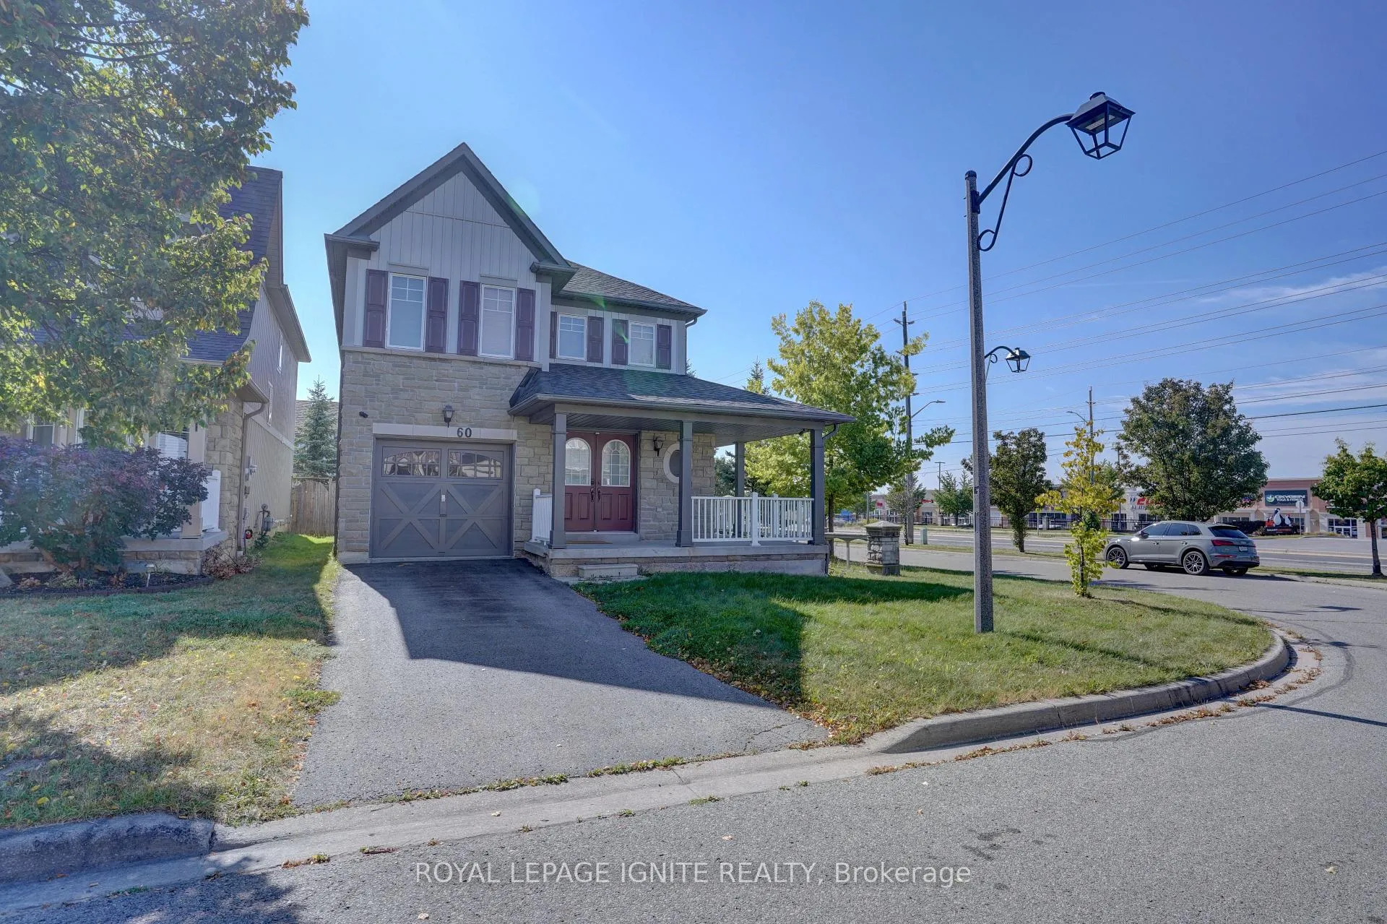
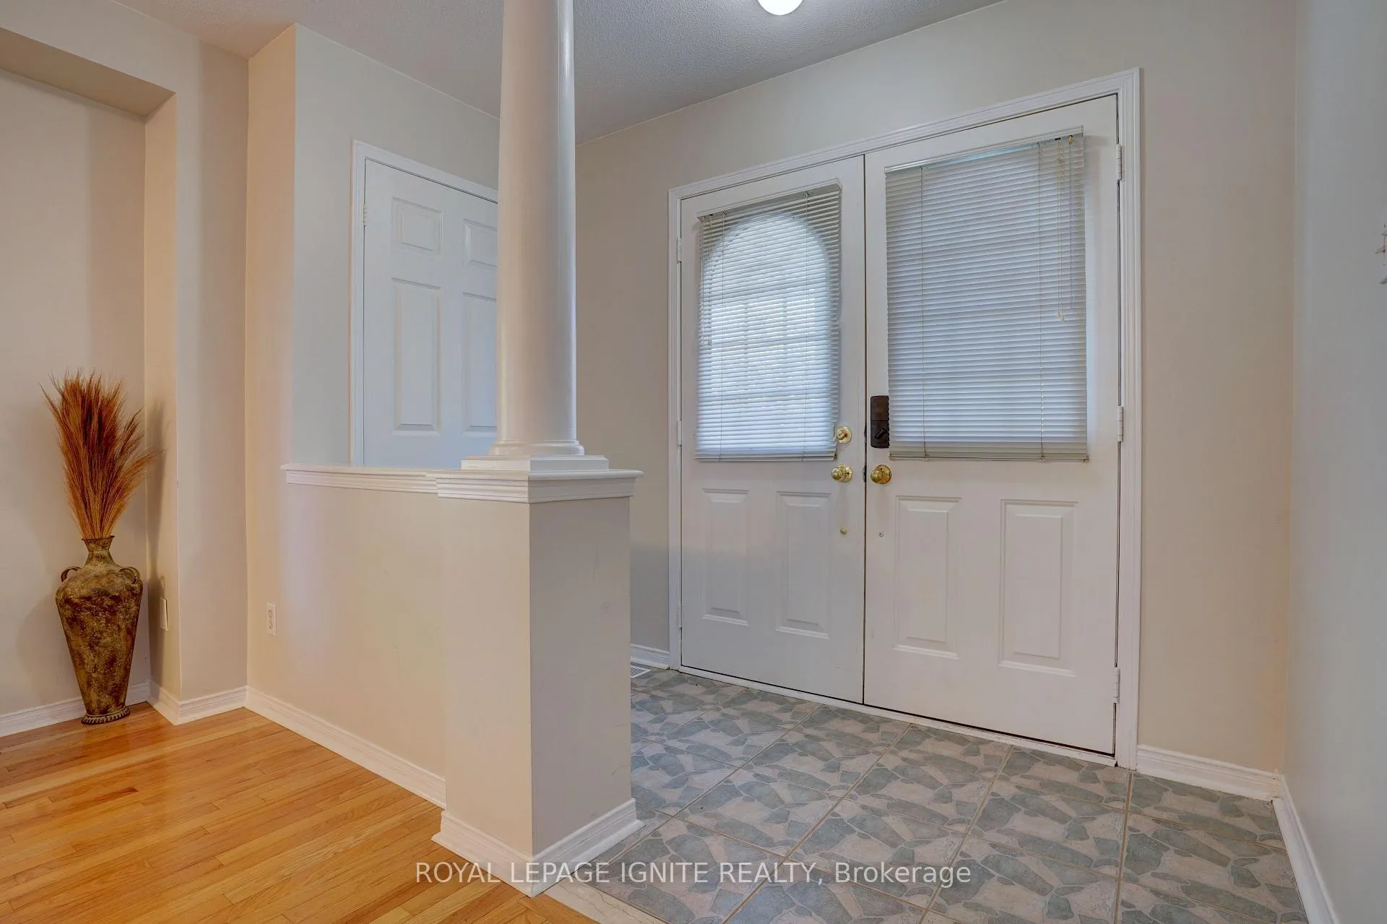
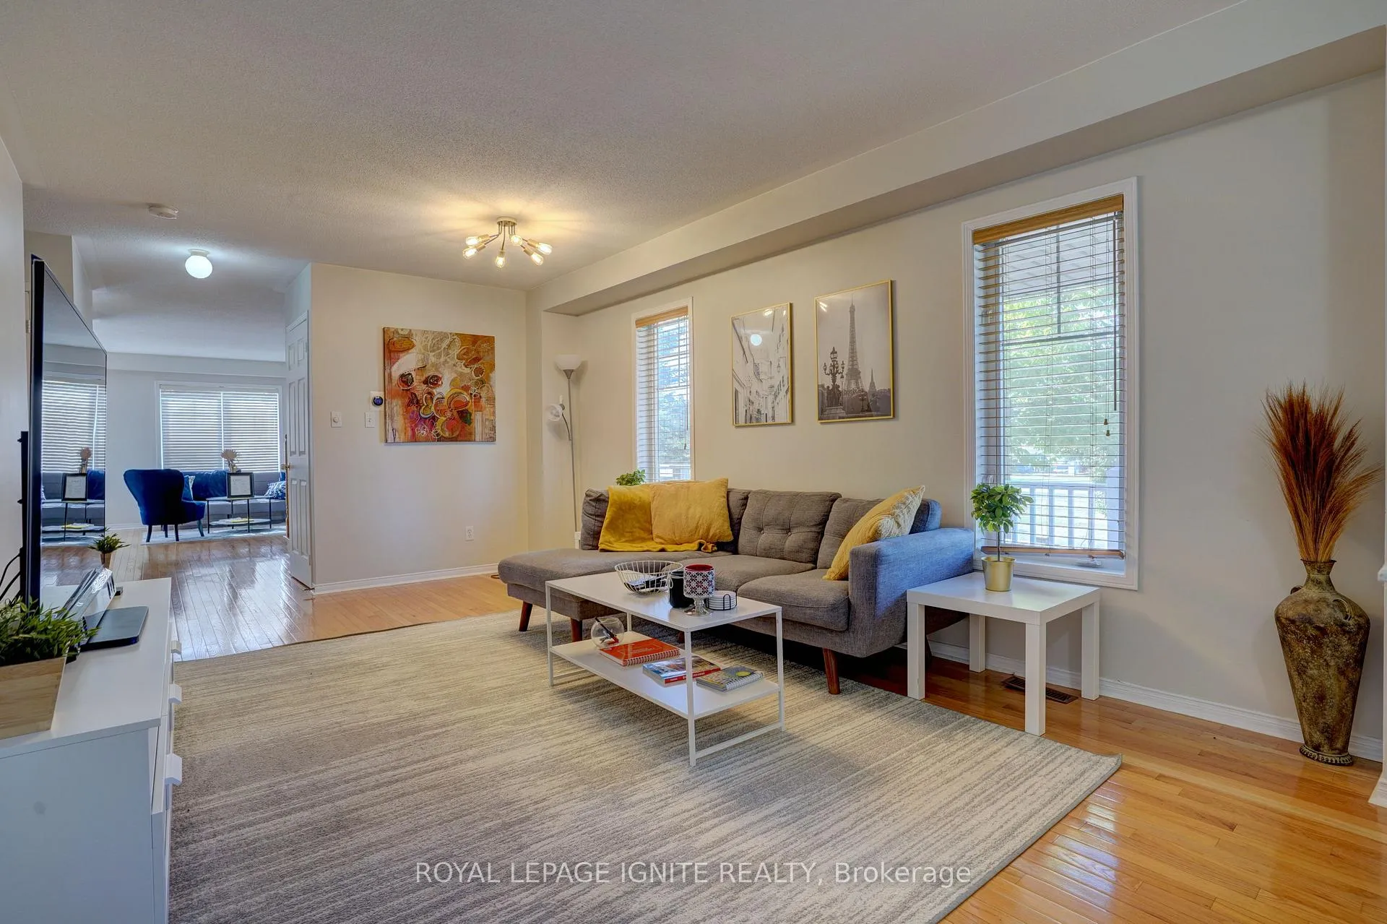
Detached Home For Lease In The Taunton North Community In Whitby, ON! Fully Furnished, Ready To Move In! Comes With 4 Bedrooms & 3 Washrooms. Situated On A Rare Corner Lot. Functional Layout with Ample Amount OfSpace. Hardwood Flooring Throughout the Main Floor and 2nd Floor. Steps Away From Parks, Shopping Centers, Go Station, Public Transit, Schools, Local Amenities, & Hwy.
Read more
Other
Facts & features
TypeDetached
Style2-storey
HeatingForced air, gas
CoolingCentral air
BasementFull
Parking2 drive
WaterMunicipal
FireplaceYes
Ask about this home
A HOMEH agent will answer your questions about this home.
Ask a question
Rooms
7 rooms · 3 bathrooms
Main floor3 rooms
- Living room14′4″ × 18′6″266 sq.ft.
- Dining room10′4″ × 17′10″184 sq.ft.
- Family room11′5″ × 14′4″164 sq.ft.
Second floor4 rooms
- Primary bedroom15′3″ × 12′4″188 sq.ft.
- Bedroom 29′7″ × 12′4″118 sq.ft.
- Bedroom 39′11″ × 11′109 sq.ft.
- Bedroom 410′4″ × 11′7″120 sq.ft.
Bathrooms3
4-pcSecond4-pcSecond2-pcMain
Around this home
Baldwin St & Taunton Rd
Listing details
MLS® numberE11994424
Listed onFeb 28, 2025
Days on market8
UpdatedMar 8, 2025
Listing brokerageROYAL LEPAGE IGNITE REALTY
PossessionImmediate
Helpful tools
Mortgage calculator
Closing costs
Land transfer tax
Buyer guide
Your HOMEH agent
KimHOMEH agent · Whitby
"I would see it this week."
Ask Kim
Ask HOMEH about this home
Price, neighbourhood, monthly cost. Ask anything.
HOMEH Intelligent Agent is an AI, not a licensed representative. Check anything important with your agent.