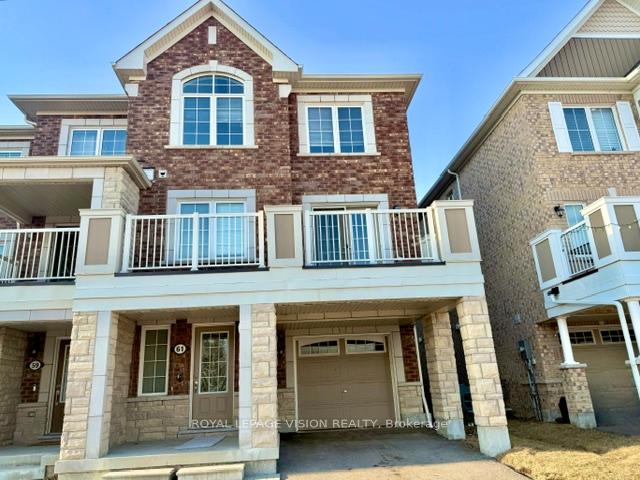
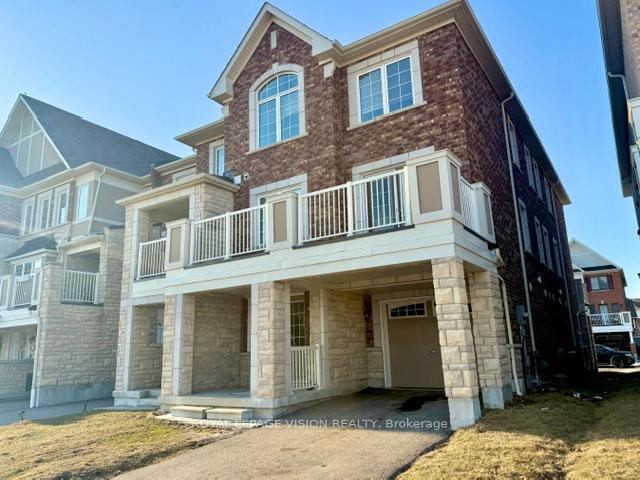
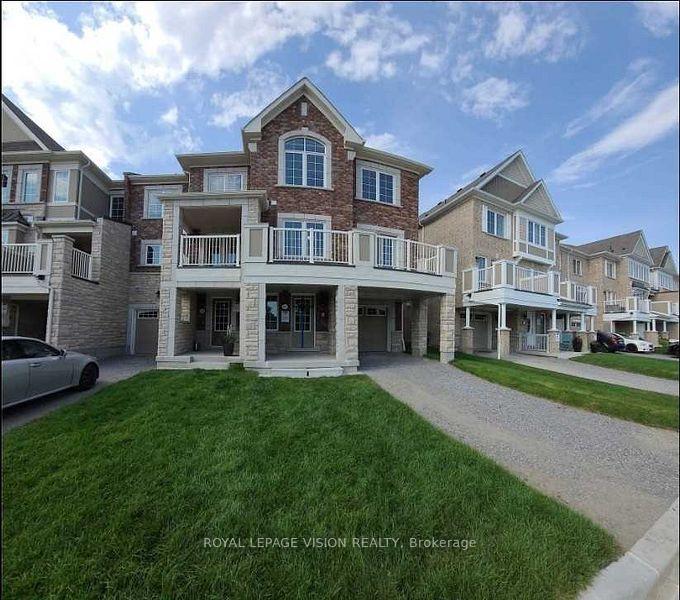
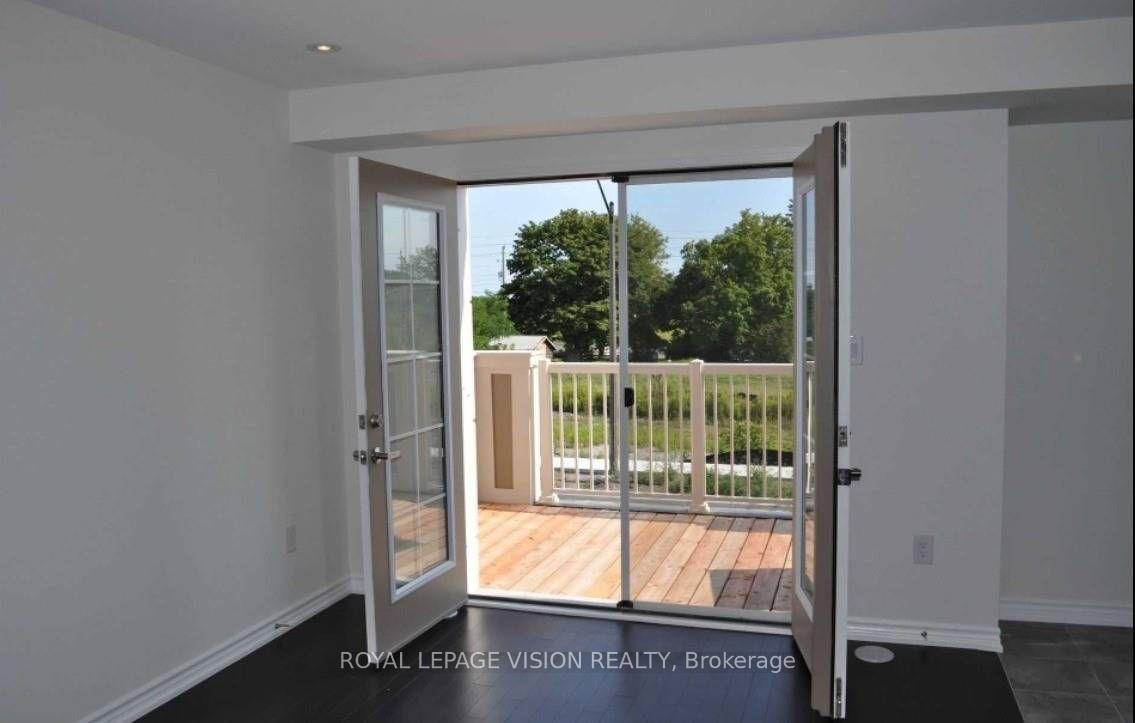
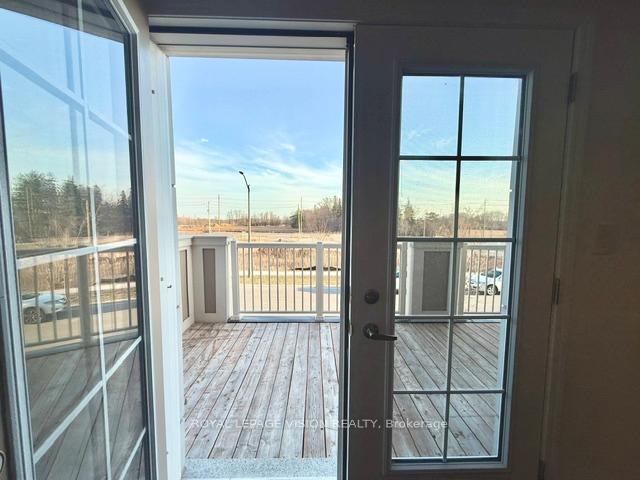
Beautiful end unit (like a semi) with boasting a rare double size balcony overlooking greenspace. Entrance to the house from the garage. Can park two cars in driveway and one car in garage. Extra long Garage has storage shelf installed. Open concept with large windows filled with natural light. Hardwood flooring throughout. Large kitchen space with spacious island and tall cabinets. Main bathroom has a walk-in closet for easy dress change. Close to Hwy 401, 407, and 412. Close to park, school, shopping center and public transit.
Read more
Carpet Free
Facts & features
TypeFreehold Townhouse
Style3-storey
Built0-5
Size1.5K~2K Sq.Ft.
HeatingForced air, gas
CoolingCentral air
Parking2 drive
WaterMunicipal
Book a viewing
Wed28Oct
Thu29Oct
Fri30Oct
Sat31Oct
Sun1Nov
Pick a time
Rooms
7 rooms · 3 bathrooms
Main floor1 room
Den15′8″ × 6′3″98 sq.ft.
Second floor3 rooms
Dining room13′ × 10′130 sq.ft.
Great room15′ × 10′2″152 sq.ft.
Kitchen15′7″ × 10′2″158 sq.ft.
Third floor3 rooms
Primary bedroom15′ × 9′10″148 sq.ft.
Bedroom 29′10″ × 9′8″95 sq.ft.
Bedroom 39′ × 10′90 sq.ft.
Bathrooms3
3-pcThird3-pcThird2-pcSecond
Around this home
Dundas & 412
2Walking
Schools nearby
School rating, out of 10.
Colonel J E Farewellelementary · Public · 1.3 km
8.3/10
St John the Evangelistelementary · Private · 1.4 km
6.3/10
West Lyndeelementary · Public · 1.5 km
6.6/10
Listing details
MLS® numberE12024822
Listed onMar 17, 2025
Days on market11
UpdatedMar 28, 2025
Listing brokerageROYAL LEPAGE VISION REALTY
Possession2025-04-01 / Immediate
Helpful tools
Mortgage calculator
Closing costs
Land transfer tax
Buyer guide
Your HOMEH agent
NimaHOMEH agent · Whitby
"I would see it this week."
Ask Nima
Ask HOMEH about this home
Price, neighbourhood, monthly cost. Ask anything.
HOMEH Intelligent Agent is an AI, not a licensed representative. Check anything important with your agent.

 See all 22 photos
