
 See all 26 photos
Property history

This listing has ended. It is no longer available.
Property not available for sale or for rent.
Ask about this home
A HOMEH agent will answer your questions about this home.Ask HOMEH
About this home
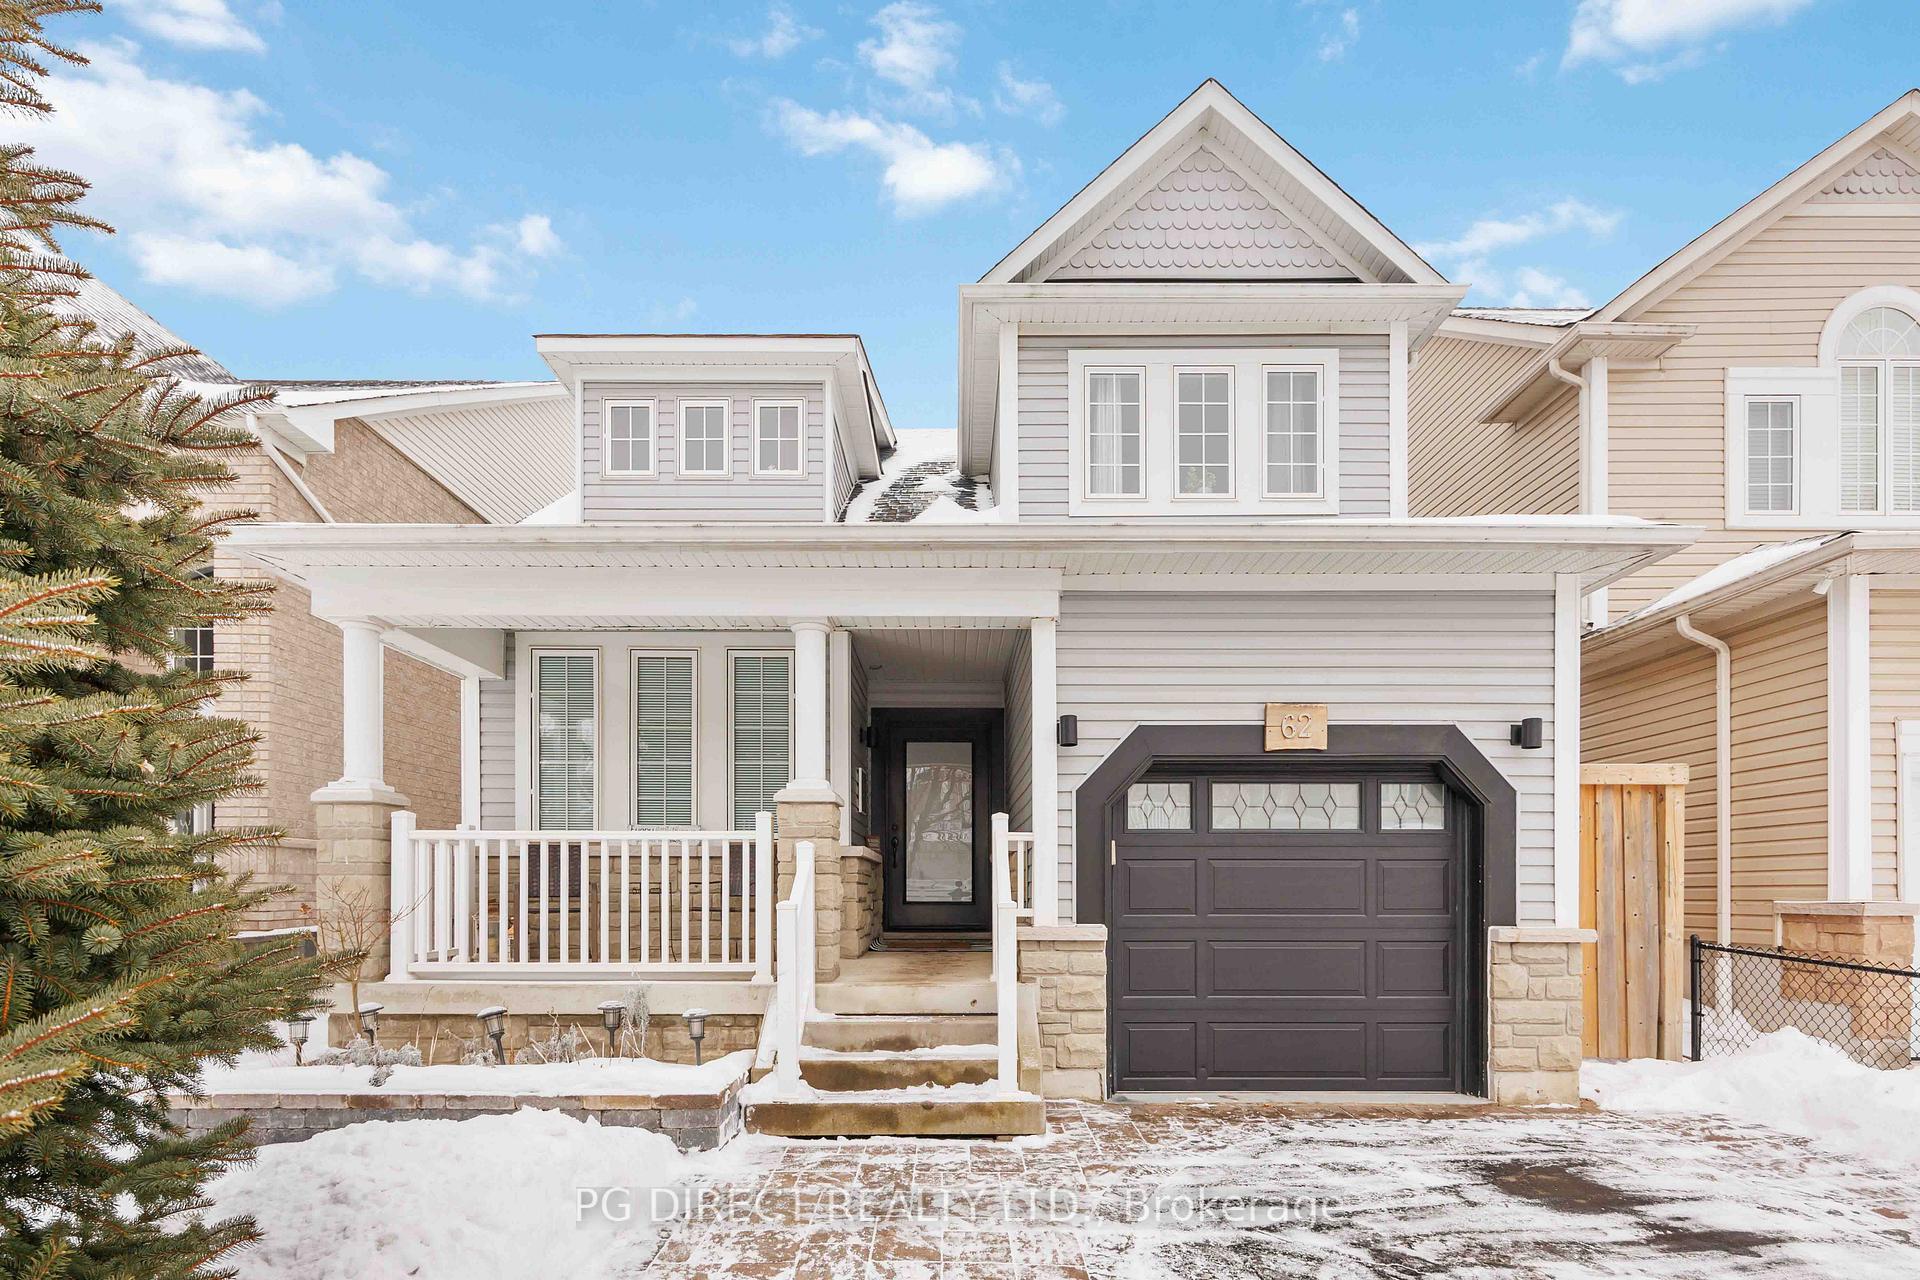
62 Kenilworth Crescent, Whitby
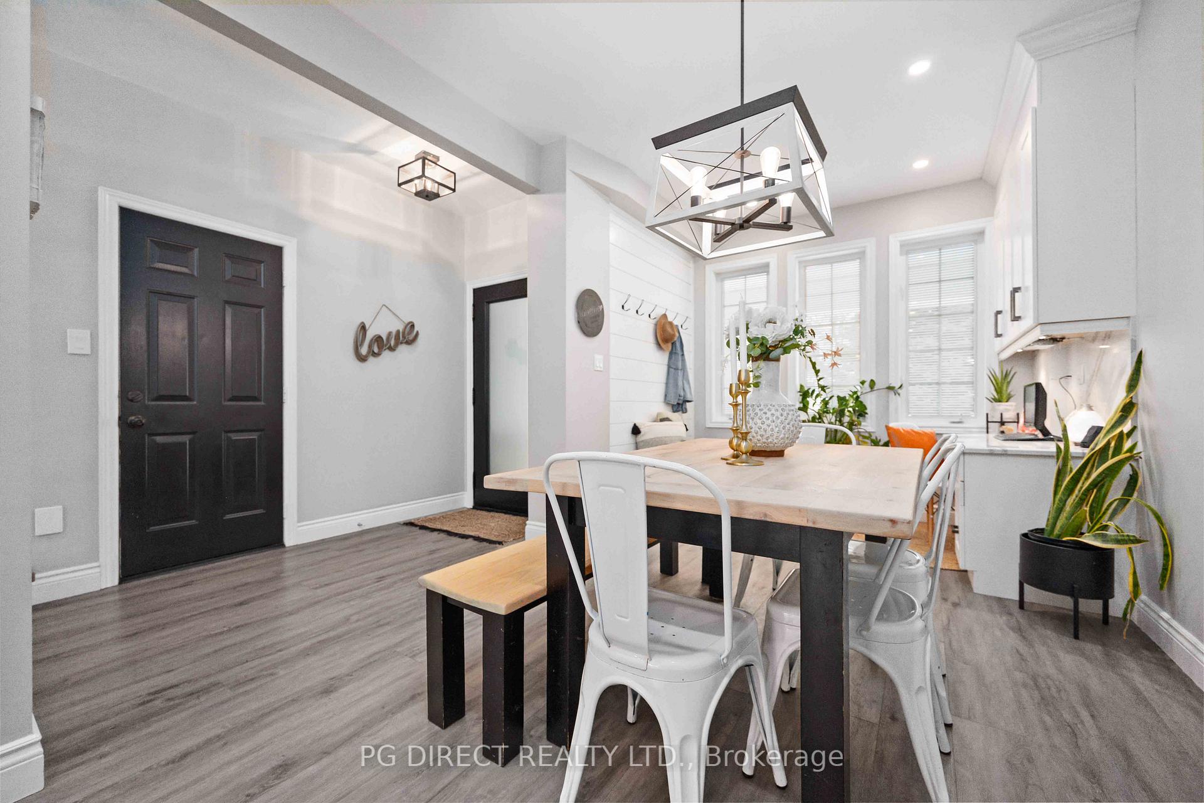
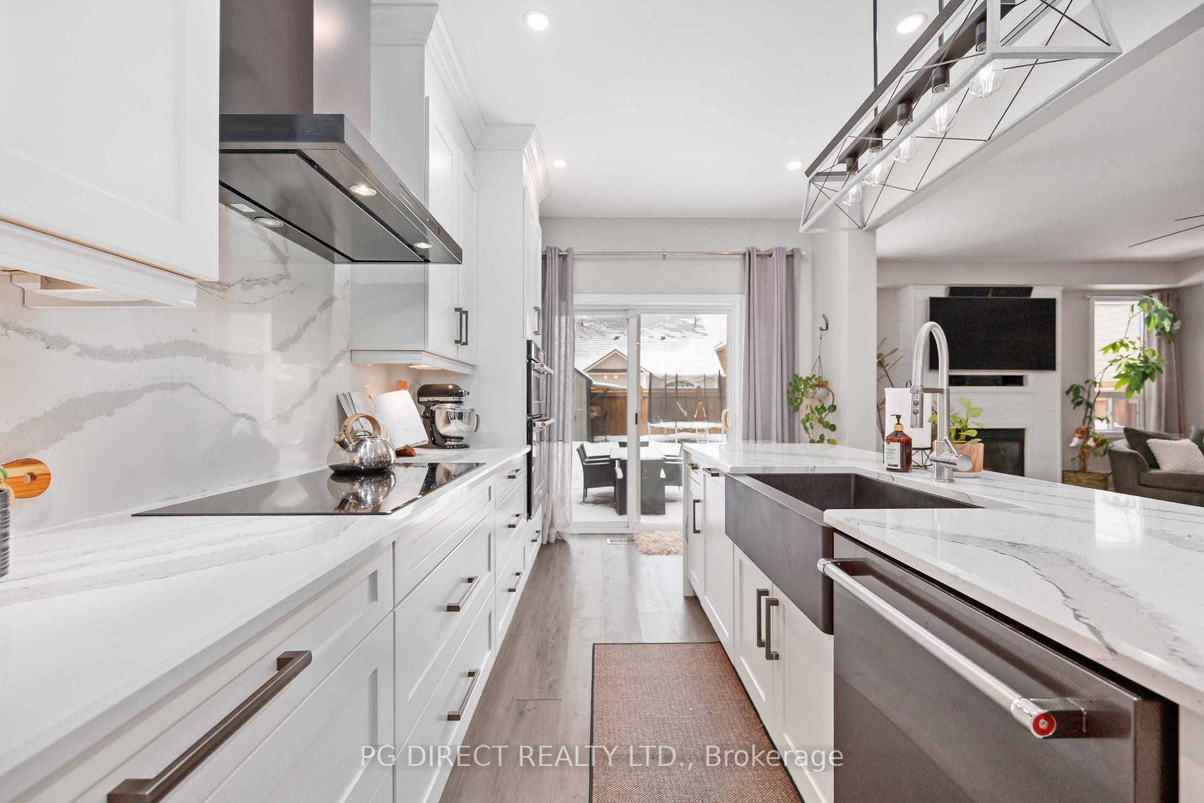
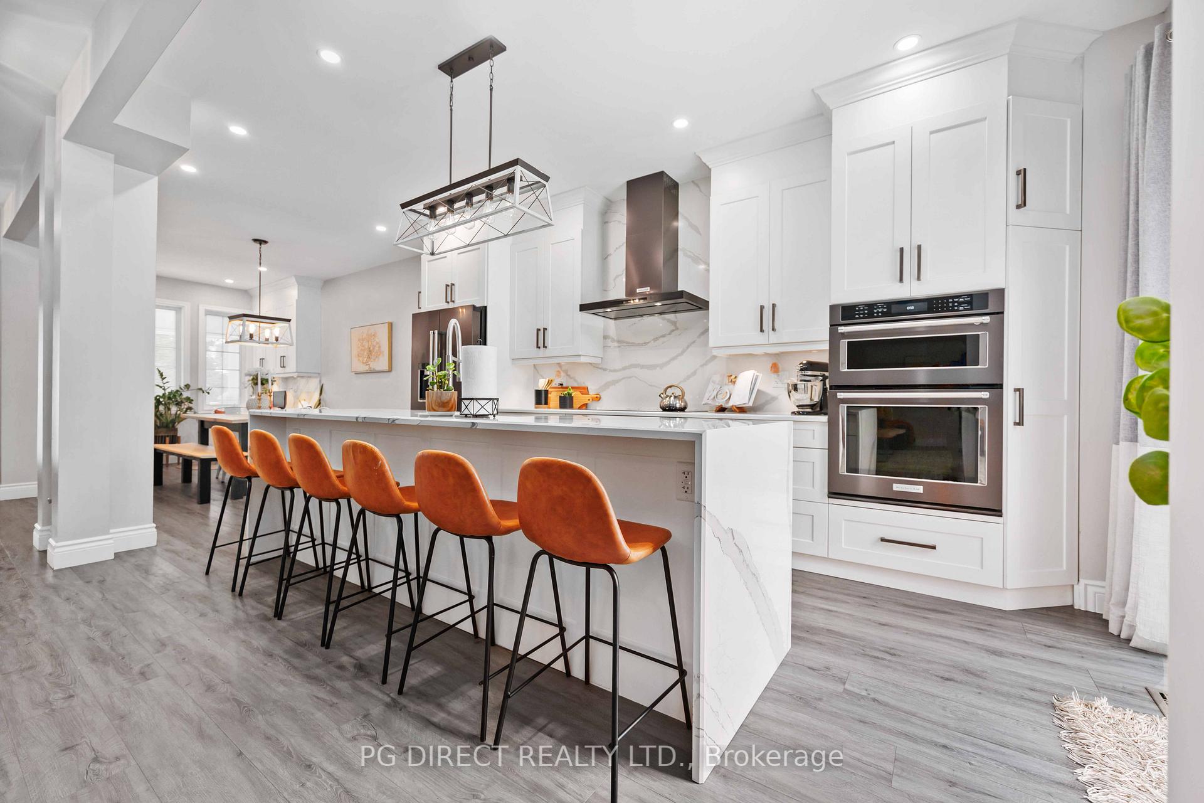
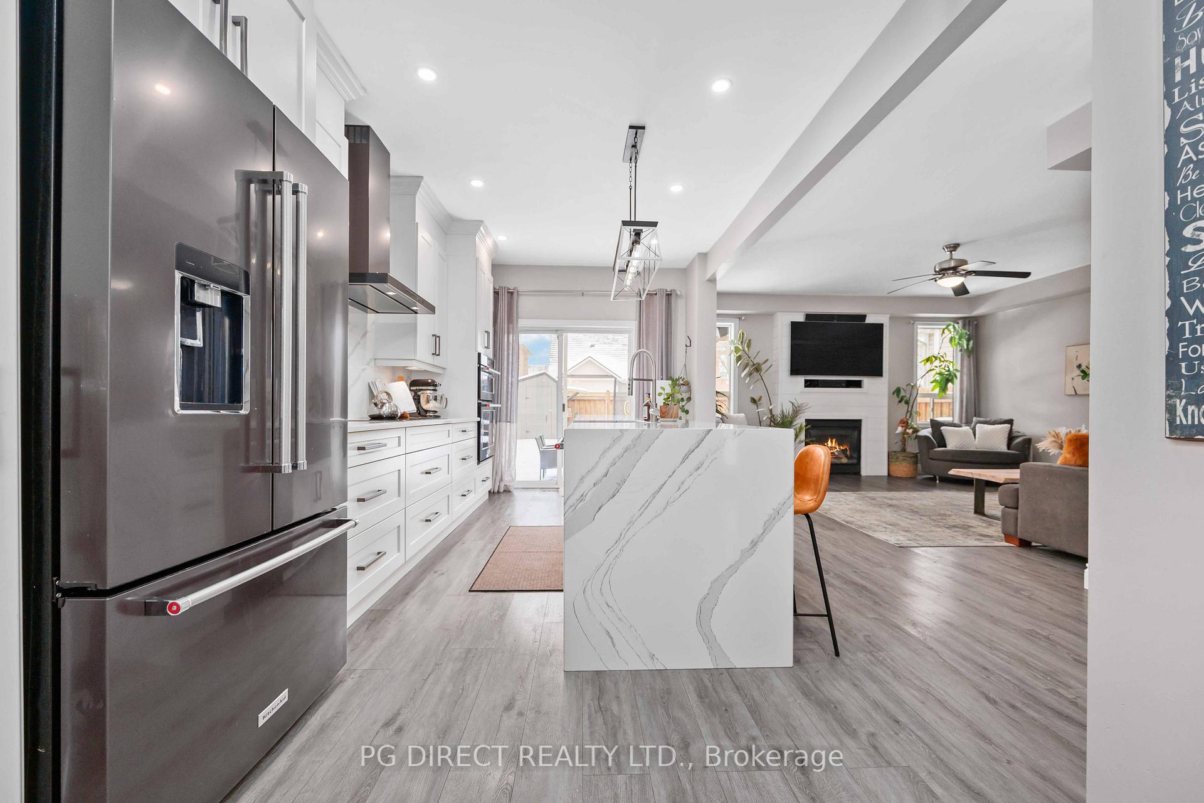
Visit REALTOR website for additional information. Gorgeous 2 Storey detached family home (4+1 BR, 3 bath) w finished basement in quiet neighborhood of desired Brooklin. Pool sized backyard, walk to top rated schools, trails, parks, shops & rec facilities. Over 2,600 sq ft of living space on 3 finished levels. Fenced backyard oasis features stone patio, covered pergola w stone wall (pot lights, speakers, projector, screen), built-in cooking station & Tiki Bar-type shed. Covered front porch. Open concept main floor, 9' ceilings, pot lights, luxury vinyl plank floors, gas fireplace. Chef's kitchen w Cambria Quartz counters, waterfall edge center island, breakfast bar, under cabinet lighting, high end built-in convection oven & induction stove top. 4 BR's upstairs. Primary w walk-in closet & spa-like 4 pc ensuite. Lower level has rec room, fireplace, 5th BR & laundry. Shows 10+. Must see!
Facts & features
Ask about this home
A HOMEH agent will answer your questions about this home.
Rooms
10 rooms · 3 bathrooms
- Kitchen17′6″ × 9′8″169 sq.ft.
- Dining room16′1″ × 9′1″145 sq.ft.
- Living room15′9″ × 15′237 sq.ft.
- Primary bedroom17′2″ × 11′6″197 sq.ft.
- Bedroom 212′4″ × 11′136 sq.ft.
- Bedroom 313′11″ × 9′8″135 sq.ft.
- Bedroom 411′10″ × 8′5″100 sq.ft.
- Recreation16′1″ × 15′241 sq.ft.
- Laundry11′4″ × 9′9″111 sq.ft.
- Bedroom 514′2″ × 12′5″176 sq.ft.
Around this home
Schools nearby
School rating, out of 10.
Listing details
Helpful tools
Your HOMEH agent
"I would see it this week."
Ask HOMEH about this home
Price, neighbourhood, monthly cost. Ask anything.
HOMEH Intelligent Agent is an AI, not a licensed representative. Check anything important with your agent.