
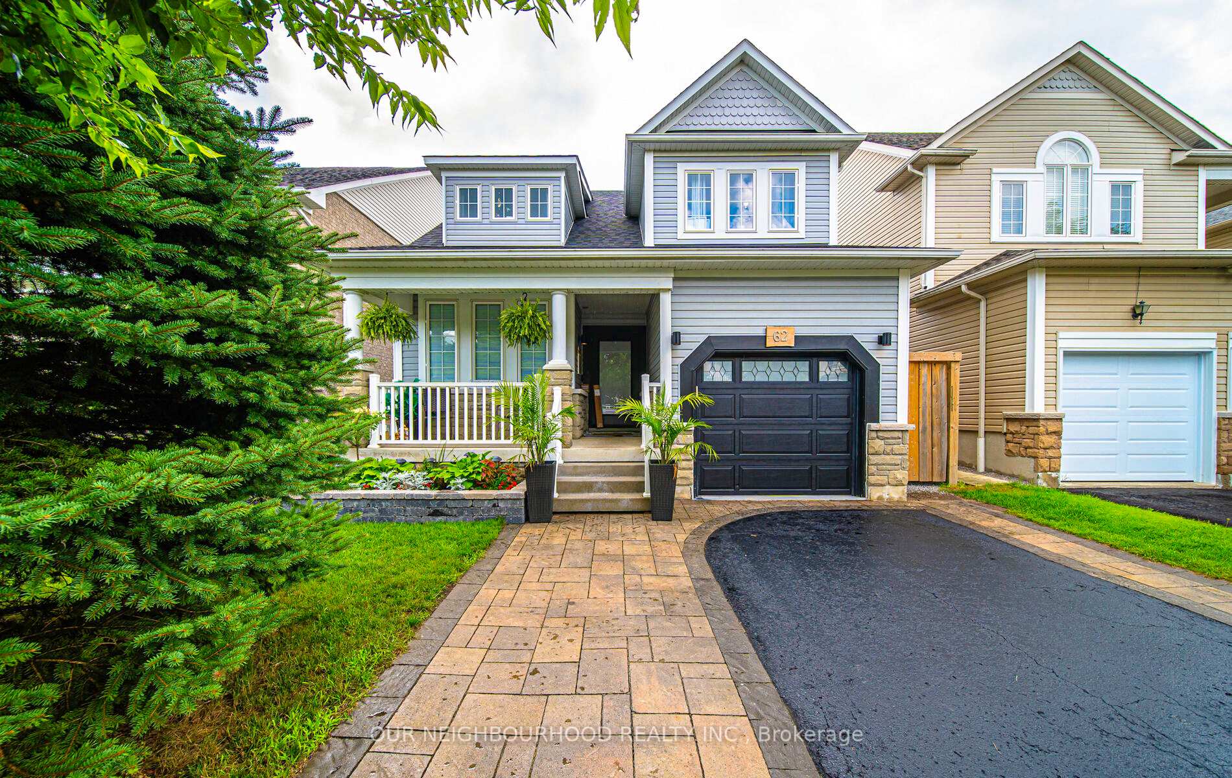
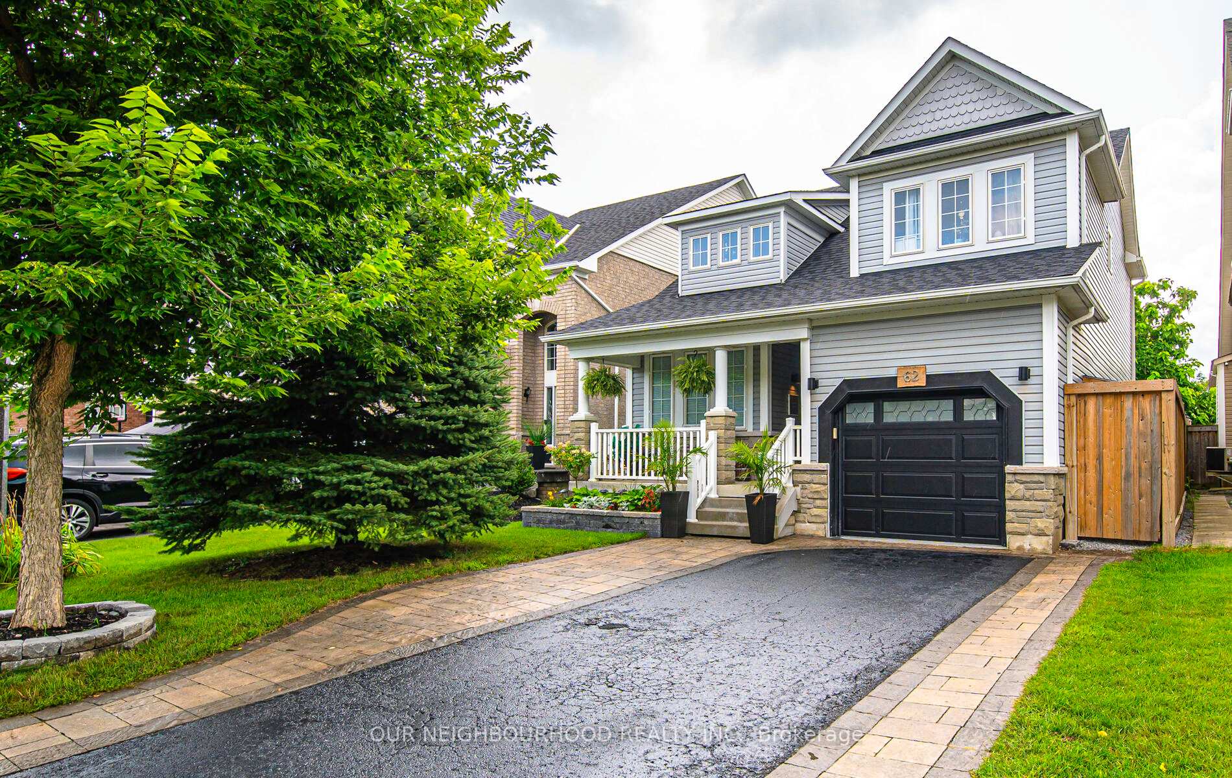
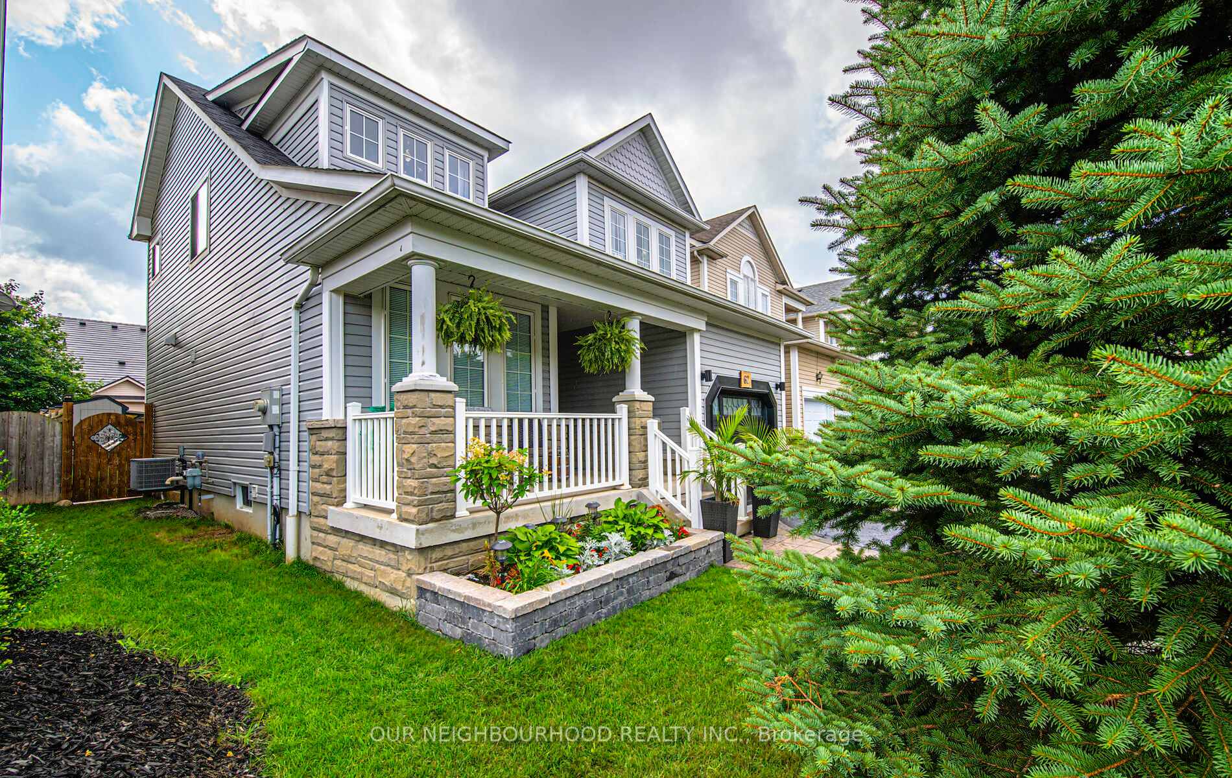
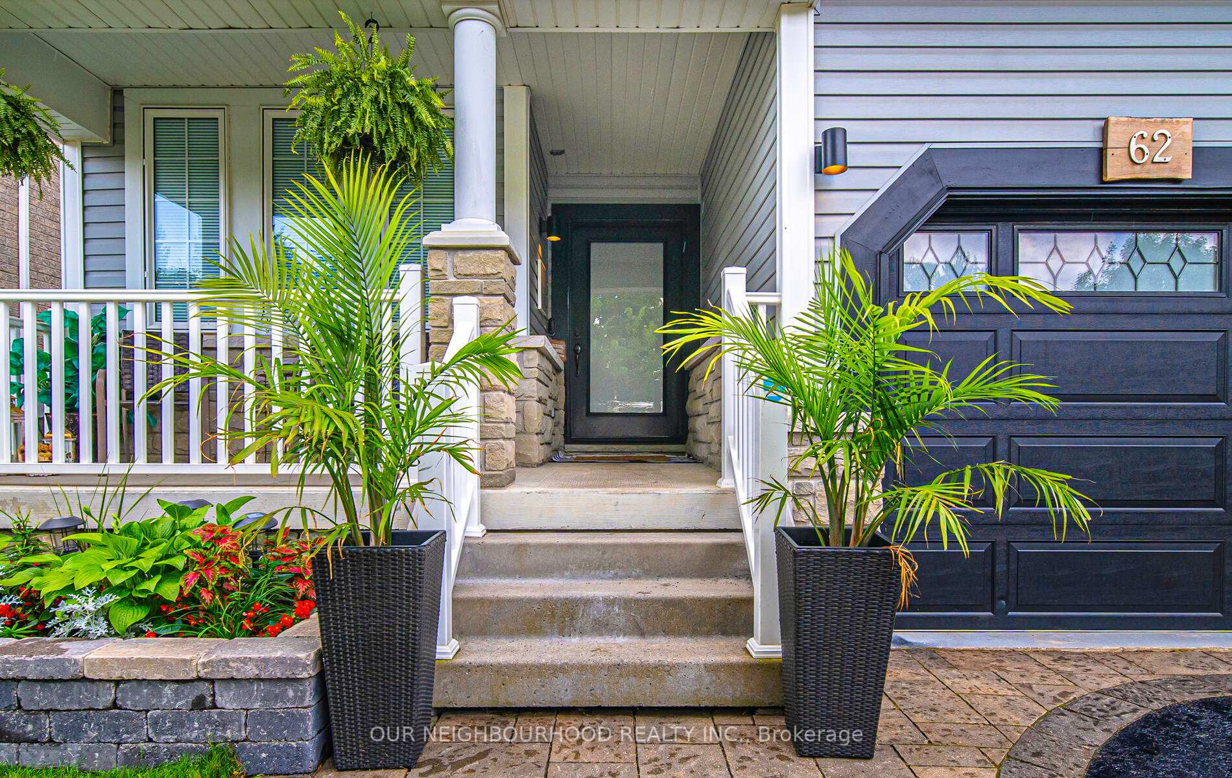
 See all 38 photos
Property history

This listing has ended. It is no longer available.
Property not available for sale or for rent.
Ask about this home
A HOMEH agent will answer your questions about this home.Ask HOMEH
About this home
62 Kenilworth Crescent, Whitby
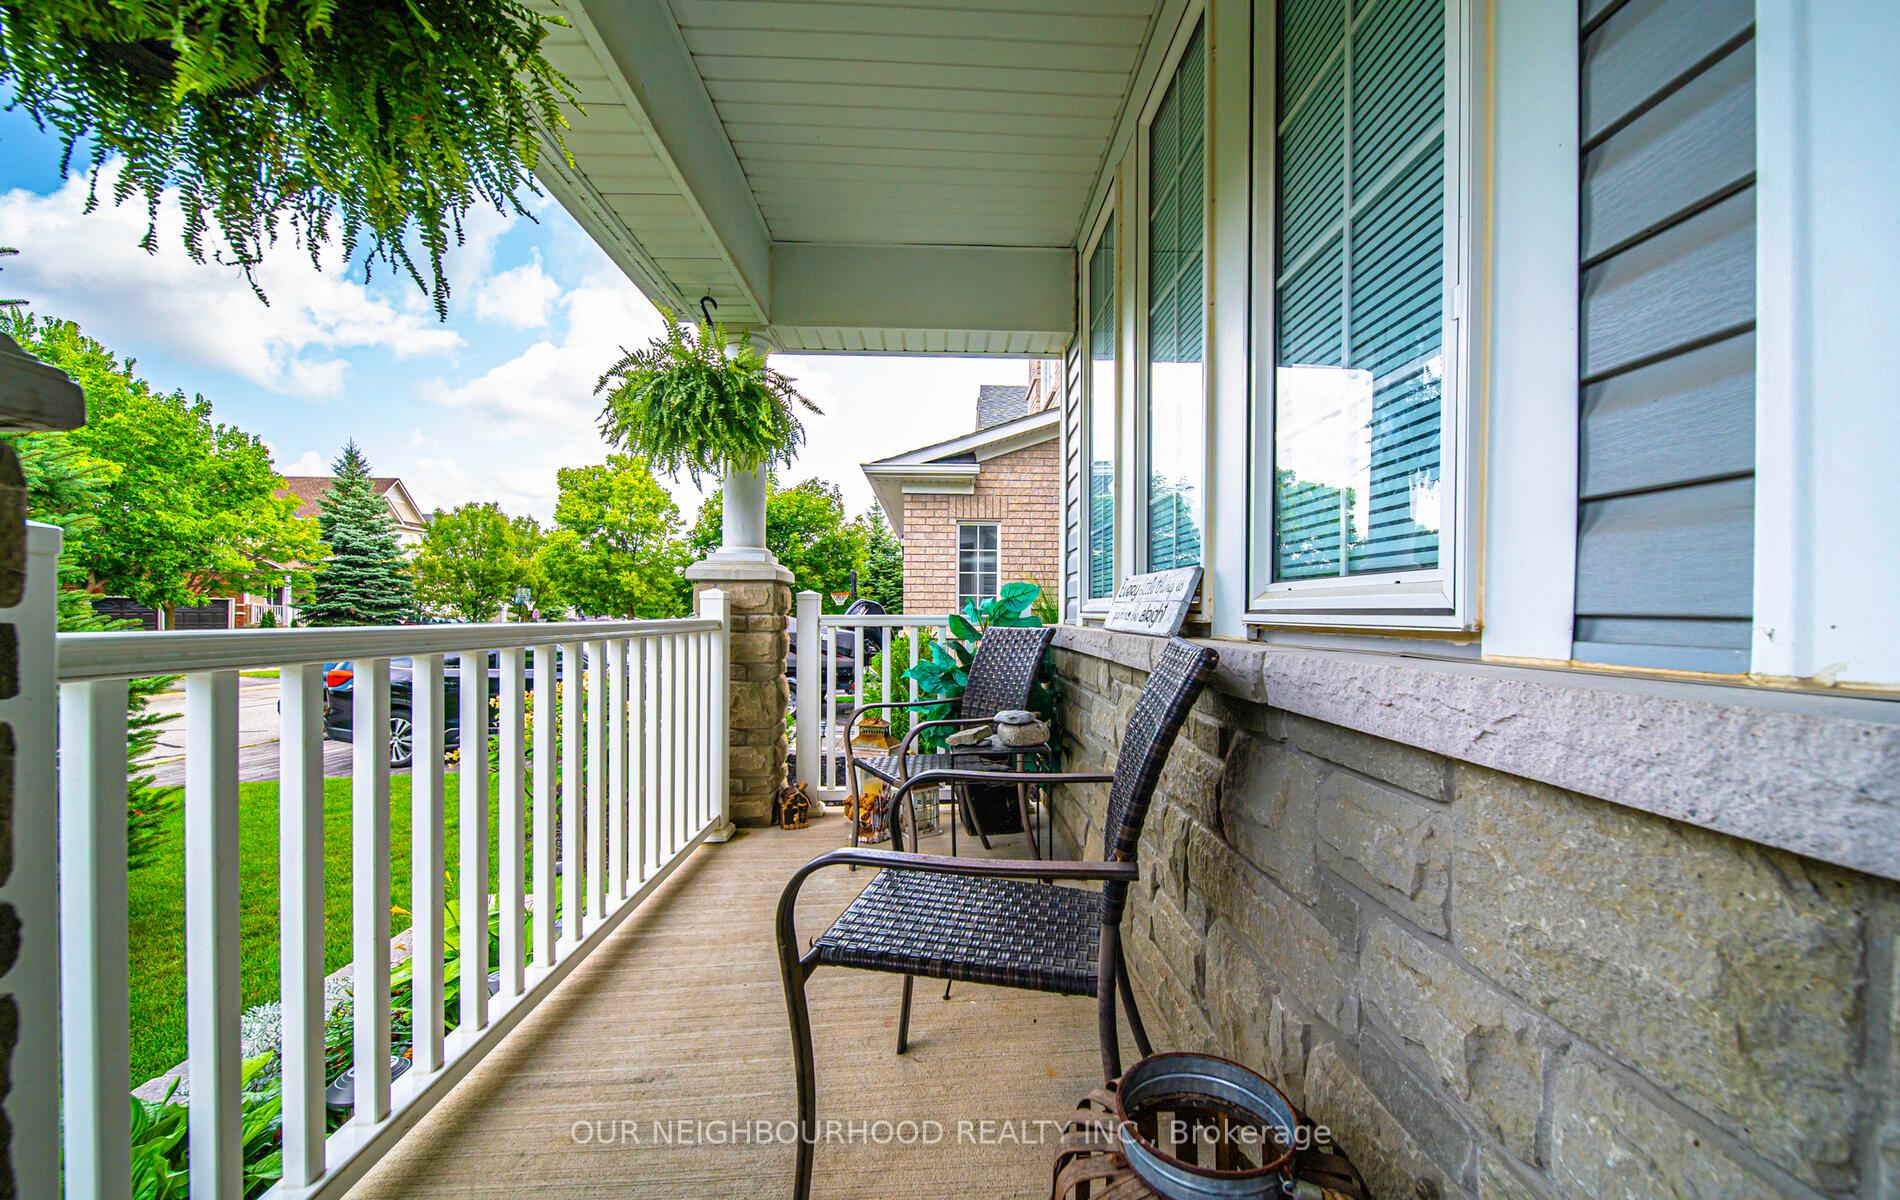
Gorgeous 10+++, This Luxurious And Sophisticated Two-Story Home In The Sought-After Town Of Brooklin, Effortlessly Blends Modern Luxury With Thoughtful Design Details At Every Turn. At The Heart Of The Home, The Fully Renovated Kitchen (2019) Is A Chefs Dream, Featuring High-End Appliances, A Built-In Convection Oven, Induction Stovetop, Cambria Quartz Countertops, A Sleek Black Apron Sink, And A Waterfall-Edge Island. Adding Warmth And Sophistication, Under-Cabinet Lighting Complements The Custom Canadian Maple Cabinetry, Ensuring Every Component Is Both Beautiful And Functional.The Open-Concept Living And Dining Area Provides A Seamless Flow For Both Casual Family Living And Elegant Entertaining. Step Out To The Patio Where A Built-In Cooking Station, Covered Pergola With Hardwired Electrical And Speakers, And A Projector Screen Create The Ultimate Outdoor Oasis.The Master Suite Is A True Retreat, Offering A Spa-Like Ensuite Updated In 2019 With Heated Floors, A Luxurious Soaker Tub, And A Glass-Enclosed Shower. Luxury Vinyl Plank Flooring Runs Throughout The Main Level And Into The Finished Basement, Enhancing The Homes Elegance And Durability. A Stunning Custom Hardwood Staircase Completed In 2023 Ties The Interior Spaces Together Beautifully.Additional Living Space In The Finished Basement Includes An Extra Bedroom And Versatile Areas Ideal For Family Or Guests. The Laundry Room Has Been Updated With New Washer And Dryer Units In 2021. Set On A Quiet Street, This Home Is Within Walking Distance To Top-Rated Schools, Parks, Sports Fields And Nature Trails. SEE VIRTUAL TOUR!! Contact for more details!
Facts & features
Ask about this home
A HOMEH agent will answer your questions about this home.
Rooms
9 rooms · 3 bathrooms
- Kitchen9′7″ × 17′8″169 sq.ft.
- Living room16′ × 14′1″225 sq.ft.
- Dining room15′5″ × 8′10″137 sq.ft.
- Primary bedroom15′9″ × 10′10″170 sq.ft.
- Bedroom 212′6″ × 10′6″131 sq.ft.
- Bedroom 311′2″ × 10′6″117 sq.ft.
- Bedroom 49′9″ × 8′4″81 sq.ft.
- Recreation—
- Bedroom 5—
Around this home
Schools nearby
School rating, out of 10.
Listing details
Helpful tools
Your HOMEH agent
"I would see it this week."
Ask HOMEH about this home
Price, neighbourhood, monthly cost. Ask anything.
HOMEH Intelligent Agent is an AI, not a licensed representative. Check anything important with your agent.