

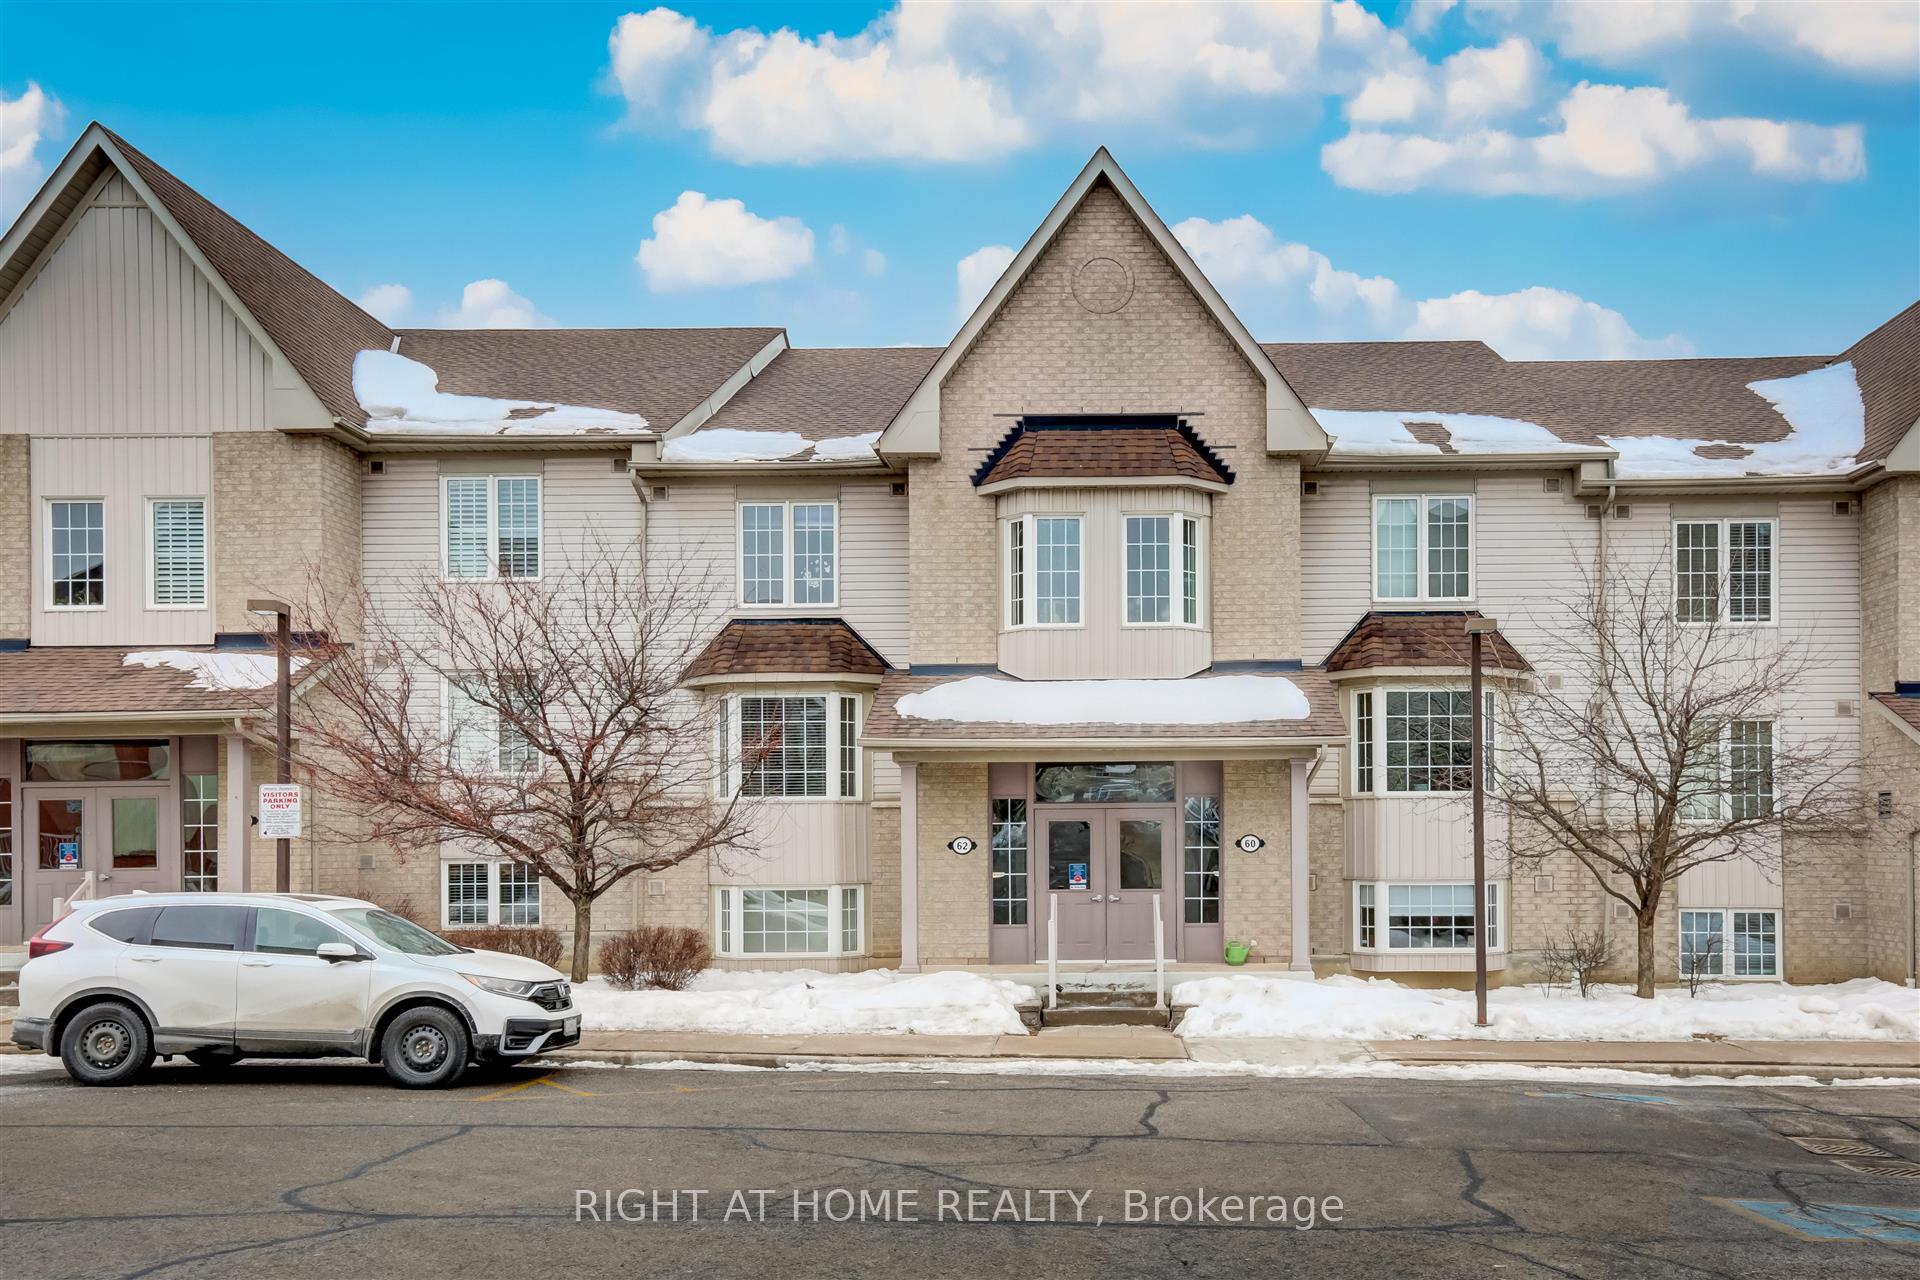
Unit 2, 62 Petra Way
Condo Townhouse Rented
1/31Unit 2, 62 Petra Way
Condo Townhouse Rented
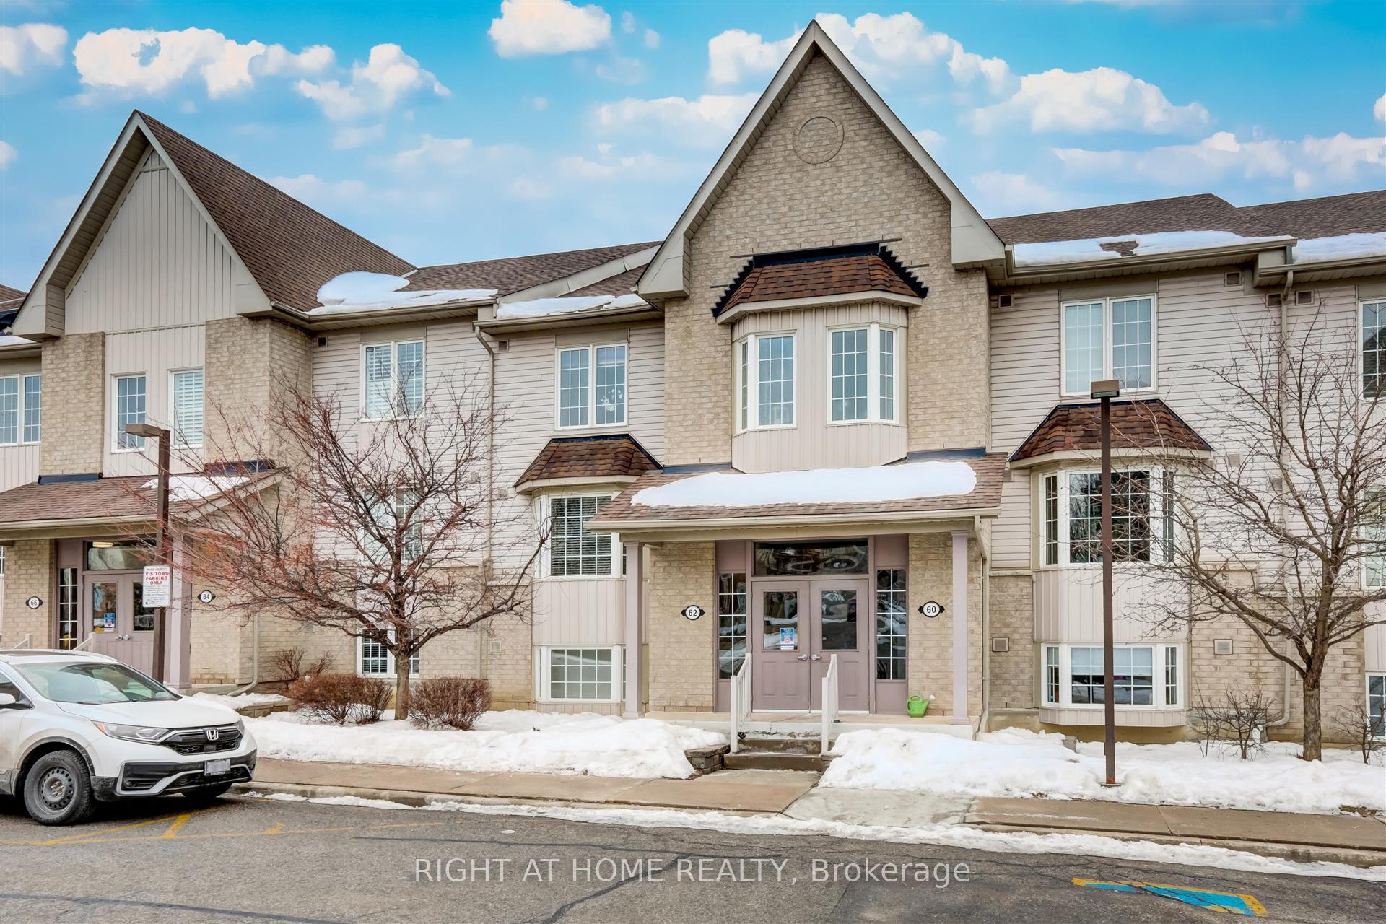
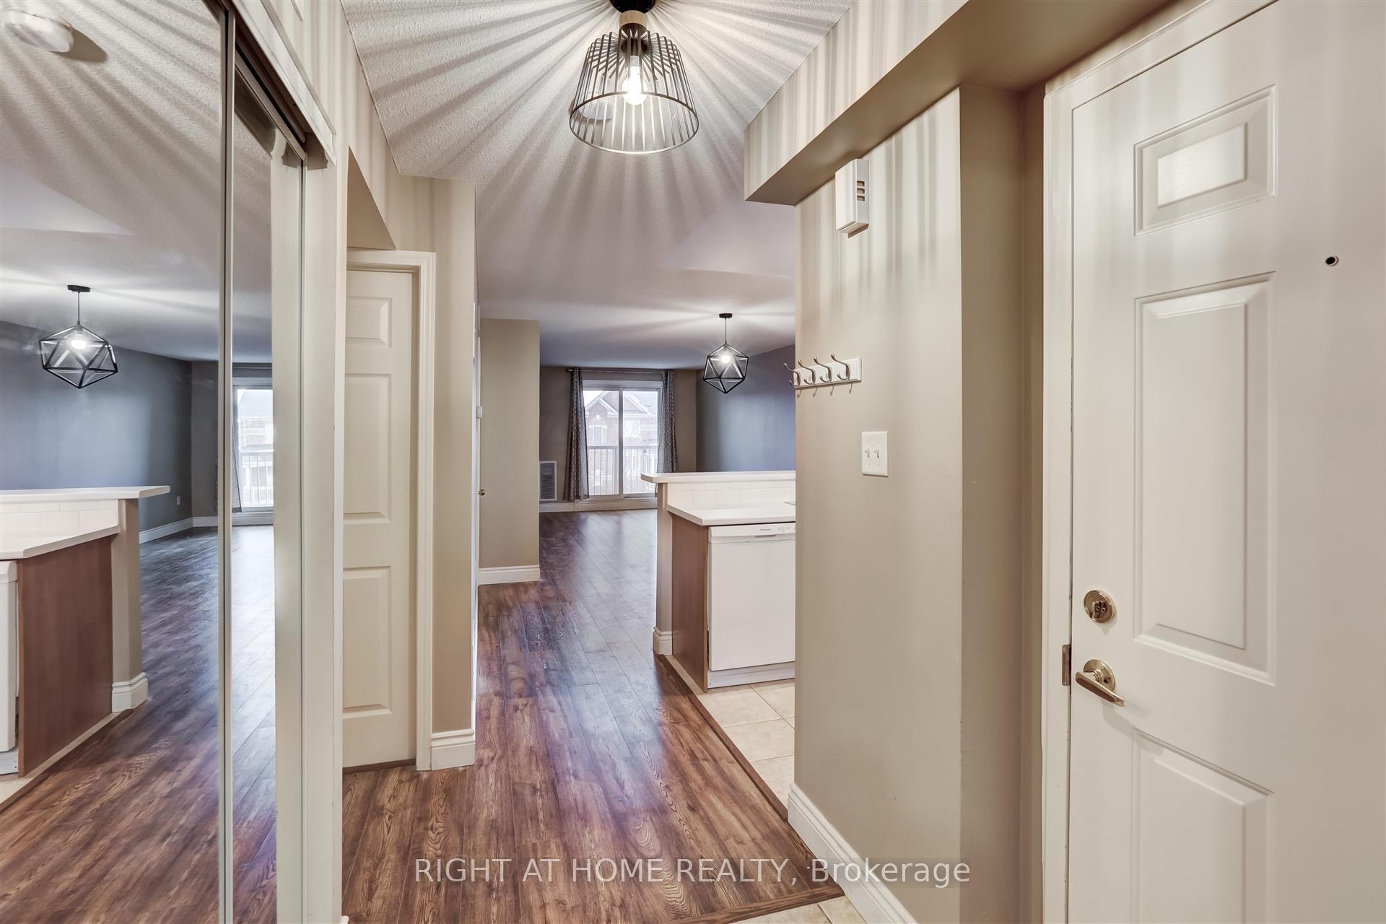
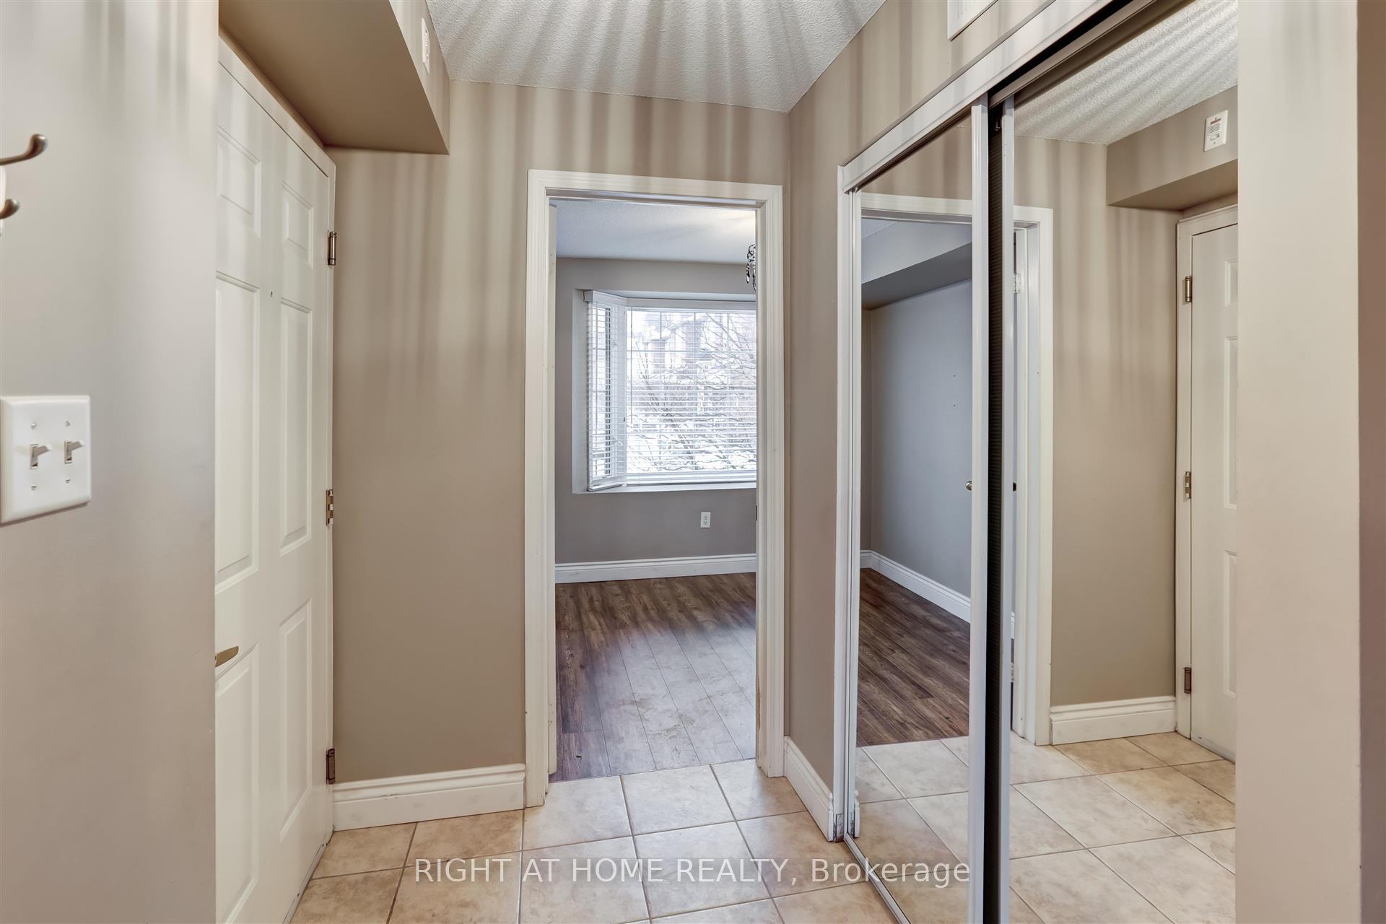
 See all 31 photos
2 Bedrooms
1 Bathroom
1 Parking
900–999 sq.ft
Entire Home
— Unit
Property history
Facts and features
- BasementNone
- LaundryEnsuite
- Lease term12 months
- PetsAllowed
What stands out
- Central air
The homeCondo Townhouse, Stacked townhouse, 900–999 sq ft
- TypeCondo Townhouse
- StyleStacked townhouse
- Living space900–999 sq ft
- BasementNone
- ExposureEast
InsideCeramic, Ensuite, main level, Storage
- FlooringCeramic
- LaundryEnsuite, main level
- FeaturesStorage
- Rooms above ground5
- Bedrooms2
- Bathrooms1
- Kitchens1
OutsideAluminum siding, brick, Open
- ExteriorAluminum siding, brick
- BalconyOpen
Parking and locker1 Parking, Exclusive, Underground
- Spaces1 Parking
- Parking typeExclusive
- DrivewayUnderground
- SpotP112
- LockerEnsuite
BuildingThe Petra Way Condos, Storeys 3, Units 240
- NameThe Petra Way Condos
- Storeys3
- Units240
- Registered2004
- Condo corporation199
- AmenitiesVisitor parking
- PetsAllowed
Heating, water and powerForced air, gas, Central air
- HeatingForced air, gas
- CoolingCentral air
Rent and termsRent $2,700 a month, Entire property, Unfurnished
- Rent$2,700 a month
- Space for rentEntire property
- FurnishedUnfurnished
- Lease12 months
- Rent includesWater
- DepositRequired
- Credit checkRequired
- Employment letterRequired
- Rental applicationRequired
- ReferencesRequired
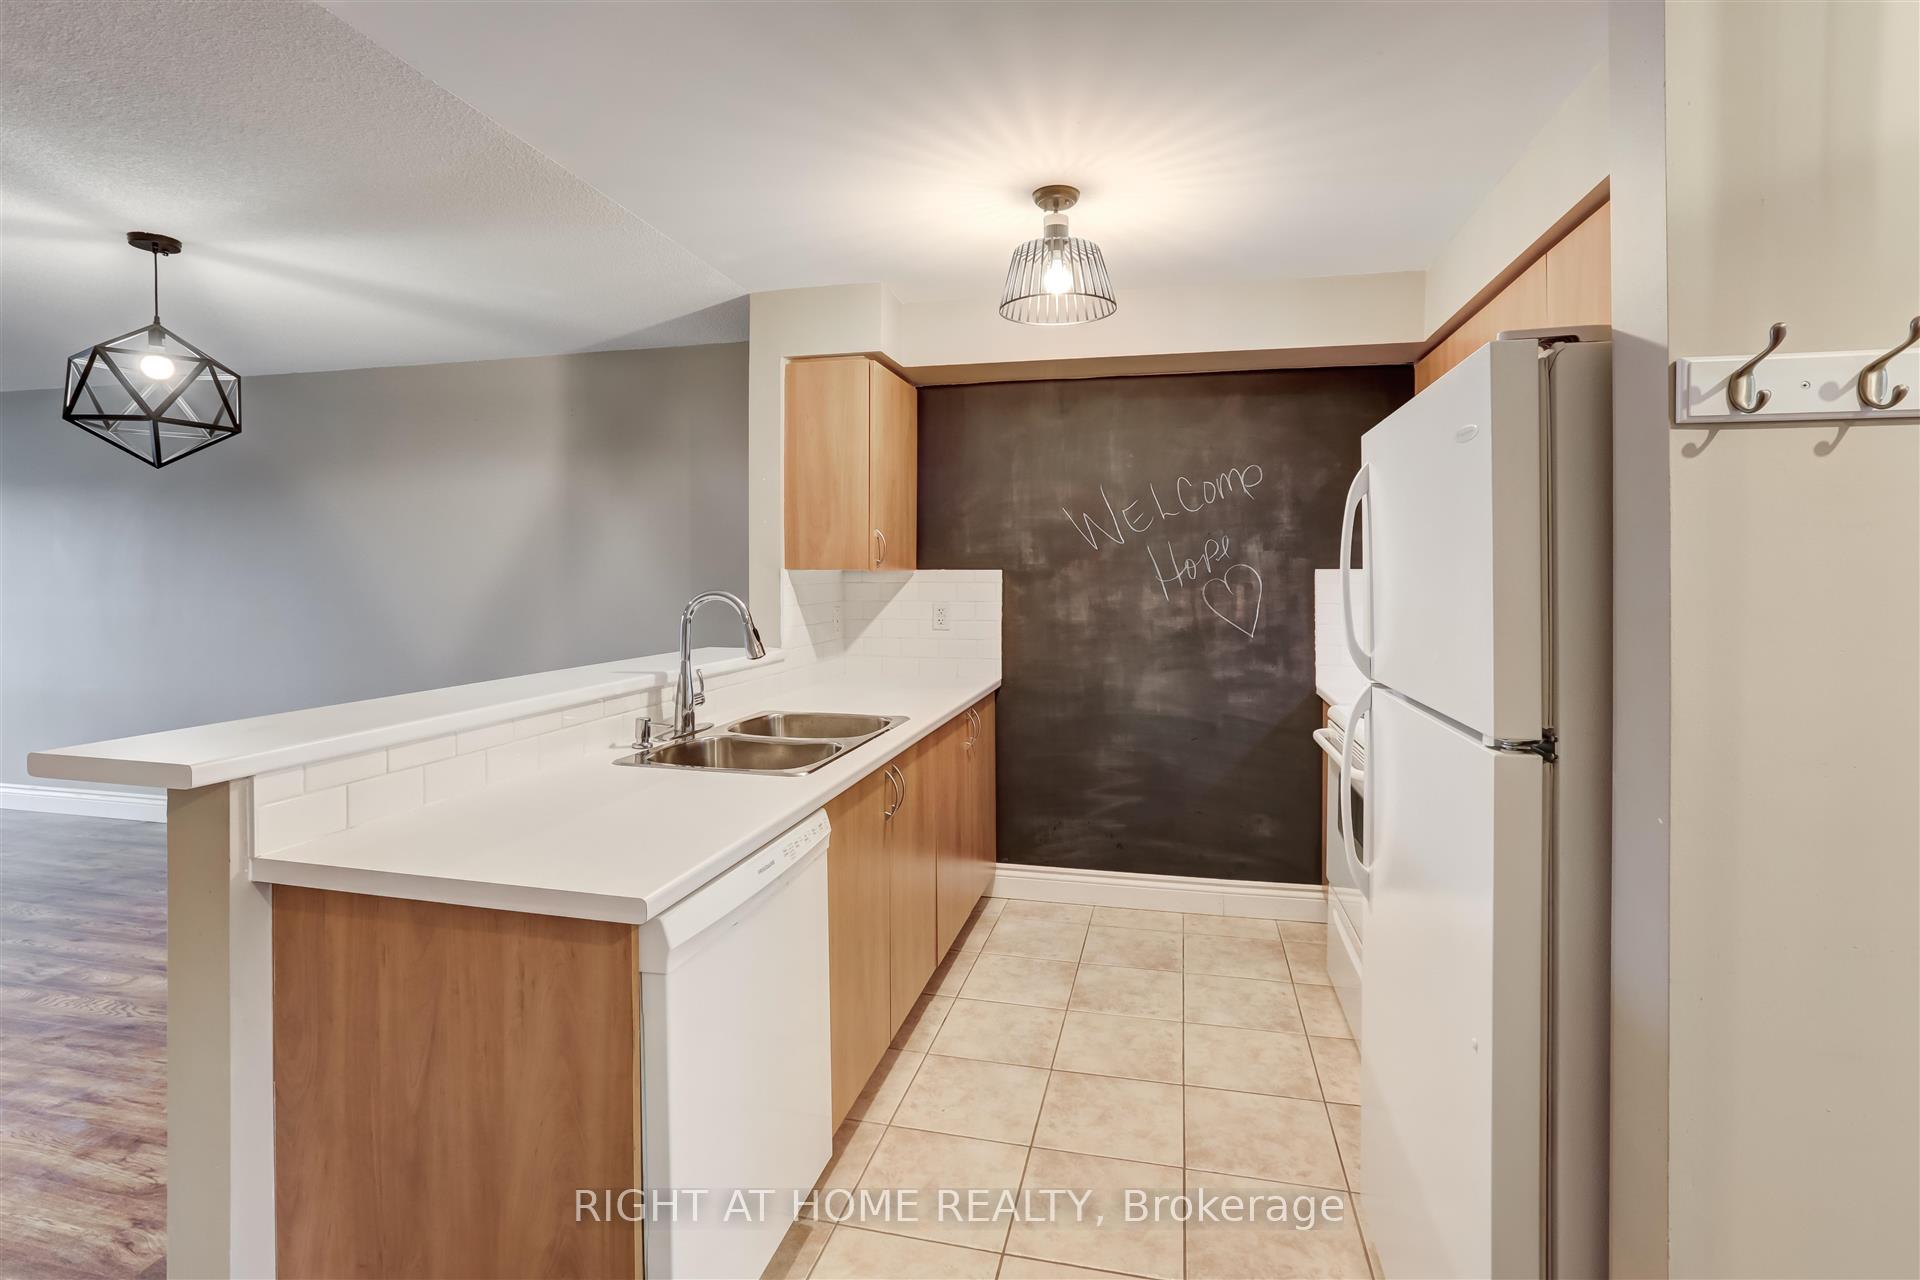
IncludedFridge, stove, dishwasher, washer & dryer.
- IncludedFridge, stove, dishwasher, washer & dryer.
NearbyPark, public transit, school
- Close toPark, public transit, school
Listing detailsE12016447, Rented, Mar 13, 2025
- MLS® numberE12016447
- StatusRented
- Listed onMar 13, 2025
- Days on market6
- UpdatedMar 19, 2025
- Possession2025-05-12 / 30-59 days
- Occupied byTenant
- Listing brokerageRIGHT AT HOME REALTY
About this home
Unit 2, 62 Petra Way, Whitby (Pringle Creek), ON L1R 0A4
StorageParkPublic TransitSchoolVisitor Parking
Bright and spacious townhouse in Pringle Creek! 2 generous sized bedrooms, 1 bathroom, functional kitchen with breakfast bar. 1 parking spot. Ample visitor parking. Great location, close to schools, parks, community center, shopping. Photos are from when property was vacant.
Read more
Ask about this home
A HOMEH agent will answer your questions about this home.
Ask a question
Know more about The Petra Way Condos
Condo building · 2-125 Petra Way
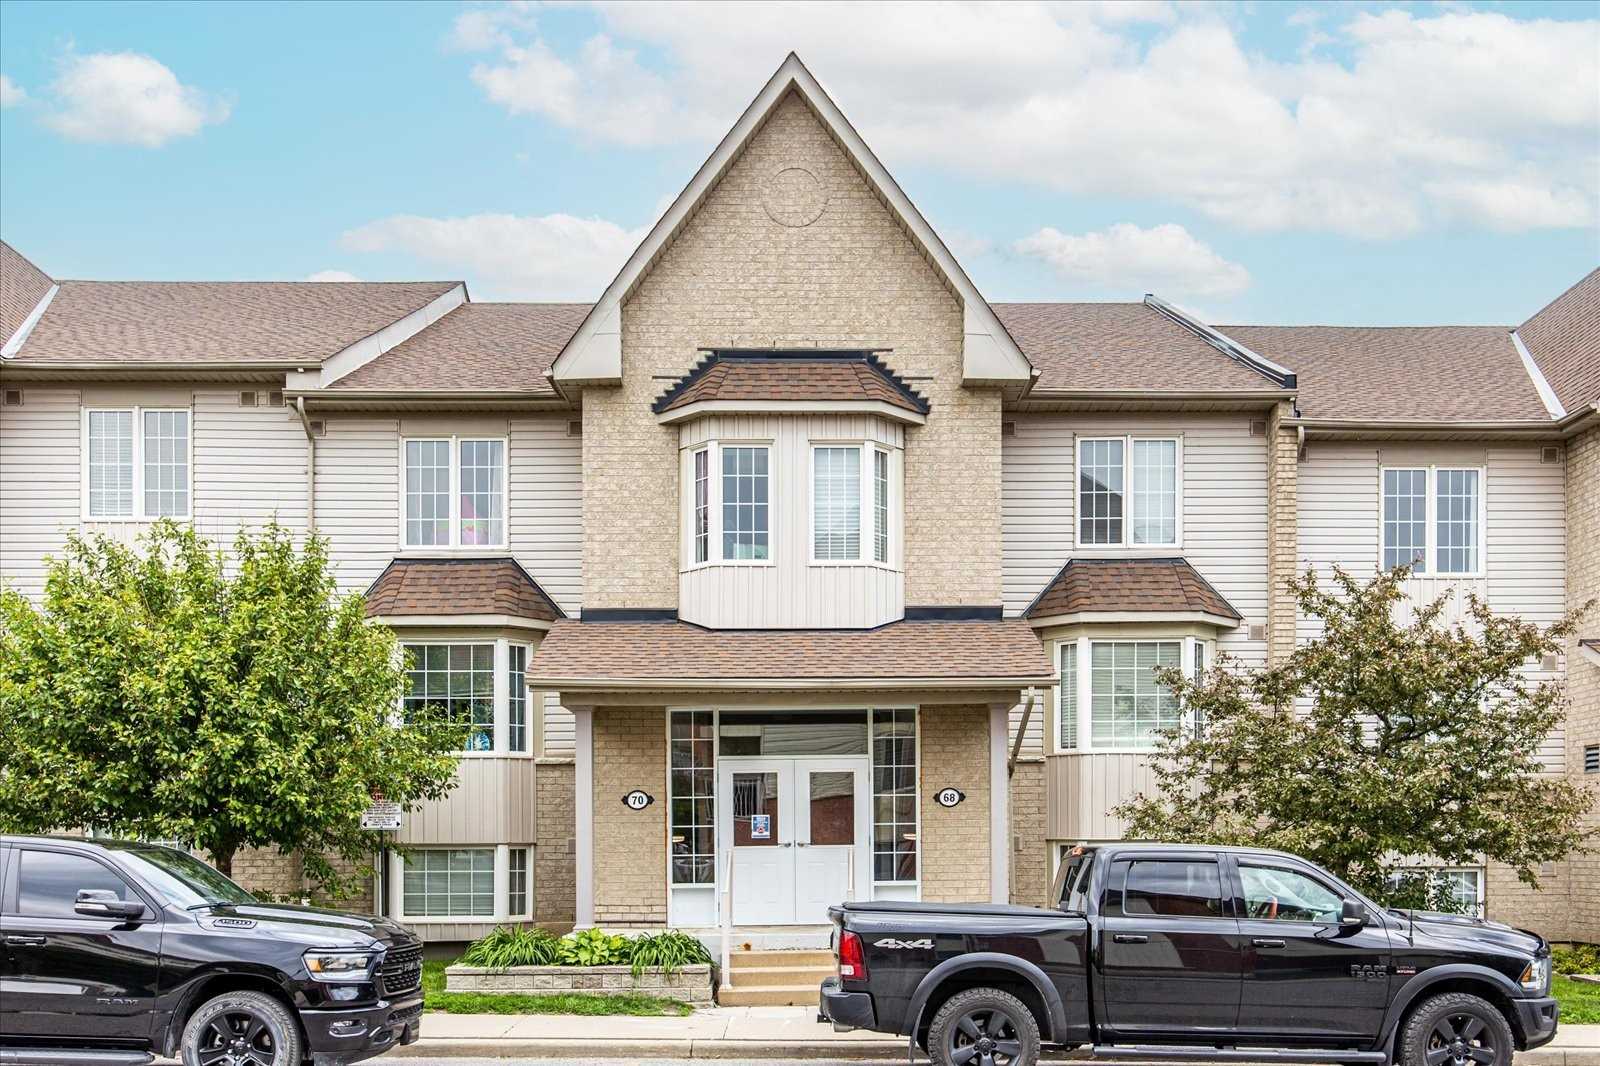
The Petra Way Condos is a 3-storey condo with 240 suites, built in 2004 by Unknown. No units are on the market here right now.
- 3storeys
- 240suites
- $494/sq ft
- 2004built
Visitor parkingUnderground parking
No similar units for rent in The Petra Way Condos right now.
Around this home
Dryden And Garden
Errands
Parks
Schools
Daily convenience, out of 100, from the distances below
ParkVanier Park · 4 within 1 km4 min walk258 m
GroceryNo Frills6 min walk398 m
SchoolSt Matthew the Evangelist Catholic School7 min walk410 m
PharmacyShoppers Drug Mart7 min walk437 m
Cafés & foodStacked Pancake and Breakfast House · 6 within 1 km7 min walk451 m
Gym & rec centreWhitby Civic Recreation Complex10 min walk613 m
LibraryWhitby Public Library - Rossland Branch13 min walk788 m
WalkDriveStraight-line distance, open map data
Grocery0.4 km
Park0.3 km
Dining0.5 km
Gym0.6 km
Schools nearby
School rating, out of 10.
St Matthew the Evangelist Catholic Schoolelementary · Catholic · 0.4 km
4.9/10Low
Ormiston Public Schoolelementary · Public · 0.7 km
7.4/10Good
Glen Dhu Public Schoolelementary · Public · 1.1 km
6.5/10Good
Contact agent
Helpful calculators
Rent vs buy
Affordability
Mortgage
Down payment
Stress test
CMHC insurance
Your HOMEH agent

KimHOMEH agent · Whitby
"I would see it this week."
Ask Kim
Keep exploring
You are here