

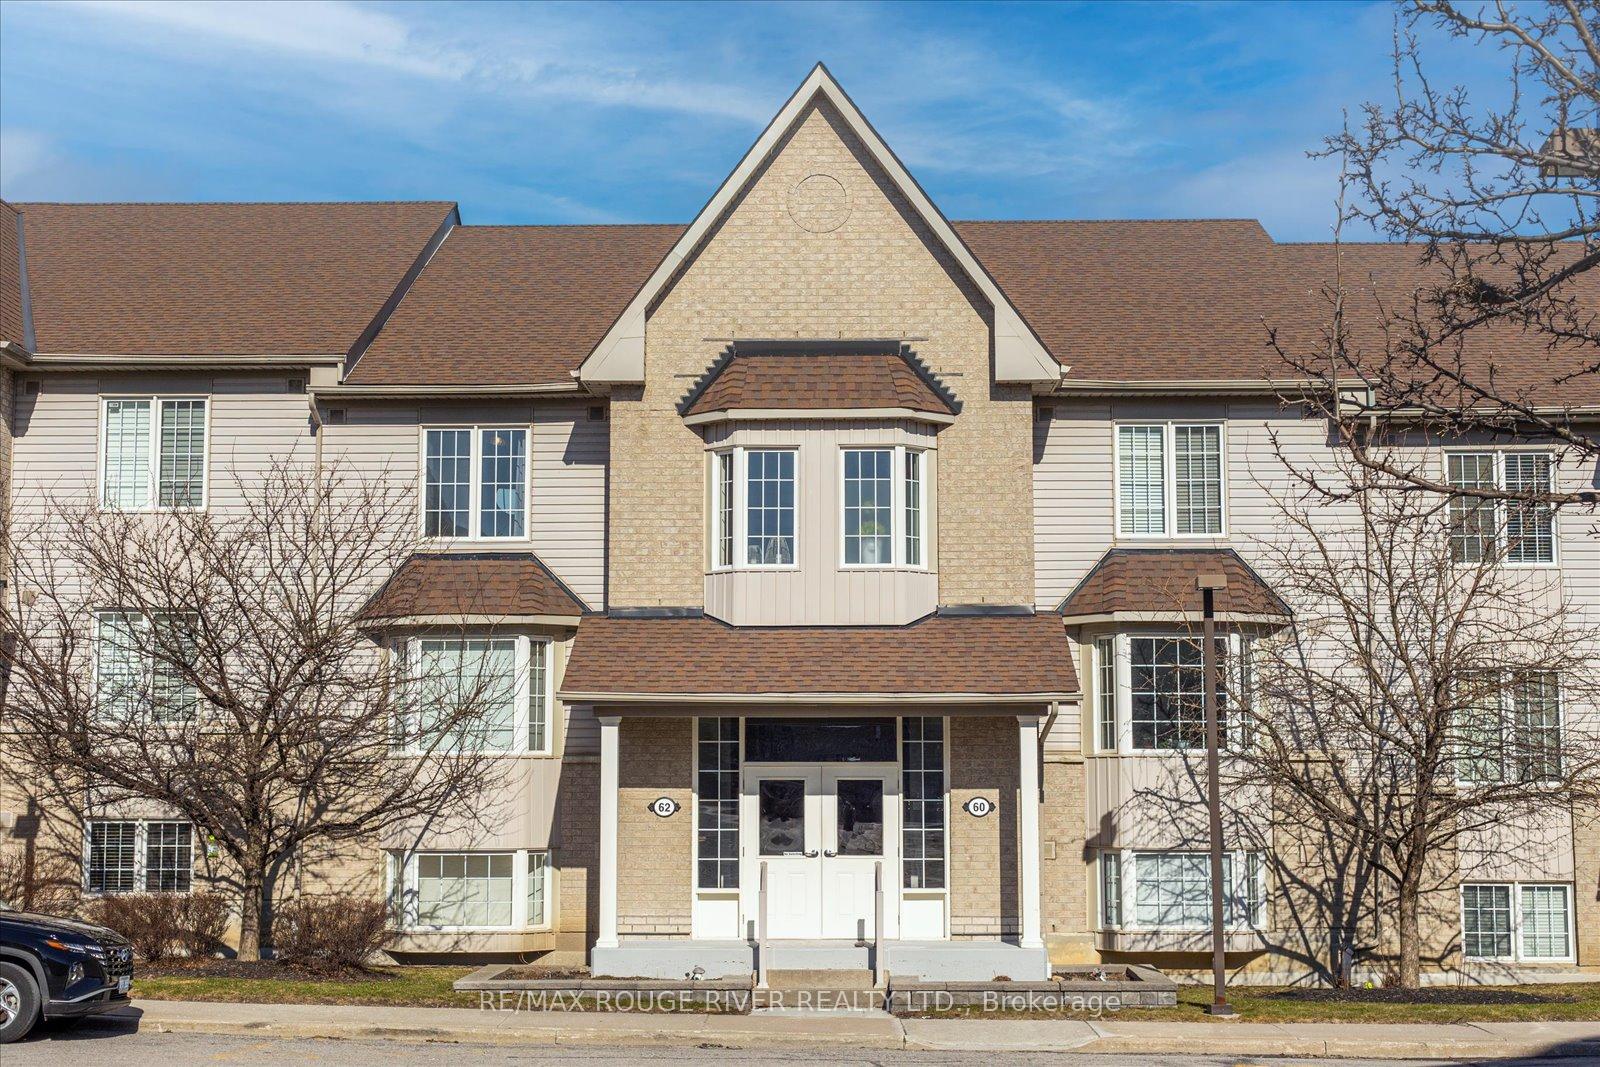
Unit 3, 62 Petra Way
Unit 3, 62 Petra Way
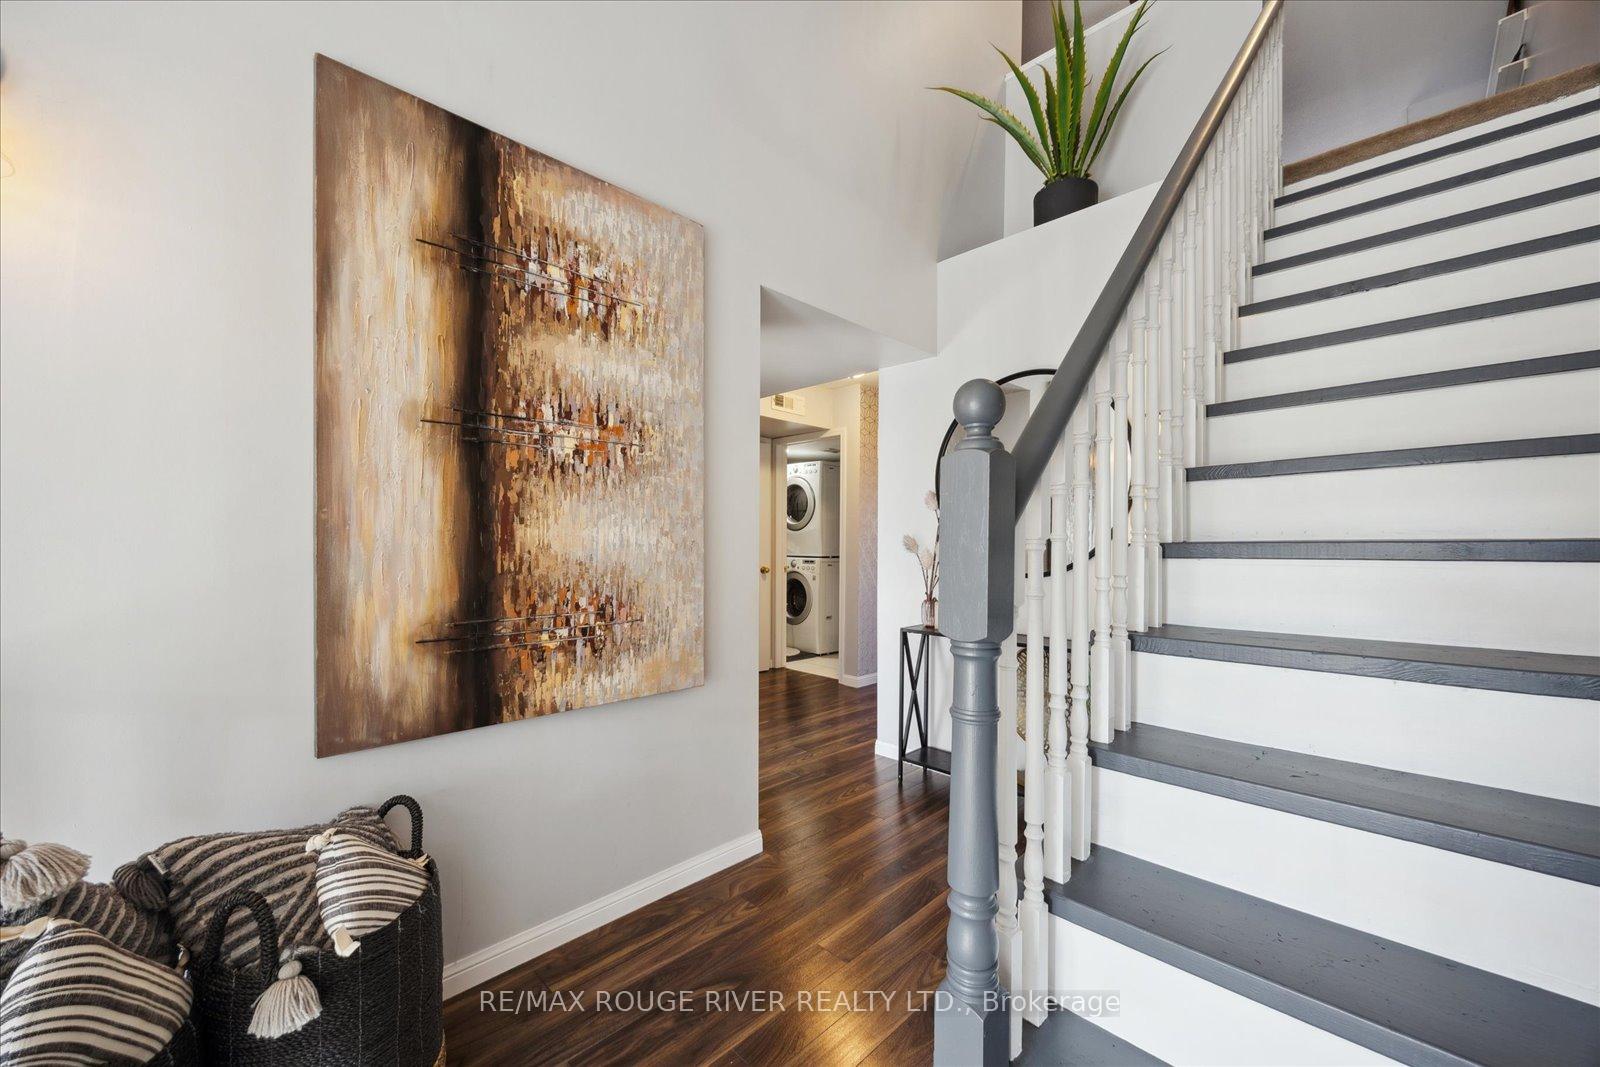 See all 29 photos
Property history
Facts and features
- BasementNone
- Age of home16–30 years
- ExposureEast
- LaundryEnsuite
- Central air
The homeCondo Townhouse, Stacked townhouse, Age 16–30 years
- TypeCondo Townhouse
- StyleStacked townhouse
- Age16–30 years
- Living space1,200–1,399 sq ft
- BasementNone
- ExposureEast
InsideTile, Broadloom, Ensuite, main level, Water heater
- FlooringTile, Broadloom
- LaundryEnsuite, main level
- FeaturesWater heater
- SecuritySmoke detector
- Rooms above ground6
- Bedrooms2 + 1 in the basement
- Bathrooms1
- Kitchens1
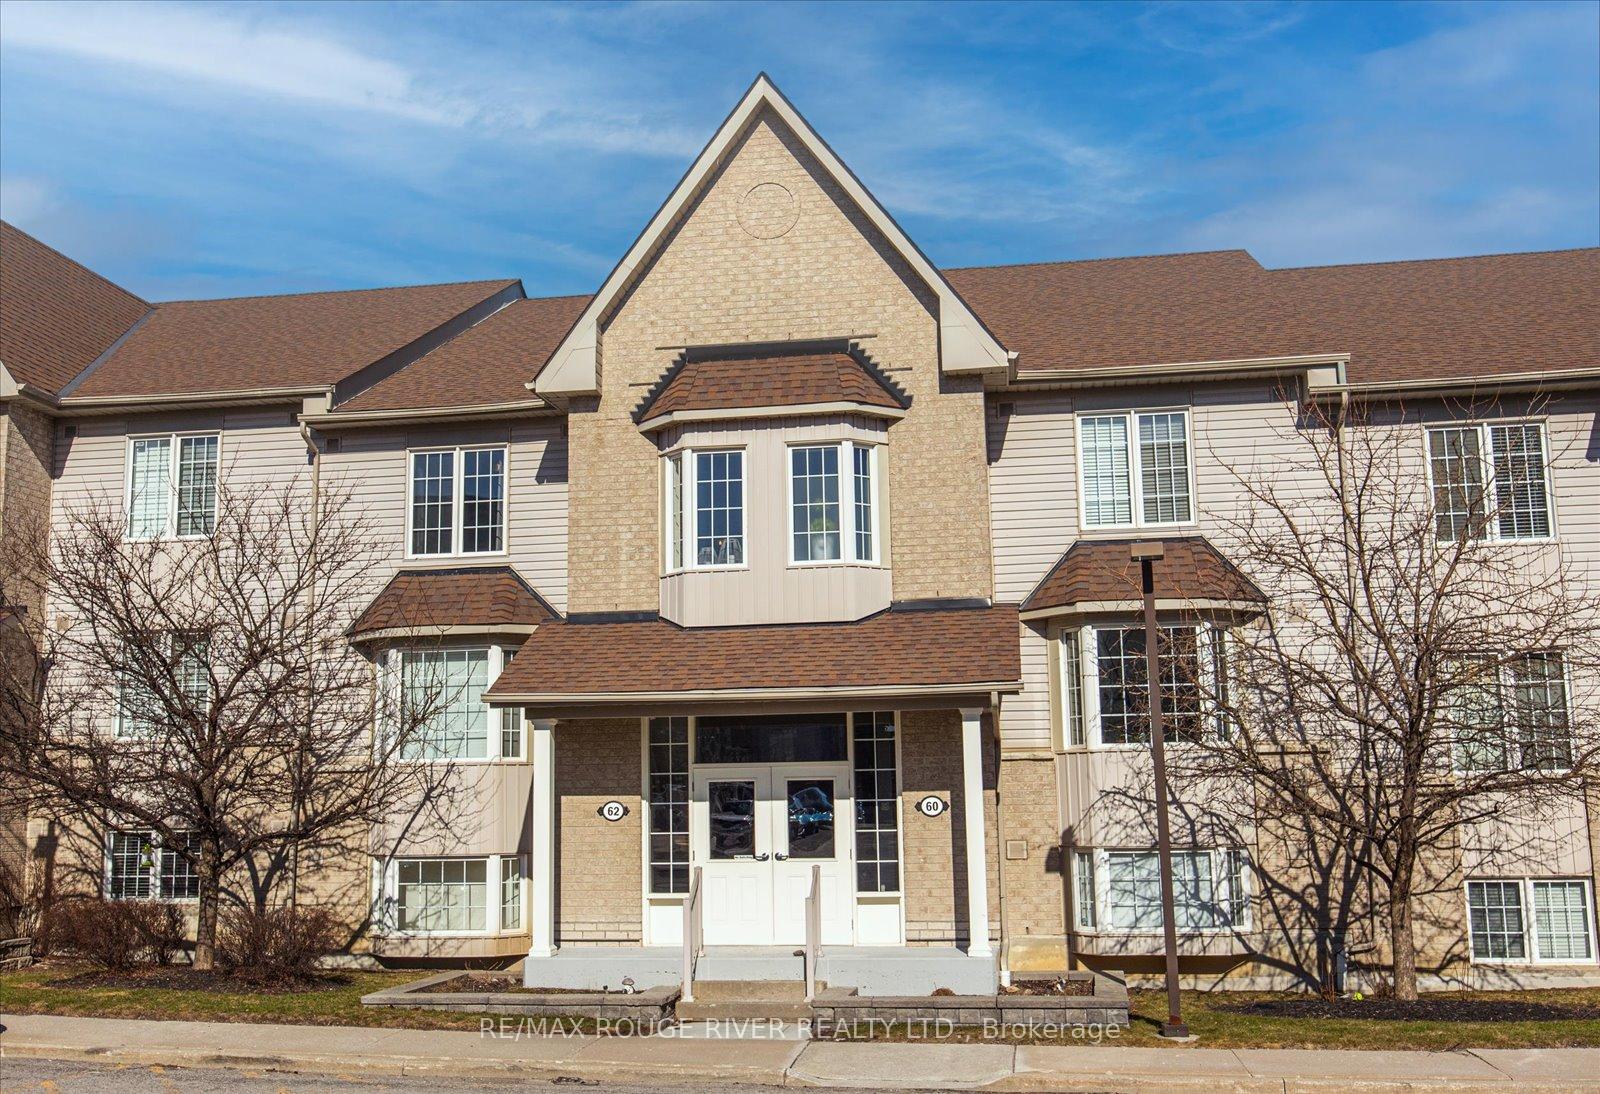
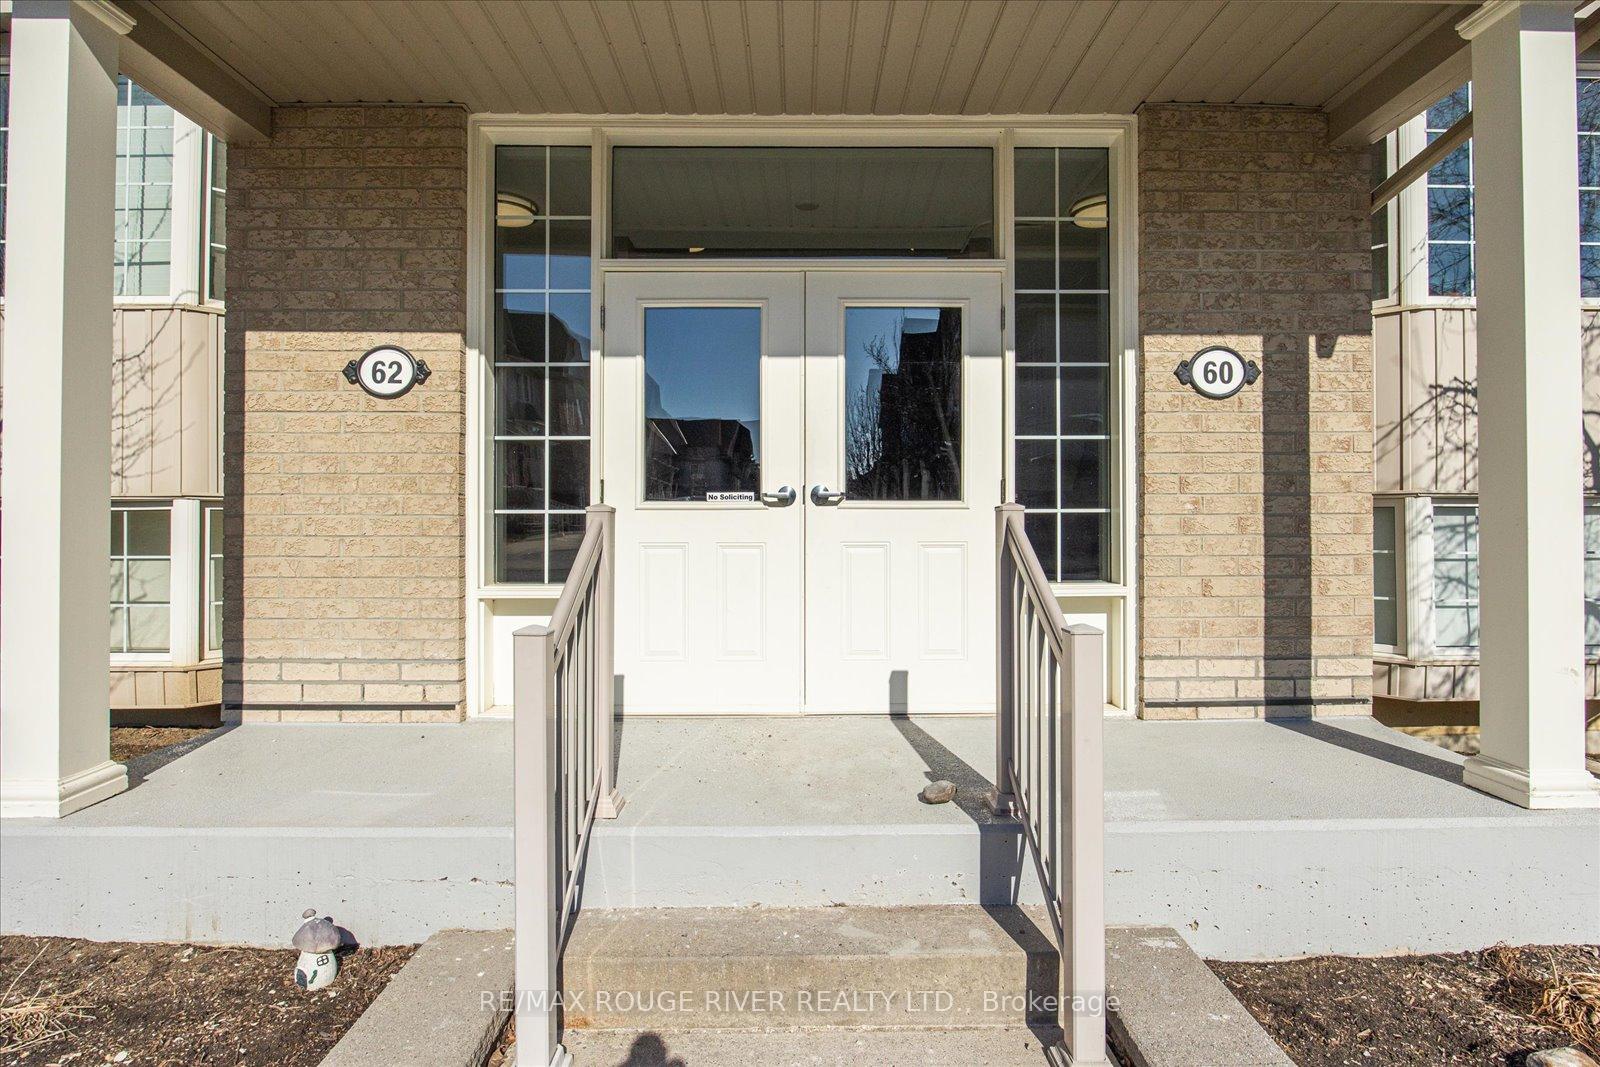
OutsideBrick, vinyl siding, Open
- ExteriorBrick, vinyl siding
- BalconyOpen
Parking and locker2 Parking (1 garage + 1 drive), Underground, Parking type Owned
- Spaces2 Parking (1 garage + 1 drive)
- GarageUnderground
- Parking typeOwned
- DrivewayUnderground
- Spot53
- LockerOwned
- Locker levelLower
BuildingThe Petra Way Condos, Storeys 3, Units 240
- NameThe Petra Way Condos
- Storeys3
- Units240
- Registered2004
- Condo corporation199
- AmenitiesVisitor parking
- PetsAllowed
Heating, water and powerForced air, gas, Central air
- HeatingForced air, gas
- CoolingCentral air
Costs and taxesTaxes $3,885 a year, Condo fee $398 a month, Water included, common elements included, building insurance included, parking included
- Taxes, 2025$3,885 a year
- Condo fee$398 a month
- Fee includesWater included, common elements included, building insurance included, parking included
- HSTHST included in the price
- Rental itemsReliance hot water tank rental (quarterly) $113.16 + 14.71 tax
Included in the saleAll electrical light fixtures, all existing window coverings, all existing appliances( ss fridge, ss stove, ss dishwasher, clothes washer/dryer), Not included None
- IncludedAll electrical light fixtures, all existing window coverings, all existing appliances( ss fridge, ss stove, ss dishwasher, clothes washer/dryer)
- Not includedNone
NearbyLibrary, park, place of worship, public transit, rec./commun.centre, school
- Close toLibrary, park, place of worship, public transit, rec./commun.centre, school
Listing detailsE12056408, Sold, Apr 2, 2025
- MLS® numberE12056408
- StatusSold
- Listed onApr 2, 2025
- Days on market21
- UpdatedApr 23, 2025
- PossessionFlexible
- Occupied byOwner
- Listing brokerageRE/MAX ROUGE RIVER REALTY LTD.
About this home
Unit 3, 62 Petra Way, Whitby (Pringle Creek), ON L1R 0A4
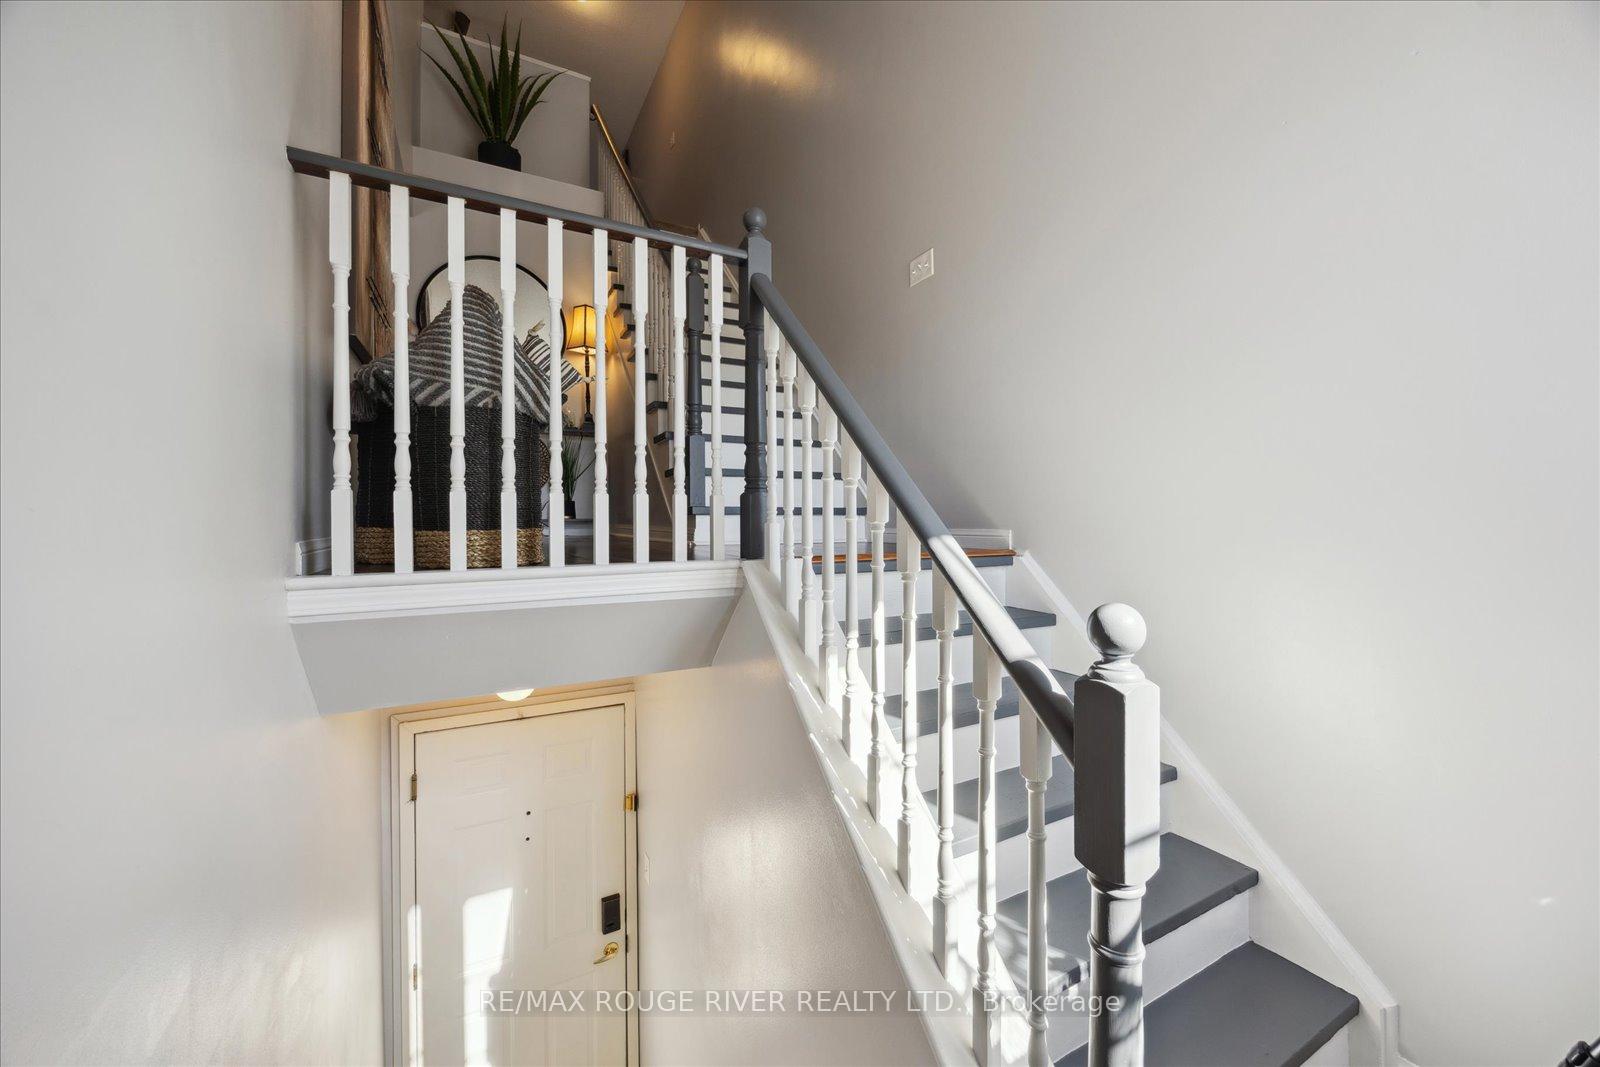
Welcome to 62 Petra Way. This gorgeous 2 Bdrm 1 Bath plus loft Condo Town is located in high demand Pringle Creek Community. The Open Concept Main Floor has incredible Vaulted Ceilings in Dining/Living Combination with Walk Out to Private Balcony Perfect for Morning Coffee or evening Relaxation. Updated Kitchen overlooks Living/Dining, great for entertaining. Spacious Primary Bdrm has W/I Closet and large windows. 2nd Bdrm is a good sized room w/double closet and large window. The Loft is perfect for home office/3rd bdrm or Den. Loft also has an additional huge storage area. Convenient Main Floor Laundry, Large W/I Pantry with shelving. This Unit includes Parking for 2 Underground(owned) and 1 storage Locker(owned) Plenty of visitor Parking for family and friends. Walking distance to schools, parks, transit, shops, rec center, library and mins drive to major highways.
Ask about this home
A HOMEH agent will answer your questions about this home.
Know more about The Petra Way Condos
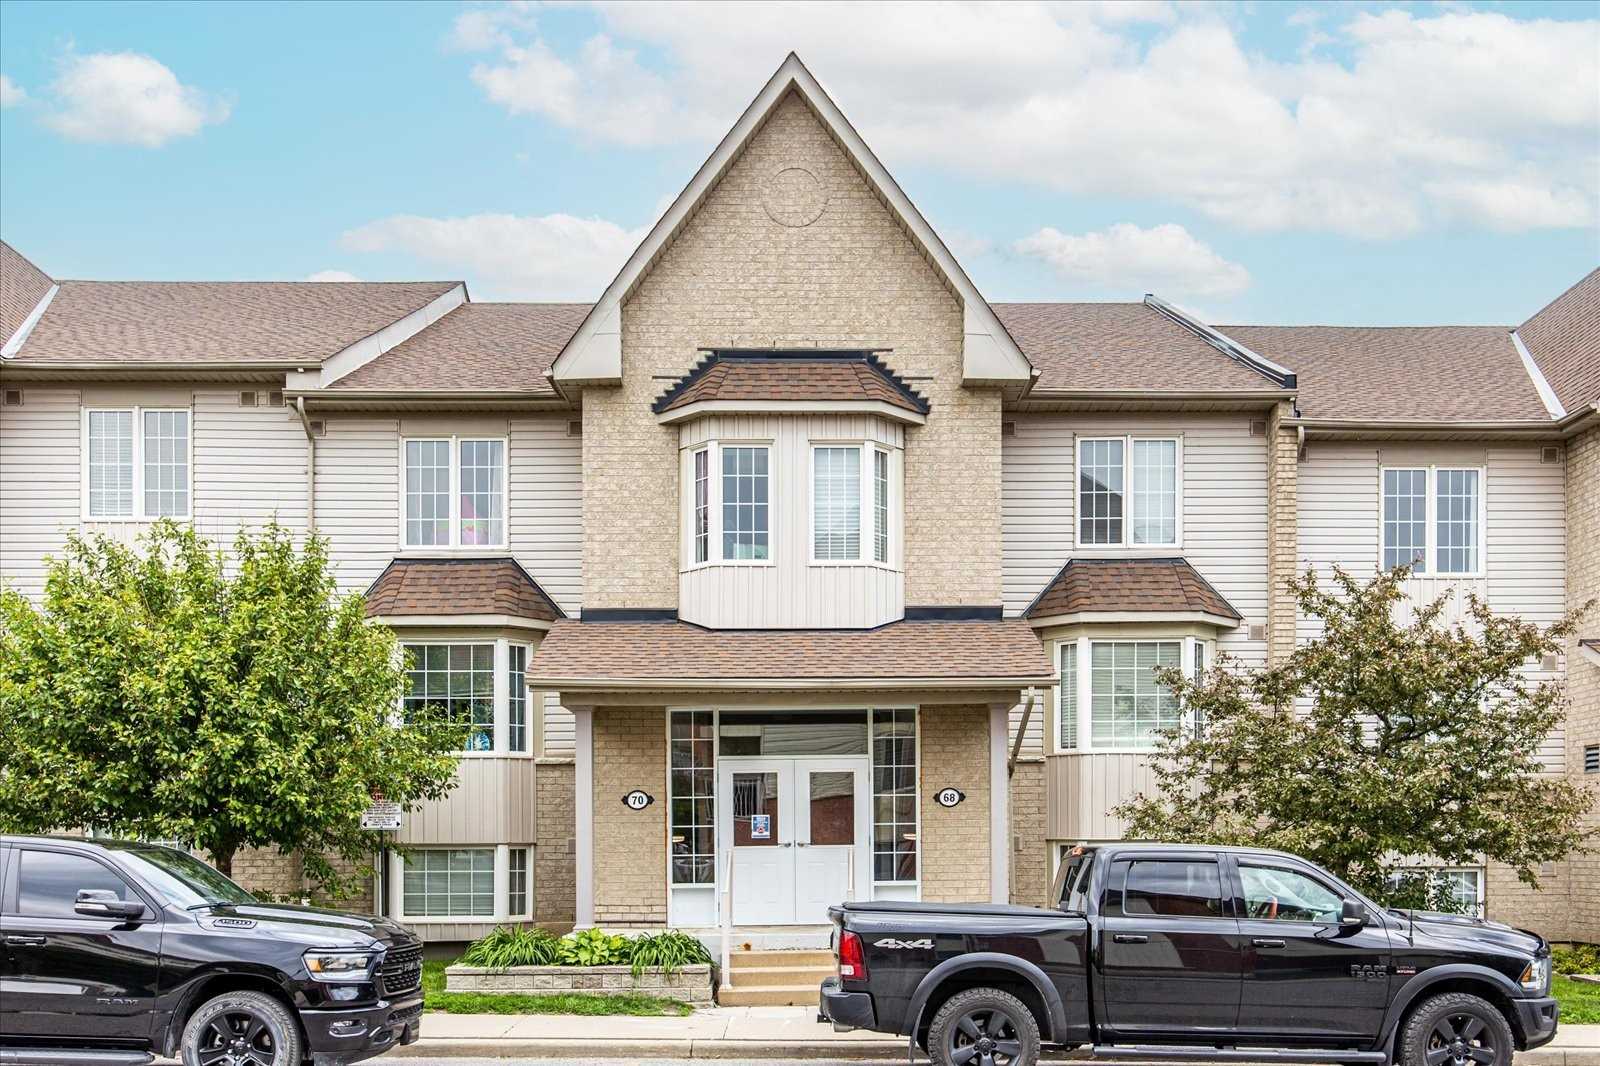
Condo building · 2-125 Petra Way
The Petra Way Condos is a 3-storey condo with 240 suites, built in 2004 by Unknown. No units are on the market here right now.
- 3storeys
- 240suites
- $494/sq ft
- 2004built
No similar units for sale in The Petra Way Condos right now.
Around this home
Daily convenience, out of 100, from the distances below
Schools nearby
School rating, out of 10.
Helpful calculators
Your HOMEH agent

"I would see it this week."