
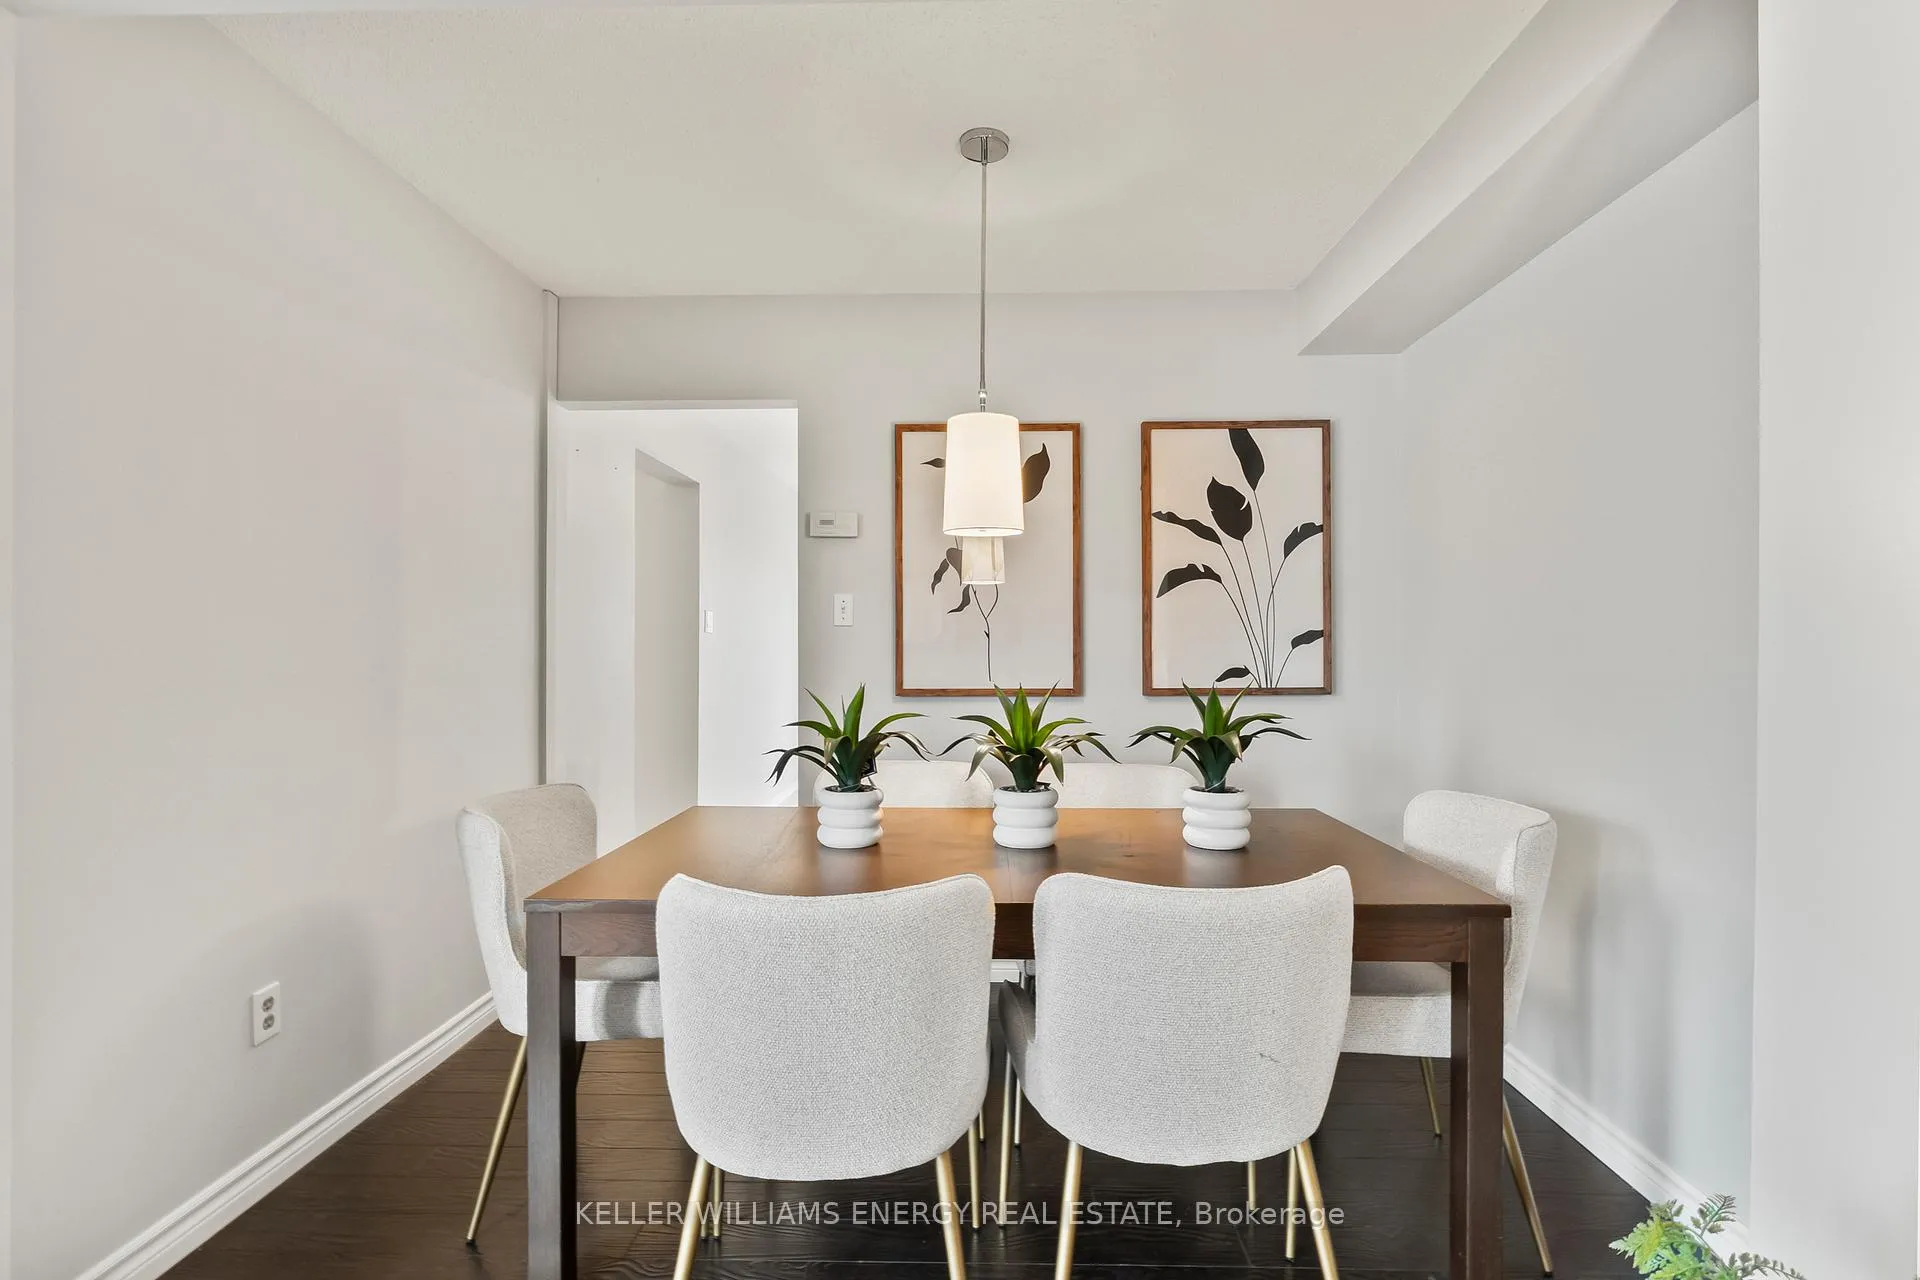
 See all 26 photos
Property history

This home has sold. It is no longer available.
Property not available for sale or for rent.
Book a viewing
Ask HOMEH
About this home
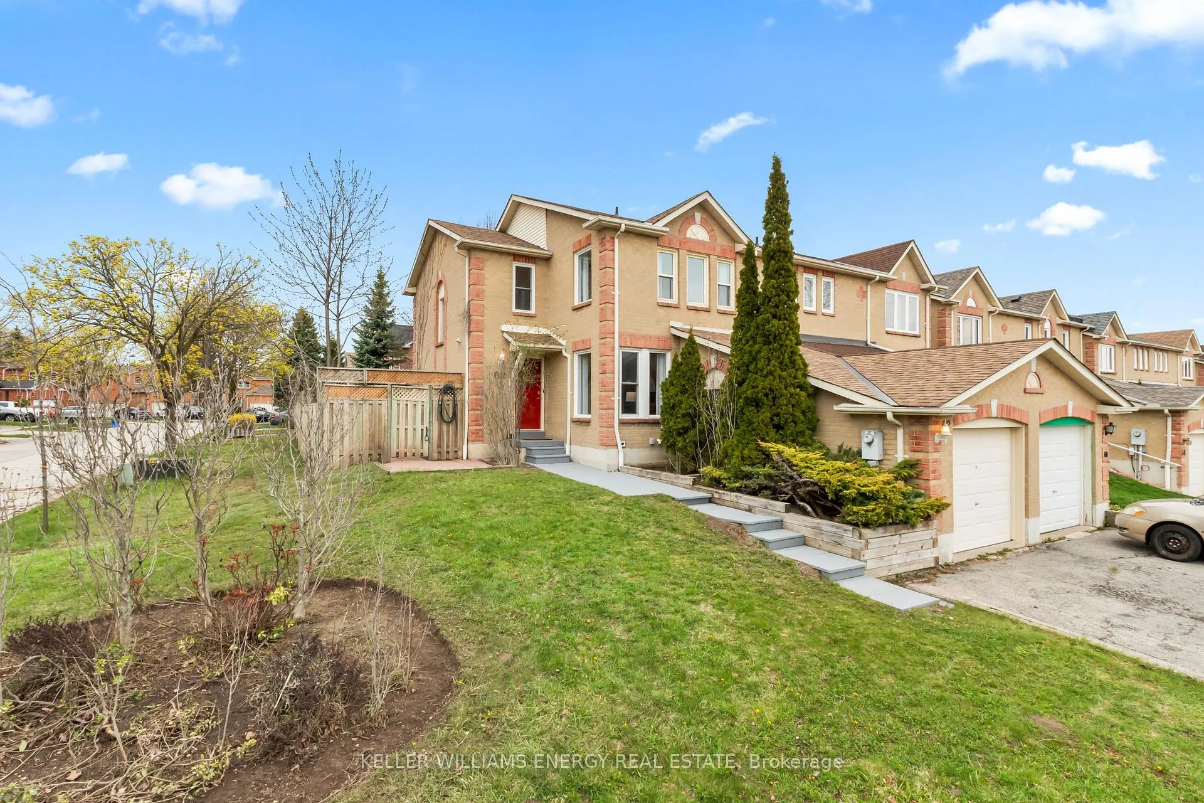
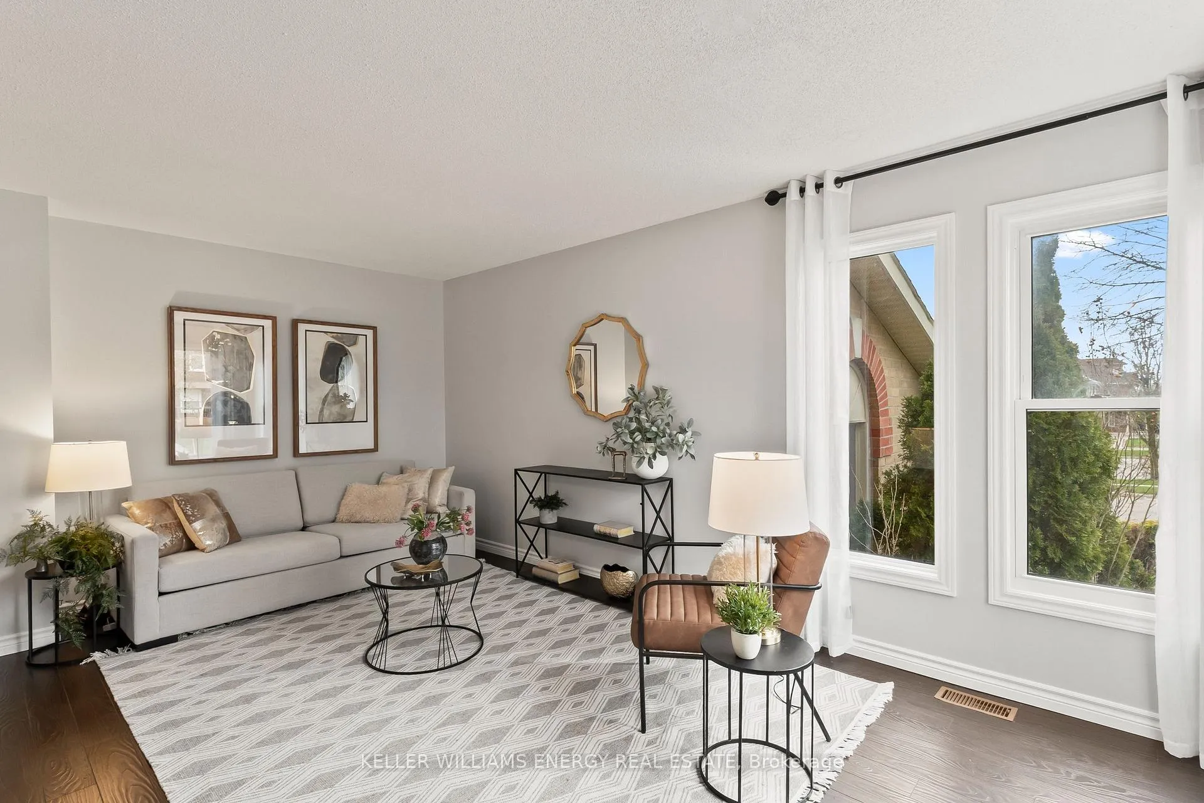
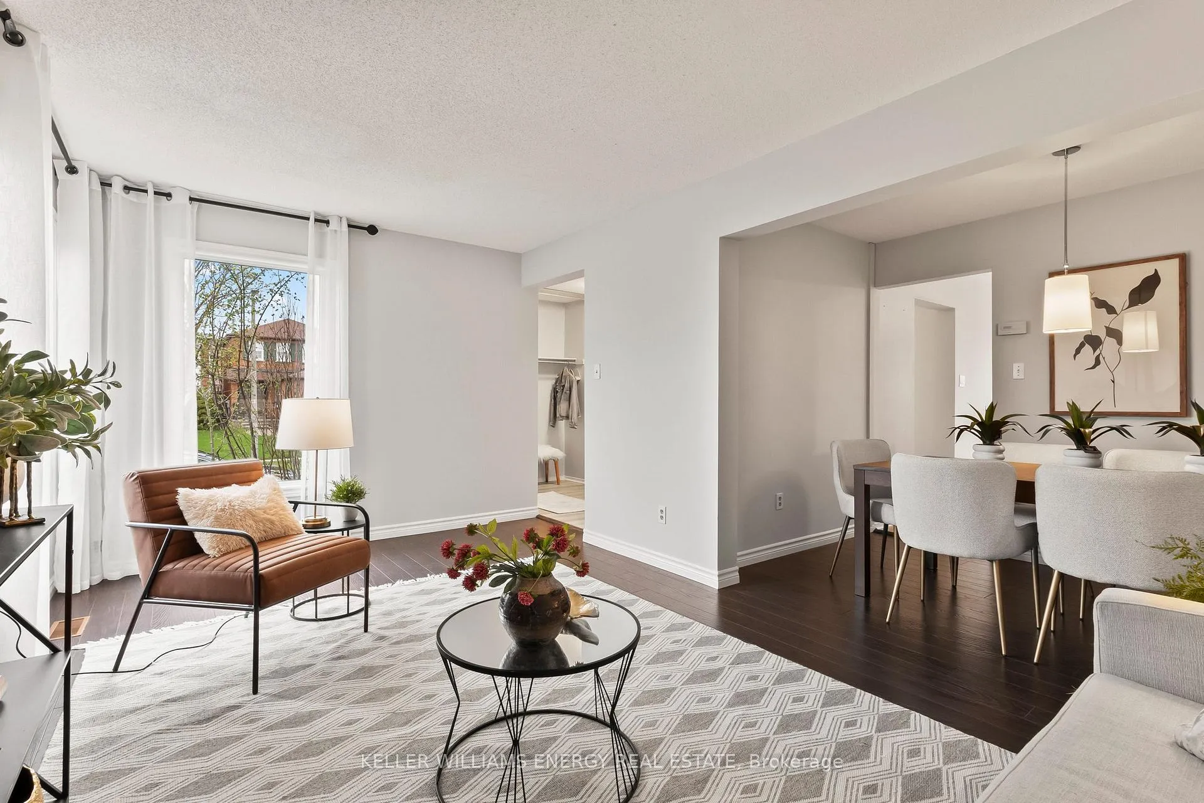
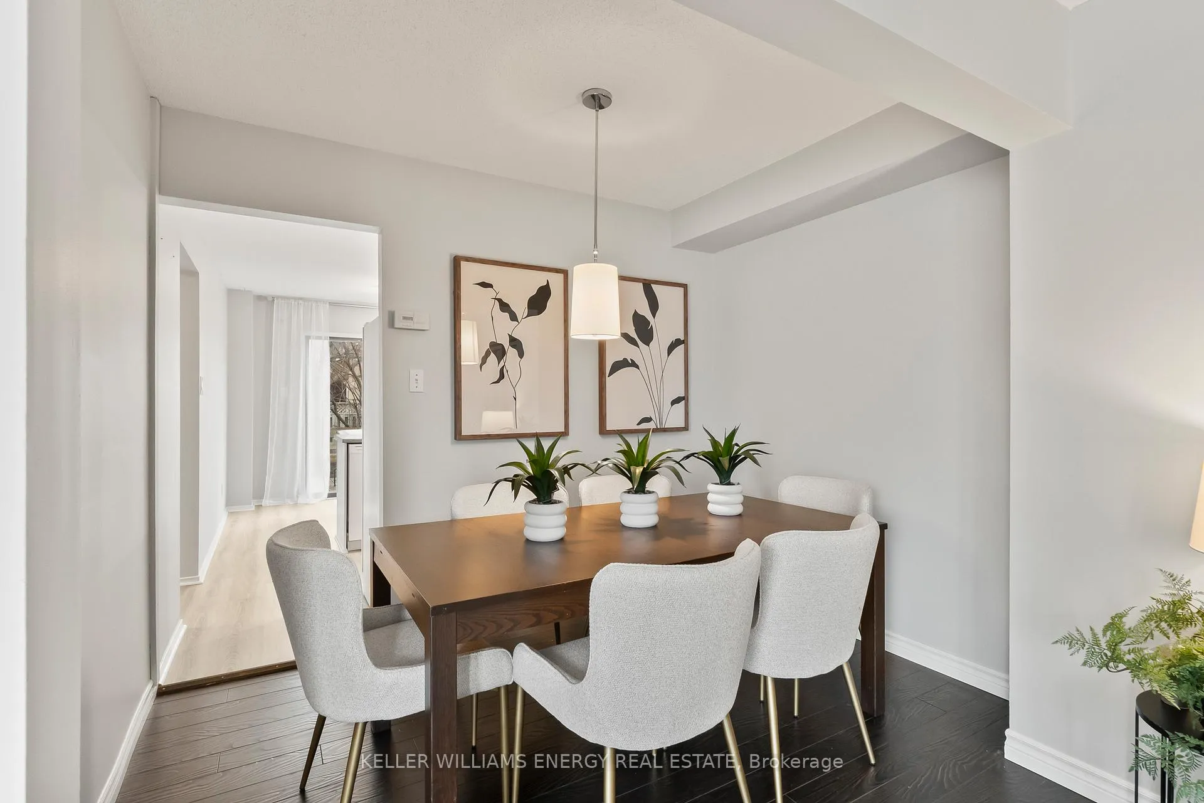
End unit townhome! Welcome to this bright and spacious freehold property perfectly positioned on a quiet, low-traffic court that offers the ultimate peace and privacy of a dead-end street. This home provides the feel of a semi-detached residence on an oversized lot with the added convenience of no sidewalk to shovel. The main floor features an open-concept living and dining area with stylish flooring and a separate family room. At the heart of the home is a stunning, newly renovated kitchen completed in 2025, which offers a seamless walk-out to a large deck and a fully fenced yard with mature trees. This functional layout is designed for the ease of entertaining, allowing for a smooth flow between the indoor living spaces and the private outdoor oasis. The second level boasts a large primary suite with a walk-in closet and a private 4-piece ensuite, along with two additional comfortable bedrooms. The living space extends to the fully finished basement, which includes a generous recreation room, a fourth bedroom, and a 3-piece bath. You will also find a spacious laundry room equipped with an extra fridge. The exterior of the property has been meticulously cared for, featuring all-new landscaping and seeding, along with fresh sod throughout the yard. The private driveway comfortably accommodates two cars, and an additional parking spot in the garage. Ideally situated in a prime Pringle Creek location, this home is within walking distance to No Frills, three elementary schools, and two high schools. Residents will enjoy the convenience of being near scenic parks and public transit in a quiet, family-friendly neighborhood. Combining a freshly renovated interior with an unbeatable location, this property offers the perfect blend of modern style and community convenience. Book your showing today!
Facts & features
Book a viewing
Rooms
9 rooms · 4 bathrooms
- Kitchen23′7″ × 11′259 sq.ft.
- Living room14′5″ × 9′9″140 sq.ft.
- Dining room9′9″ × 8′9″86 sq.ft.
- Family room12′2″ × 13′5″163 sq.ft.
- Primary bedroom14′5″ × 9′9″140 sq.ft.
- Bedroom 211′7″ × 10′2″117 sq.ft.
- Bedroom 39′11″ × 10′11″108 sq.ft.
- Recreation27′8″ × 11′2″309 sq.ft.
- Bedroom 410′10″ × 10′2″110 sq.ft.
Around this home
Schools nearby
School rating, out of 10.
Listing details
Helpful tools
Your HOMEH agent
"I would see it this week."
Ask HOMEH about this home
Price, neighbourhood, monthly cost. Ask anything.
HOMEH Intelligent Agent is an AI, not a licensed representative. Check anything important with your agent.