
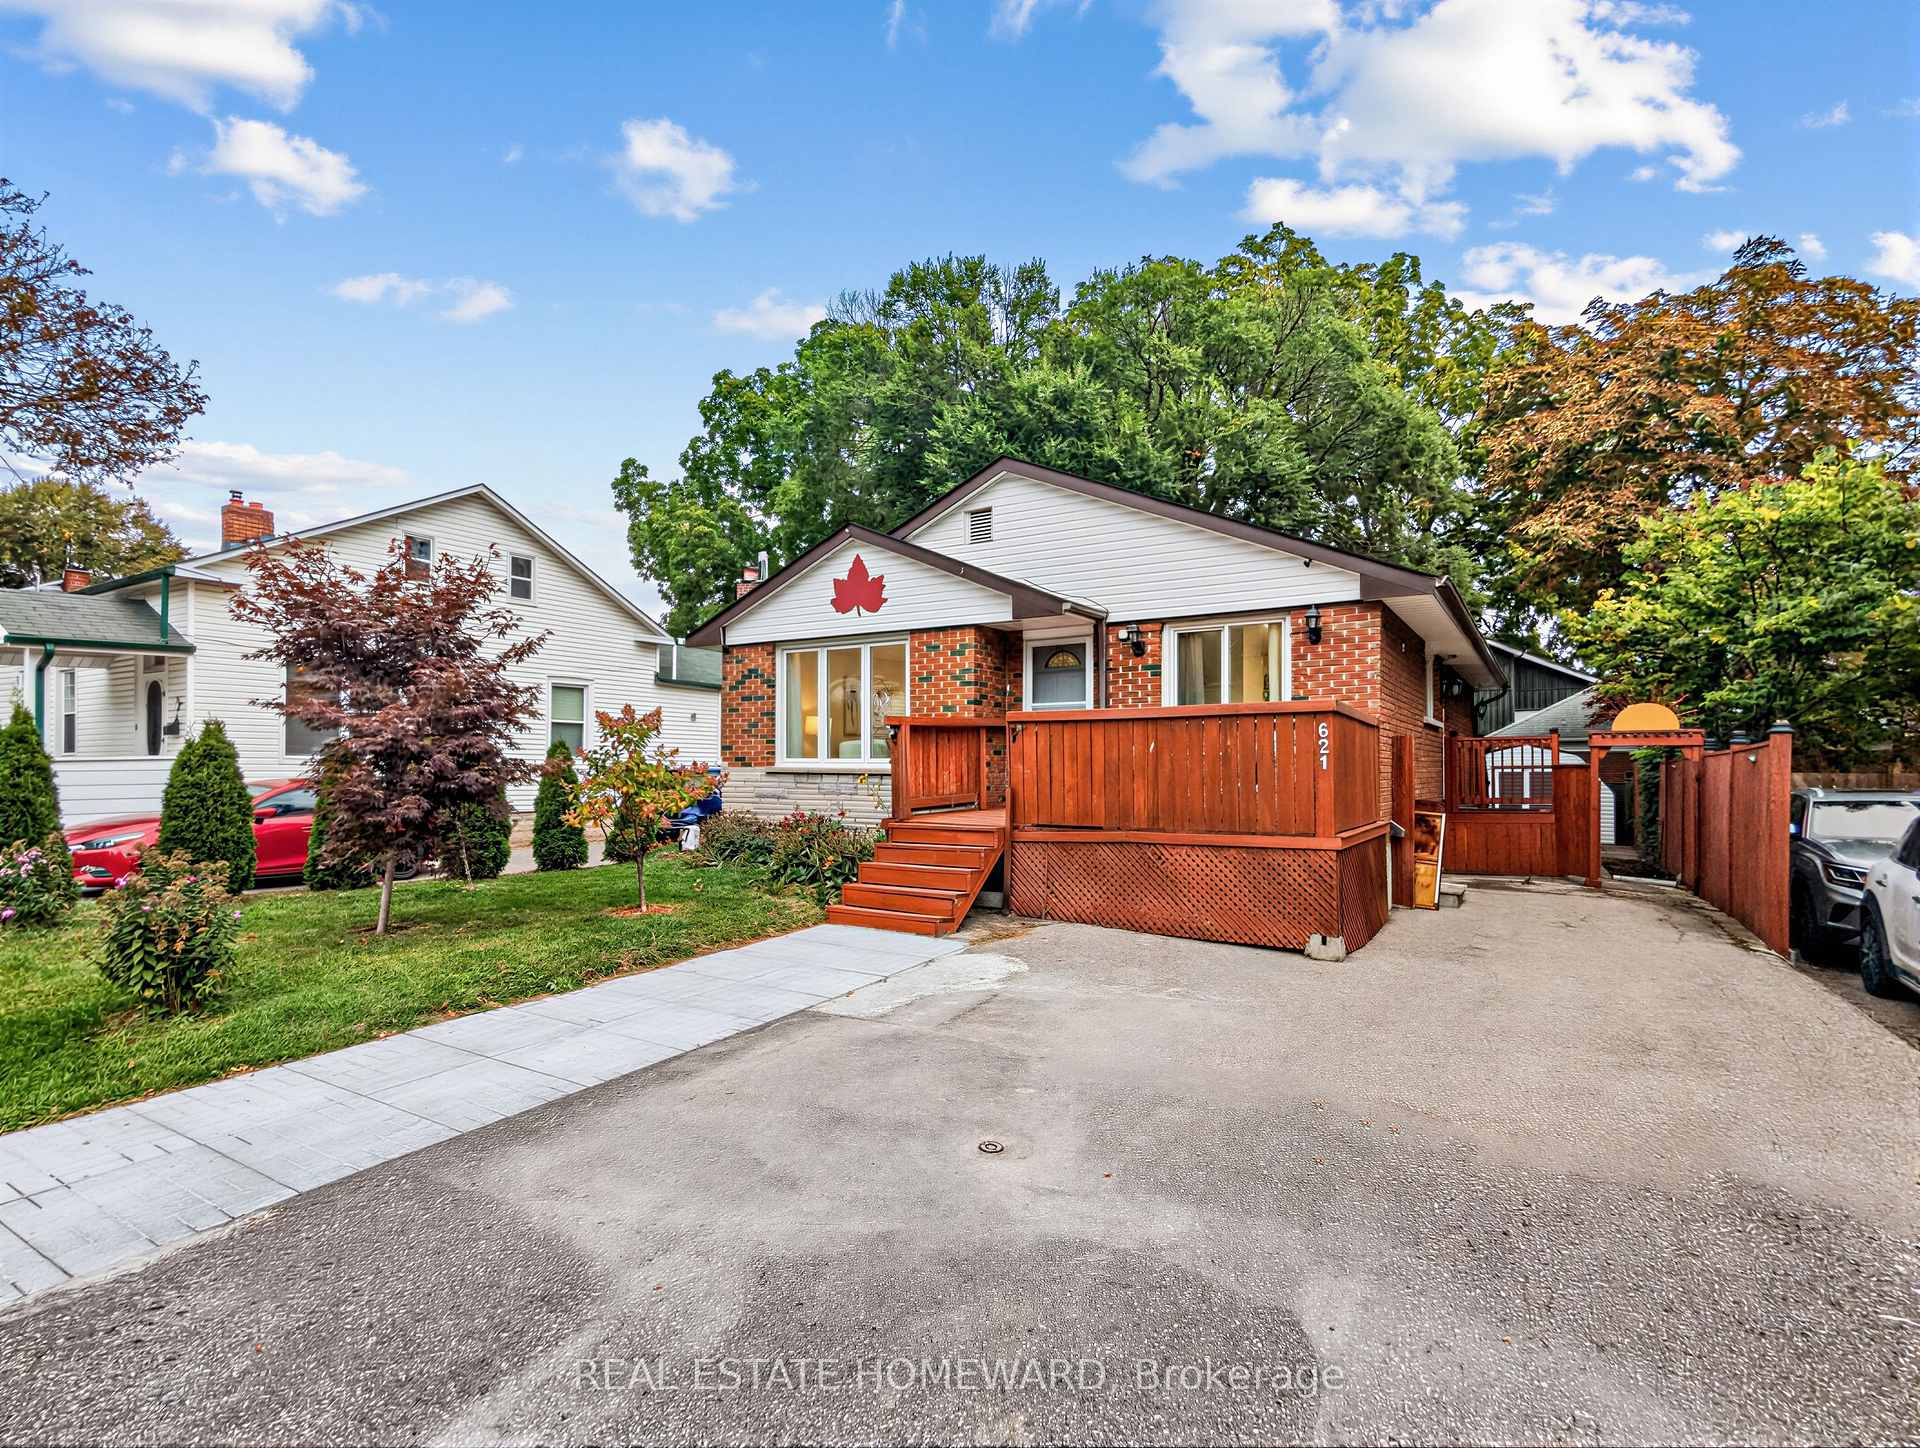
621 Byron Street S
Whitby (Downtown Whitby), ON L1N 4R6621 Byron Street S
Whitby (Downtown Whitby), ON L1N 4R6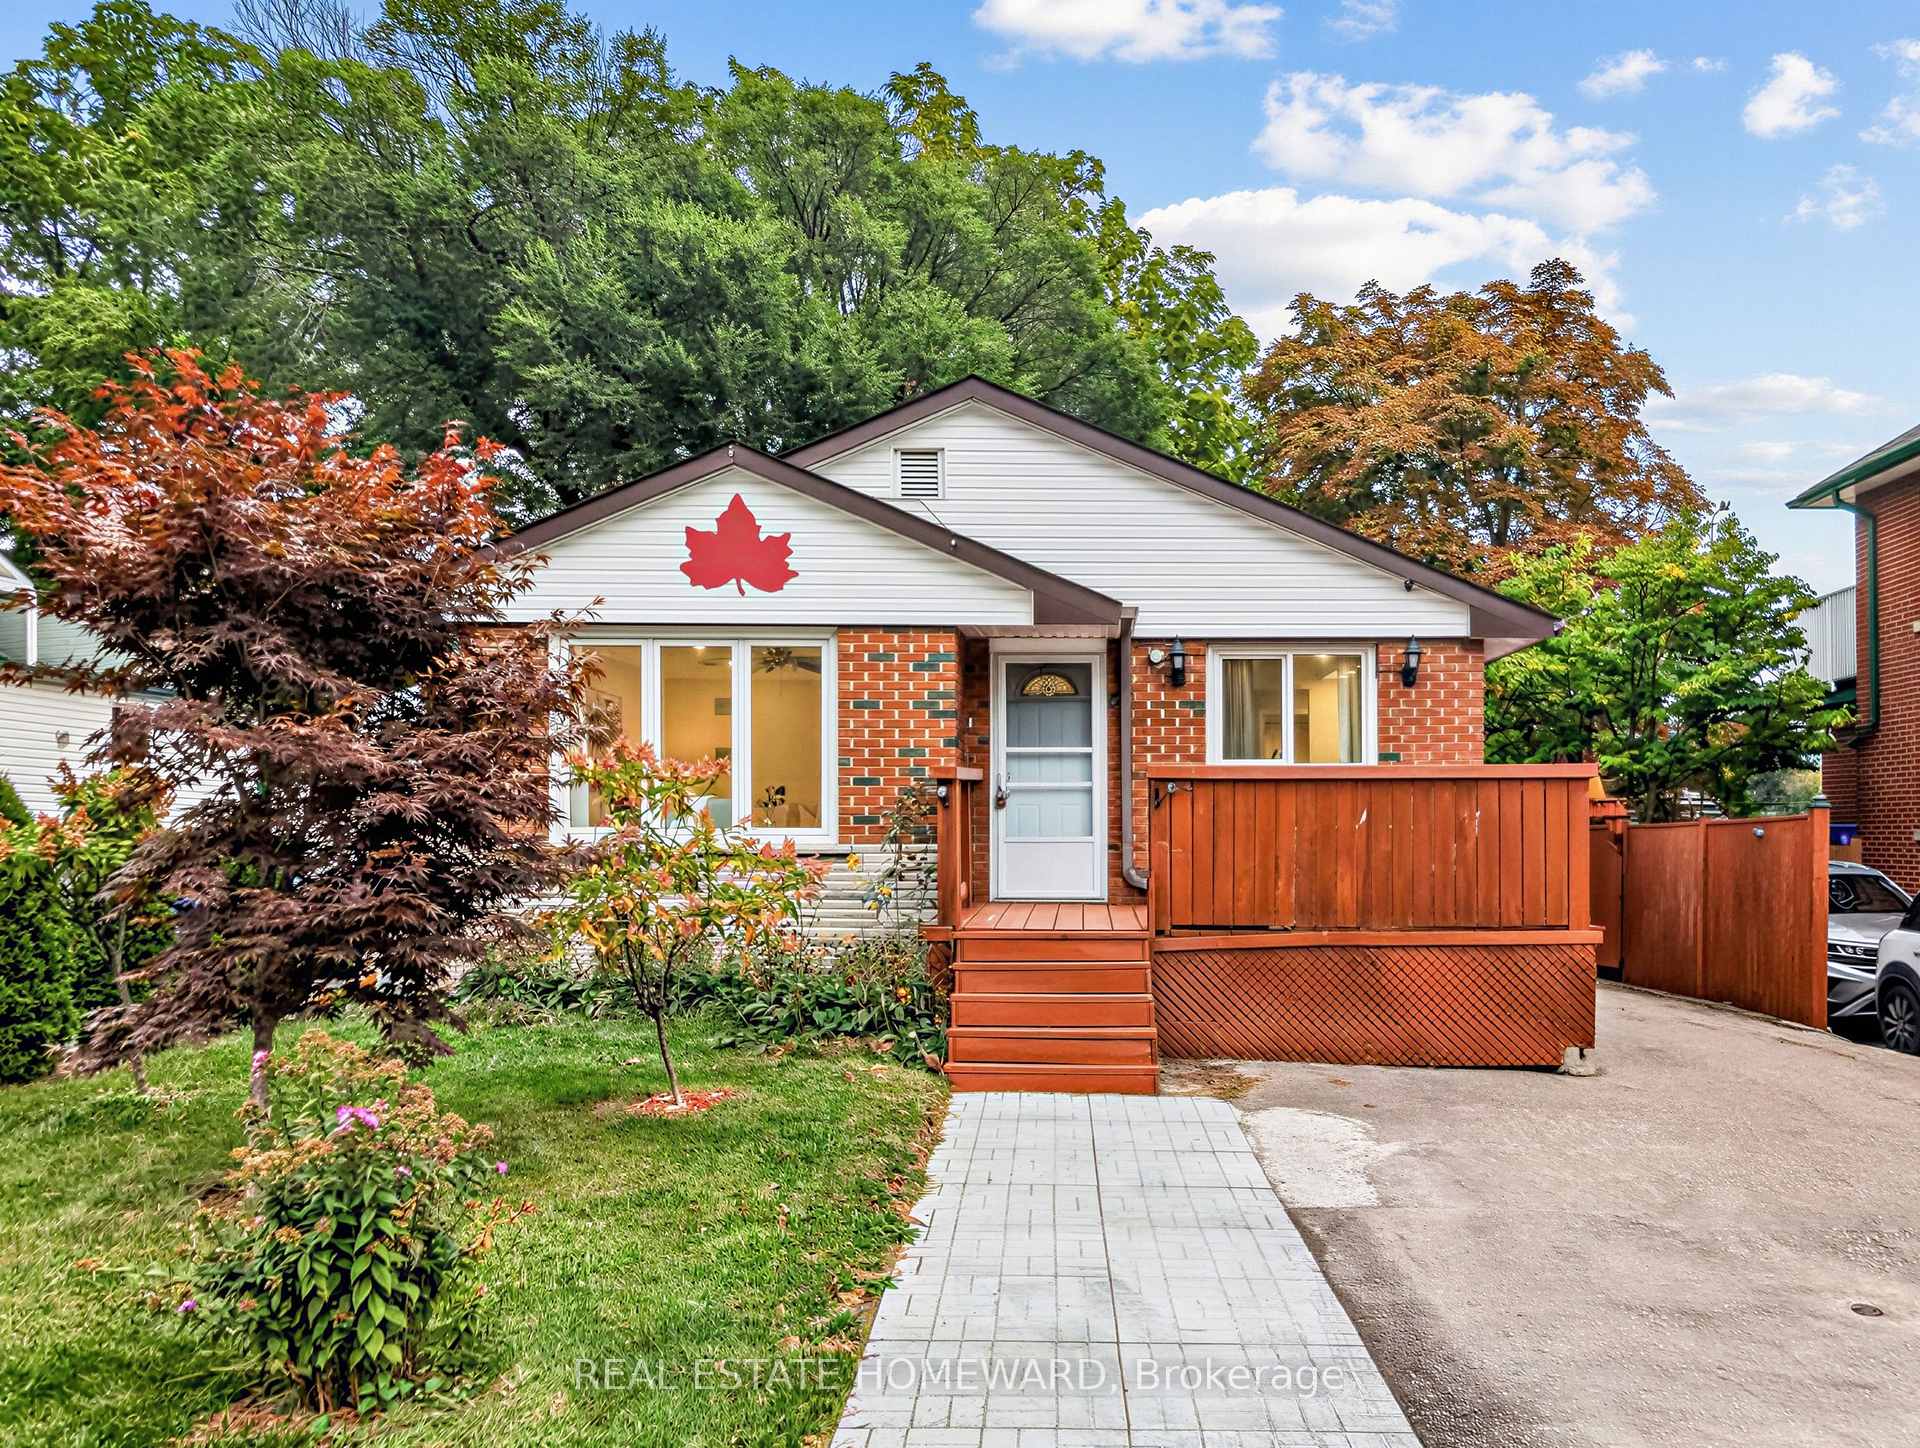
 See all 40 photos

About this home
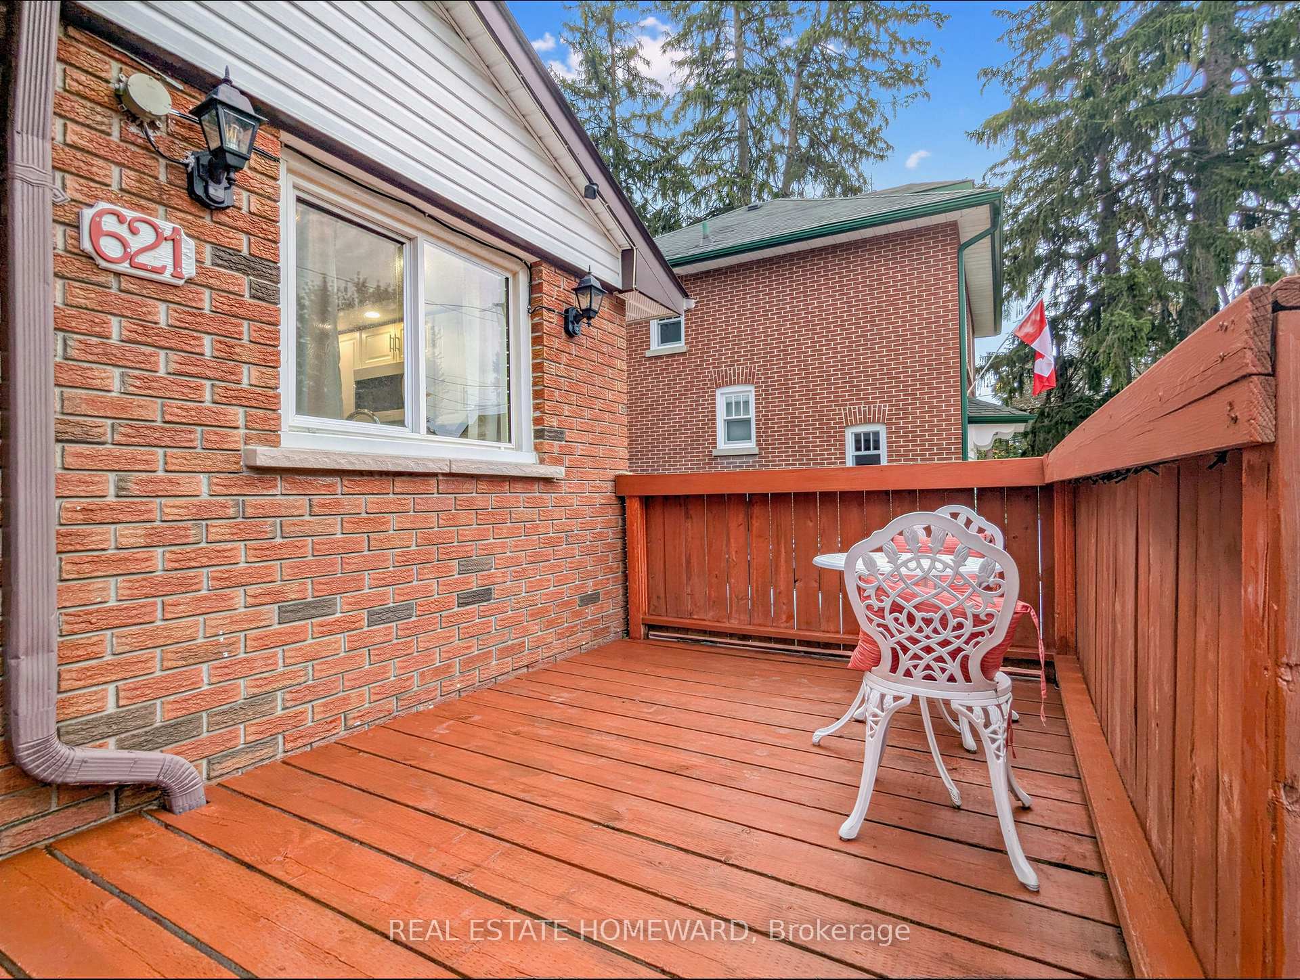
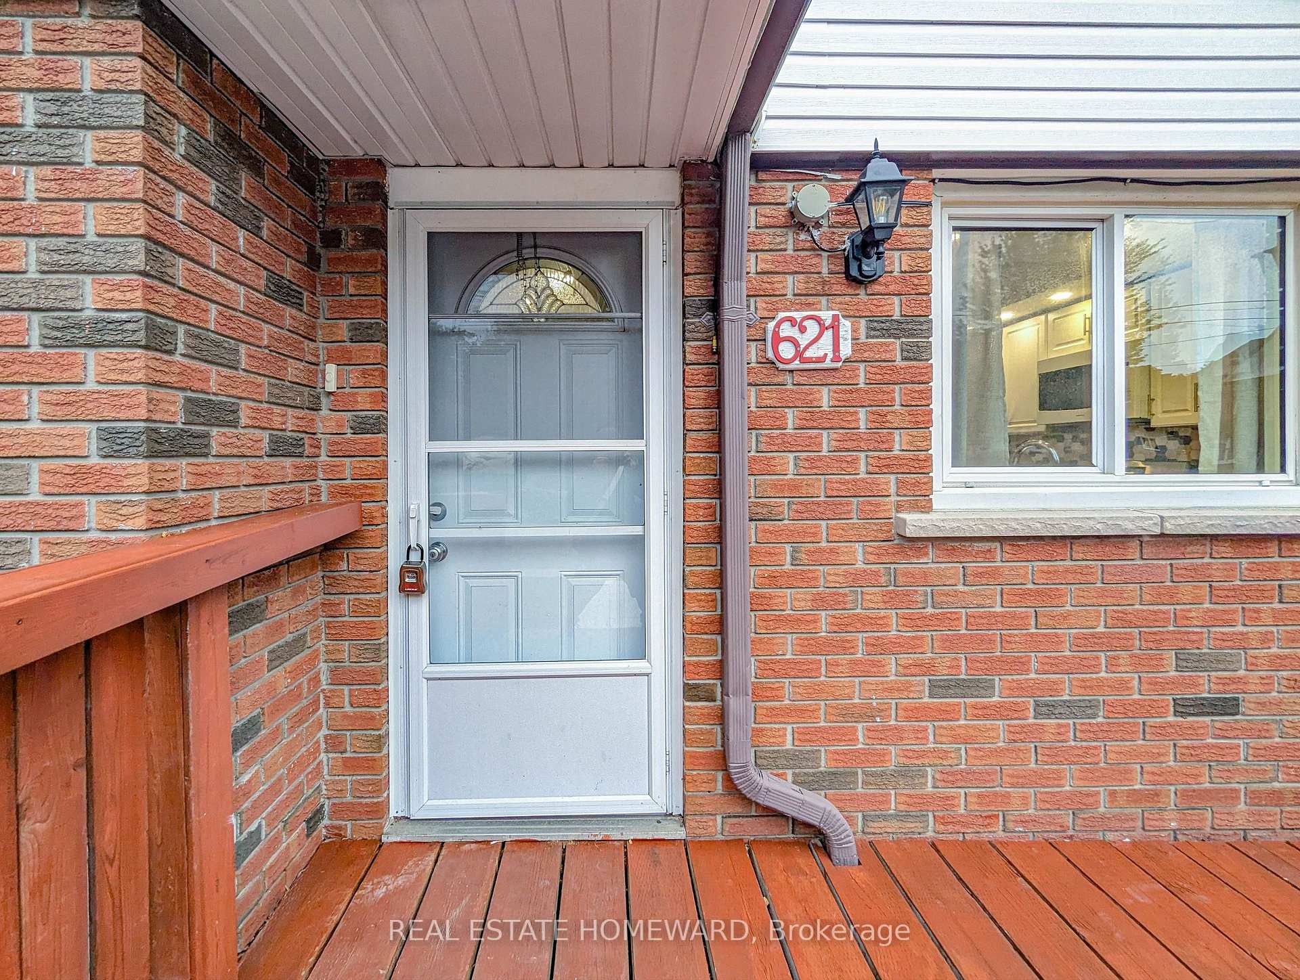
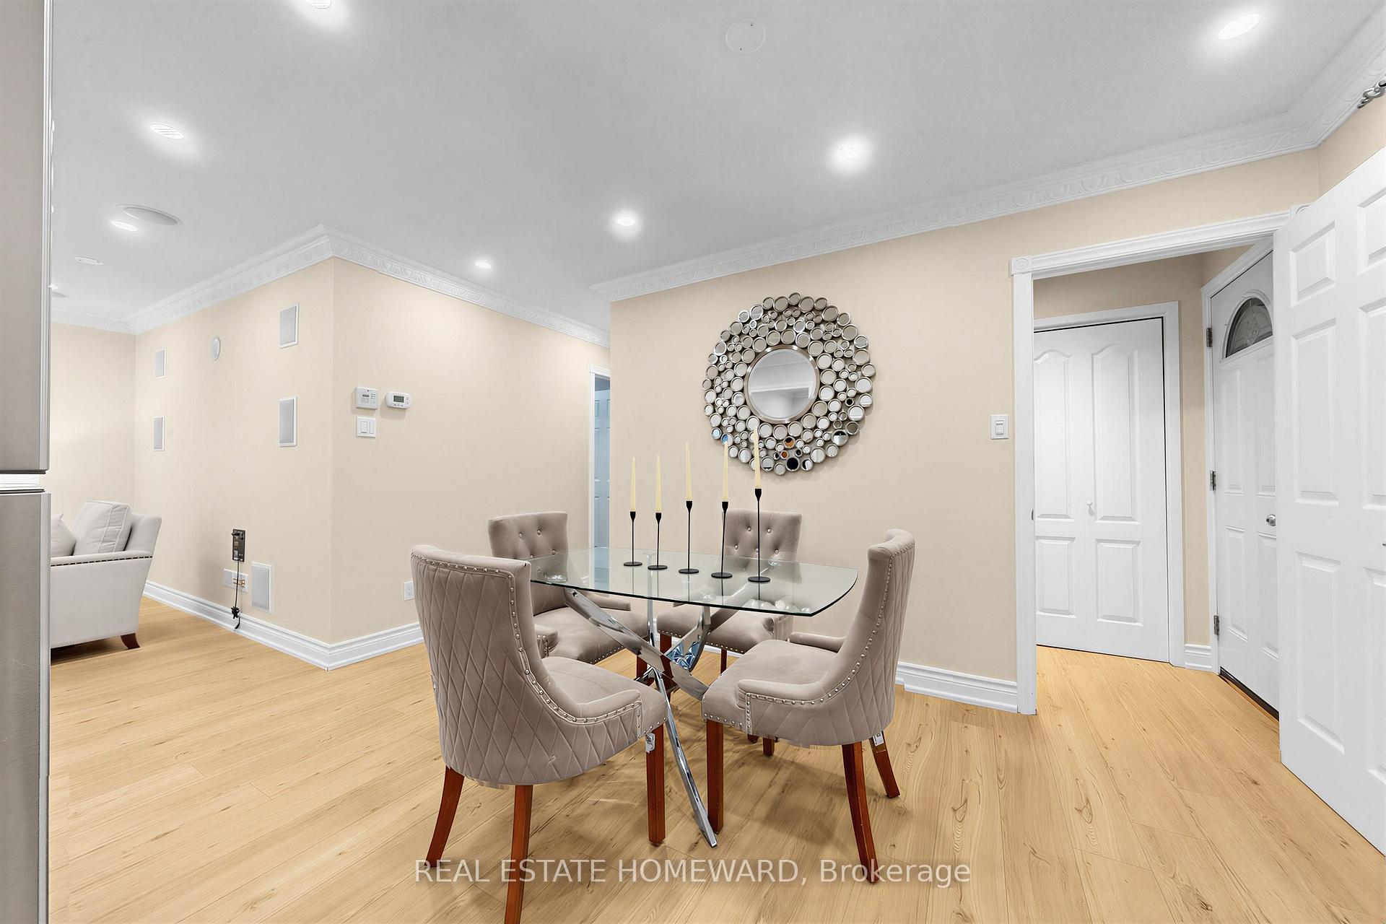
Welcome to this wonderful Home, Nestled in Whitby's Highly Coveted Down Town Core! This Bright and spacious detached bungalow offers exceptional versatility with 3 Bed Rooms and 1 Full Wash Room on the Main Floor. The Home Also features a huge basement with 2 Bed Rooms and 1 Full Washroom, perfect for an extended family. The home has been thoughtfully updated, Freshly Painted throughout - Sept 2026, Updated kitchen - 2023, Main Vinyl Floor-2024, Main floor Crown Moulding -2024, Basement Vinyl Floor 2023. The Property Features 200 Amps Electrical Service, A fantastic opportunity for large families. Enjoy the outdoors with a front deck and a spacious, privately fenced backyard, ideal for Relaxing, Entertaining family and friends, and/or home gardening. Conveniently located just minutes Walk to public transportation and Whitby GO, as well as Downtown Whitby restaurants, grocery stores, shops, Top Rated Schools, Parks, Library and other High End Amenities. Come and See Everything This Ready to Move in Whitby Gem Has to Offer! Documents required: Equifax Full Credit report, Job Letter, 3 Recent Pay stubs, DL or Photo ID and Any other relevant docs.
Facts & features
Book a viewing
Rooms
13 rooms · 2 bathrooms
- Dining room9′5″ × 13′1″123 sq.ft.
- Living room16′6″ × 11′7″191 sq.ft.
- Foyer8′9″ × 4′4″38 sq.ft.
- Kitchen8′1″ × 8′7″69 sq.ft.
- Primary bedroom13′7″ × 10′8″145 sq.ft.
- Bedroom 28′1″ × 8′11″72 sq.ft.
- Bedroom 39′8″ × 13′125 sq.ft.
- Bathroom9′1″ × 5′1″46 sq.ft.
- Bathroom5′ × 7′3″36 sq.ft.
- Living room32′2″ × 11′4″364 sq.ft.
- Kitchen7′8″ × 10′6″80 sq.ft.
- Bedroom 49′4″ × 11′1″103 sq.ft.
- Bedroom 59′3″ × 9′1″84 sq.ft.
Around this home
Schools nearby
School rating, out of 10.
Listing details
Helpful tools
Your HOMEH agent
"I would see it this week."
Ask HOMEH about this home
Price, neighbourhood, monthly cost. Ask anything.
HOMEH Intelligent Agent is an AI, not a licensed representative. Check anything important with your agent.