
64 Emmas Way
Whitby (Taunton North)64 Emmas Way
Whitby (Taunton North)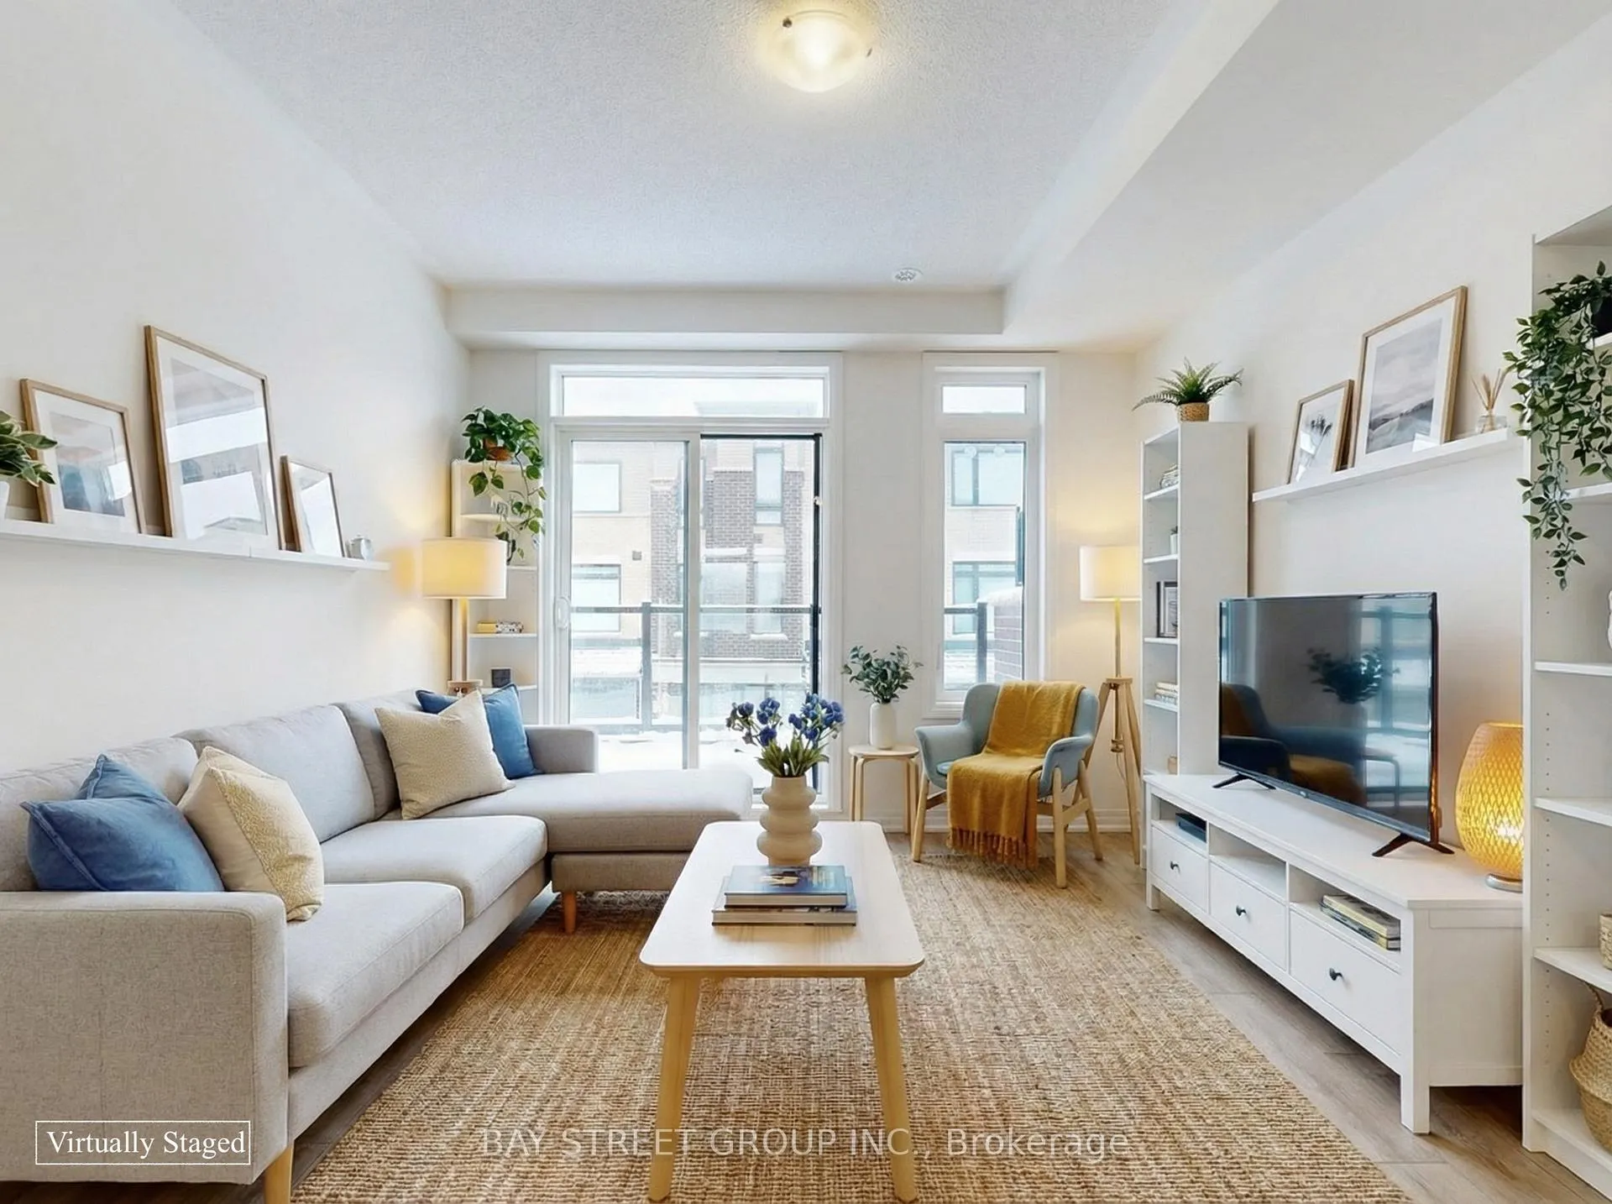
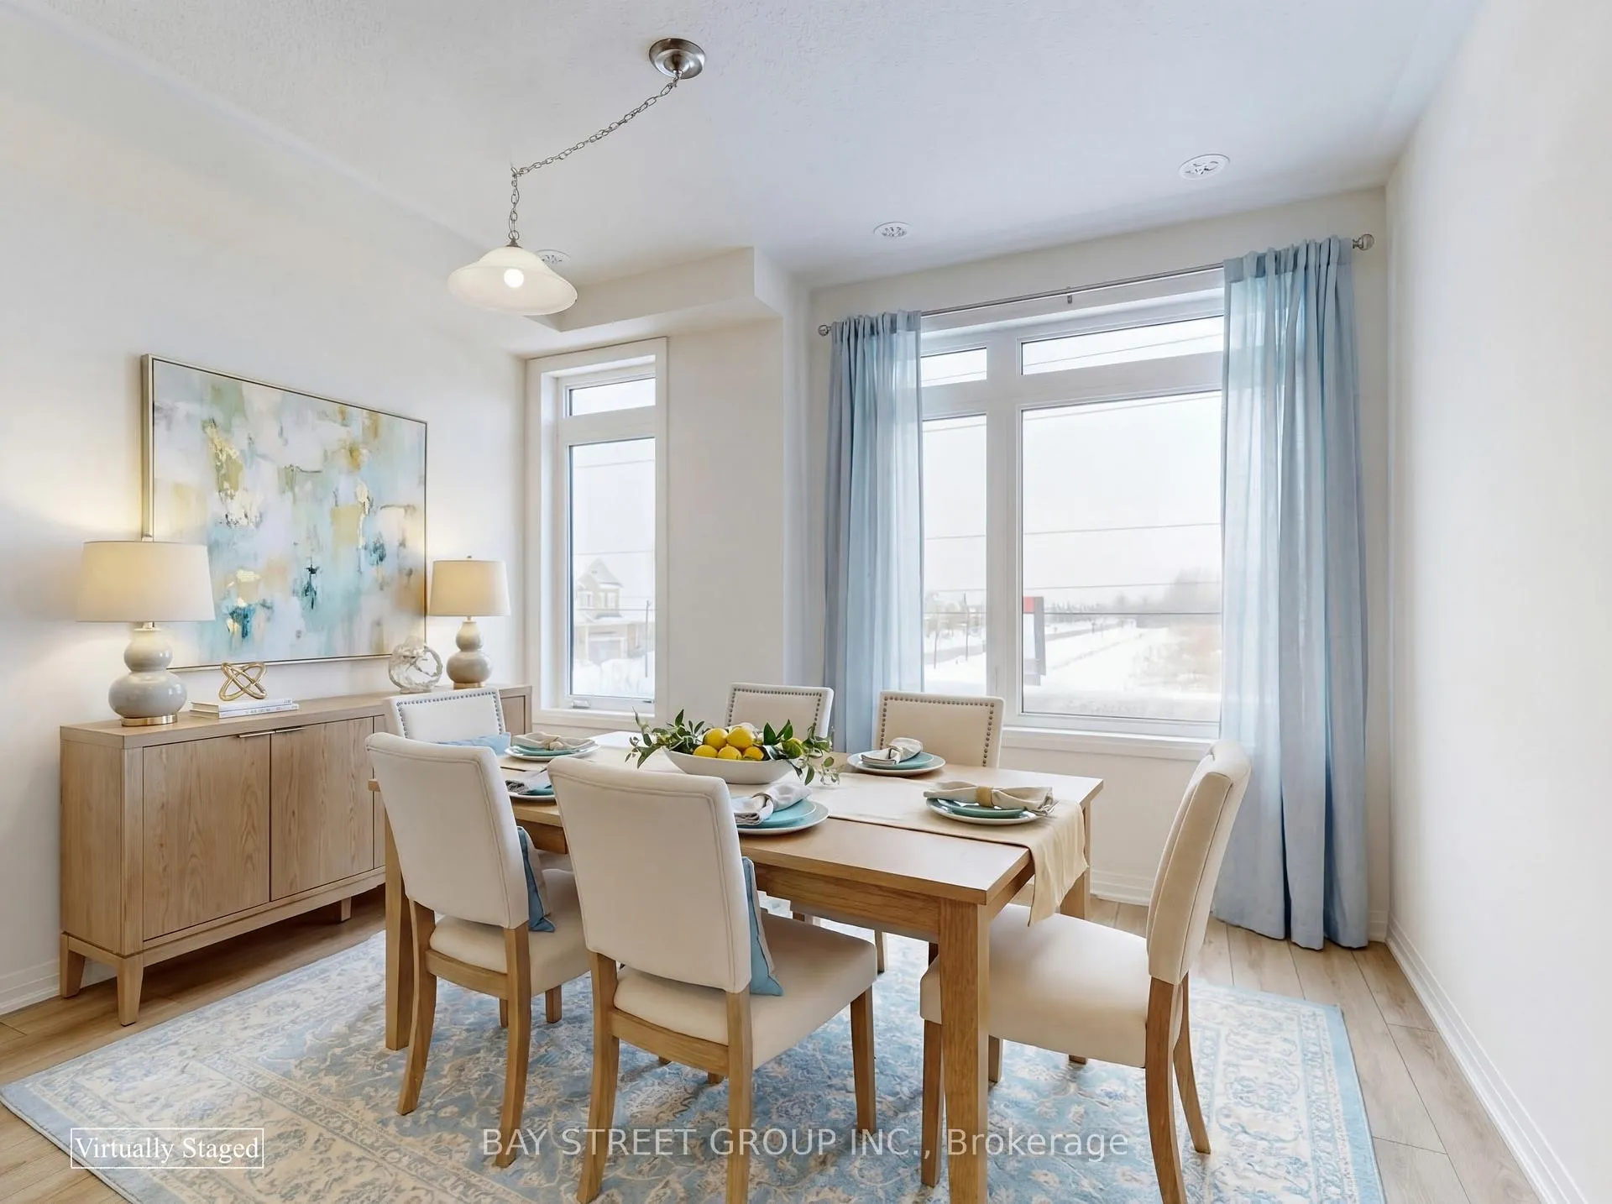 See all 21 photos
Property history

This listing has ended. It is no longer available.
Property not available for sale or for rent.
Ask about this home
A HOMEH agent will answer your questions about this home.Ask HOMEH
About this home
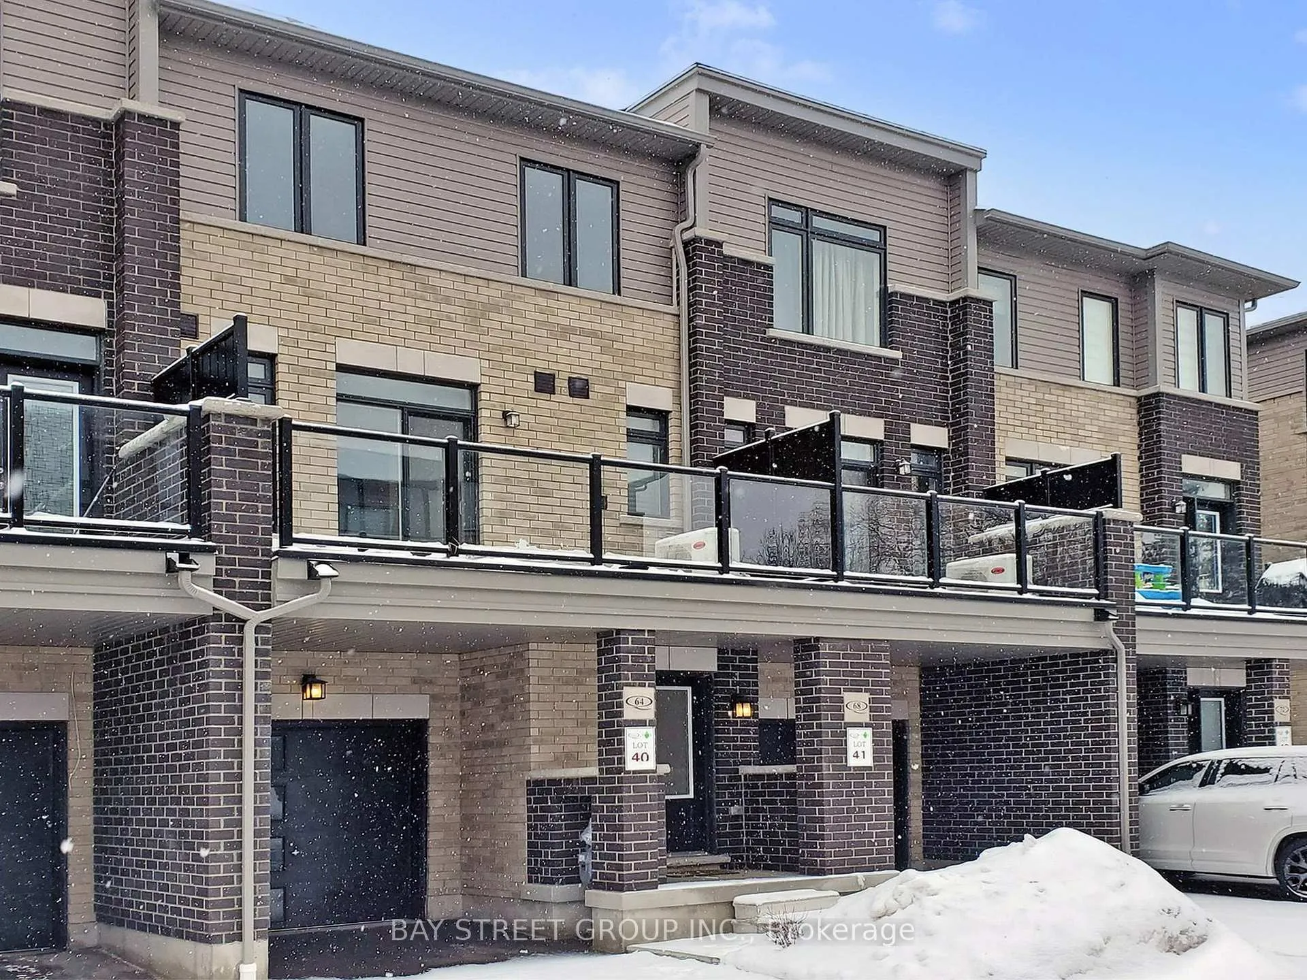
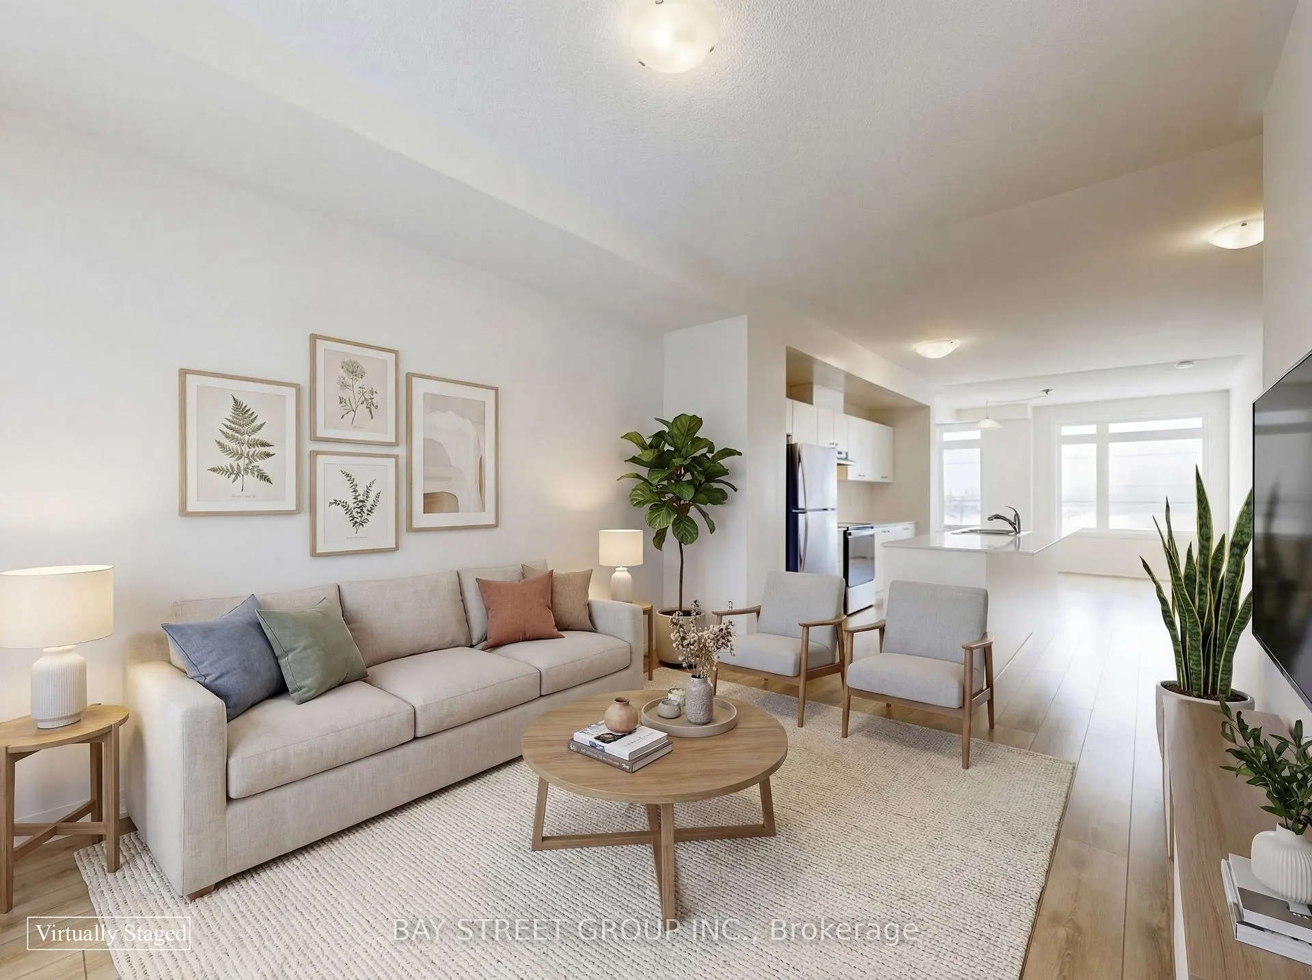
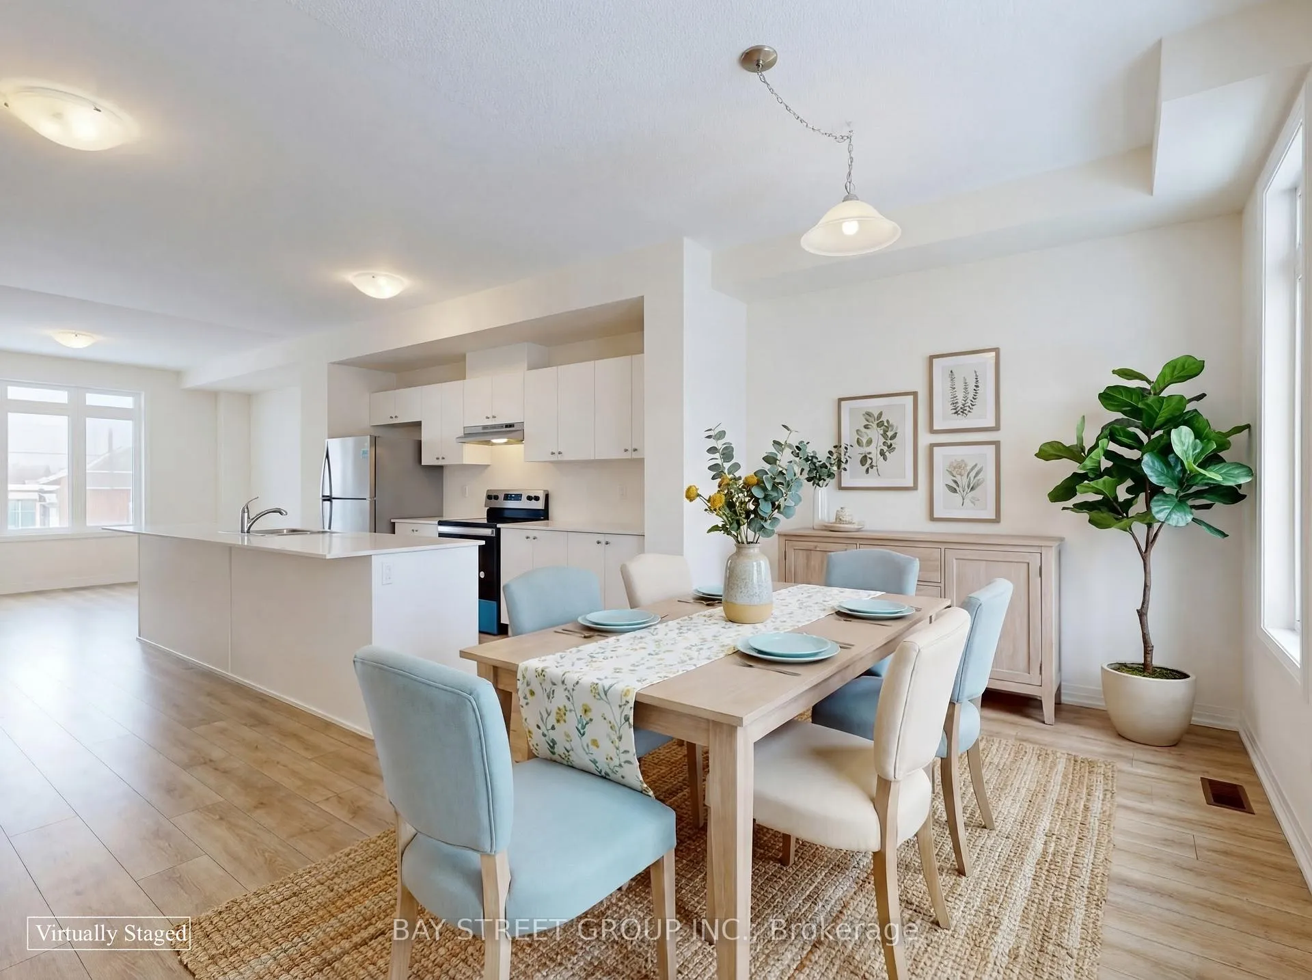
This Stunning 1763 Sq Ft 3 Bedroom, 3 Bath Turn-Key Home With Luxurious Upgrades & Finishes! Premium Lot With Unobstructed West View Of Green Space! 9' Ceilings, Natural Oak Staircase, Durable light Laminate Floors (ground & second). Chef's Kitchen Fully Loaded With stainless steel Appliances, Quartz Counters & Centre Island W/Breakfast Bar. Enjoy Evenings/BBQs On Your Oversized Balcony Equipped With A Gas Line. The Massive open Living/Dining Room Space Is Unparalleled, Made For Entertaining & The Oversized Windows Overlook The Green Space. Spacious Master Bedroom W/3PC Ensuite & W/I Closet. The 2nd & 3rd Bedroom Are Generously Sized W/Large Window, B/I Closet & A Full Bathroom For Convenience. There's Also A Spacious Family Room On The Ground Floor For Added Living Space W/ Direct Access to Garage. (And Added Storage Space). Unbeatable Whitby Location! Tons Of Food Options, Taunton Garden Shopping Centre, Smart Centres, Big Box Stores Like Walmart, Home Depot, Shoppers, FarmBoy, Loblaws All 5-10 Mins Walk. Minutes to 401/407/412, GO Station, 5 Mins Drive. Great Schools, McKinney Park, Community Centre Are Mere Minutes Away! If You're Busy With Work & Kids, Or Just Don't Like To Shovel The Snow/Mow The Lawn, This Home Is Perfect For You. The Very Low Fee Of $160 Takes Care Of Snow Removal On All Roads, Sidewalks & Visitor Parking & They Take Care Of Mowing, Fertilizing & Seeding Common Areas! Enjoy A Convenient & Hassle Free Life!
Facts & features
Ask about this home
A HOMEH agent will answer your questions about this home.
Rooms
7 rooms · 3 bathrooms
- Family room9′1″ × 12′109 sq.ft.
- Kitchen12′ × 13′157 sq.ft.
- Living room12′ × 16′1″193 sq.ft.
- Dining room14′ × 9′1″127 sq.ft.
- Primary bedroom15′1″ × 10′151 sq.ft.
- Bedroom 212′ × 8′96 sq.ft.
- Bedroom 39′1″ × 8′72 sq.ft.
Around this home
Listing details
Helpful tools
Your HOMEH agent
"I would see it this week."
Ask HOMEH about this home
Price, neighbourhood, monthly cost. Ask anything.
HOMEH Intelligent Agent is an AI, not a licensed representative. Check anything important with your agent.