
 See all 43 photos
Property history

This listing has ended. It is no longer available.
Property not available for sale or for rent.
Ask about this home
A HOMEH agent will answer your questions about this home.Ask HOMEH
About this home
65 Forest Heights Street, Whitby
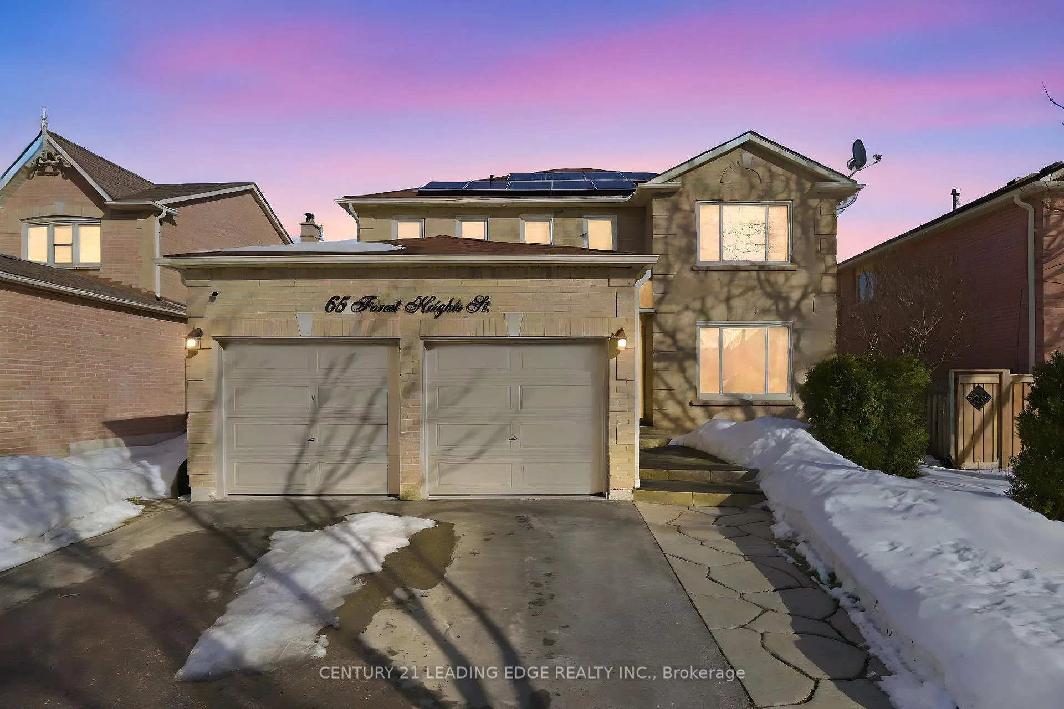
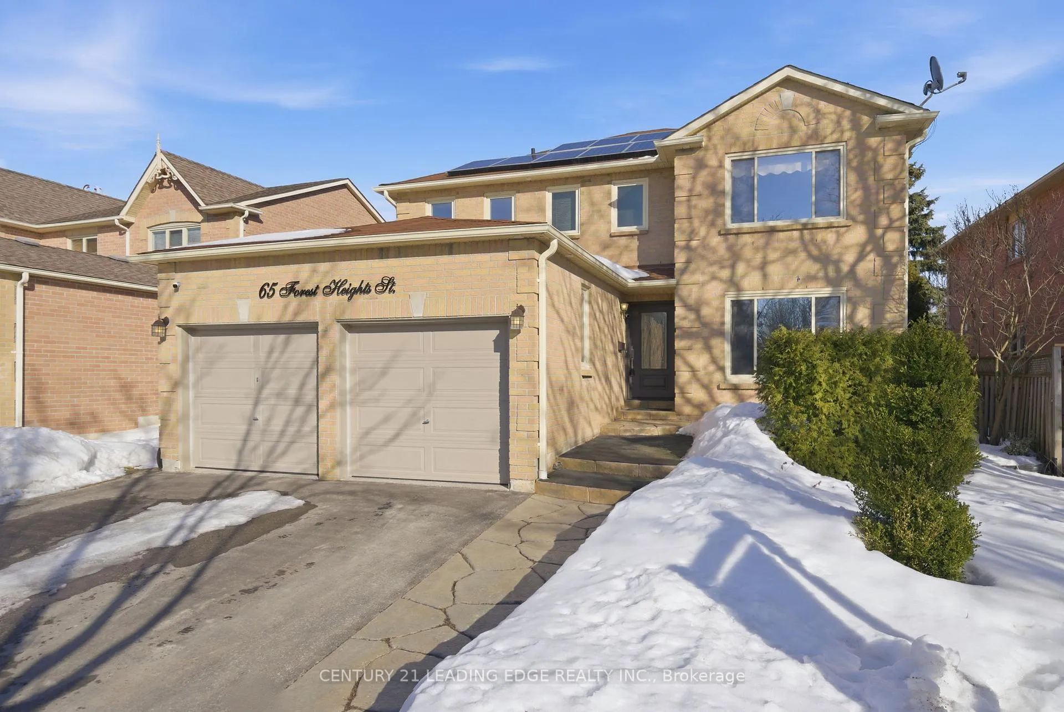
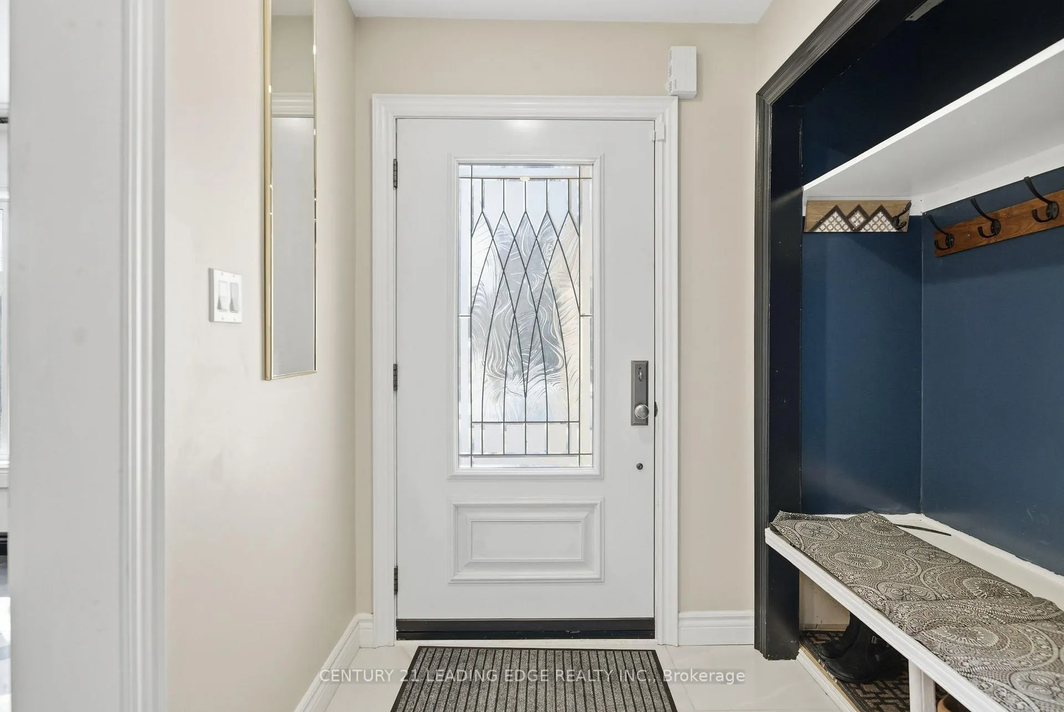
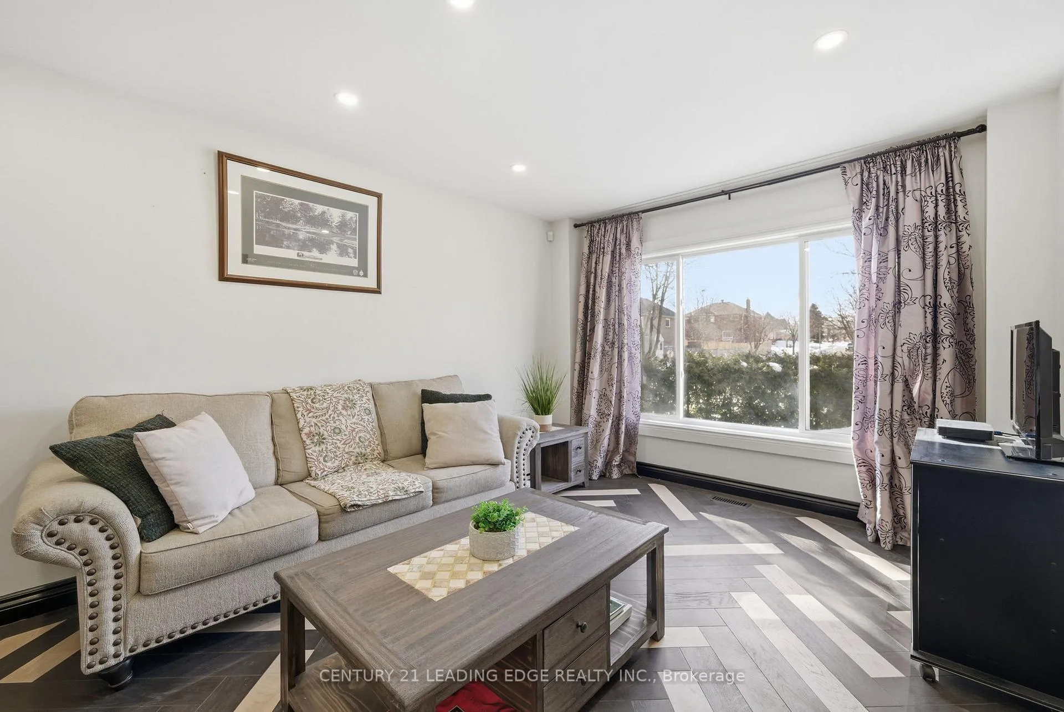
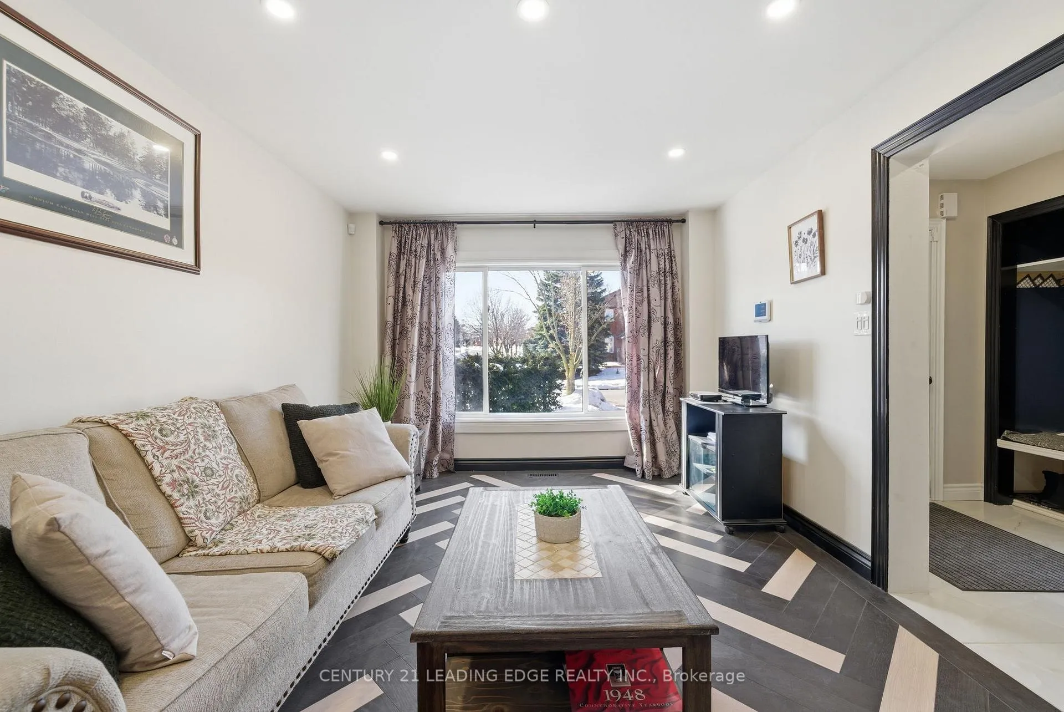
Gorgeous All-brick Detached Home in High Demand Pringle Creek Neighborhood on a Premium Fully Fenced 50 Foot Lot!. No Expense Spared Here! This Outstanding Home has been Meticulously maintained! Gorgeous Family Size Renovated Kitchen With Custom Cabinetry, Bosch 6 Burner Gas Stove, Stainless Steel Appliances, Quartz Counters, Quartz Backsplash and Gleaming Marble Floors! This Open Concept Home welcomes you the moment you walk in with a Spacious Marble Foyer overlooking the Hardwood Spiral Staircase and the Separate Living Room with Custom Hardwood Floors! The Marble Flooring flows seamlessly through to the Bright, Spacious kitchen Overlooking the Family Sized Landscaped Yard and Patterned Concrete Patio! Custom Hardwood Floors in the Family Room with a Gas Fireplace!! Convenient 4 Piece Bath with Shower on Main Floor! Newly Luxurious Renovated Spa Themed Primary Ensuite With Large Glass Shower, Double Sink and Quartz Counters! Renovated 4 Piece Bath (2023) on Second Floor with New Tub and Tile! Fully Finished Basement With Recreation Room, Exercise Room, Large 4 Piece Bathroom, Wet Bar! Rough in for Hood Exhaust and Electrical for stove next to Wet Bar in Basement!i Separate Side Entrance! Convenient Main Floor Laundry! Upstairs you will find Four Generously Sized Bedrooms, including an Spacious Primary Retreat! Some newer windows! New Kitchen Appliances 2025. Washer 2025. No Hydro Costs just management fee of approximately $39 per month. Solar panels are owned. No worry about power outages here! Show with Confidence! Minutes to Durham Transit lines,Go Station, Hwy 401, 412 & 407, top rated Schools!
Facts & features
Ask about this home
A HOMEH agent will answer your questions about this home.
Rooms
11 rooms · 4 bathrooms
- Kitchen15′9″ × 11′6″181 sq.ft.
- Breakfast14′6″ × 9′5″137 sq.ft.
- Dining room12′7″ × 11′2″141 sq.ft.
- Living room17′ × 11′1″188 sq.ft.
- Family room20′4″ × 10′4″209 sq.ft.
- Primary bedroom20′10″ × 11′3″235 sq.ft.
- Bedroom 213′9″ × 10′5″143 sq.ft.
- Bedroom 313′3″ × 10′5″138 sq.ft.
- Bedroom 410′3″ × 9′10″101 sq.ft.
- Recreation28′7″ × 10′11″312 sq.ft.
- Exercise room23′4″ × 10′2″238 sq.ft.
Around this home
Listing details
Helpful tools
Your HOMEH agent
"I would see it this week."
Ask HOMEH about this home
Price, neighbourhood, monthly cost. Ask anything.
HOMEH Intelligent Agent is an AI, not a licensed representative. Check anything important with your agent.