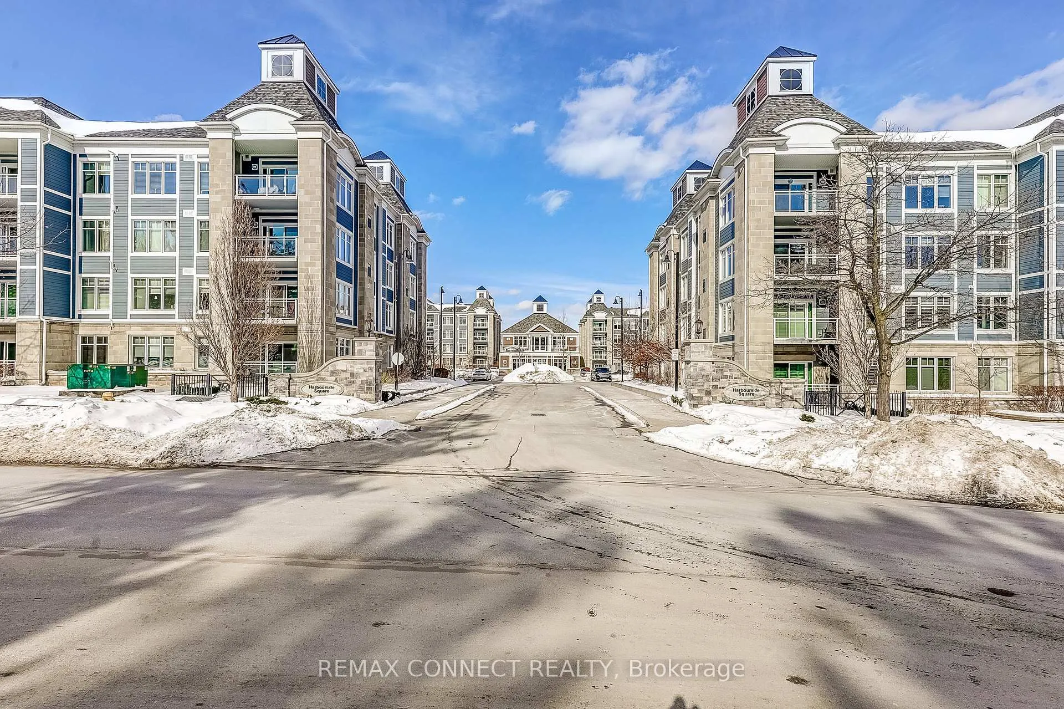
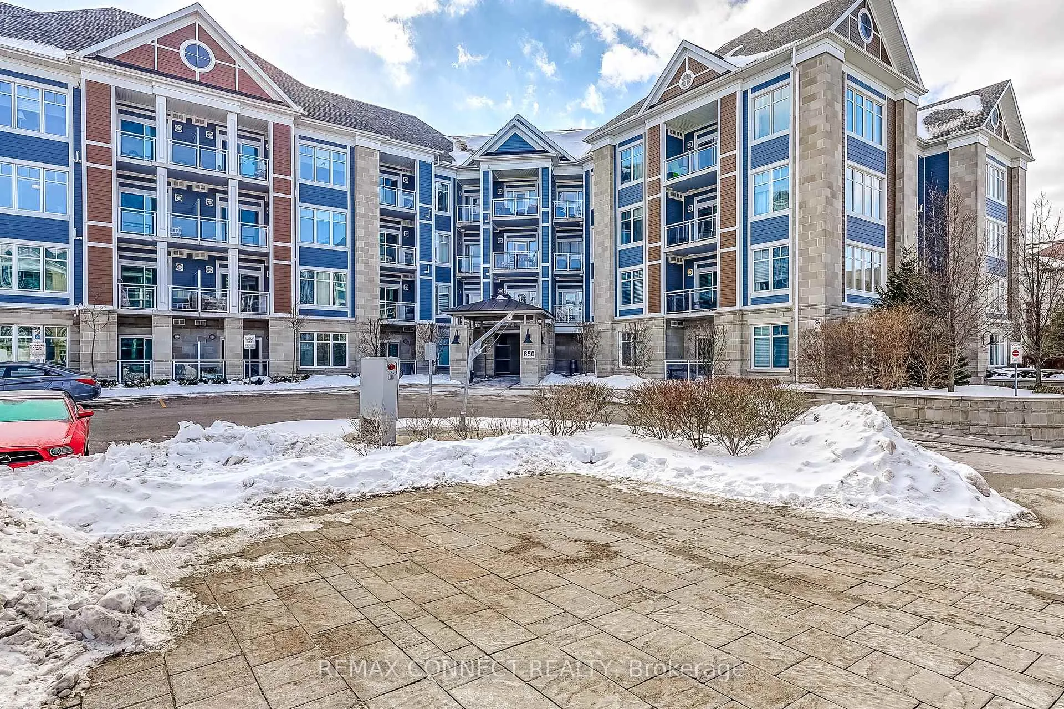
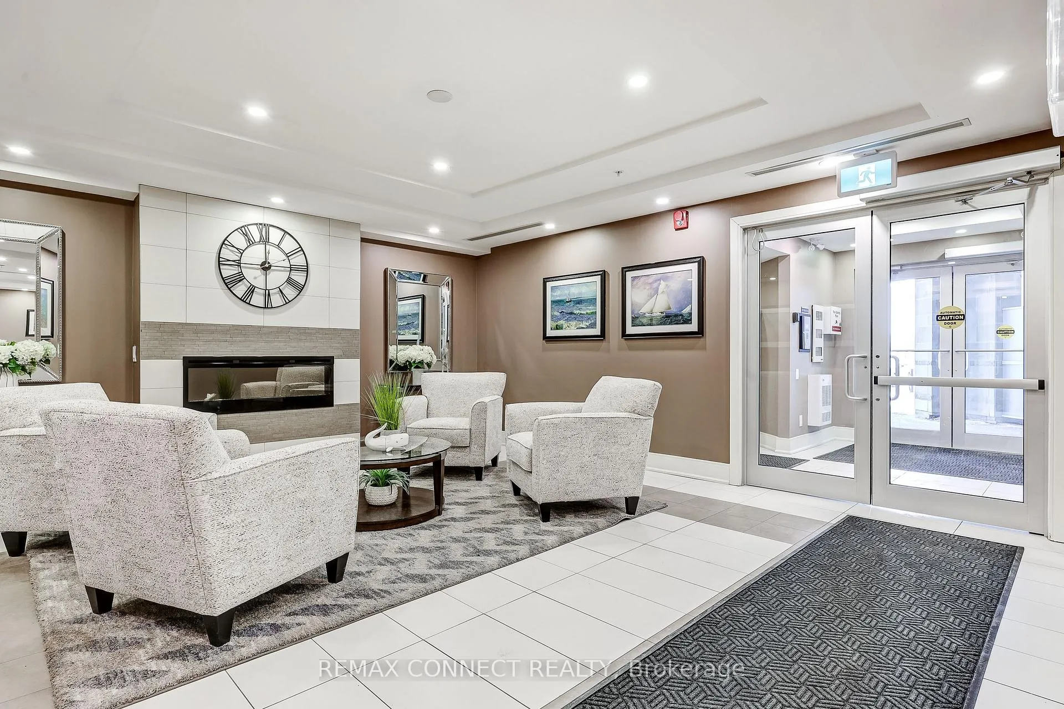
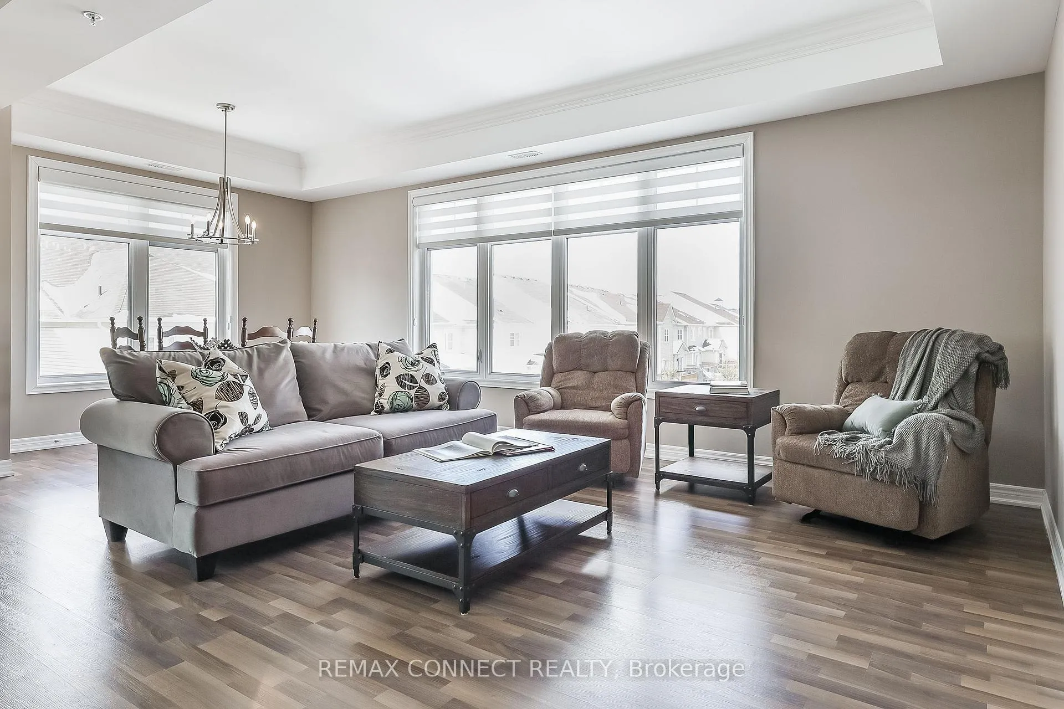
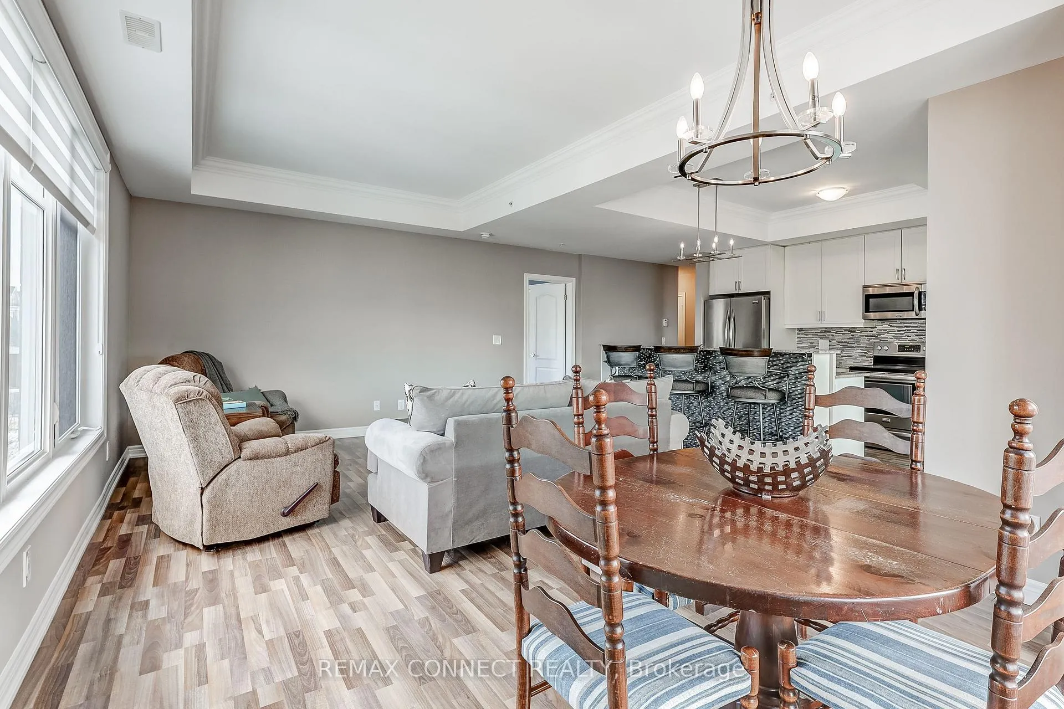
Elevate Your Lifestyle at Harbourside Condos in Whitby Shores, where this meticulously maintained 2+1 bedroom residence awaits. Spanning an impressive 1,322 square feet and featuring 9' coffered smooth ceilings with crown moulding and custom zebra window blinds. This spacious unit offers a thoughtfully designed layout ideal for modern living. The open-concept living and dining area creates an inviting flow, perfect for relaxation or entertaining. The gourmet kitchen boasts stainless steel appliances, elegant granite countertops, under-cabinet lighting, and a contemporary tile backsplash. The central island, complete with a breakfast bar, is perfect for casual dining. Step out onto your private balcony to savour morning coffee or bask in the beauty of evening sunsets. Retreat to your private primary bedroom featuring a walk-in closet and a luxurious 3-piece ensuite bath with a walk-in shower. This split bedroom floor plan offers a second bedroom equipped with a large double closet and a convenient semi-ensuite 4-piece bath. The versatile den is perfect as a home office, private study, or guest suite, enhancing the functionality of this exceptional living space. Enjoy the convenience of underground parking ideally located near the entrance, alongside a private locker for additional storage. As a resident of Harbourside Condos, enjoy exclusive access to the Pavilion Clubhouse, which features event spaces, full kitchens, a rooftop patio with stunning lake views, and inviting outdoor BBQ areas-ideal for gatherings. Located steps from scenic waterfront trails, the Whitby Yacht Club, Iroquois Park Sports Centre, accessible public transit, restaurants, and local amenities,. Commuting to downtown or around the GTA is made easy with close proximity to Whitby GO Station and Highway 401. Make Harbourside Condos your new home and embrace the vibrant lifestyle that Whitby Shores has to offer.
Read more
Auto Garage Door RemoteCarpet FreePrimary Bedroom - Main FloorStorage Area LockersWater HeaterGreenbelt/Conservation
Facts & features
TypeCondo Apartment
StyleApartment
Size1.2K~1.4K Sq.Ft.
Tax$6,088 (2025)
HeatingForced air, gas
CoolingCentral air
Parking1 drive
Book a viewing
Wed28Oct
Thu29Oct
Fri30Oct
Sat31Oct
Sun1Nov
Pick a time
Rooms
8 rooms · 2 bathrooms
Main floor8 rooms
Living room12′ × 16′8″200 sq.ft.
Dining room12′ × 5′2″62 sq.ft.
Kitchen12′2″ × 16′9″203 sq.ft.
Primary bedroom13′1″ × 18′8″245 sq.ft.
Bedroom 210′4″ × 13′7″140 sq.ft.
Den8′11″ × 8′7″77 sq.ft.
Bathroom6′3″ × 7′10″49 sq.ft.
Bathroom9′4″ × 7′1″66 sq.ft.
Bathrooms2
4-pcMain3-pcMain
Thinking of selling your home?See what your home is worth today.

 See all 28 photos
