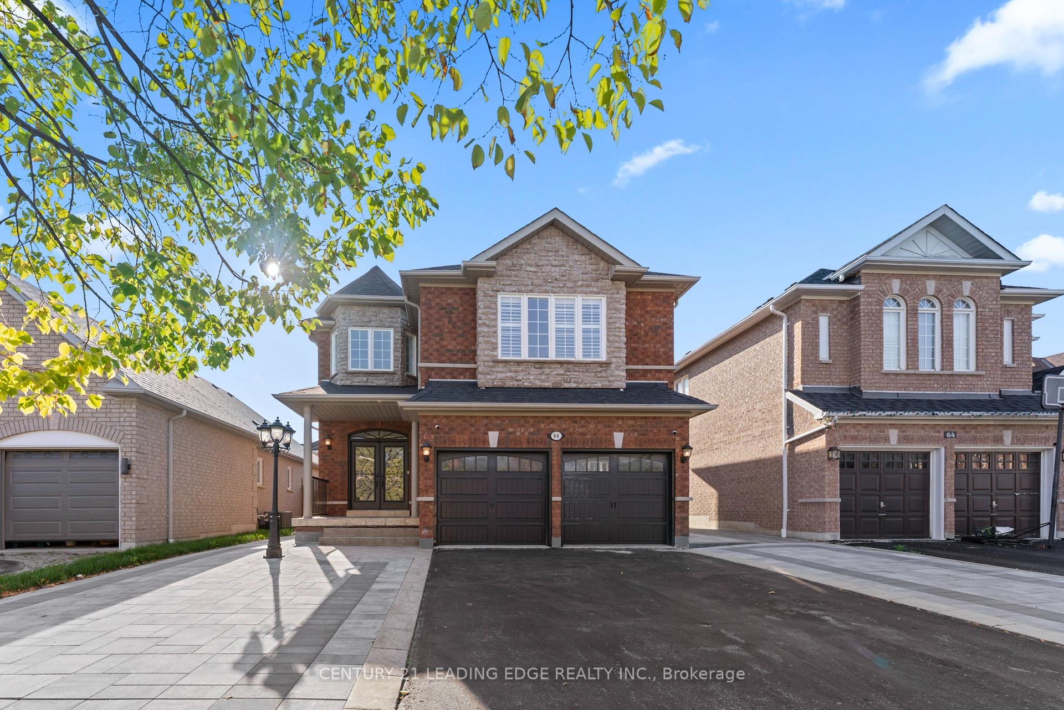
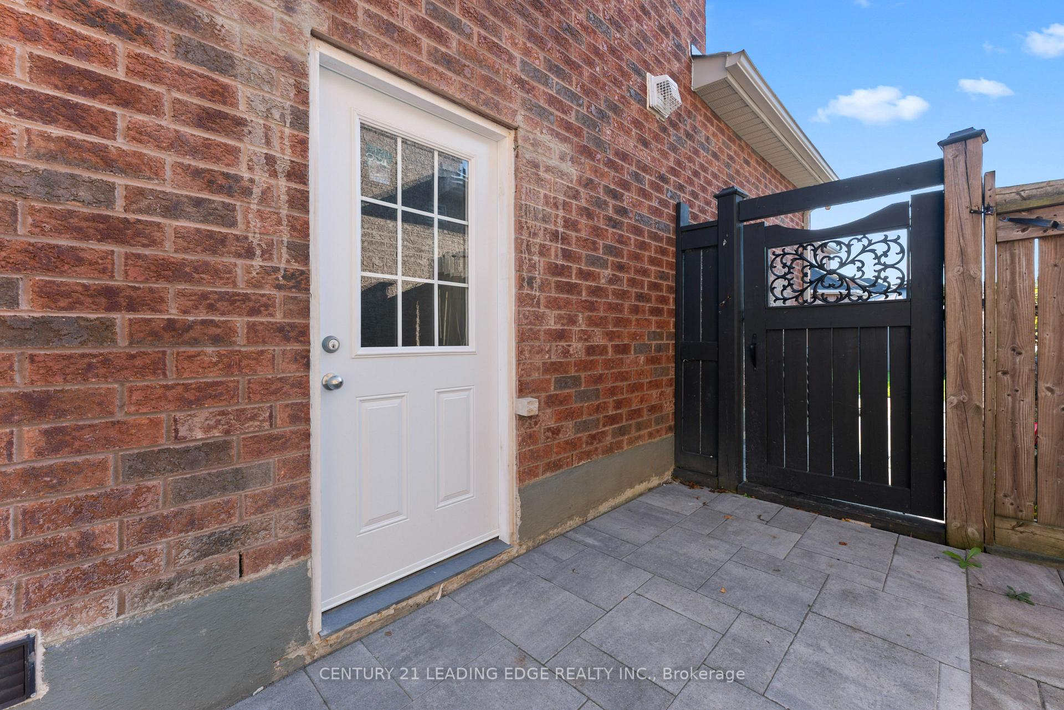
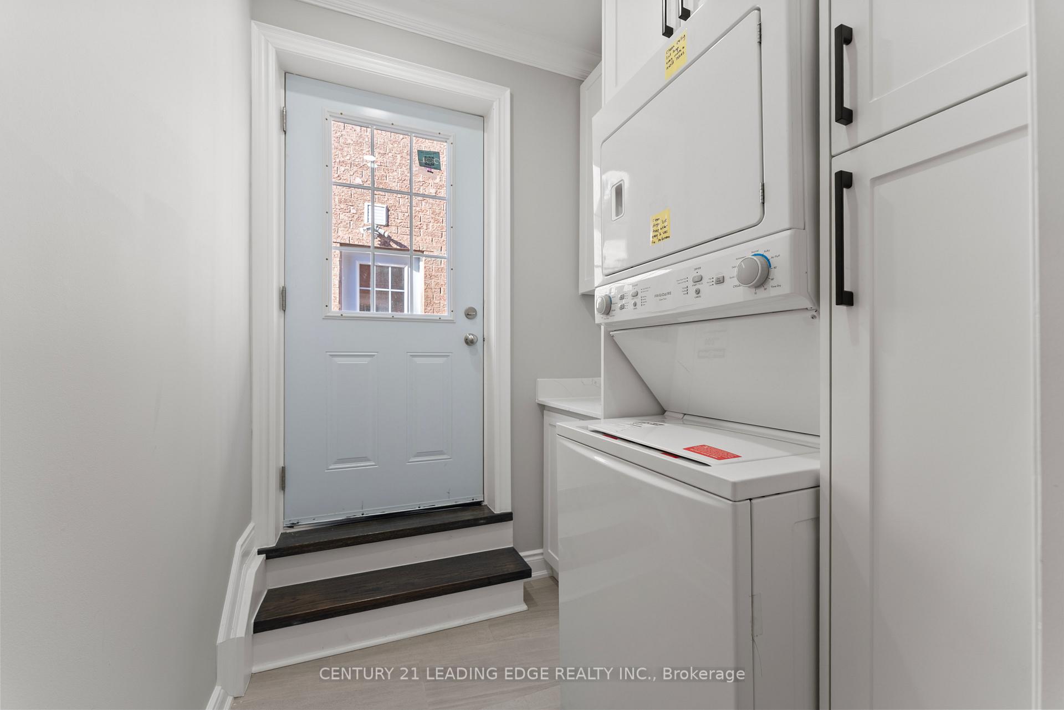
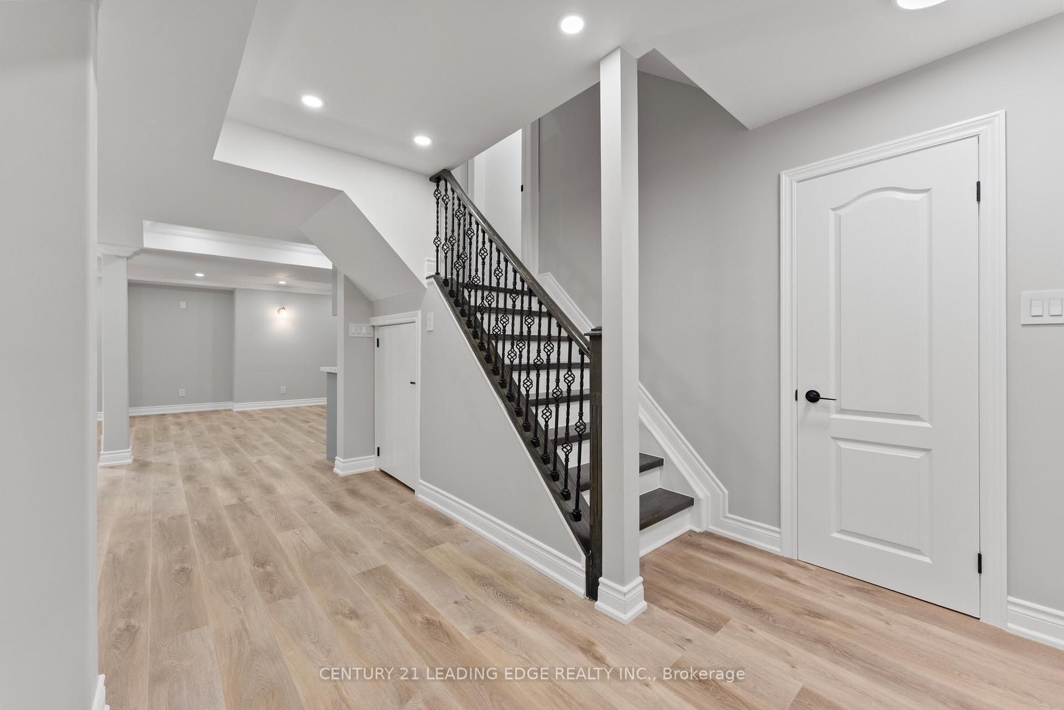
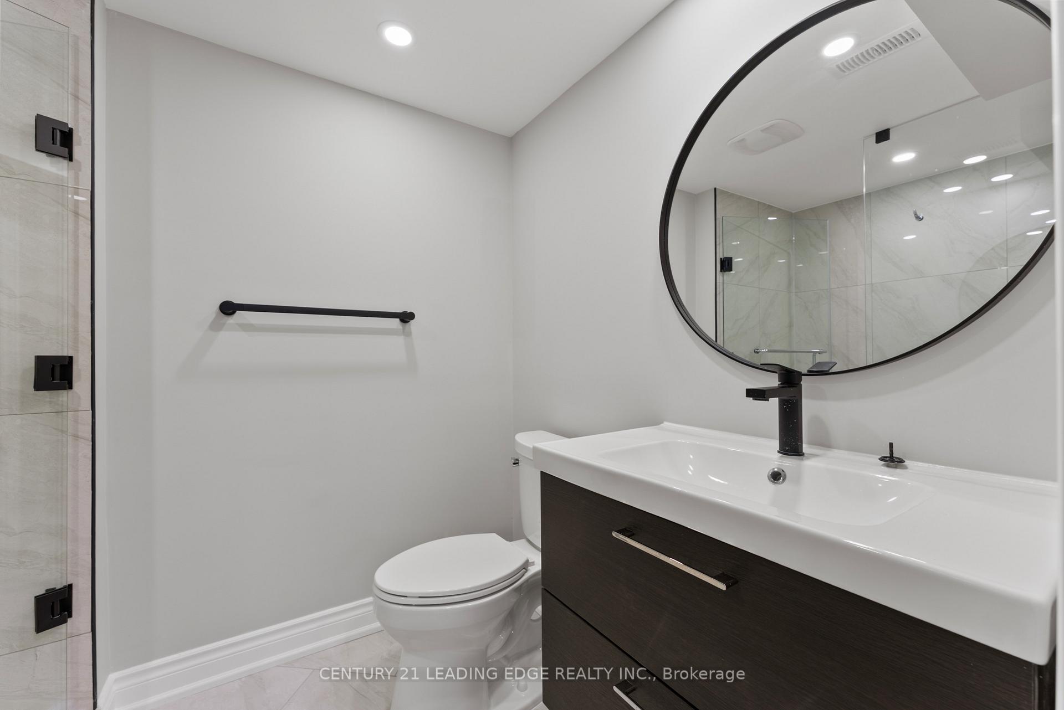
Separate Entrance to beautiful basement apartment, Full open concept, Brand new kitchen with quartz counter, backsplash, hardwood flooring S/S Fridge, stove, B/I microwave and dishwasher. Pot lights, wall light sconces, closet and bullnose corners on walls and posts. Private stackable laundry at side entrance. Minutes to Darren Park Playground and splash pad. Great schools, parks, and recreational facilities. Easy access to shopping and transit options
Read more
Carpet FreeFenced YardParkPublic TransitSchool
Facts & features
TypeDetached
Style2-storey
Built16-30
Size2K~2.5K Sq.Ft.
Lot39.37 x 109.84 ft
HeatingForced air, gas
CoolingCentral air
BasementApartment, separate entrance
Parking1 drive
WaterMunicipal
Book a viewing
Wed28Oct
Thu29Oct
Fri30Oct
Sat31Oct
Sun1Nov
Pick a time
Rooms
3 rooms · 1 bathroom
Basement3 rooms
Den13′9″ × 16′9″229 sq.ft.
Family room20′5″ × 11′11″242 sq.ft.
Kitchen20′5″ × 15′5″315 sq.ft.
Bathrooms1
3-pcBasement
Around this home
Taunton and Chatterson
45Walking
26Transit
90Biking
Grocery0.6 km
Park0.2 km
Coffee0.5 km
Dining0.5 km
Gym0.7 km
Schools nearby
School rating, out of 10.
Sir Samuel Steeleelementary · Public · 0.8 km
6.8/10
Whitby Shoreselementary · Public · 0.8 km
7.8/10
St Mark the Evangelistelementary · Private · 0.8 km
5.8/10
Listing details
MLS® numberE12476425
Listed onOct 22, 2025
Days on market61
UpdatedDec 22, 2025
Listing brokerageCENTURY 21 LEADING EDGE REALTY INC.
PossessionImmediate
Helpful tools
Mortgage calculator
Closing costs
Land transfer tax
Buyer guide
Your HOMEH agent
NimaHOMEH agent · Whitby
"I would see it this week."
Ask Nima
Ask HOMEH about this home
Price, neighbourhood, monthly cost. Ask anything.
HOMEH Intelligent Agent is an AI, not a licensed representative. Check anything important with your agent.

 See all 11 photos
