
 See all 41 photos
Property history

This listing has ended. It is no longer available.
Property not available for sale or for rent.
Ask about this home
A HOMEH agent will answer your questions about this home.Ask HOMEH
About this home
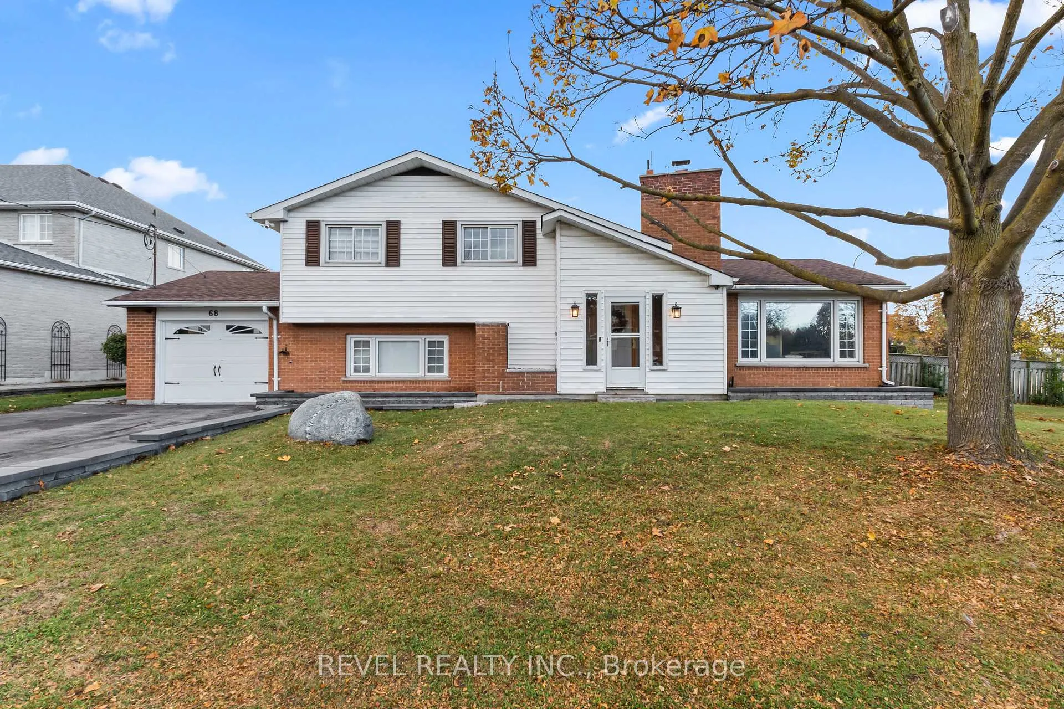
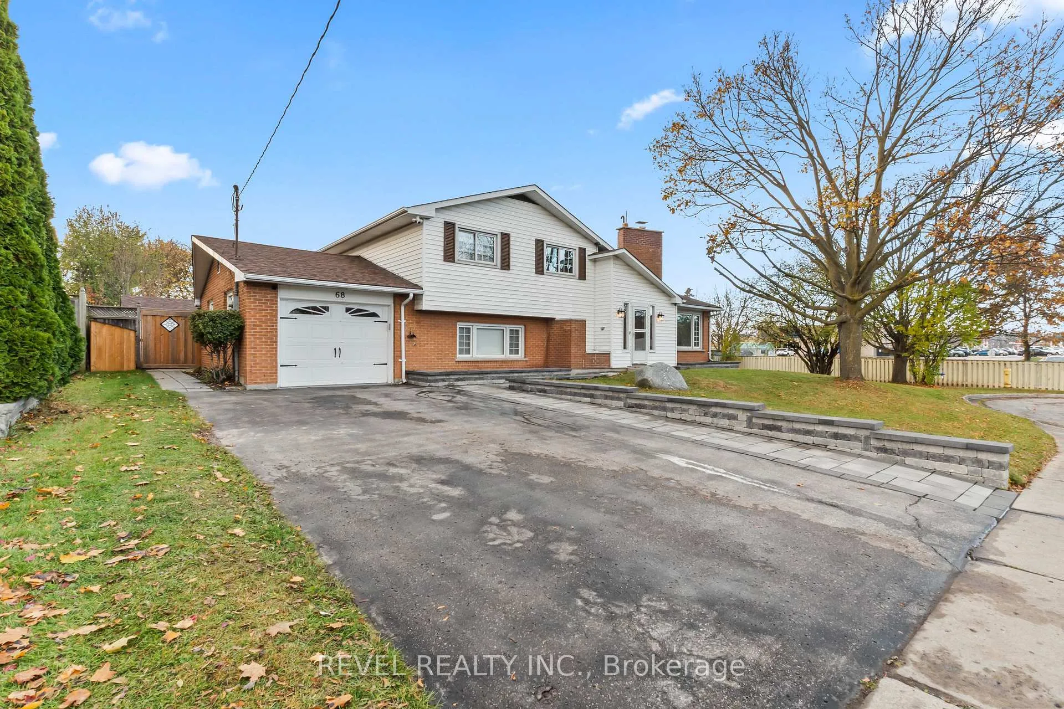
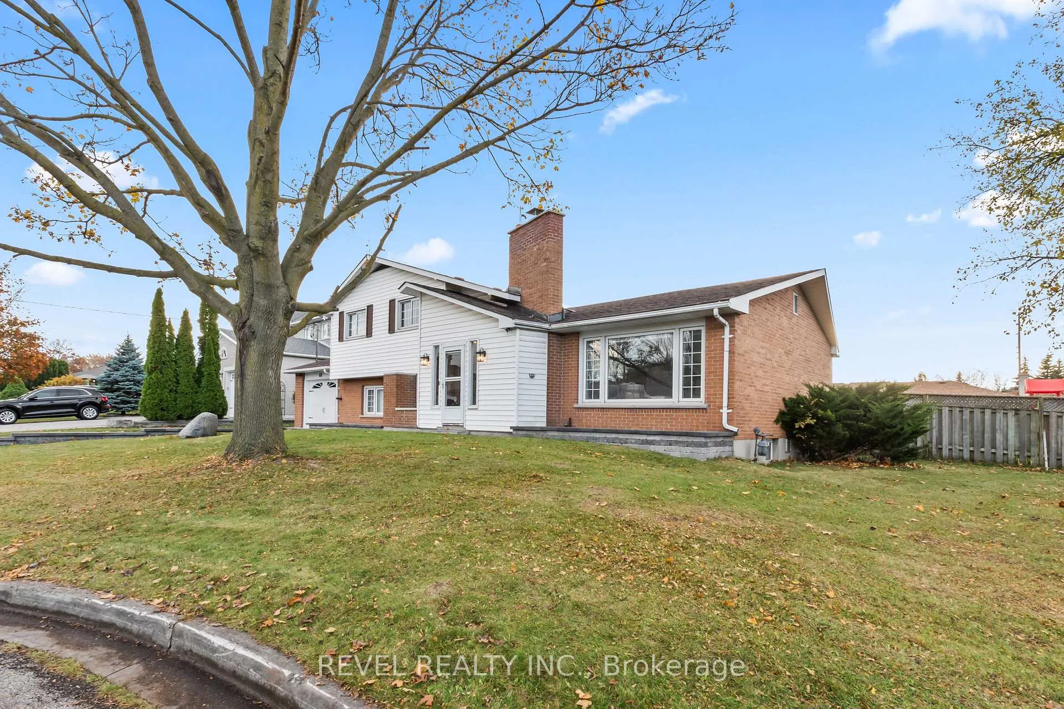
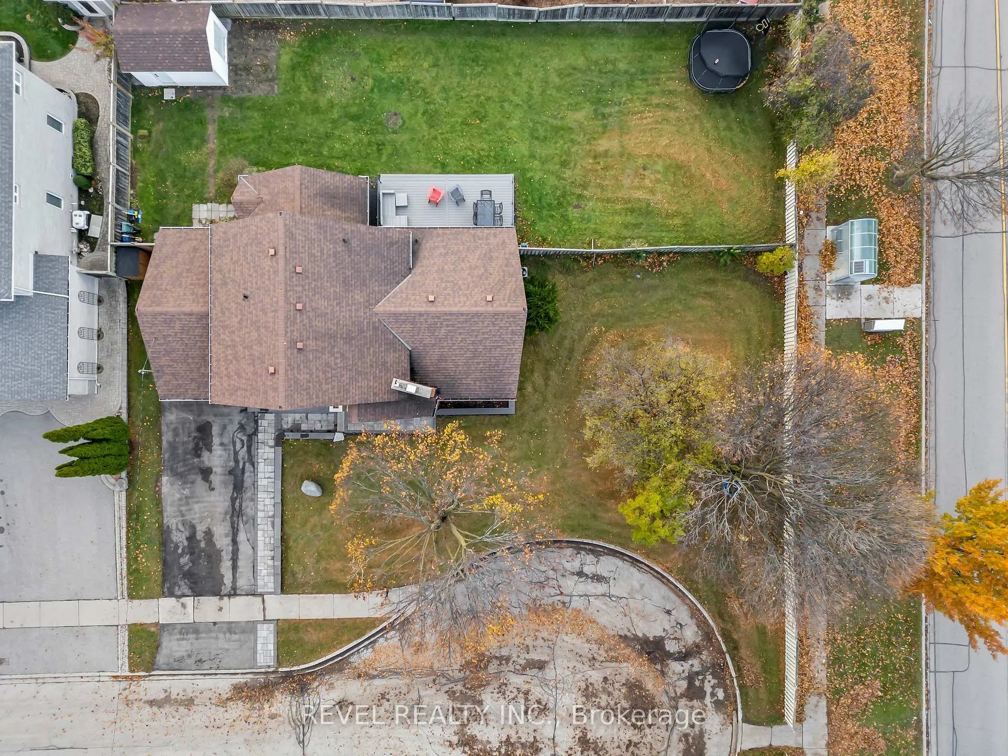
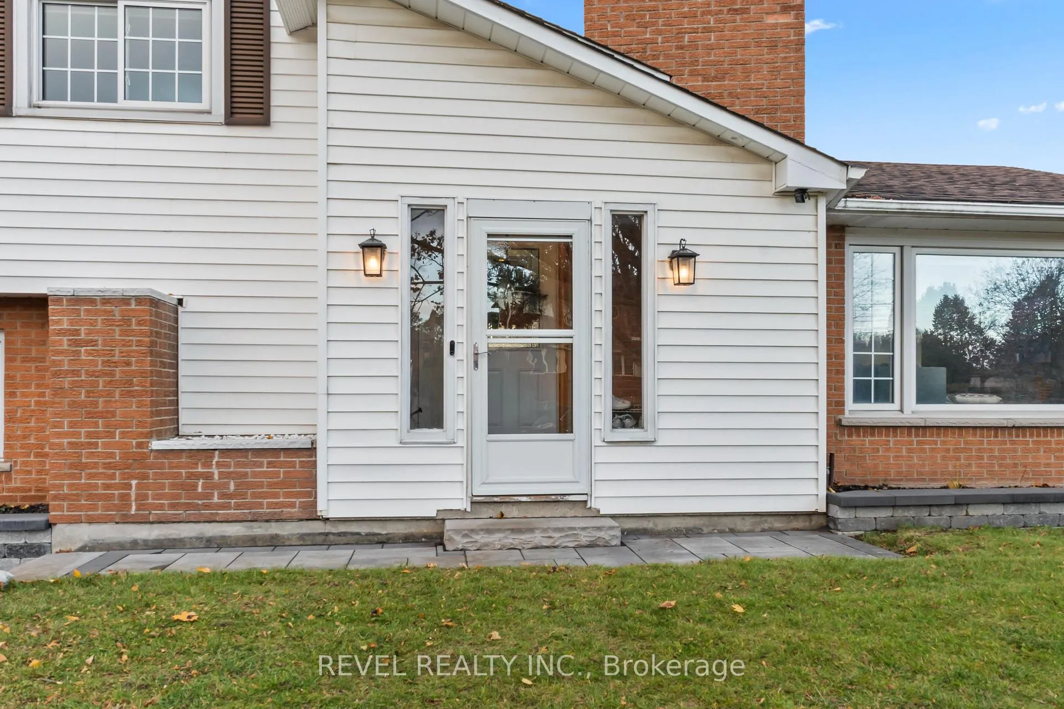
An upgraded 4-bedroom home, nestled on a picturesque, park-like lot in a quiet cul-de-sac.Thoughtfully renovated and designed for modern living, this residence blends contemporary style with functional comfort, perfect for buyers seeking quality, space, and a true sanctuary. The main floor features a cozy living room with a wood-burning fireplace and gleaming hardwood floors that flow seamlessly into the formal dining room, ideal for entertaining. The gourmet kitchen is a chef's dream with granite countertops, stainless steel appliances, a large centre island, and a direct walkout to a new composite deck over looking the expansive backyard, perfect for summer gatherings. A spacious family room, combined with the sunroom's wraparound floor-to-ceiling windows, offers a peaceful retreat filled with natural light and views of the private, mature yard while the newly renovated primary suite provides a calming escape with a wall-to-wall built-in closet and a luxurious 3-piece ensuite. Upstairs are three generously sized bedrooms and a newly renovated 3-piece bathroom. The fully finished basement adds additional living space with an open-concept common room, spa-like bathroom featuring a private sauna, a large laundry room and storage under crawl space. Additional highlights include beautifully landscaped front and back yards, mature perennial gardens, and an oversized outdoor shed with a drive-in door, perfect for storage or a workshop. Located in the highly sought-after Blue Grass Meadows community, close to top-rated schools, parks, transit, shopping, and major highways. This is a rare opportunity to secure a beautifully upgraded home on a premium lot in one of Whitby's most desirable neighbourhoods! Furnace (2025), A/C (2025), Garden Shed (2025), Sauna (2025), Basement (2025), Interlocking & Driveway (2024), Deck (2024), Paint (2024), Kitchen (2023)
Facts & features
Ask about this home
A HOMEH agent will answer your questions about this home.
Rooms
12 rooms · 4 bathrooms
- Living room18′8″ × 12′7″235 sq.ft.
- Dining room9′5″ × 11′8″110 sq.ft.
- Kitchen16′1″ × 11′8″187 sq.ft.
- Bedroom 210′ × 13′131 sq.ft.
- Bedroom 311′1″ × 13′9″153 sq.ft.
- Bedroom 411′3″ × 10′4″116 sq.ft.
- Primary bedroom21′6″ × 10′6″226 sq.ft.
- Family room15′9″ × 13′8″216 sq.ft.
- Sunroom21′5″ × 11′2″239 sq.ft.
- Laundry8′7″ × 10′4″88 sq.ft.
- Common room10′11″ × 24′7″268 sq.ft.
- Utility room14′ × 10′7″148 sq.ft.
Around this home
Schools nearby
School rating, out of 10.
Listing details
Helpful tools
Your HOMEH agent
"I would see it this week."
Ask HOMEH about this home
Price, neighbourhood, monthly cost. Ask anything.
HOMEH Intelligent Agent is an AI, not a licensed representative. Check anything important with your agent.