
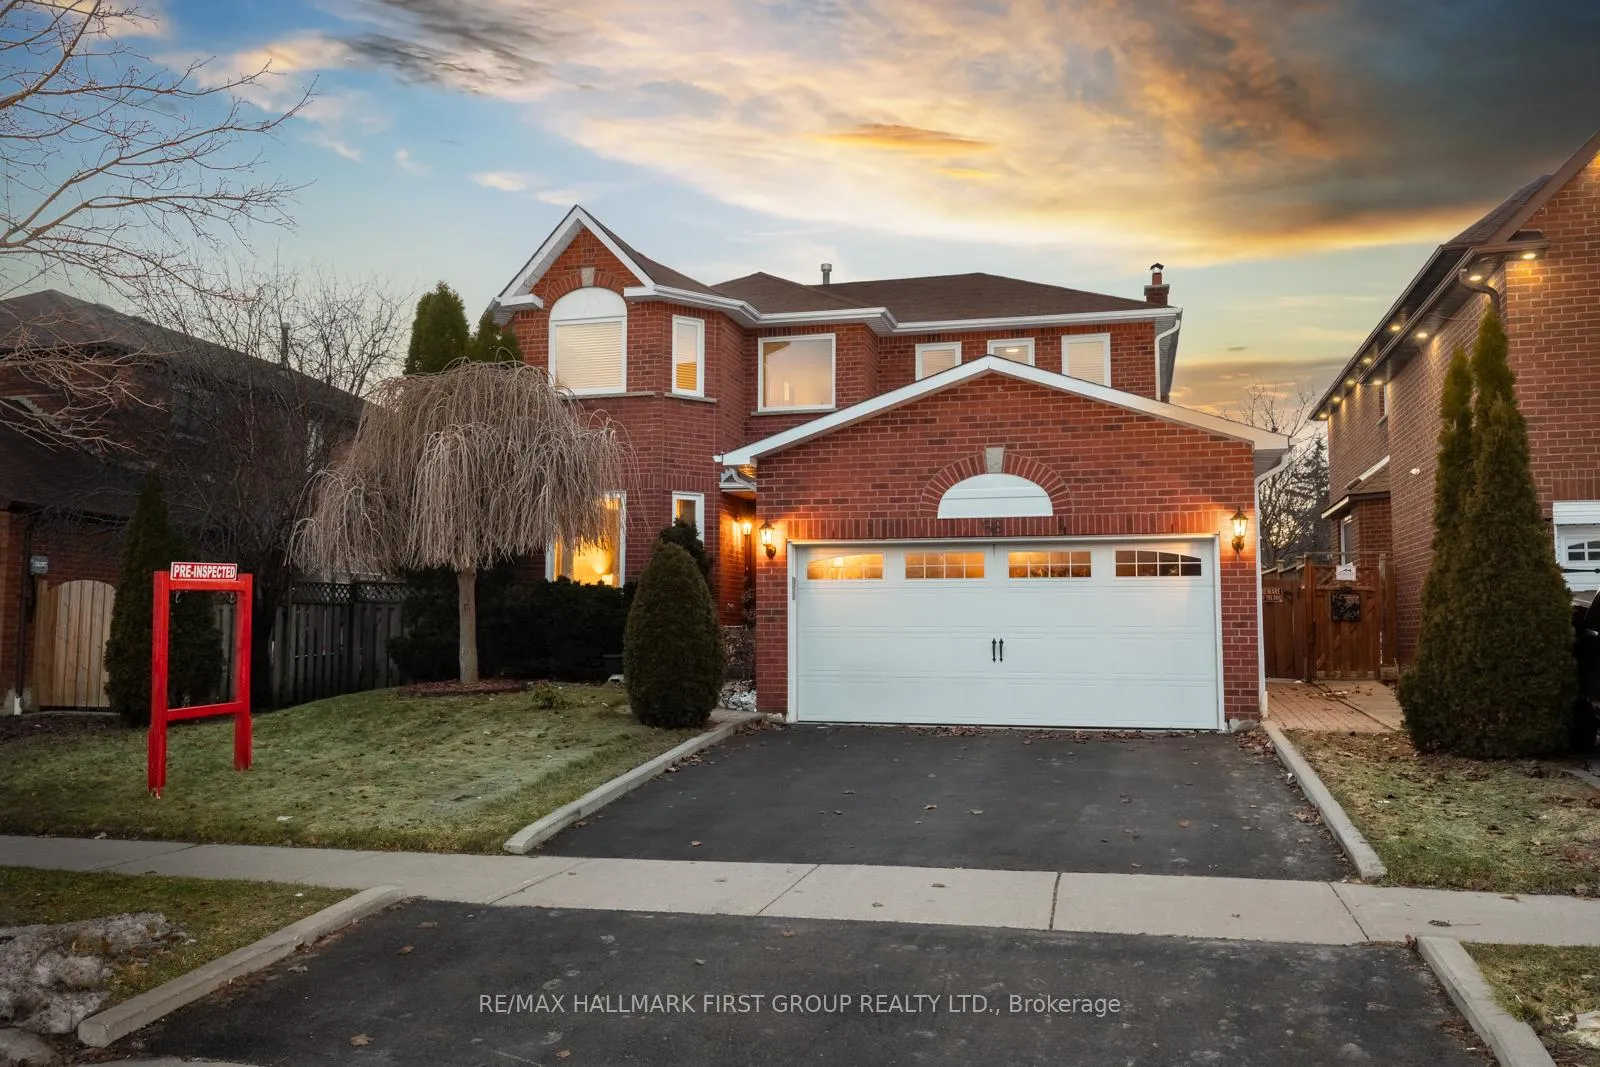
68 Forest Heights Street
Whitby (Pringle Creek)68 Forest Heights Street
Whitby (Pringle Creek)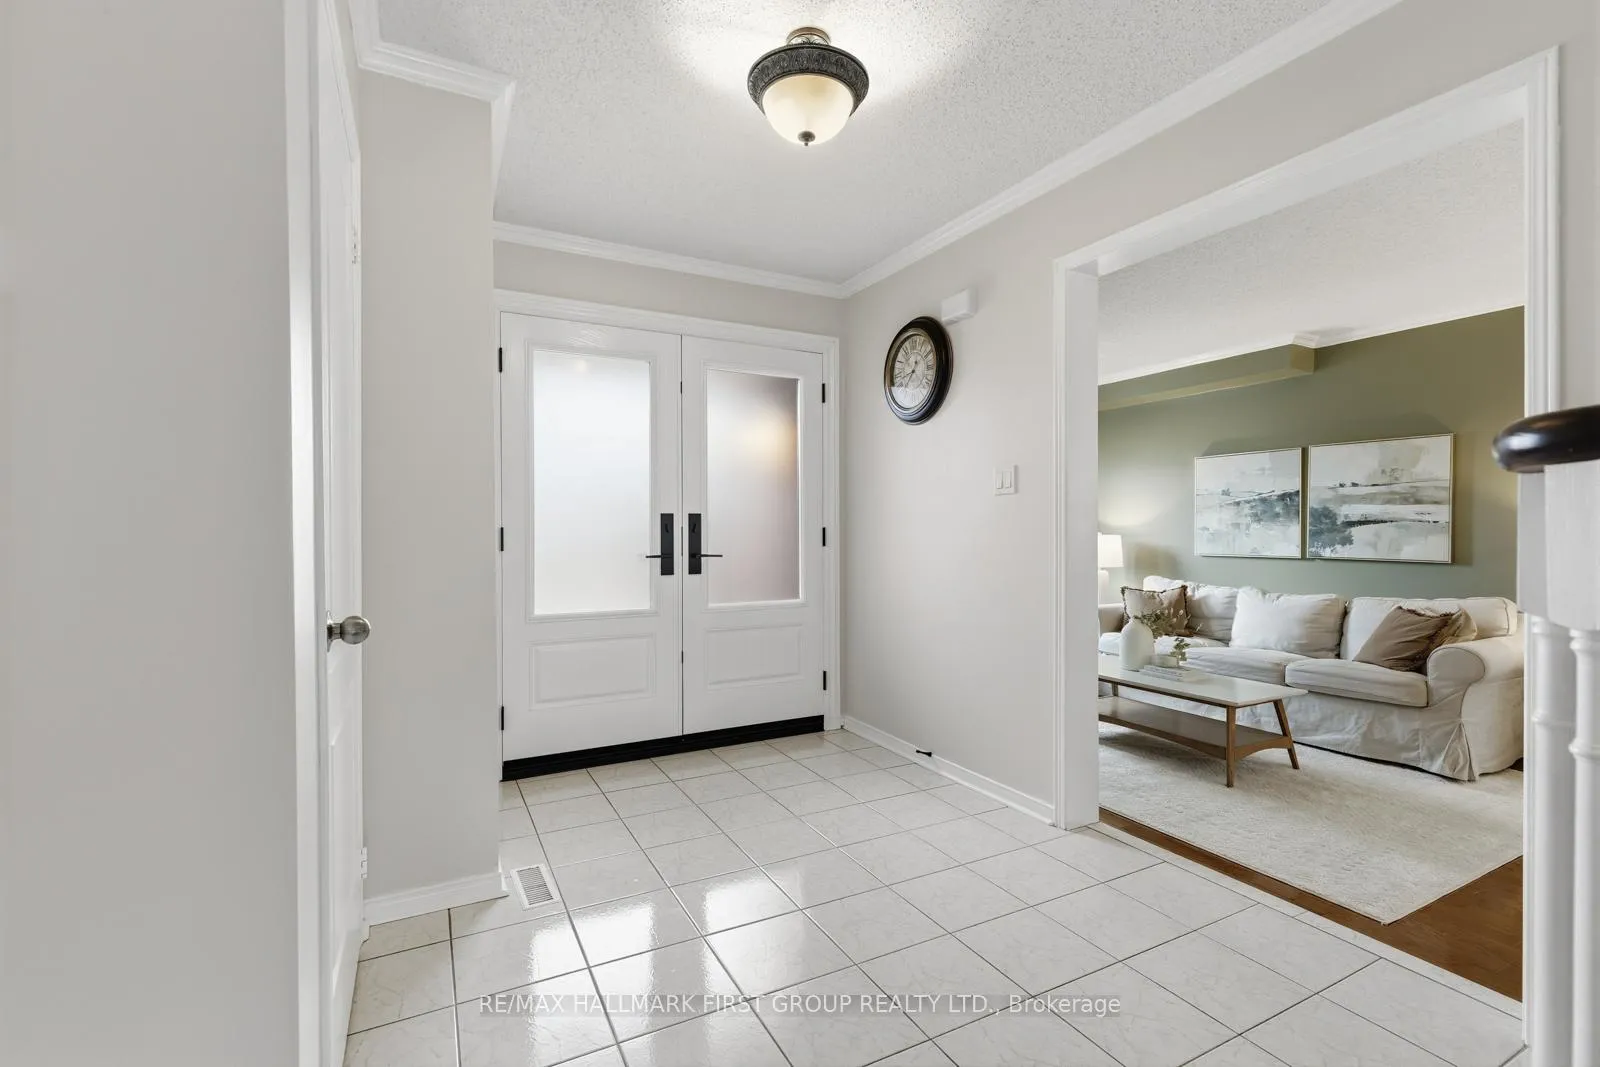
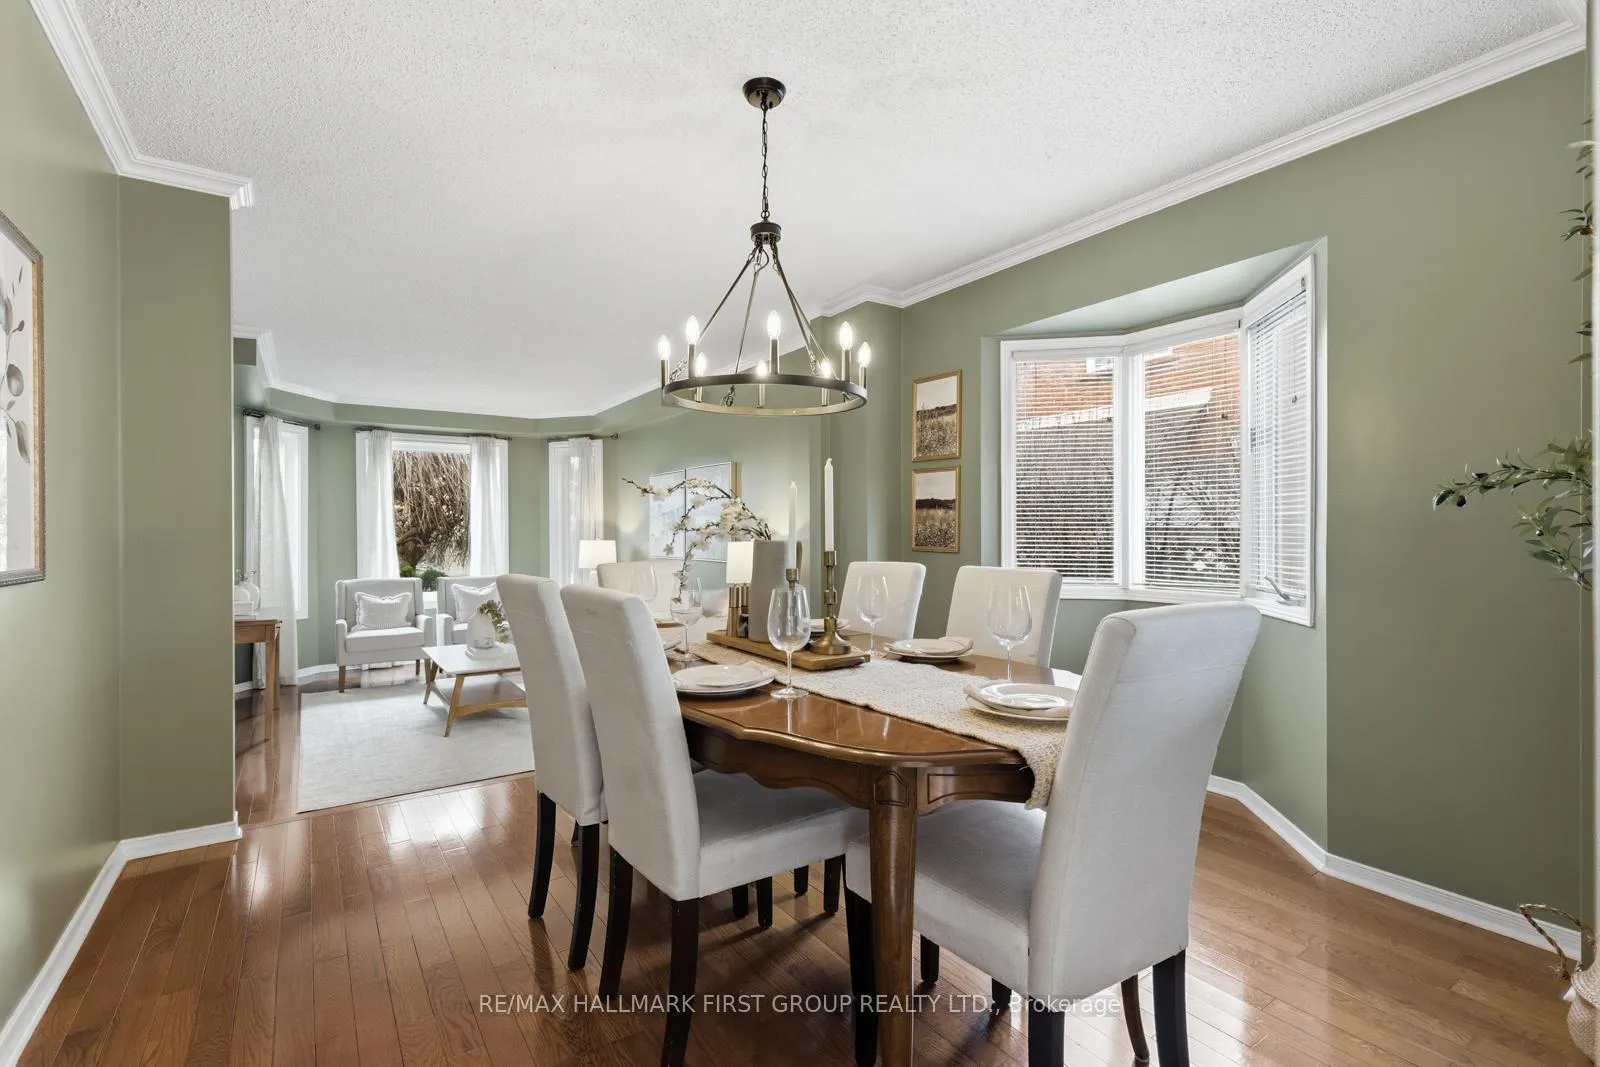 See all 22 photos
Property history

This listing has ended. It is no longer available.
Property not available for sale or for rent.
Ask about this home
A HOMEH agent will answer your questions about this home.Ask HOMEH
About this home
68 Forest Heights Street, Whitby
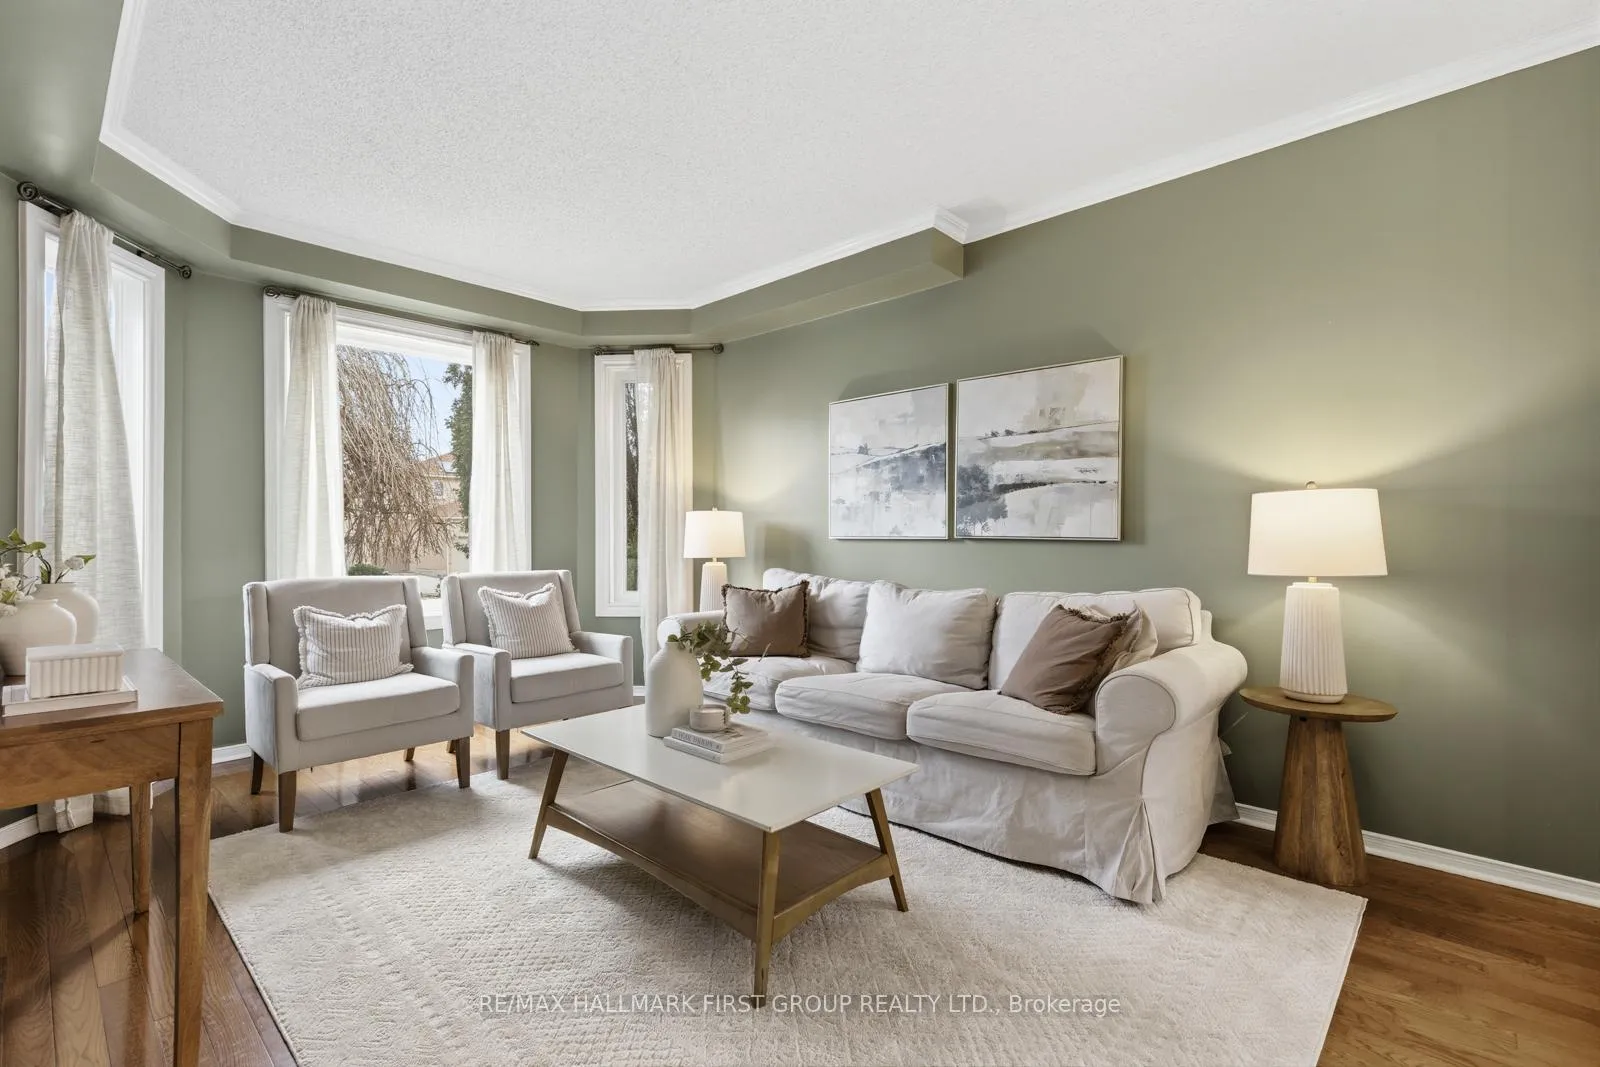
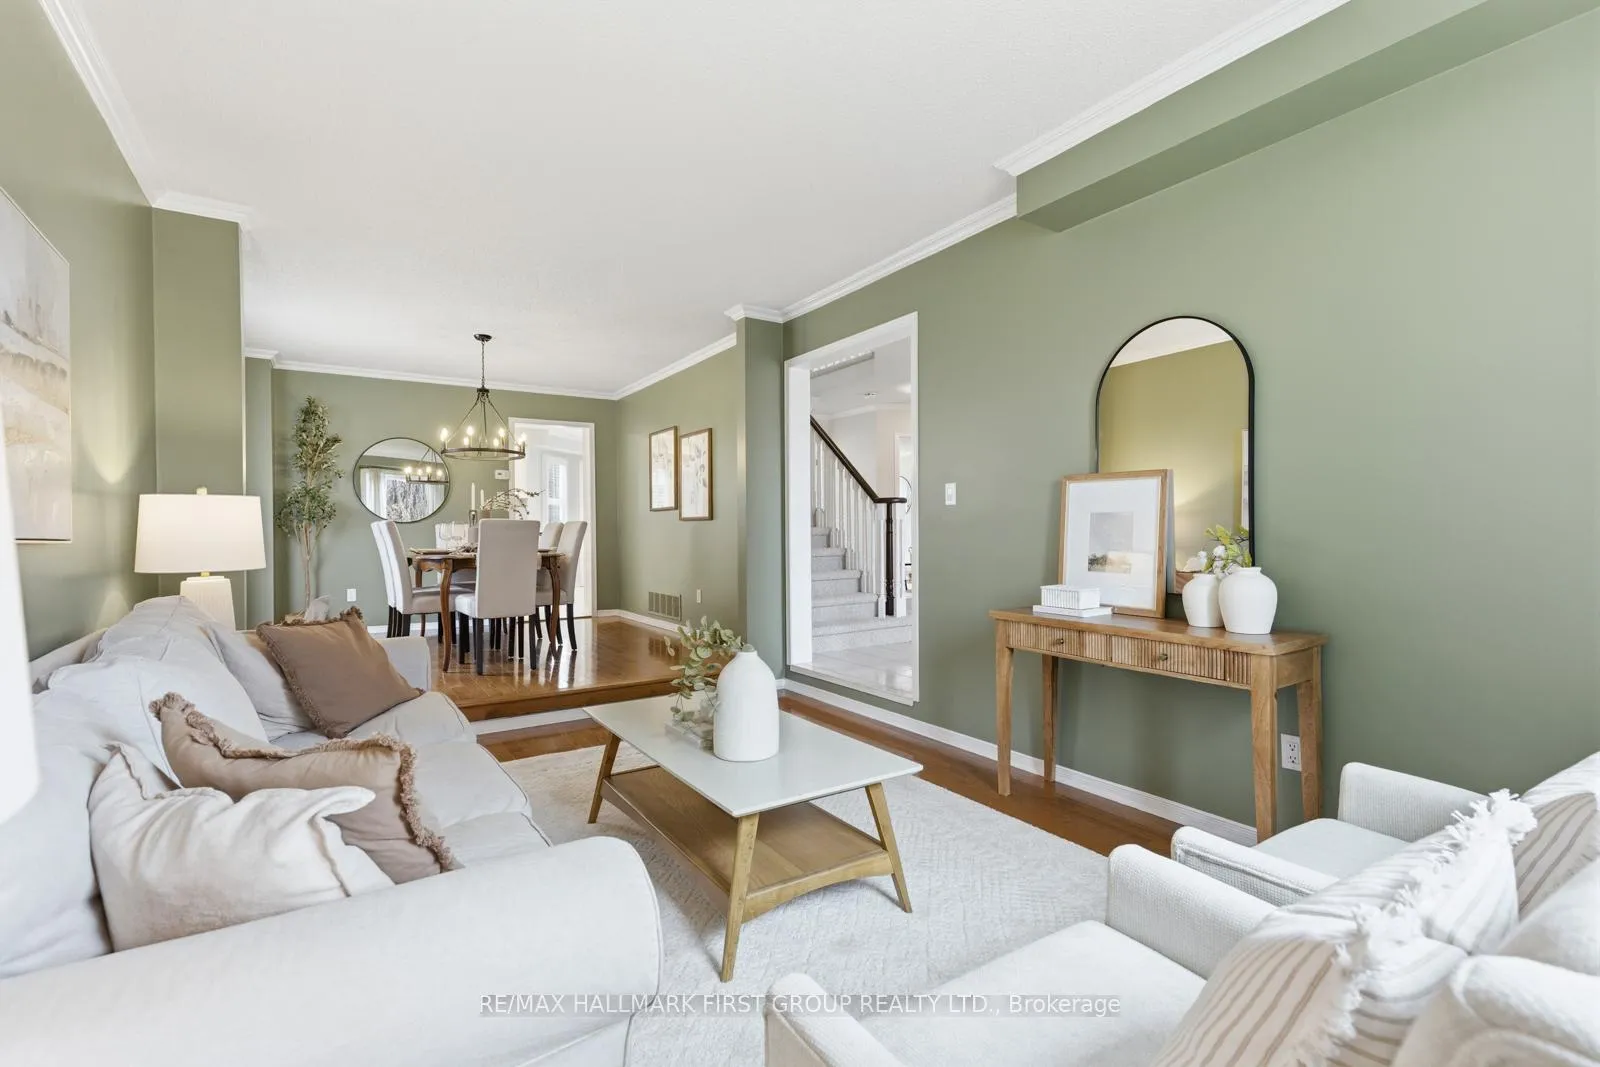
Built By Brandy Lane Homes, This Beautifully Maintained Residence Has Been Lovingly Cared For By The Original Owners And Remains In Immaculate, Move-In-Ready Condition. Showcasing Pride Of Ownership Throughout, The Home Offers A Perfect Blend Of Comfort, Quality Craftsmanship, And Timeless Appeal. Designed With Family Living In Mind, The Main Floor Features Multiple Spacious Living Areas, Including A Sunken Living Room With Oversized Windows (2025), A Formal Dining Room Ideal For Entertaining, And A Separate Family Room Showcasing Beautiful Hardwood Floors And A Cozy Fireplace. A Large, Welcoming Foyer Filled With Natural Light Through Brand New Front Doors (2026) Offers A Convenient Coat Closet Accessible From Both The Foyer And Mudroom. The Functional Mudroom Provides Direct Access To The Garage And Side Yard And Includes Main Floor Laundry. The Updated Kitchen Is Both Stylish And Functional, Featuring Elegant Quartz Countertops, A Bright Eat-In Kitchen Area, And A New Sliding Patio Door (2026) Leading To The Backyard. Step Outside To A Fully Fenced Private Outdoor Retreat With Mature Trees For Exceptional Privacy, Deck And A Pergola Perfect For Outdoor Dining And Entertaining. The Second Floor Offers Four Oversized Bedrooms With New Broadloom (2026), Updated Bathrooms, And Abundant Natural Light Throughout. The Primary Ensuite Features Beautiful Vessel Sinks, While The Main Bathroom Includes A Newly Updated Vanity. The Unfinished Basement Provides Excellent Potential For Future Living Space And Includes A Bathroom Rough-In And Cold Cellar. Additional Upgrades Include Furnace (2021), Roof (2016), 200 Amp Electrical Panel, Driveway (2023), Central Vacuum, Upgraded Garage Door (2021), Double Car Garage, And Upgraded Light Fixtures Throughout. Ideally Located Within Walking Distance To Top-Rated Schools, Shopping, Restaurants, And Places Of Worship. Commuters Will Appreciate Being Just Minutes From Highways 401, 407, And 412.
Facts & features
Ask about this home
A HOMEH agent will answer your questions about this home.
Rooms
11 rooms · 3 bathrooms
- Living room10′10″ × 16′173 sq.ft.
- Dining room11′7″ × 10′11″127 sq.ft.
- Foyer10′ × 7′5″74 sq.ft.
- Laundry11′ × 5′10″64 sq.ft.
- Kitchen10′3″ × 14′144 sq.ft.
- Breakfast10′3″ × 14′143 sq.ft.
- Family room20′7″ × 11′7″238 sq.ft.
- Primary bedroom22′3″ × 13′289 sq.ft.
- Bedroom 214′ × 10′4″145 sq.ft.
- Bedroom 312′6″ × 10′11″137 sq.ft.
- Bedroom 412′4″ × 11′136 sq.ft.
Around this home
Schools nearby
School rating, out of 10.
Listing details
Helpful tools
Your HOMEH agent
"I would see it this week."
Ask HOMEH about this home
Price, neighbourhood, monthly cost. Ask anything.
HOMEH Intelligent Agent is an AI, not a licensed representative. Check anything important with your agent.