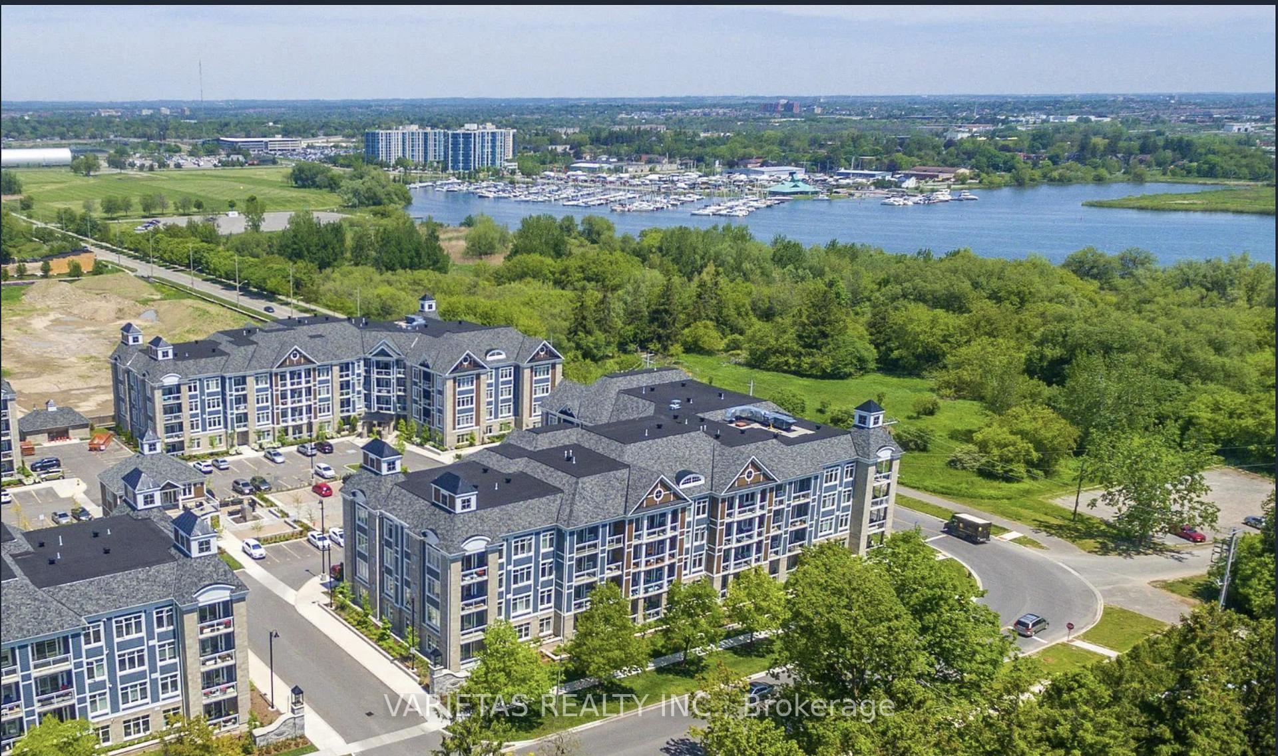
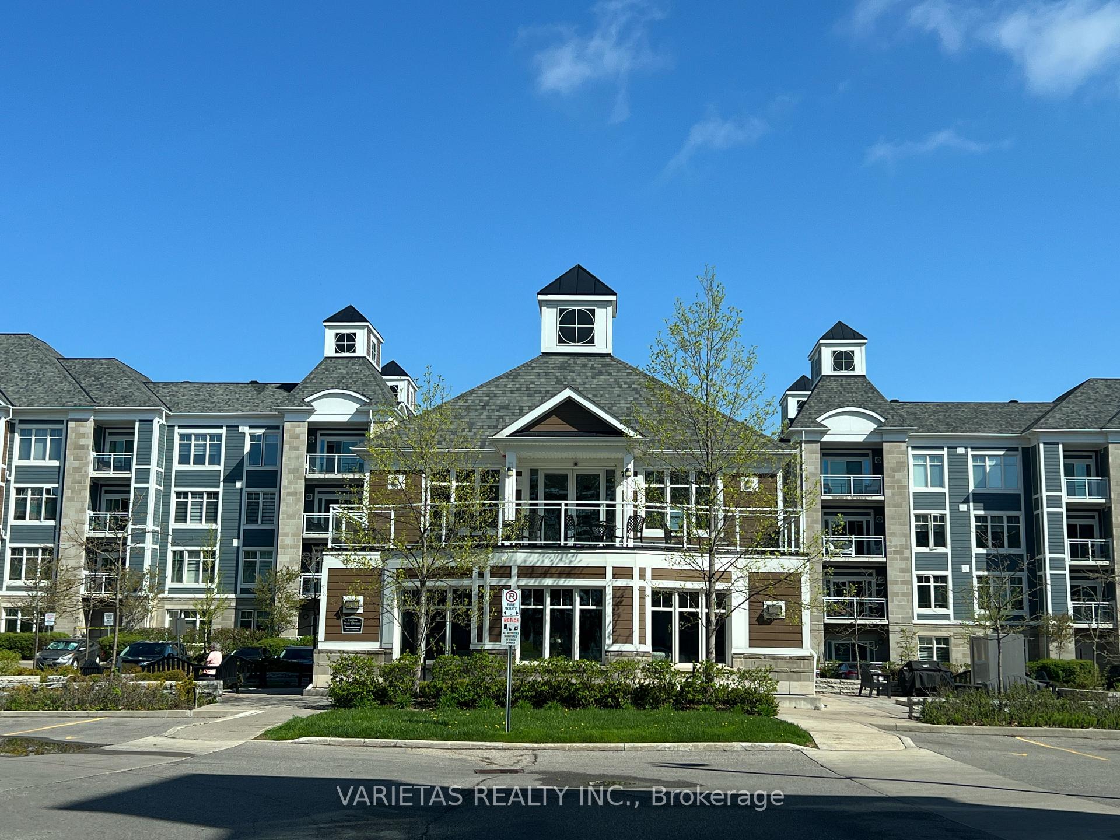
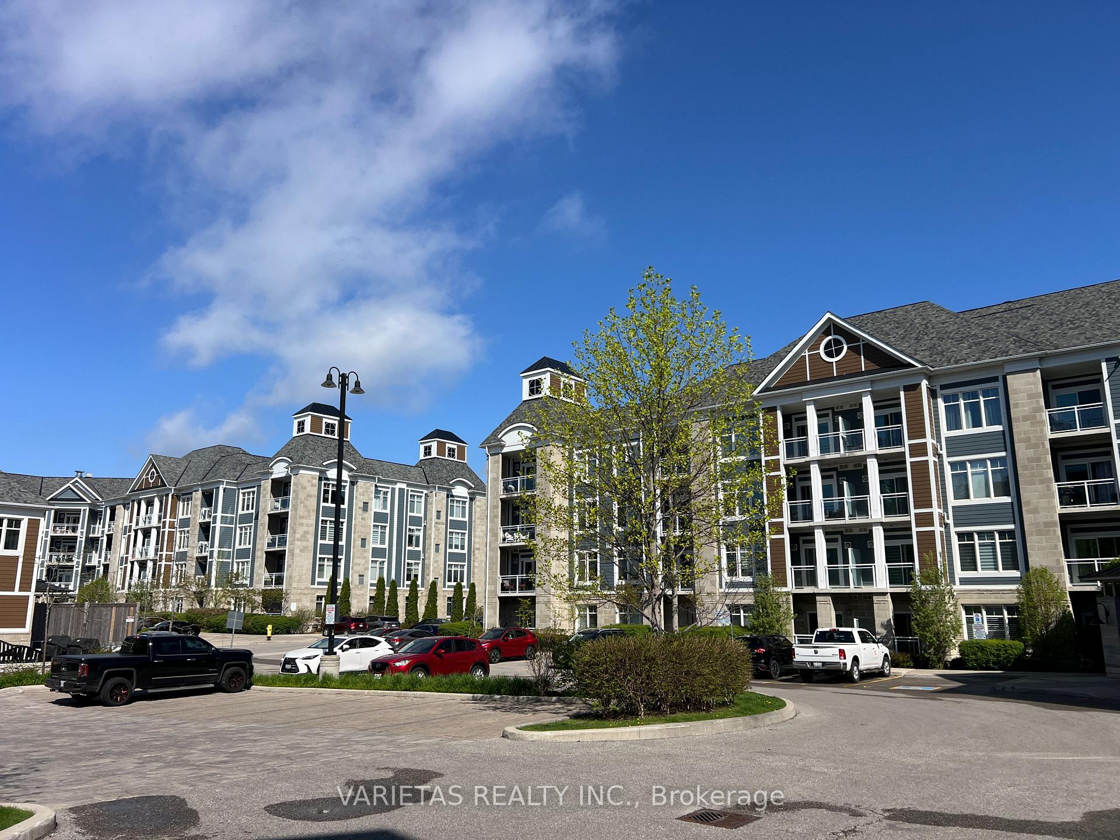
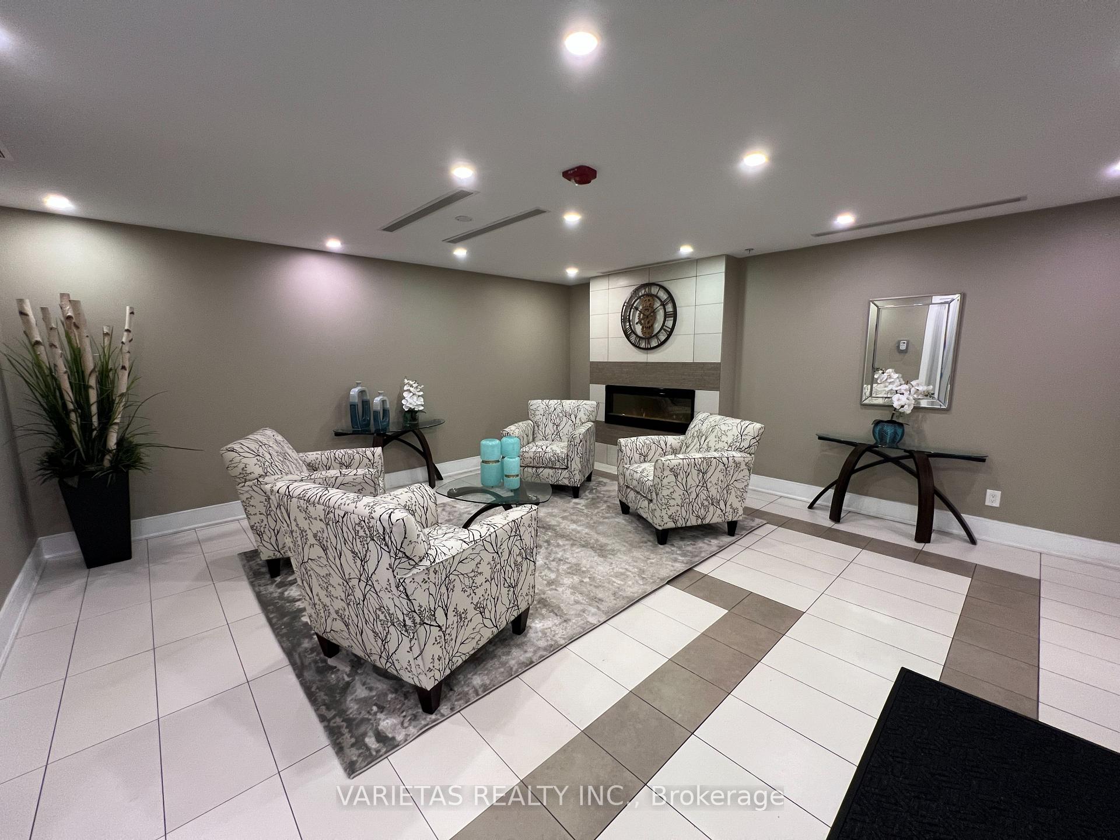
Welcome To Harbourside Condo! 790 Sqft Of Open Concept Luxury Living Space With Laminate Floors, Granite Countertops, Breakfast Bar & Stainless-Steel Appliances. Walk-Out To The Balcony. Spacious Primary Bedroom. The Oversized Den Can Be Used As A Guest Bedroom Or An Office. Resident Pavilion For Large Social Gatherings. Glamorous Lakeside Living, Steps To Beach, Huge Lakeside Park, Trails, Hospital, Stores, Marina, Soccer Fields & Short Drive To Arena's & Downtown Whitby, Restaurants & The Go Station. One parking and Locker included
Read more
Carpet Free
Facts & features
TypeCondo Apartment
StyleApartment
Built6-10
Size700~799 Sq.Ft.
HeatingForced air, gas
CoolingCentral air
Parking1 drive
Book a viewing
Wed28Oct
Thu29Oct
Fri30Oct
Sat31Oct
Sun1Nov
Pick a time
Rooms
5 rooms · 1 bathroom
Main floor5 rooms
Primary bedroom10′9″ × 12′129 sq.ft.
Dining room18′1″ × 12′11″233 sq.ft.
Kitchen12′8″ × 9′6″120 sq.ft.
Living room18′1″ × 12′11″233 sq.ft.
Den10′ × 8′80 sq.ft.
Bathrooms1
4-pc
Around this home
Gordon St / Victoria
Schools nearby
School rating, out of 10.
Sir William Stephensonelementary · Public · 2.0 km
5.7/10
Henry Streetsecondary · Public · 2.4 km
6.8/10
St Marguerite d'Youvilleelementary · Private · 2.4 km
5.2/10
Listing details
MLS® numberE12164282
Listed onMay 21, 2025
Days on market86
UpdatedAug 15, 2025
Listing brokerageVARIETAS REALTY INC.
Possession2025-08-01 / 1-29 days
Helpful tools
Mortgage calculator
Closing costs
Land transfer tax
Buyer guide
Your HOMEH agent
NimaHOMEH agent · Whitby
"I would see it this week."
Ask Nima
Ask HOMEH about this home
Price, neighbourhood, monthly cost. Ask anything.
HOMEH Intelligent Agent is an AI, not a licensed representative. Check anything important with your agent.

 See all 14 photos
