
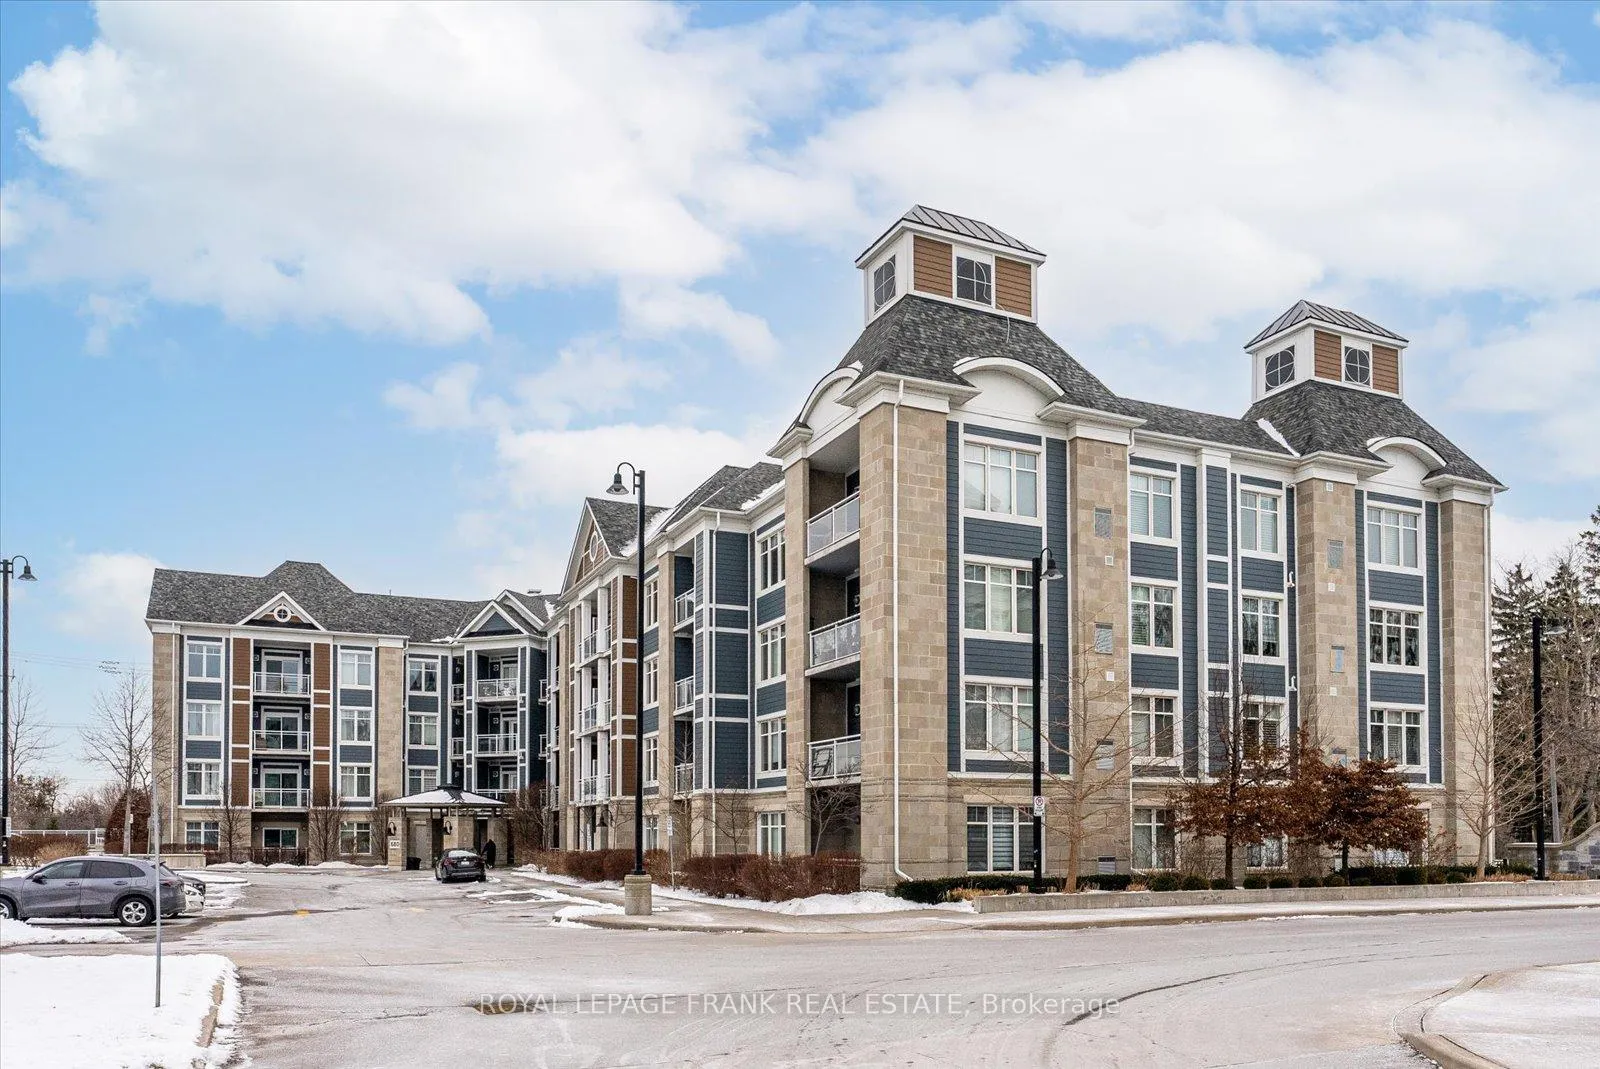
Unit 412, 680 Gordon Street
Whitby (Port Whitby)Unit 412, 680 Gordon Street
Whitby (Port Whitby)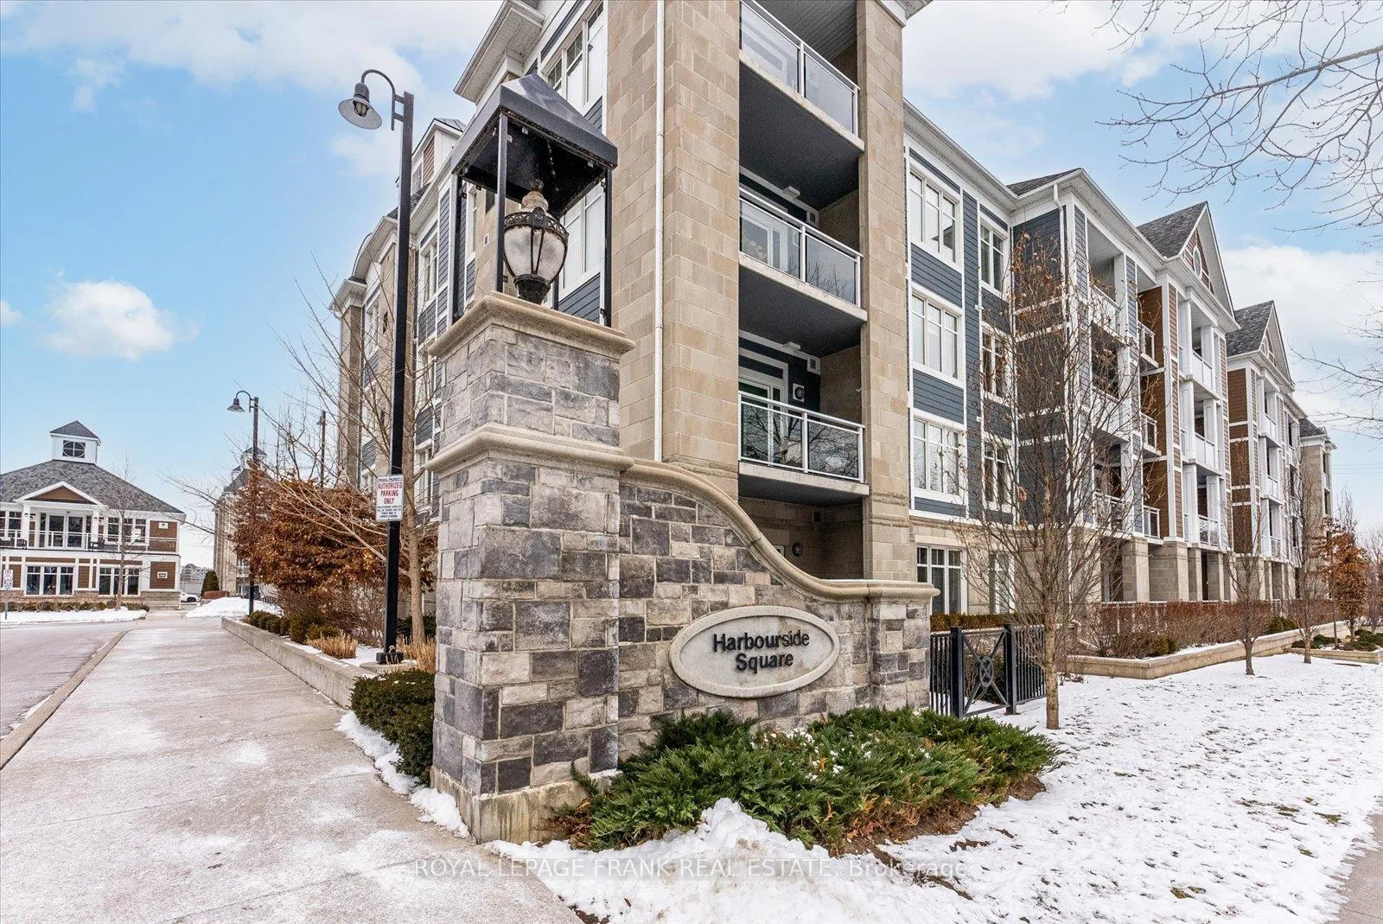
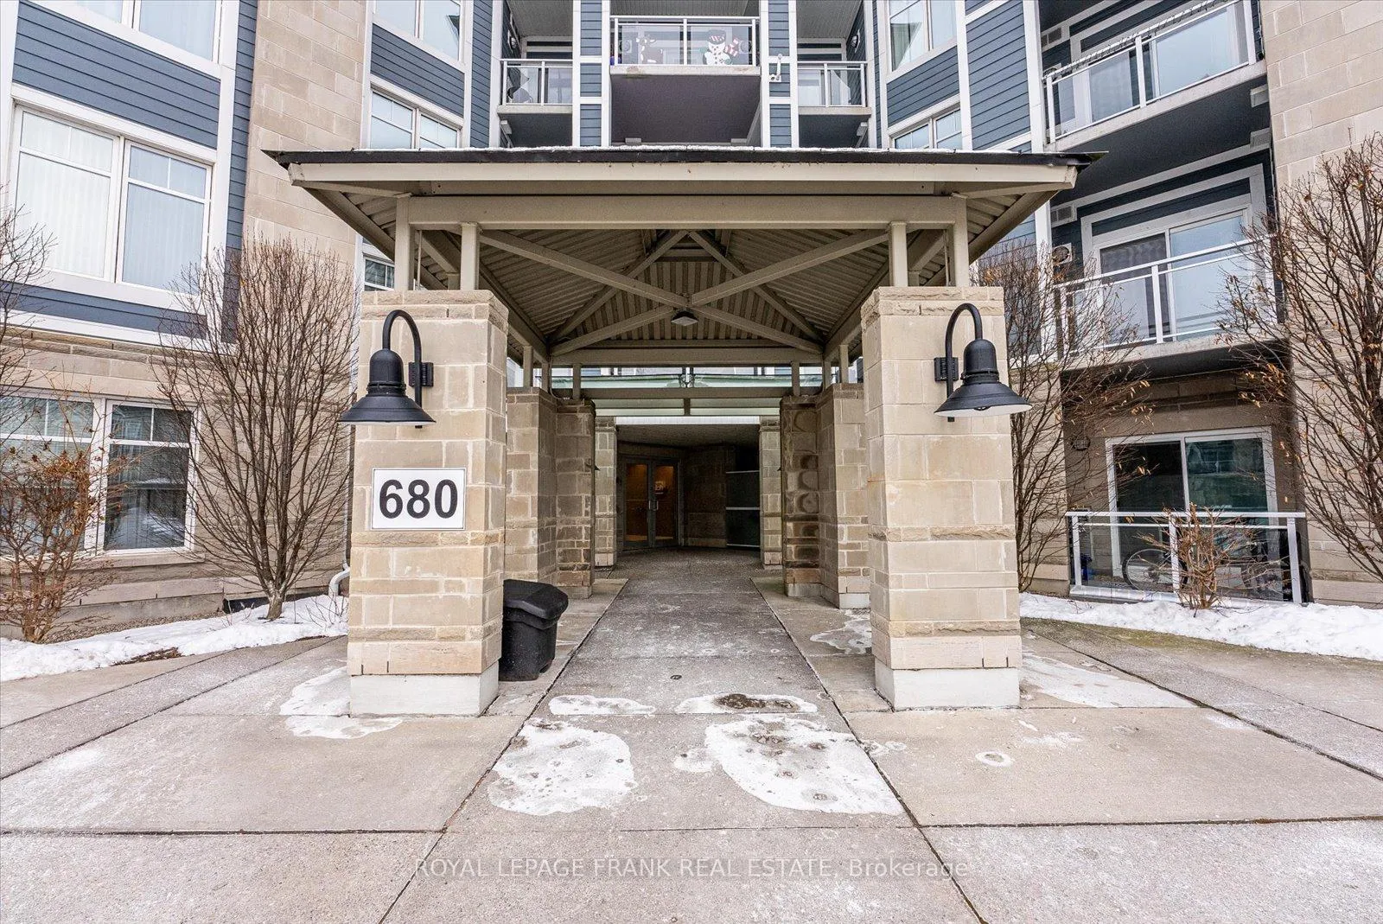
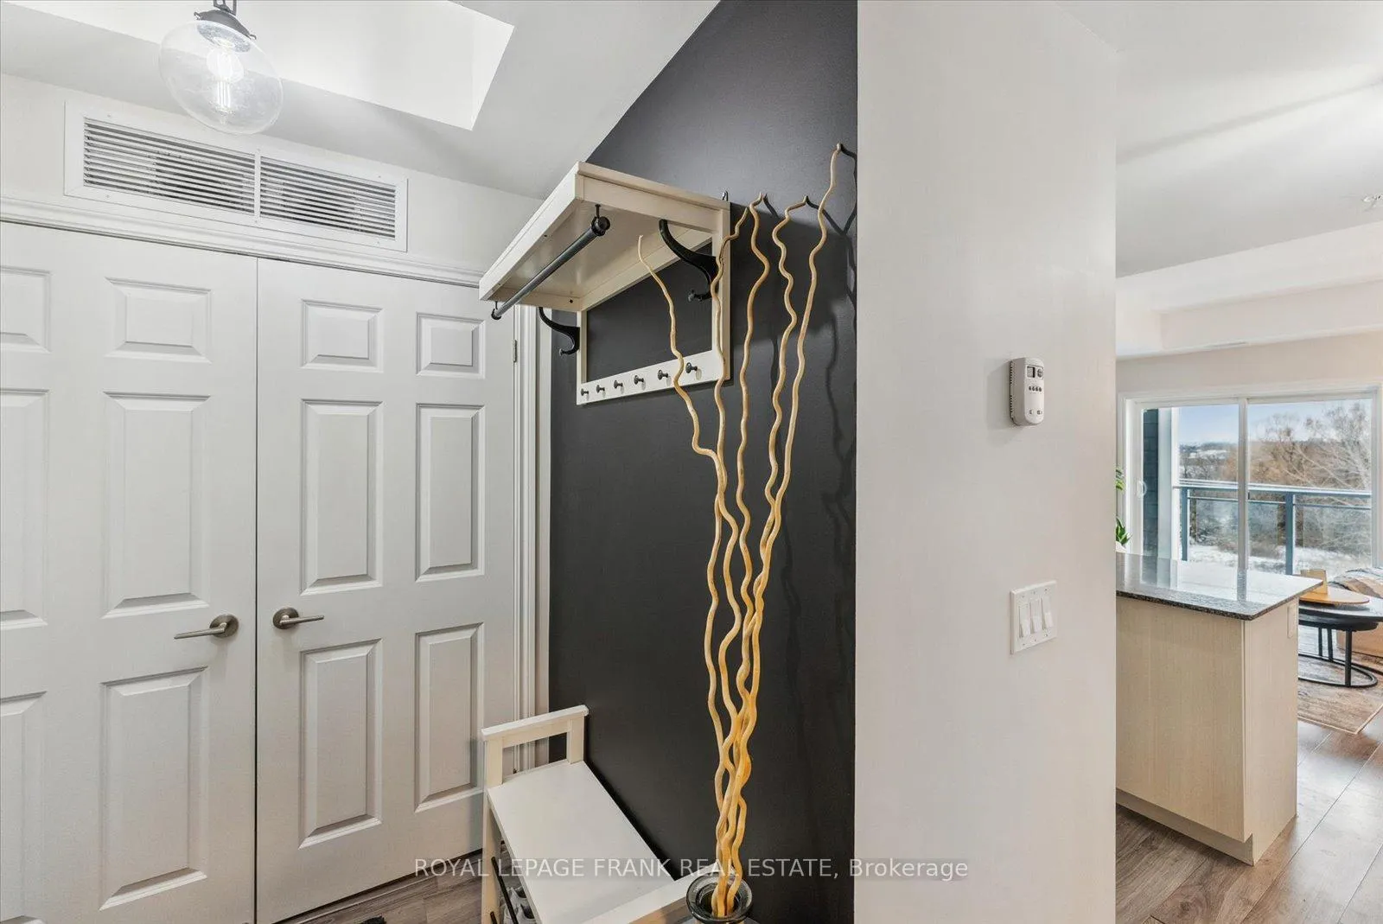
 See all 28 photos
Property history

This listing has ended. It is no longer available.
Property not available for sale or for rent.
About this home
Unit 412, 680 Gordon Street, Whitby
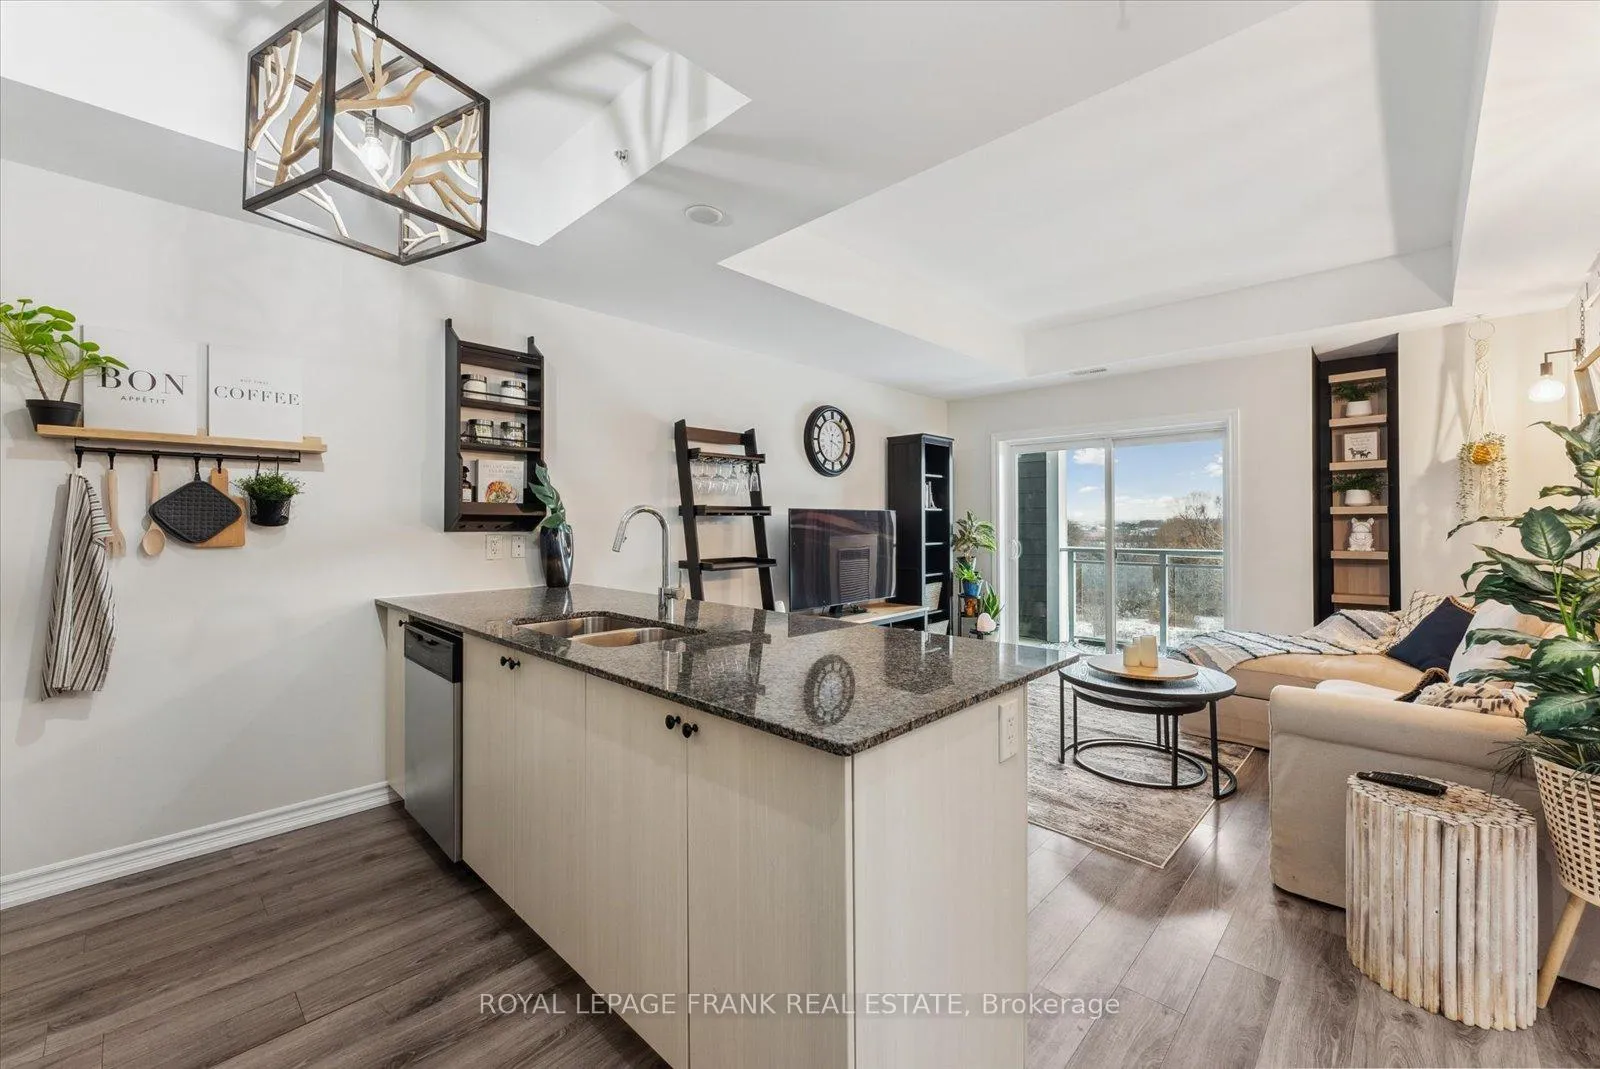
Rarely Offered Top Floor Unit, East Facing with Gorgeous Unobstructed Views, Overlooking Greenspace/Trees, Bike Trails & Just Beyond that, the Yacht Club! No Neighbours Above and No Neighbours Across the Street, Provides Unmatched Peace and Privacy! Enjoy the Outdoor Space with a Coffee or a Beverage of Your Choice on Your Serene Private Balcony! This Stunning 1+1, Bedroom + Den Combo, in the Coveted Whitby Shores Community, Features a Beautiful Open Concept Layout. Enjoy the Seamless Flow Between Living, Dining & Kitchen, Ideal for Relaxation or Entertaining. Modern Kitchen Complete with Stainless Steel Appliances, Granite Countertops/Breakfast Bar & Ample Storage Including a Double Door Pantry. A Spacious Bedroom, Large Enough for a King Size Bed, Also Offers a Walk-In Closet & Beautiful Eastern Exposure Views. The Den is Perfect as a Home Office, Home Workout/Yoga Area, or Additional Sleeping Space. Ample Storage Includes a Linen Closet Plus a Private Storage Locker at Your Indoor Parking Spot for Extra Convenience. Includes Ensuite Laundry. The Social Pavilion Features a Kitchen, Lounge Area, BBQ Facilities & Terrace, for Gatherings with Family or Friends. Generous Amounts of Visitor Parking for your Guests. Benefit from a Secure Entry System, and Well Maintained Common Areas. Nature at your Doorstep with the Waterfront, Scenic Trails & Yacht Club Only Steps Away. Commuter Friendly with Quick Access to the GO Station & Highway 401. Close to Shopping, Dining & Essential Services at Smart Centres Whitby Shores. Perfect for First Time Buyers, Downsizers, or Professionals Seeking a Vibrant Waterfront Lifestyle!
Facts & features
Ask about this home
A HOMEH agent will answer your questions about this home.
Rooms
4 rooms · 1 bathroom
- Kitchen12′8″ × 9′1″115 sq.ft.
- Living room12′4″ × 13′160 sq.ft.
- Primary bedroom14′2″ × 10′11″155 sq.ft.
- Den9′4″ × 8′9″82 sq.ft.
Around this home
Schools nearby
School rating, out of 10.
Listing details
Helpful tools
Your HOMEH agent
"I would see it this week."
Ask HOMEH about this home
Price, neighbourhood, monthly cost. Ask anything.
HOMEH Intelligent Agent is an AI, not a licensed representative. Check anything important with your agent.