
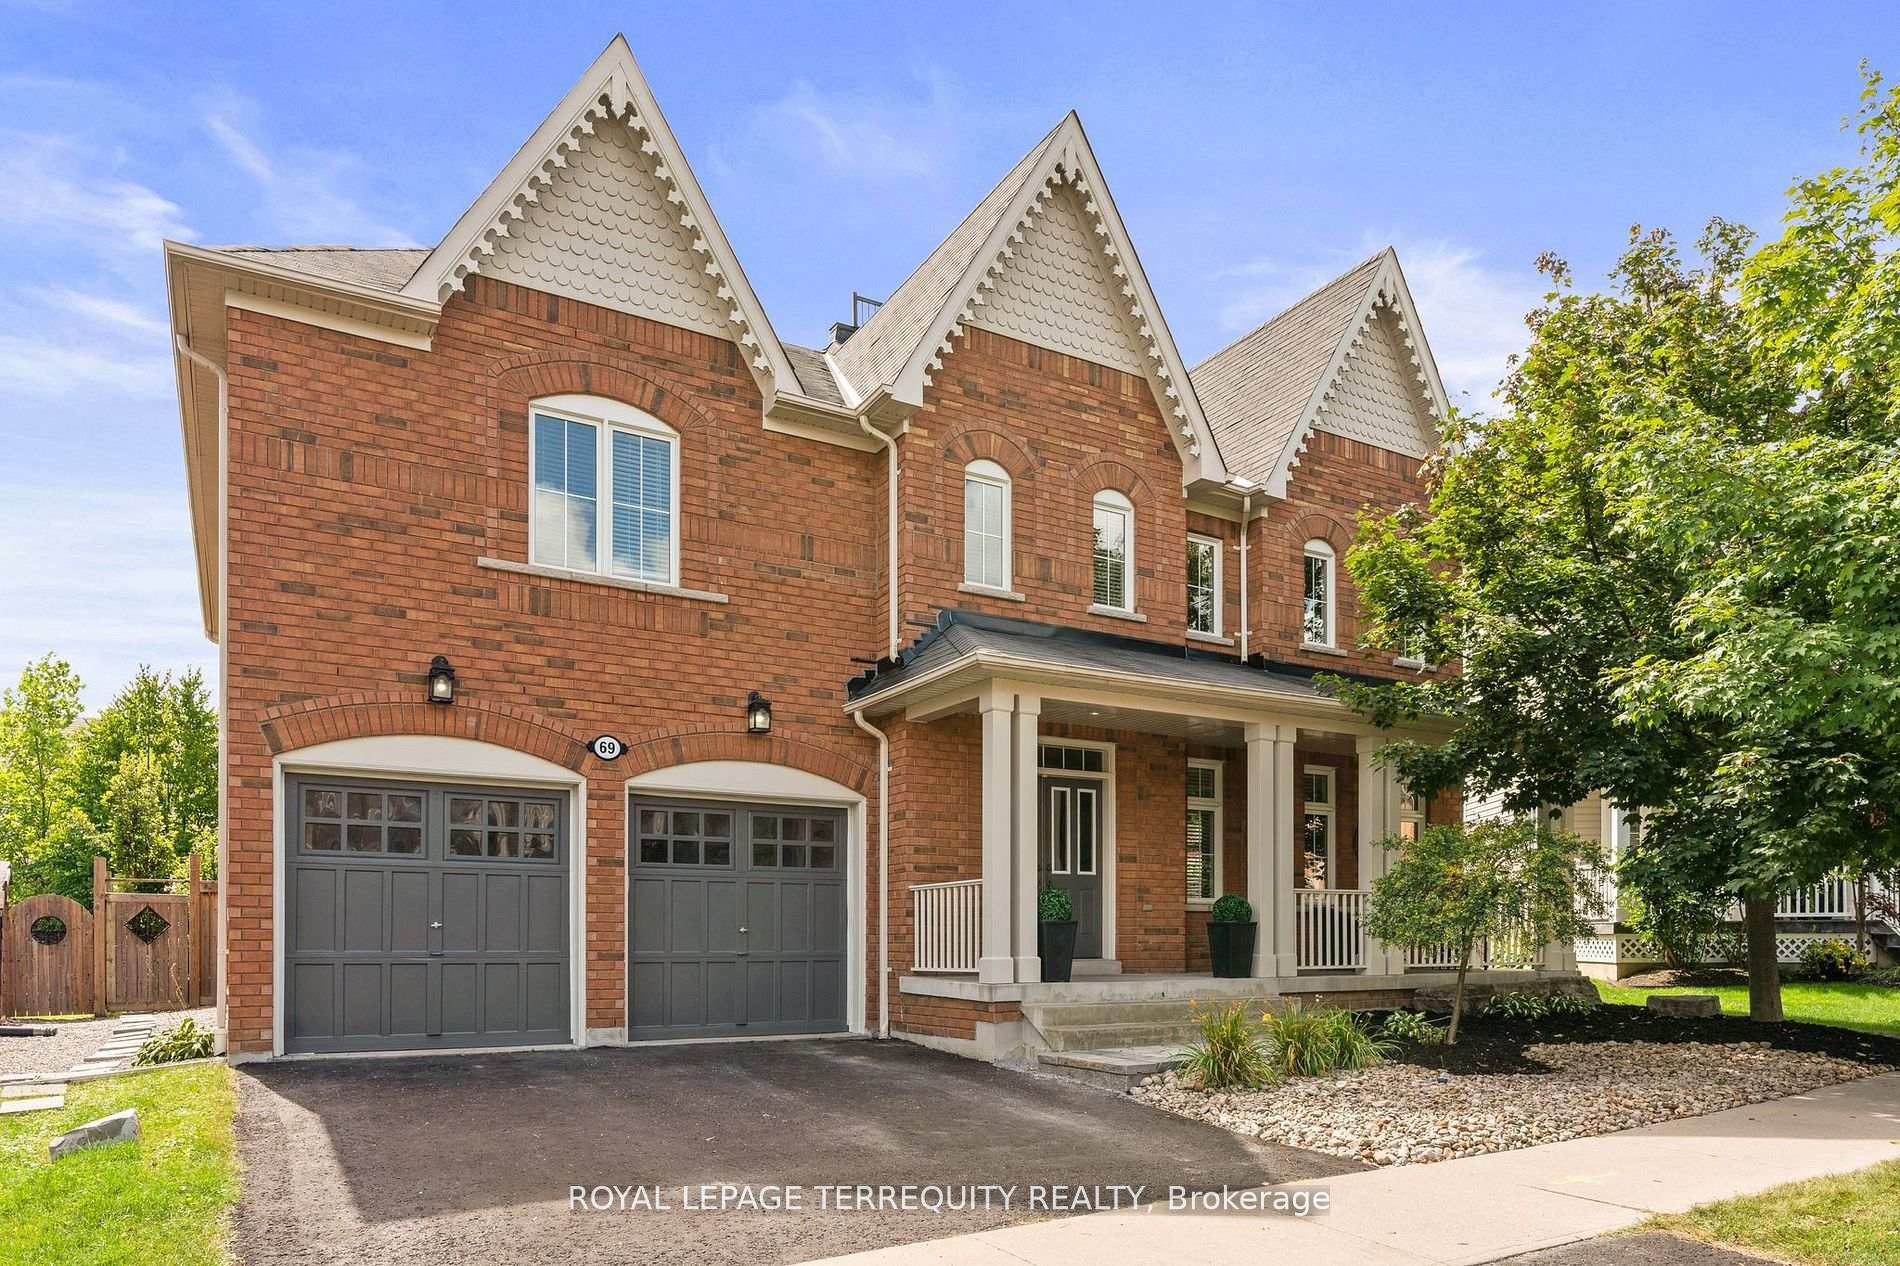
69 Bellhouse Place
Whitby (Brooklin)69 Bellhouse Place
Whitby (Brooklin)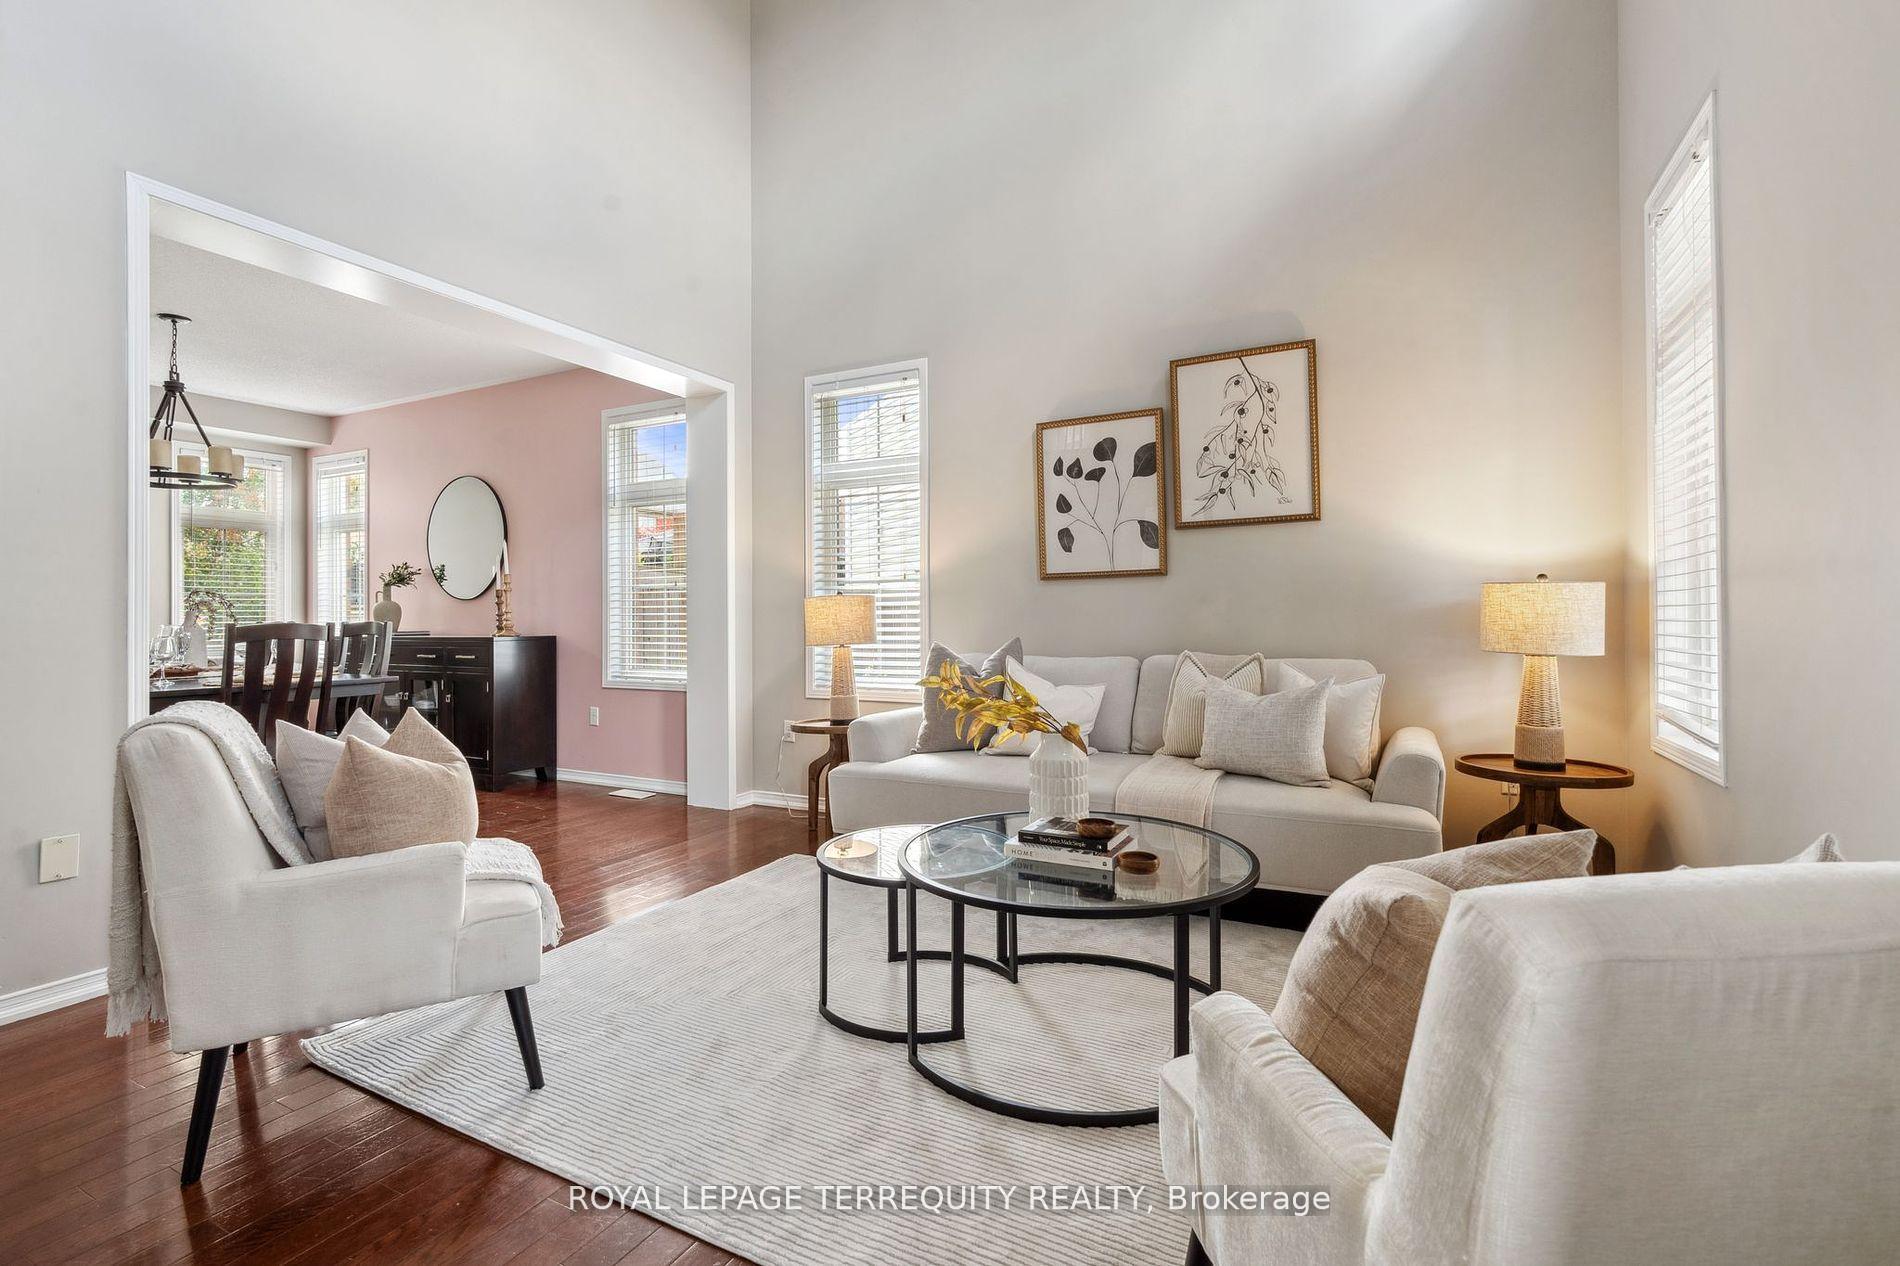
 See all 39 photos
Property history

This listing has ended. It is no longer available.
Property not available for sale or for rent.
Ask about this home
A HOMEH agent will answer your questions about this home.Ask HOMEH
About this home
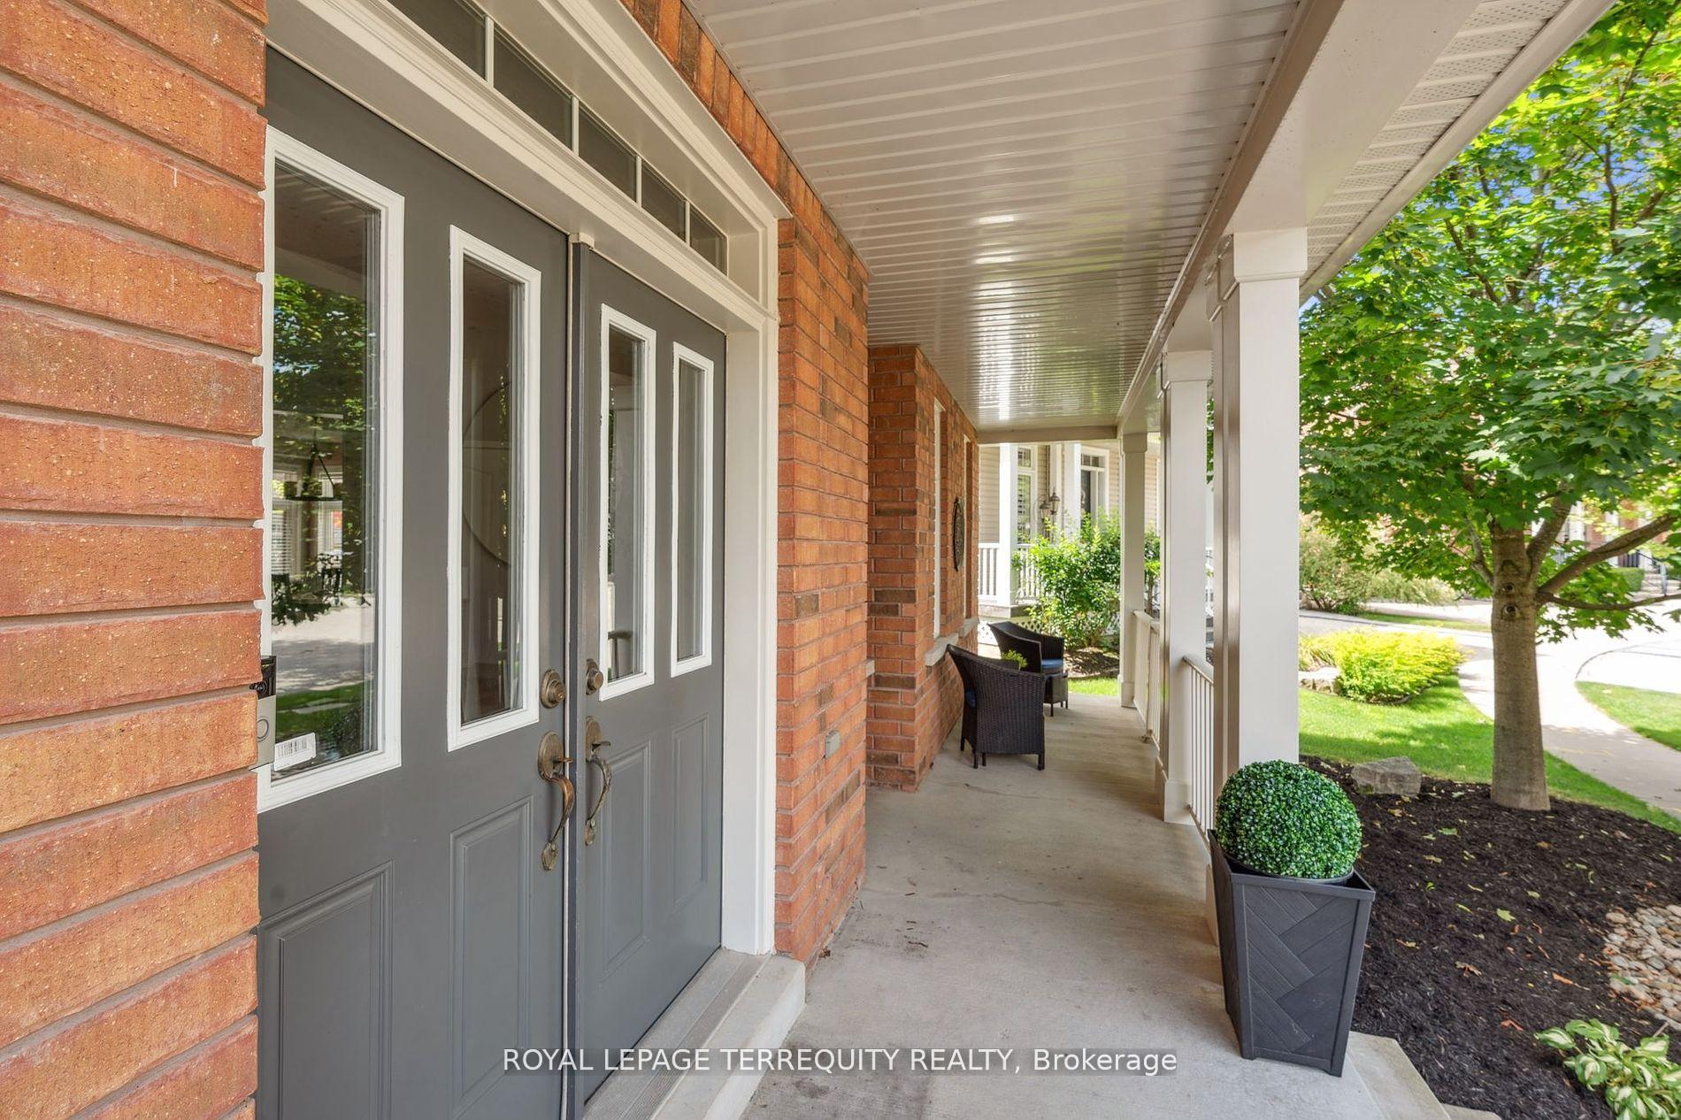
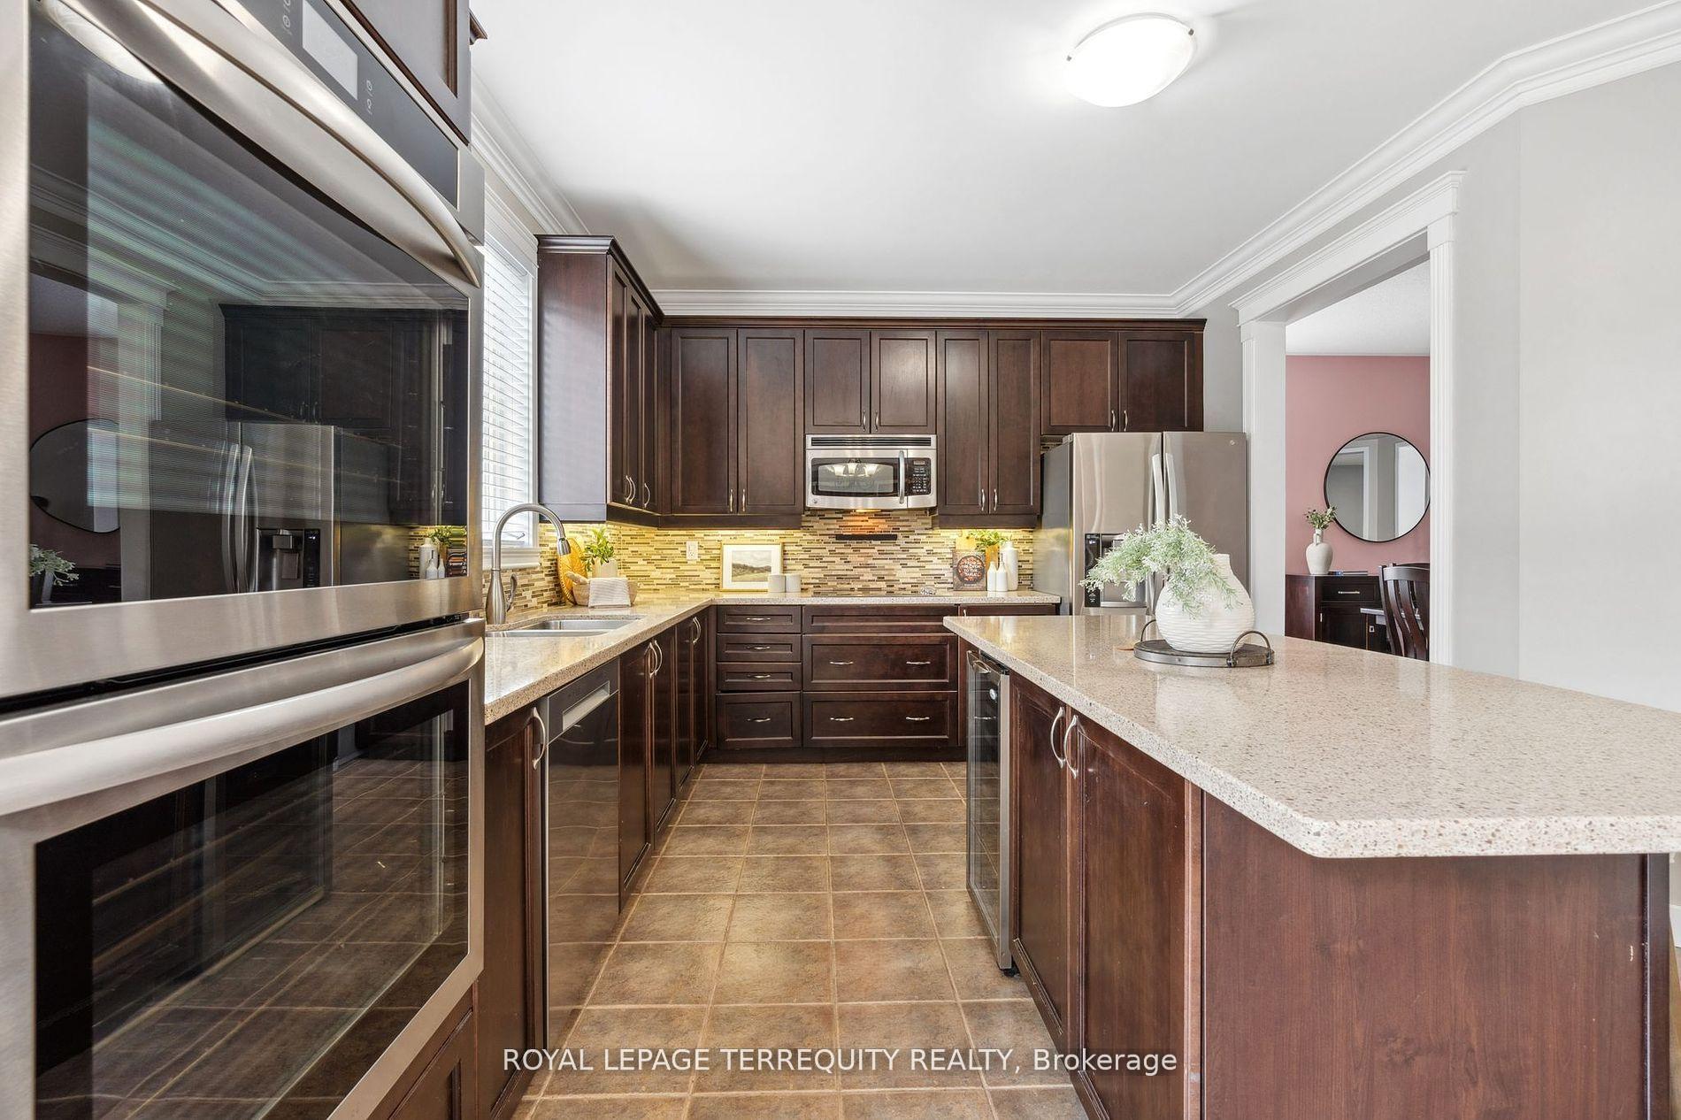
Nestled in a sought-after neighborhood in the desirable town of Brooklin, this well-maintained two-story home features a two-car garage and a charming front porch. The main floor showcases high ceilings in the great room, a spacious kitchen with a large island, additional seating, and a convenient pantry. The eat-in area opens to the deck and yard, with a dining room just off the kitchen. The family room is highlighted by a custom-built wall unit and cozy fireplace. Upstairs, the primary suite boasts double-door entry, a custom walk-in closet, and a spa-like five-piece ensuite. Three additional bedrooms and two full baths complete the upper level. The main floor also includes laundry with direct access to the garage for added convenience. Finished with pot lights, hardwood floors, and crown moulding, this home exudes timeless elegance. The unfinished lower level provides a blank canvas, allowing you to add your own personal touches.
Facts & features
Ask about this home
A HOMEH agent will answer your questions about this home.
Rooms
12 rooms · 4 bathrooms
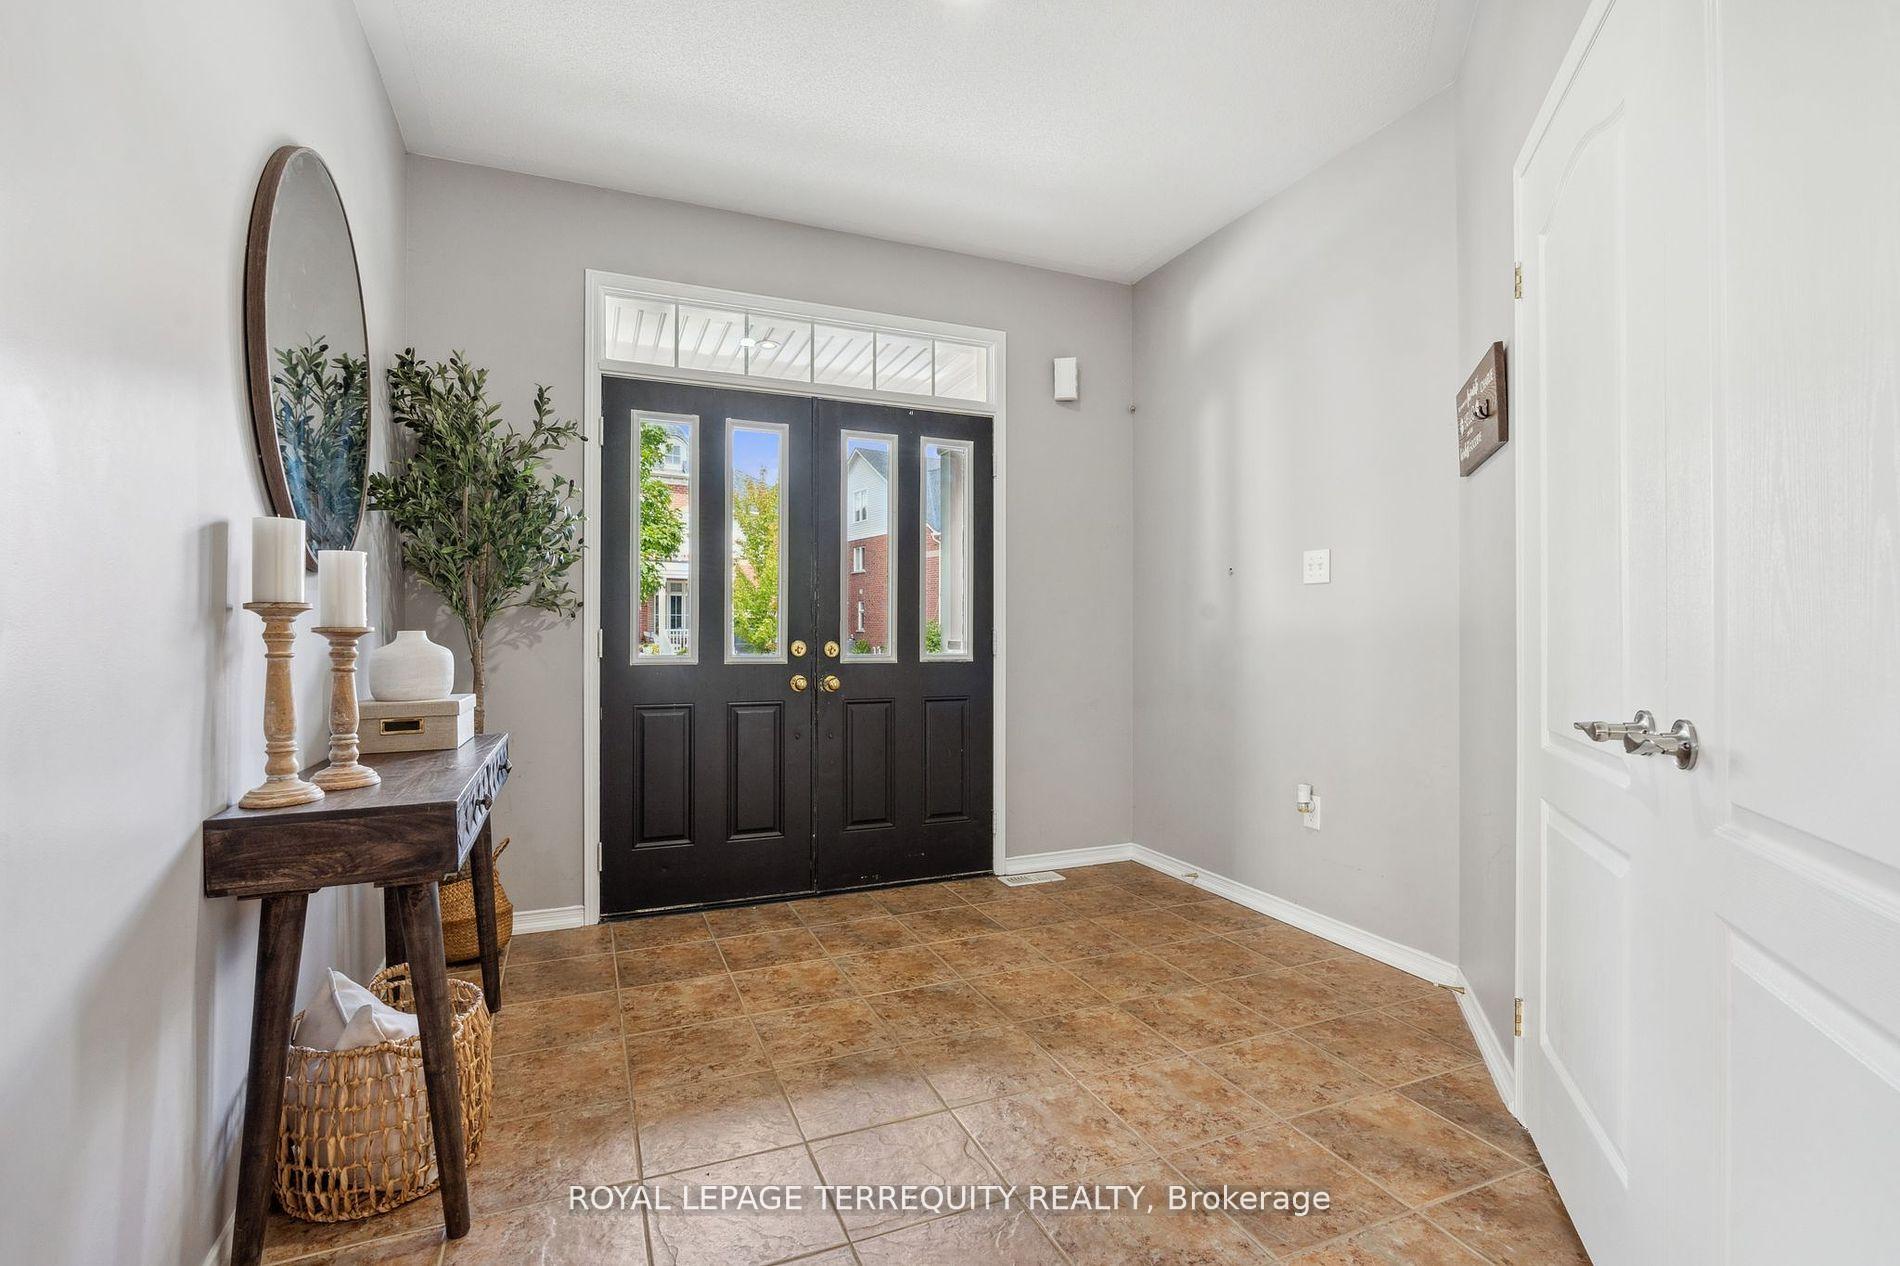
- Foyer9′7″ × 11′1″106 sq.ft.
- Living room19′9″ × 15′296 sq.ft.
- Dining room13′5″ × 15′201 sq.ft.
- Kitchen15′3″ × 17′260 sq.ft.
- Breakfast8′2″ × 12′11″106 sq.ft.
- Family room16′9″ × 12′2″203 sq.ft.
- Laundry10′10″ × 5′10″63 sq.ft.
- Bathroom7′8″ × 6′1″47 sq.ft.
- Primary bedroom16′2″ × 19′10″322 sq.ft.
- Bedroom17′ × 16′4″278 sq.ft.
- Bedroom16′3″ × 11′11″194 sq.ft.
- Bedroom12′8″ × 13′5″170 sq.ft.
Around this home
Listing details
Helpful tools
Your HOMEH agent
"I would see it this week."
Ask HOMEH about this home
Price, neighbourhood, monthly cost. Ask anything.
HOMEH Intelligent Agent is an AI, not a licensed representative. Check anything important with your agent.