
69 Braebrook Drive
Whitby (Rolling Acres)69 Braebrook Drive
Whitby (Rolling Acres)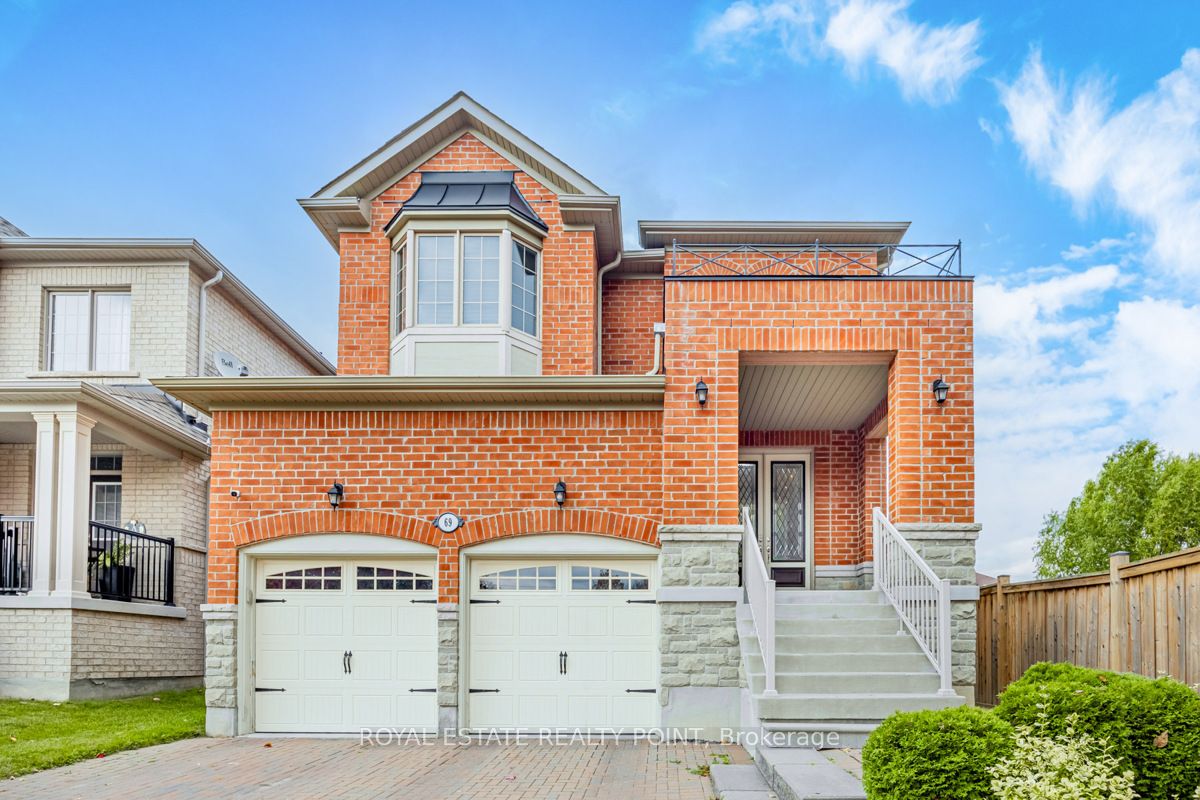
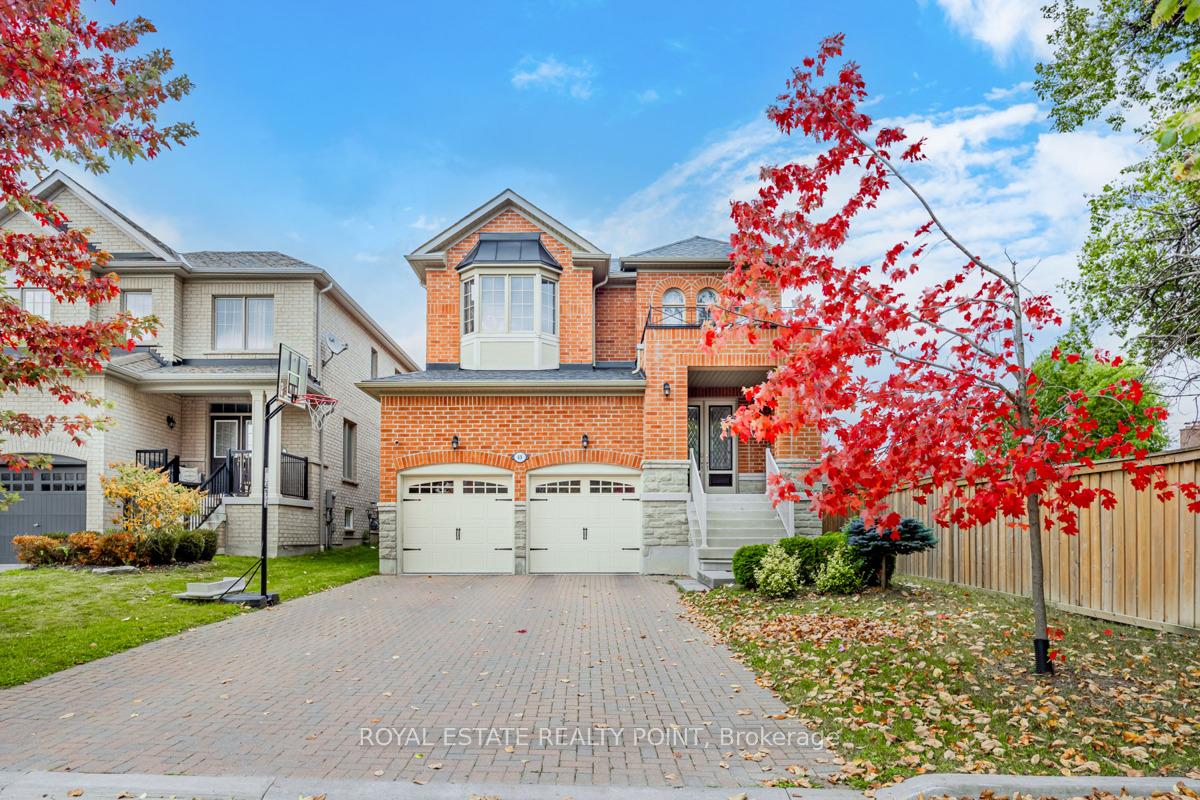 See all 80 photos
Property history

This listing has ended. It is no longer available.
Property not available for sale or for rent.
Ask about this home
A HOMEH agent will answer your questions about this home.Ask HOMEH
About this home
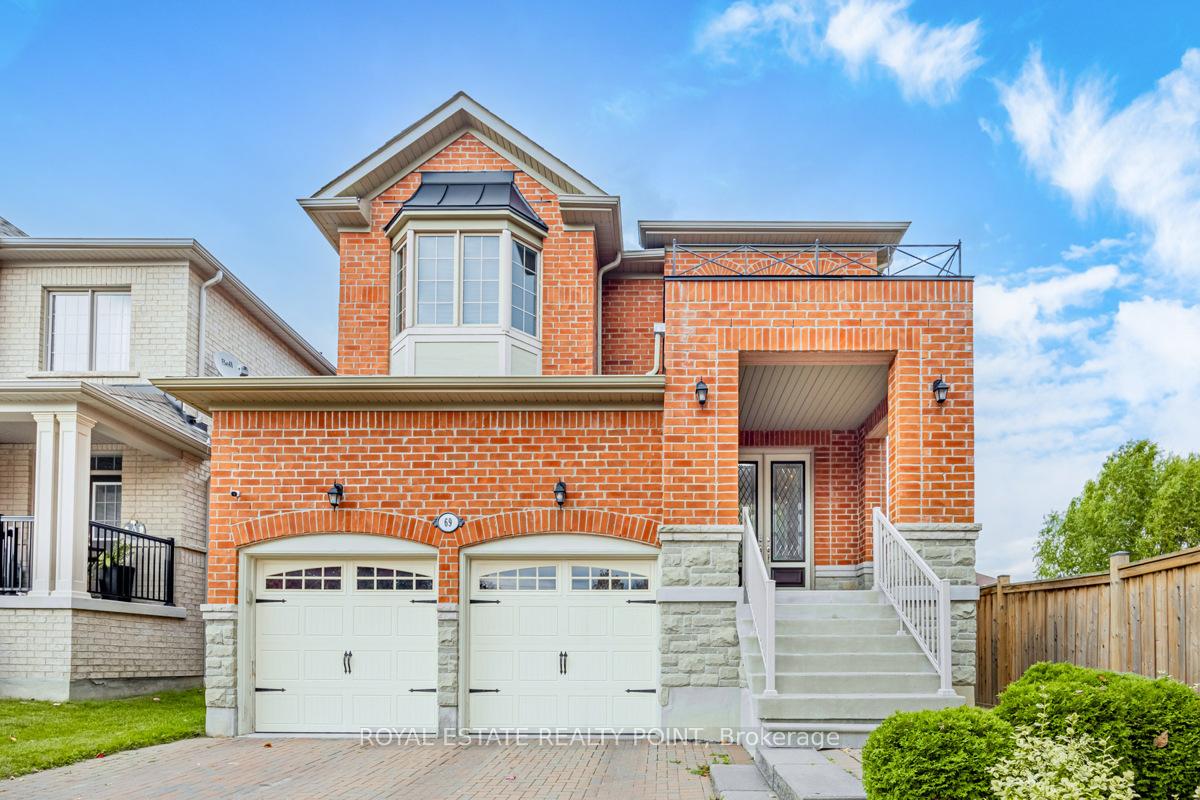
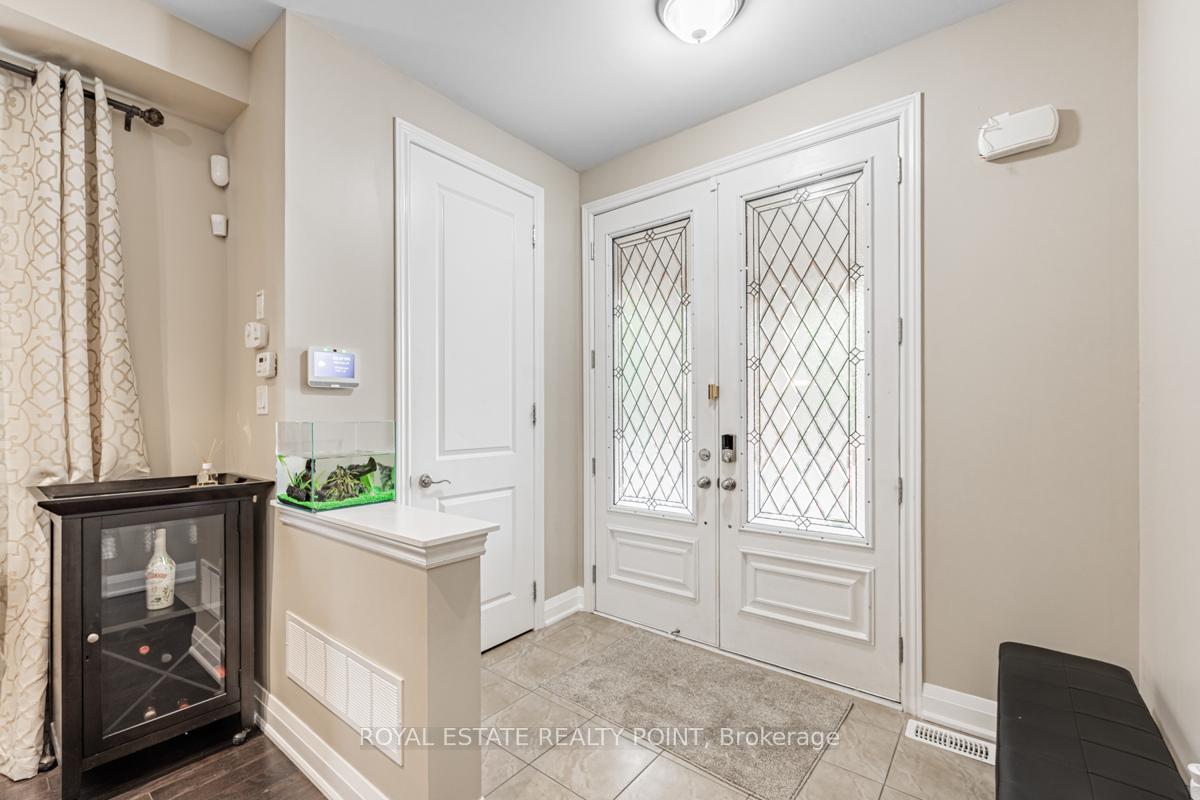
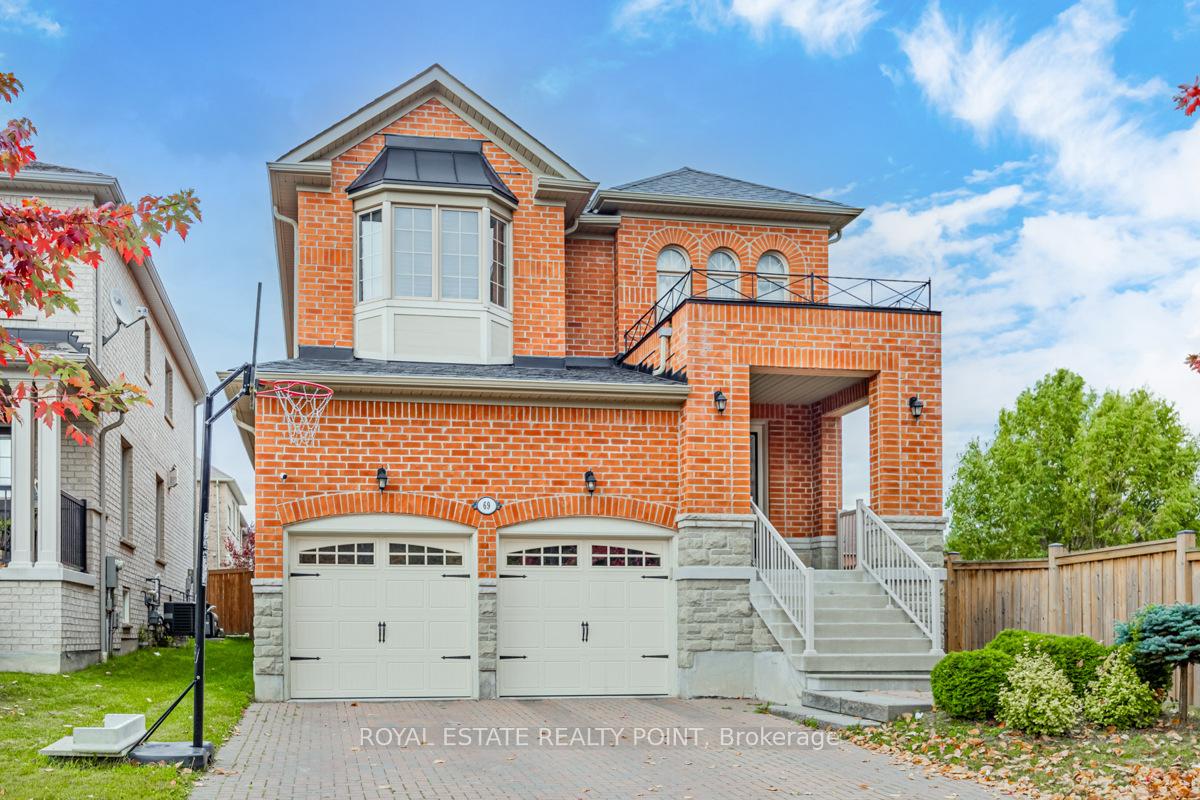
Pride of home ownership at its finest! Welcome to 69 Braebrook Drive in Whitby-ON. A modern design detached home in Whitby's Prestigious Lytton Park Community. Great Layout Brings Abundant Natural Light, 4 Bedroom and 4 Washrooms with an extra bedroom and 3-piece washroom in the basement. Thousands of $$$ on upgrades including, Exclusive Brick and stone house, Interlock driveway and walkway, 8' Front Entrance Door, Engineered Floor joints, Energy efficient casement windows, 2-sided Gas fireplace, Granite kitchen countertops including under-mount sink, Wall Oven/Mic, Custom Crafted Kitchen Cabinets. Stained Pre-Finished Hardwood throughout the house and Stained Oak Stairs with Wrought Iron Pickets. The spacious Primary bedroom offers a serene retreat, with a frameless glass shower and a relaxing soaker tub in the en-suite. Bedrooms 2 & 3 have a connecting bathroom; perfect for families! The 4th bedroom comes with its full ensuite bath. The convenience of a second-floor laundry room adds to the home's practicality. The finished basement, with a three-piece washroom and expansive entertainment space, offers endless possibilities for customization to suit your lifestyle. This home is also close to all amenities, including schools, plazas, hospitals, Hwy, and parks. It provides the ideal blend of comfort, style, and convenience, making it a perfect choice for your family's enjoyment. **EXTRAS** S/S Fridge, S/S Stove, S/S Dishwasher, S/S-Wall over and Microwave, Washer And Dryer, Light Fixtures, All window coverings,
Facts & features
Ask about this home
A HOMEH agent will answer your questions about this home.
Rooms
10 rooms · 5 bathrooms
- Living room13′2″ × 20′263 sq.ft.
- Dining room13′2″ × 20′263 sq.ft.
- Family room13′7″ × 16′218 sq.ft.
- Kitchen13′5″ × 9′7″129 sq.ft.
- Breakfast13′5″ × 10′134 sq.ft.
- Primary bedroom17′ × 11′187 sq.ft.
- Bedroom 212′ × 11′7″139 sq.ft.
- Bedroom 310′10″ × 12′130 sq.ft.
- Bedroom 410′10″ × 12′130 sq.ft.
- Bedroom 515′ × 13′5″202 sq.ft.
Around this home
Listing details
Helpful tools
Your HOMEH agent
"I would see it this week."
Ask HOMEH about this home
Price, neighbourhood, monthly cost. Ask anything.
HOMEH Intelligent Agent is an AI, not a licensed representative. Check anything important with your agent.