
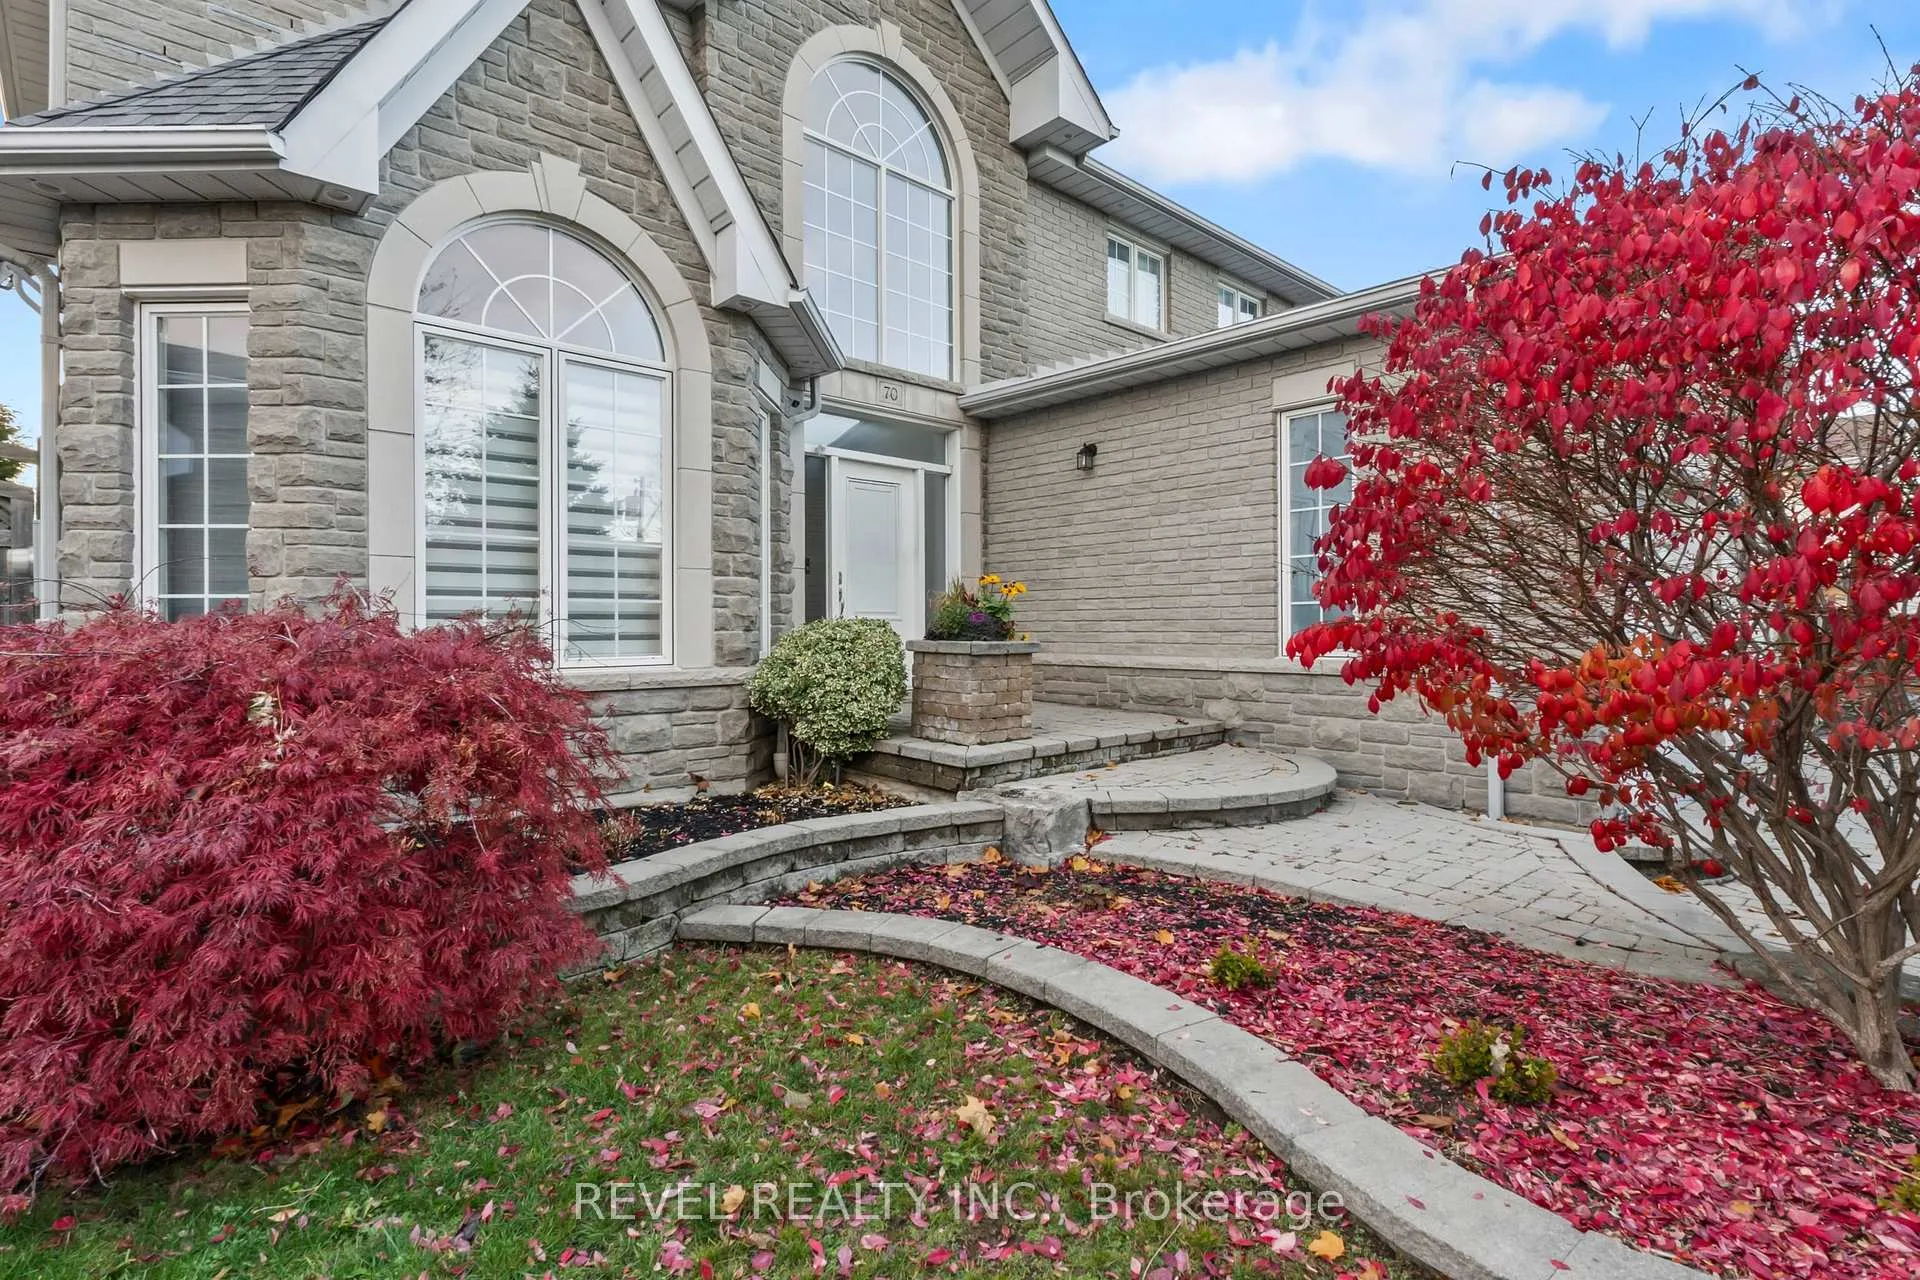
 See all 38 photos
Property history

This listing has ended. It is no longer available.
Property not available for sale or for rent.
Ask about this home
A HOMEH agent will answer your questions about this home.Ask HOMEH
About this home
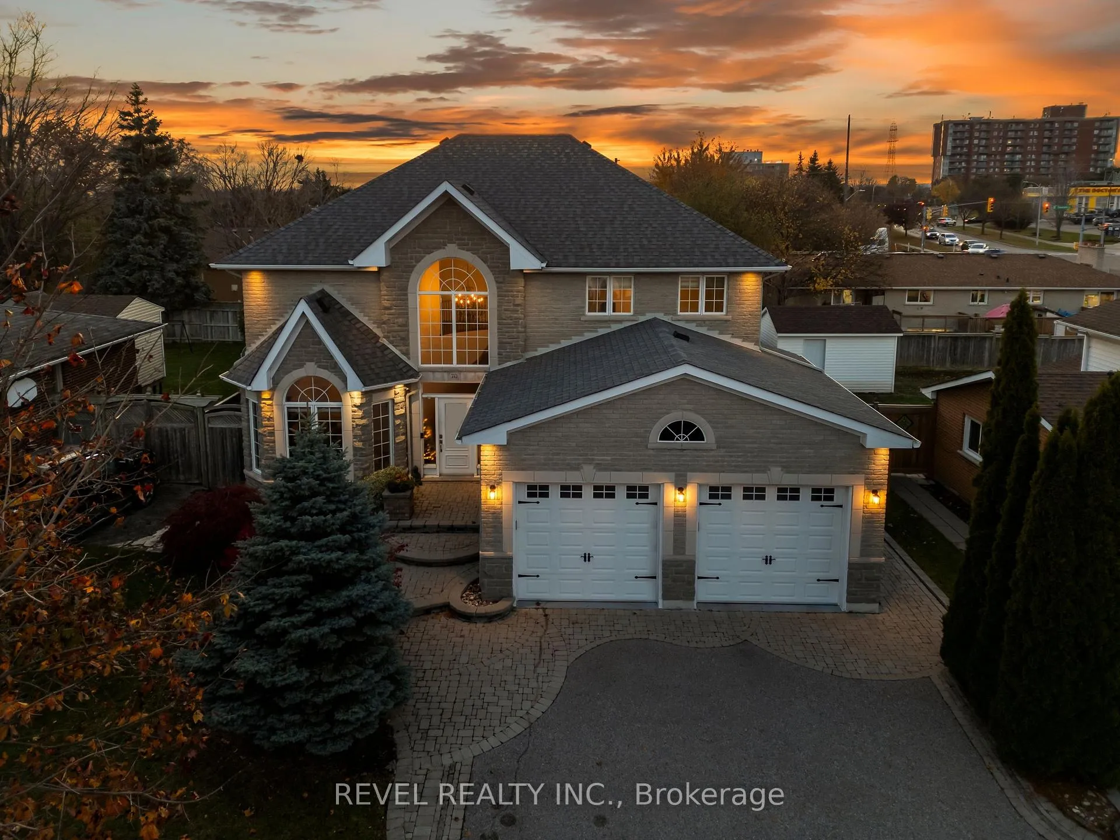
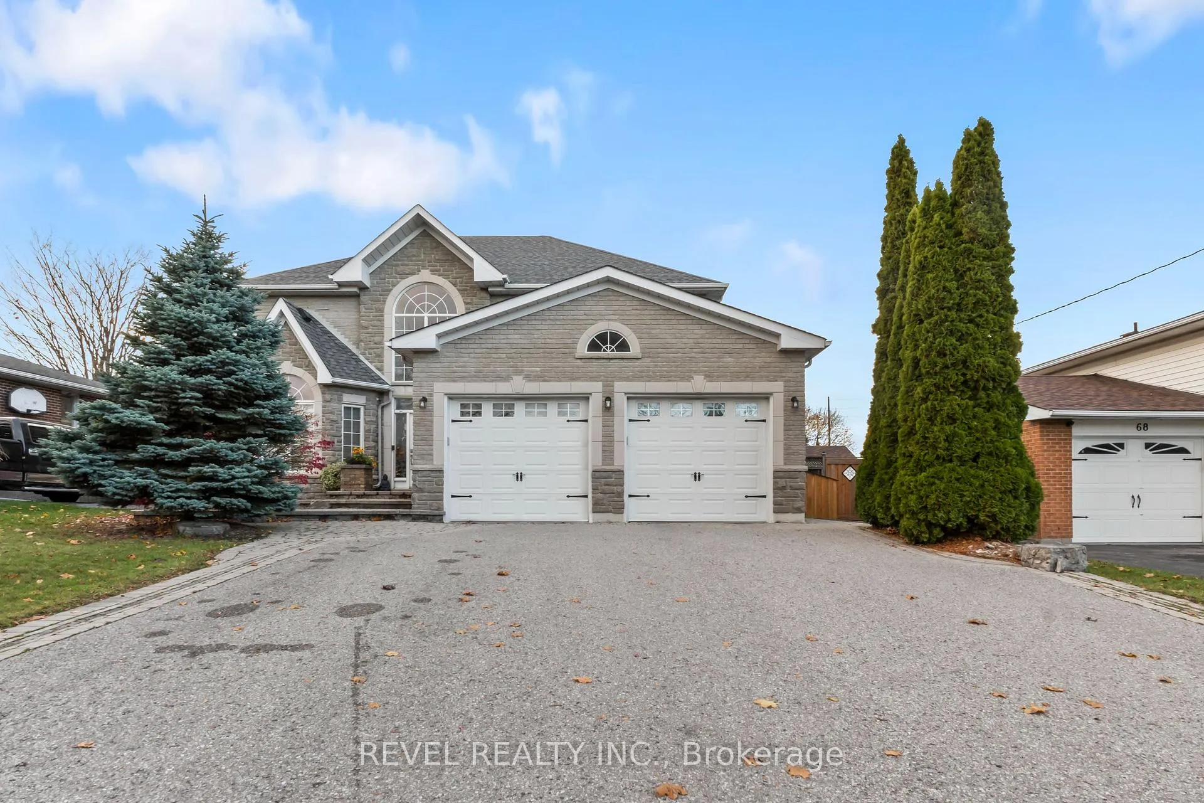
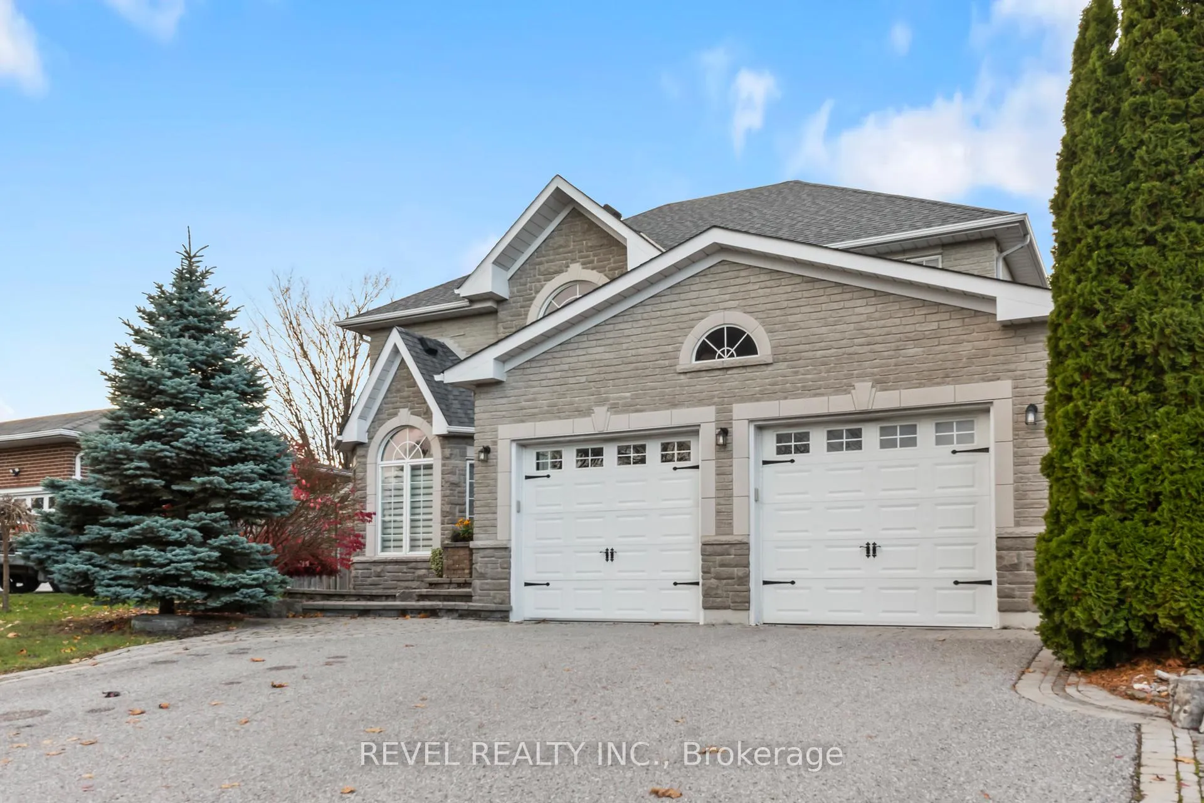
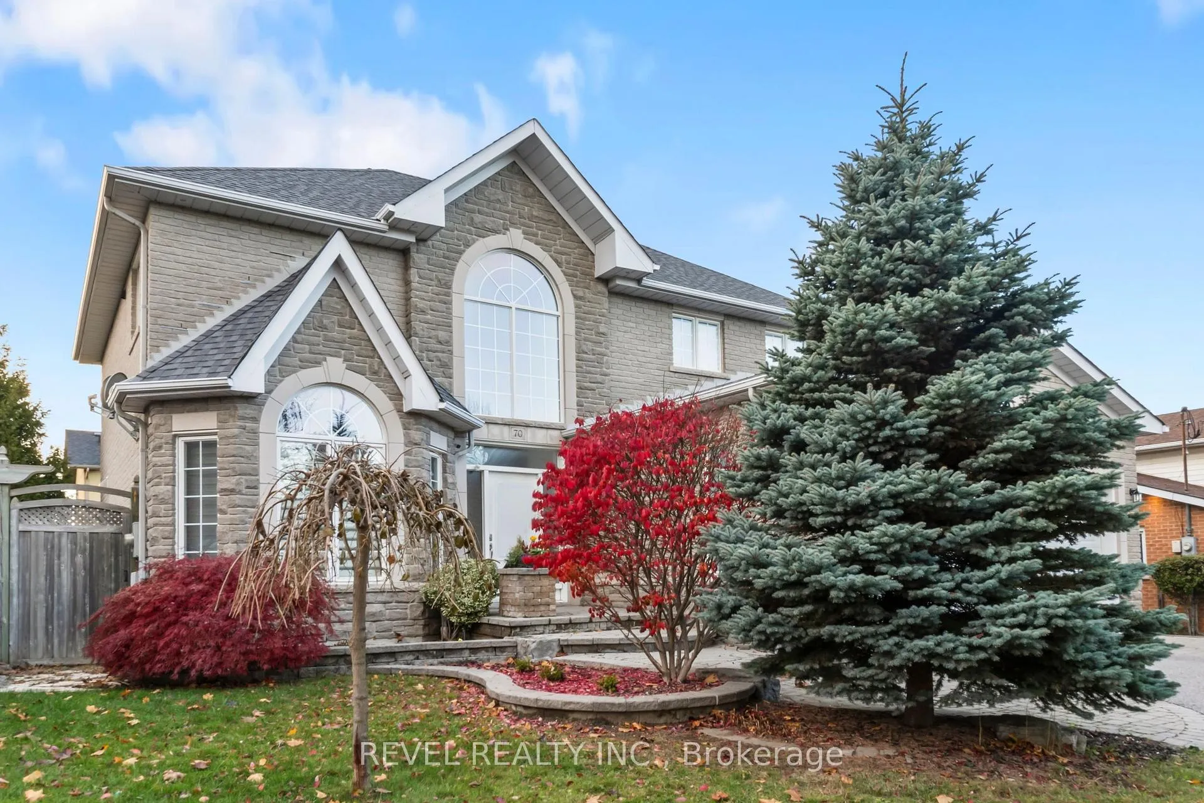
A beautiful custom residence offering 2897 sqft of refined living space, perfectly situated on a quiet cul-de-sac in the highly desirable Blue Grass Meadows community. Thoughtfully designed with over $150,000 in premium upgrades, this home blends timeless craftsmanship with modern elegance to create a warm, sophisticated living experience. Step inside to soaring 18' ceilings in the foyer, an opulent chandelier and porcelain tile floors flowing seamlessly into a cozy living room complete with a gas fireplace, custom built-in shelving, and illuminated ceiling features. The chef-inspired kitchen stands at the heart of the home, offering generous prep space, quartz countertops, quality cabinetry and high end appliances. The sun-filled dining space provides direct access to the backyard patio, overlooking the mature gardens, offering a perfect setting for entertaining and peaceful evenings at home. Upstairs, you'll find three generously sized bedrooms, perfect for guests, children or a dedicated home office. The spacious primary bedroom includes a spa-like 4-piece ensuite and walk-in closet. A convenient second-floor laundry room enhances everyday living and can easily be converted back into a fourth bedroom if desired. This home features a two-car garage, landscaped grounds, and a full irrigation system for low-maintenance up keep. This is a rare opportunity to own a meticulously maintained custom home in an established neighbourhood loved for its quiet streets, strong community feel, and proximity to parks, schools, and major amenities. A residence that offers quality, comfort, and enduring design ready to be enjoyed for years to come.
Facts & features
Ask about this home
A HOMEH agent will answer your questions about this home.
Rooms
9 rooms · 3 bathrooms
- Living room12′10″ × 21′3″272 sq.ft.
- Dining room14′6″ × 20′1″292 sq.ft.
- Kitchen11′3″ × 14′1″159 sq.ft.
- Family room11′3″ × 17′7″198 sq.ft.
- Foyer13′7″ × 14′7″198 sq.ft.
- Primary bedroom15′3″ × 16′5″251 sq.ft.
- Bedroom 211′3″ × 14′1″159 sq.ft.
- Bedroom 315′7″ × 9′6″148 sq.ft.
- Laundry11′3″ × 10′1″114 sq.ft.
Around this home
Listing details
Helpful tools
Your HOMEH agent
"I would see it this week."
Ask HOMEH about this home
Price, neighbourhood, monthly cost. Ask anything.
HOMEH Intelligent Agent is an AI, not a licensed representative. Check anything important with your agent.