

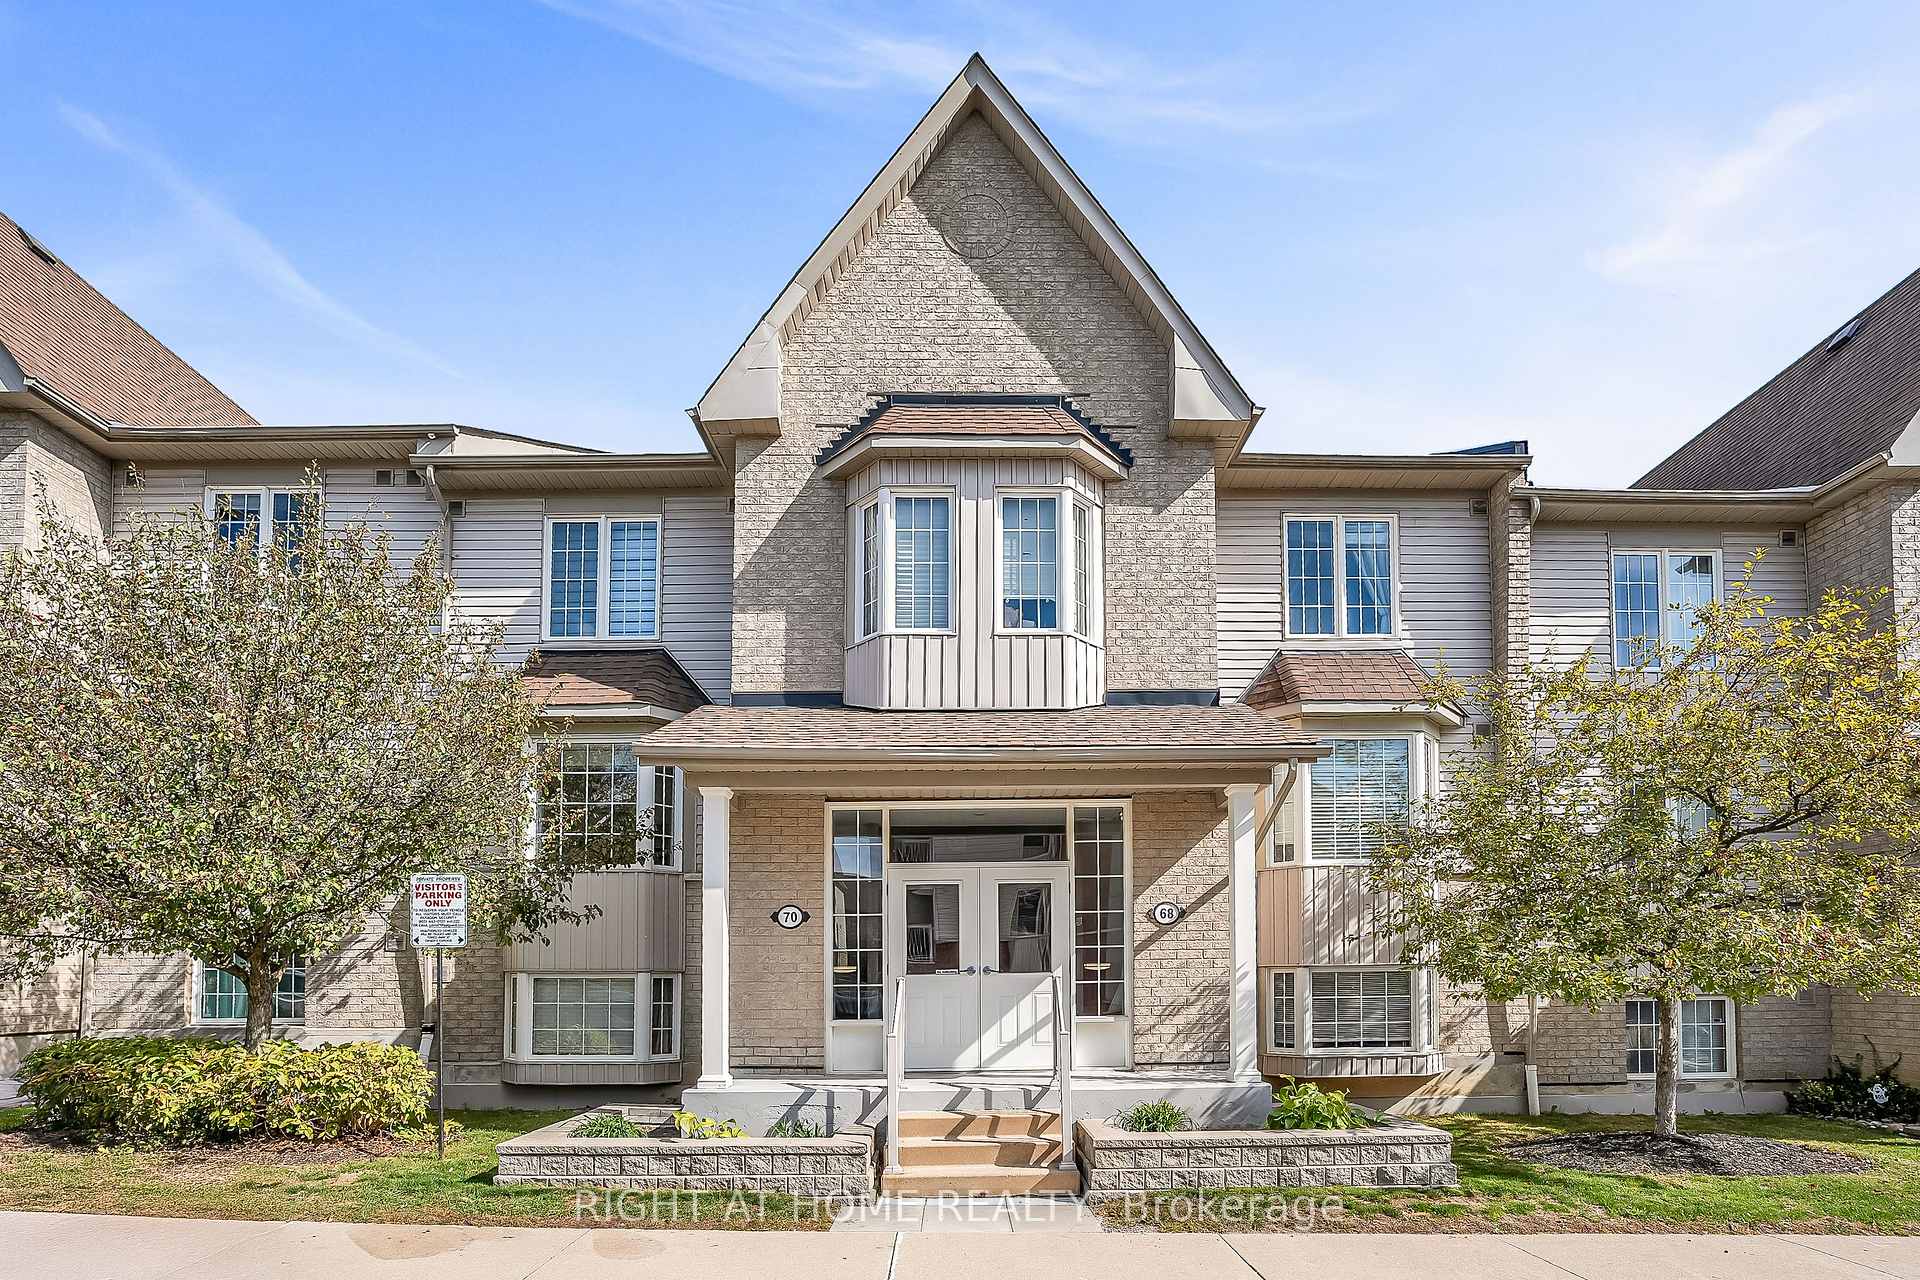
Unit 2, 70 Petra Way
Unit 2, 70 Petra Way
 See all 39 photos
Property history
Facts and features
- BasementNone
- ExposureEast west
- LaundryEnsuite
- LockerNone
- Central air
The homeCondo Townhouse, Apartment, 900–999 sq ft
- Type: Condo Townhouse
- Style: Apartment
- Living space: 900–999 sq ft
- Basement: None
- Exposure: East West
InsideEnsuite, Auto garage door remote, carpet free, primary bedroom - main floor, water heater, Rooms above ground 7
- Laundry: Ensuite
- Features: Auto garage door remote, carpet free, primary bedroom - main floor, water heater
- Rooms above ground: 7
- Bedrooms: 2
- Bathrooms: 1
- Kitchens: 1
OutsideBrick, vinyl siding, Open
- Exterior: Brick, vinyl siding
- Balcony: Open
Parking and locker1 Parking, Underground, Parking type Owned
- Spaces: 1 Parking
- Garage: Underground
- Parking type: Owned
- Locker: None
BuildingThe Petra Way Condos, Storeys 3, Units 240
- Name: The Petra Way Condos
- Storeys: 3
- Units: 240
- Registered: 2004
- Condo corporation: 199
- Amenities: Visitor parking
- Pets: Allowed
Heating, water and powerForced air, gas, Central air
- Heating: Forced air, gas
- Cooling: Central air
Costs and taxesTaxes $2,851 a year, Condo fee $409 a month, Water included, common elements included, building insurance included
- Taxes, 2025: $2,851 a year
- Condo fee: $409 a month
- Fee includes: Water included, common elements included, building insurance included
- HST: HST included in the price
- Rental items: Hot water tank
Included in the saleStainless steel fridge, stove, exhaust, dishwasher and microwave. washer & dryer. all electrical light fixtures. closet organizers. blinds and rods. shelving/cabinet in pantry & laundry room. two tv wall mounts. ecobee thermostat. digital door lock., Drapes, plug in carbon monoxide detectors, cloud light fixture in 2nd bedroom, coat rack/mail holder in foyer, two book shelves in 2nd bedroom, two wooden shelves in kitchen, floating console under living room tv, shelving unit beside balcony door, floating shelves in primary bedroom, toilet bidet
- Included: Stainless steel fridge, stove, exhaust, dishwasher and microwave. washer & dryer. all electrical light fixtures. closet organizers. blinds and rods. shelving/cabinet in pantry & laundry room. two tv wall mounts. ecobee thermostat. digital door lock.
- Not included: Drapes, plug in carbon monoxide detectors, cloud light fixture in 2nd bedroom, coat rack/mail holder in foyer, two book shelves in 2nd bedroom, two wooden shelves in kitchen, floating console under living room tv, shelving unit beside balcony door, floating shelves in primary bedroom, toilet bidet
Listing detailsE12460360, Sold, Oct 14, 2025
- MLS® number: E12460360
- Status: Sold
- Listed on: Oct 14, 2025
- Days on market: 10
- Updated: Oct 24, 2025
- Possession: Flexible
- Occupied by: Owner
- Listing brokerage: RIGHT AT HOME REALTY
About this home
Unit 2, 70 Petra Way, Whitby (Pringle Creek), ON L1R 0A4
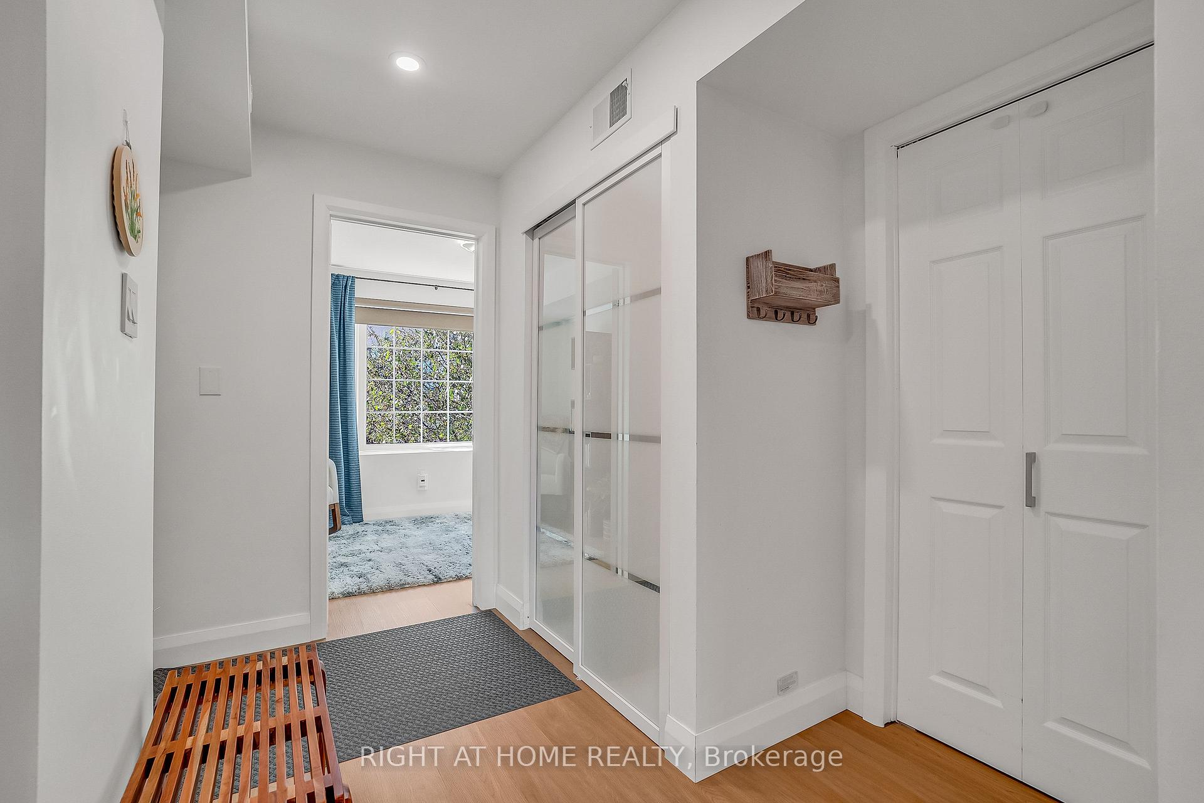
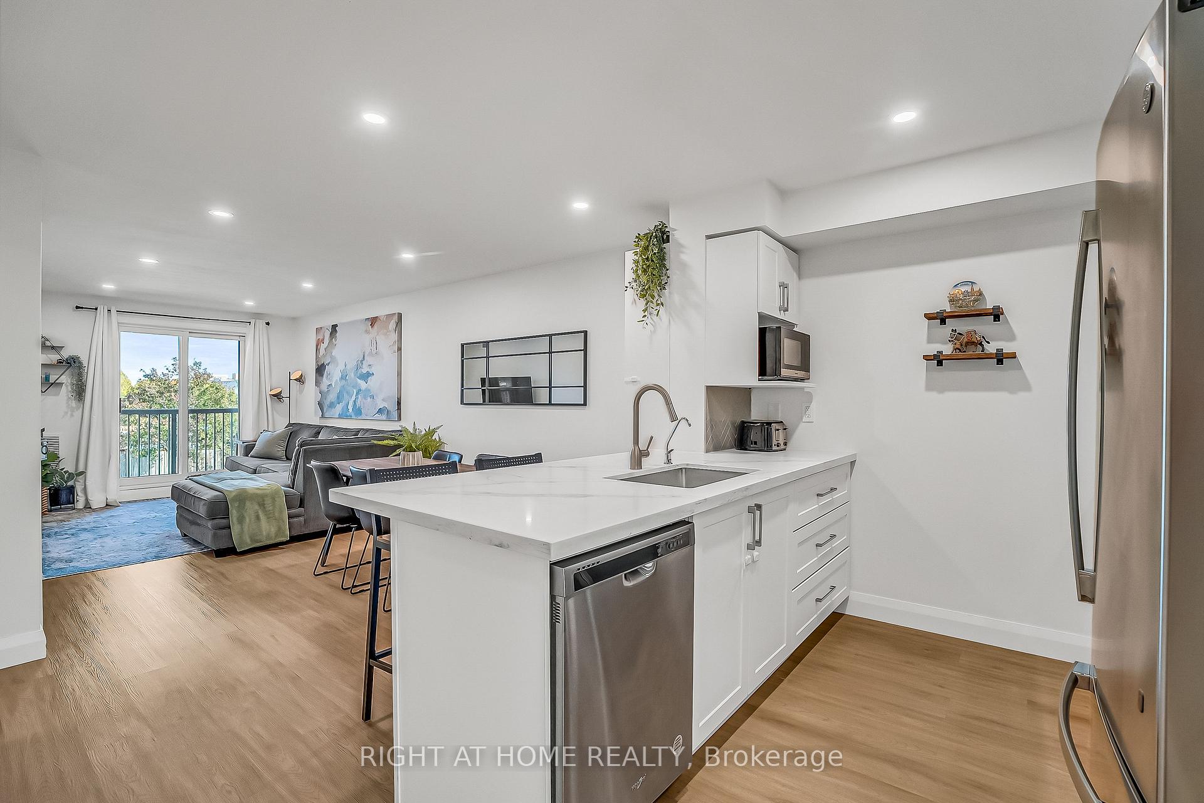
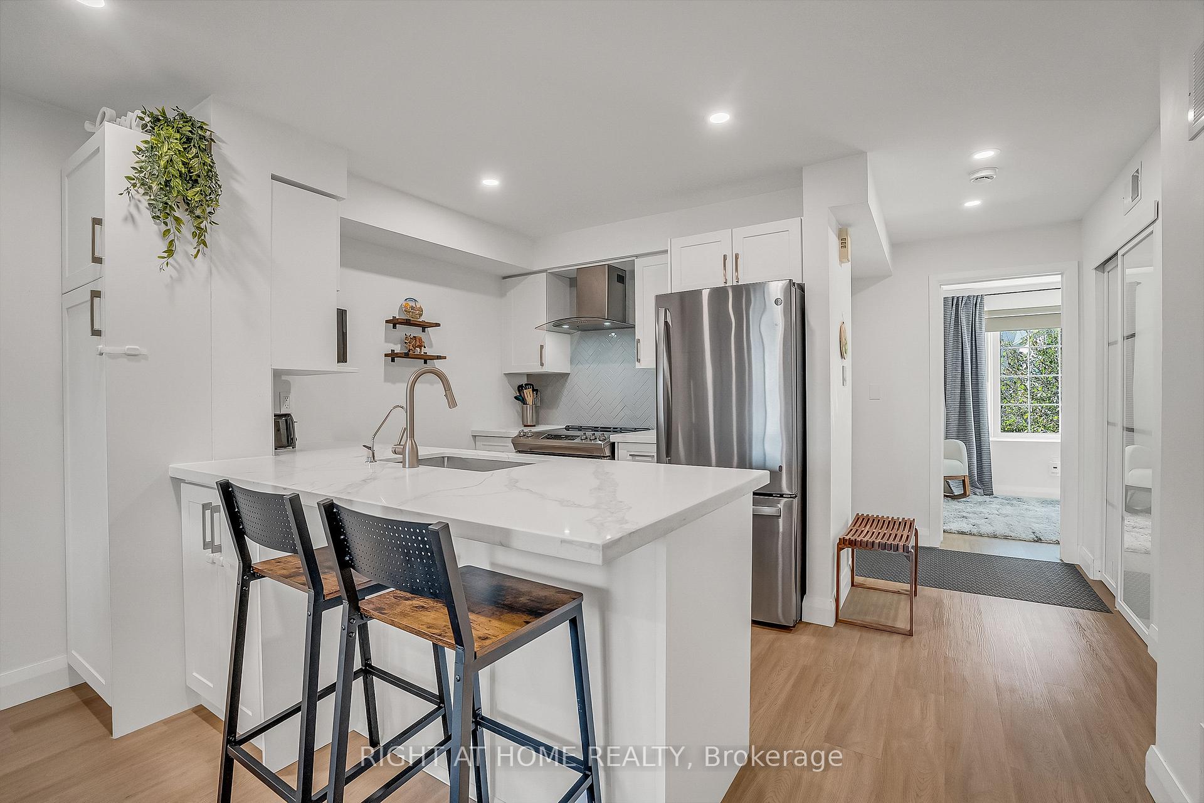
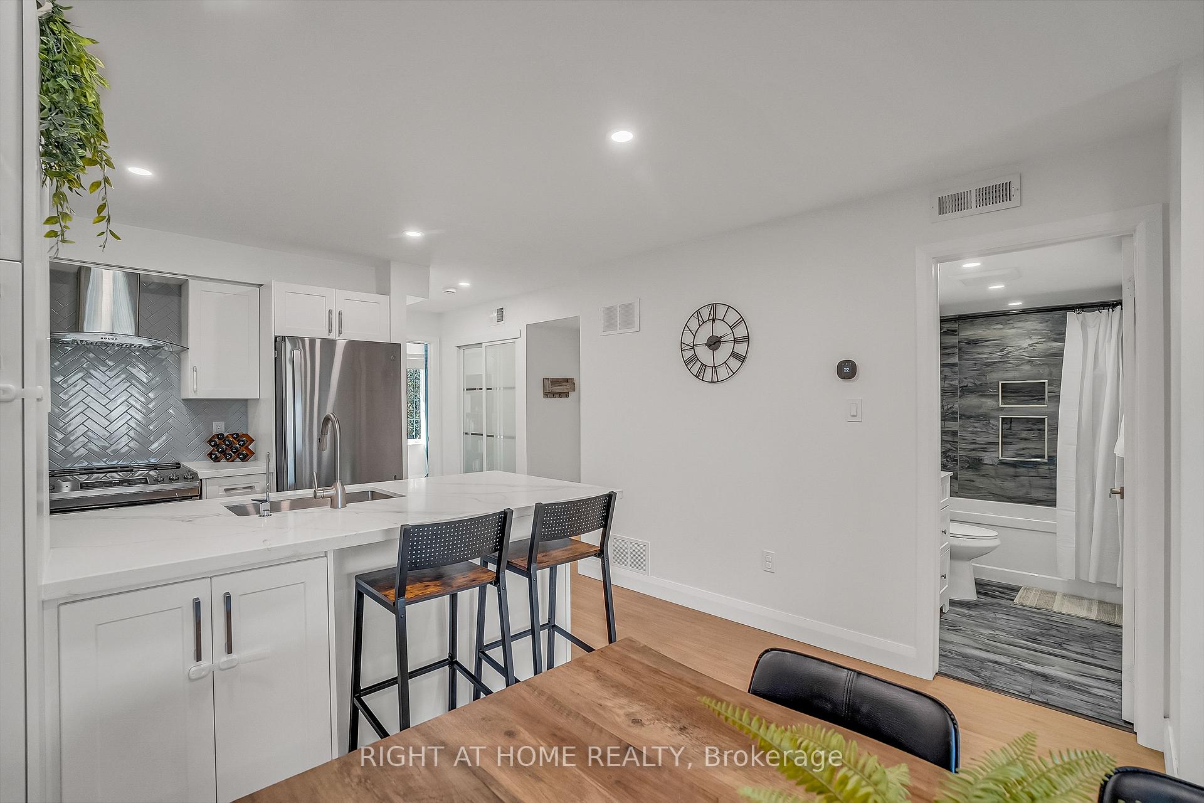
Experience turnkey living in this beautifully renovated condo townhome located in Central Whitbys highly sought-after Pringle Creek community. Steps from top-rated schools, parks, scenic walking trails, shops, and restaurants, and just minutes to Downtown Whitby, the new Thermea Spa, and highways 401, 412, and 407. Inside, a bright open-concept layout welcomes you with updated vinyl plank flooring, fresh neutral paint, and new recessed lighting throughout. The stylish kitchen features quartz countertops, stainless steel appliances, a chic tile backsplash, and plenty of cabinet space. The spacious living and dining area opens to a balcony overlooking the neighbourhood, ideal for your morning coffee or relaxing evenings. The primary bedroom offers ample space for a king bed and home office setup, complete with a large double closet and custom organizer. The second bedroom features a charming bay window and a double closet with a custom organizer as well. A separate pantry with custom shelving offers versatility, allowing you to convert it into a second bathroom with an existing plumbing rough-in. The large laundry room adds convenience with a new washer/dryer and extra storage. Enjoy a friendly community where Petra Way neighbours stay connected, share updates, and coordinate storage locker and parking space rentals. With stylish updates, smart design, and a location that blends urban access with suburban calm, this move-in-ready home is the perfect next chapter.
Ask about this home
A HOMEH agent will answer your questions about this home.
Know more about The Petra Way Condos
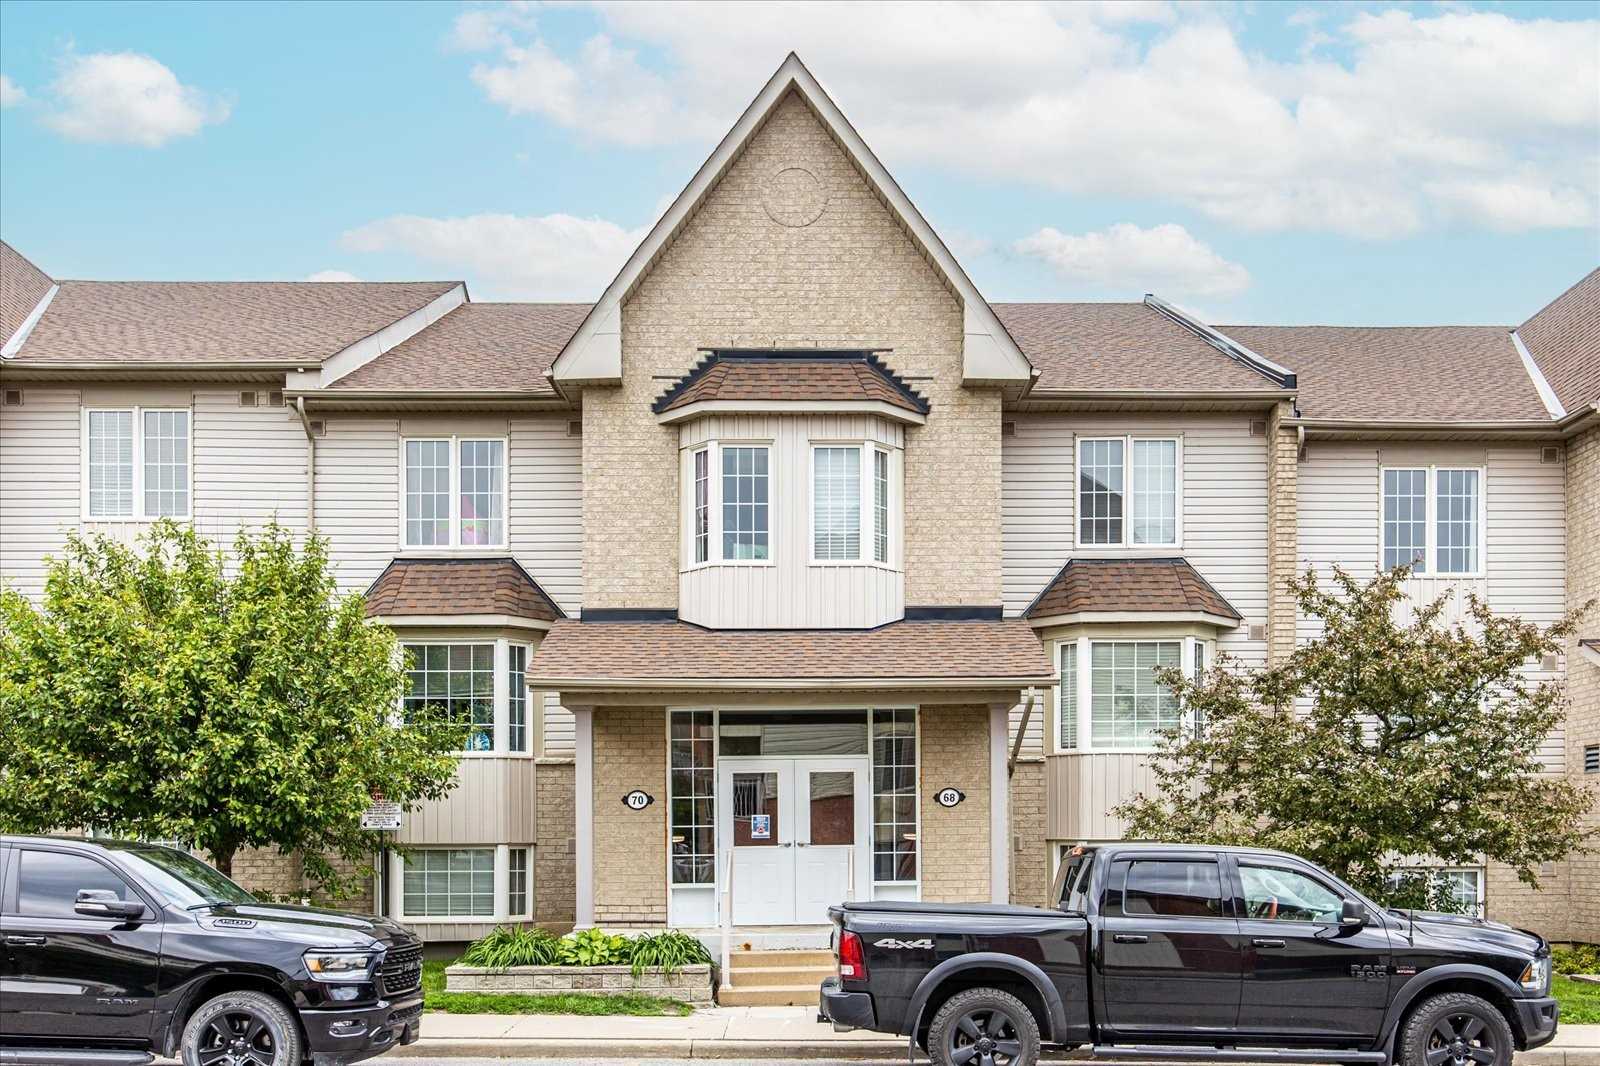
Condo building · 2-125 Petra Way
The Petra Way Condos is a 3-storey condo with 240 suites, built in 2004 by Unknown. No units are on the market here right now.
- 3storeys
- 240suites
- $494/sq ft
- 2004built
No similar units for sale in The Petra Way Condos right now.
Around this home
Daily convenience, out of 100, from the distances below
Schools nearby
School rating, out of 10.
Helpful calculators
Your HOMEH agent

"I would see it this week."