
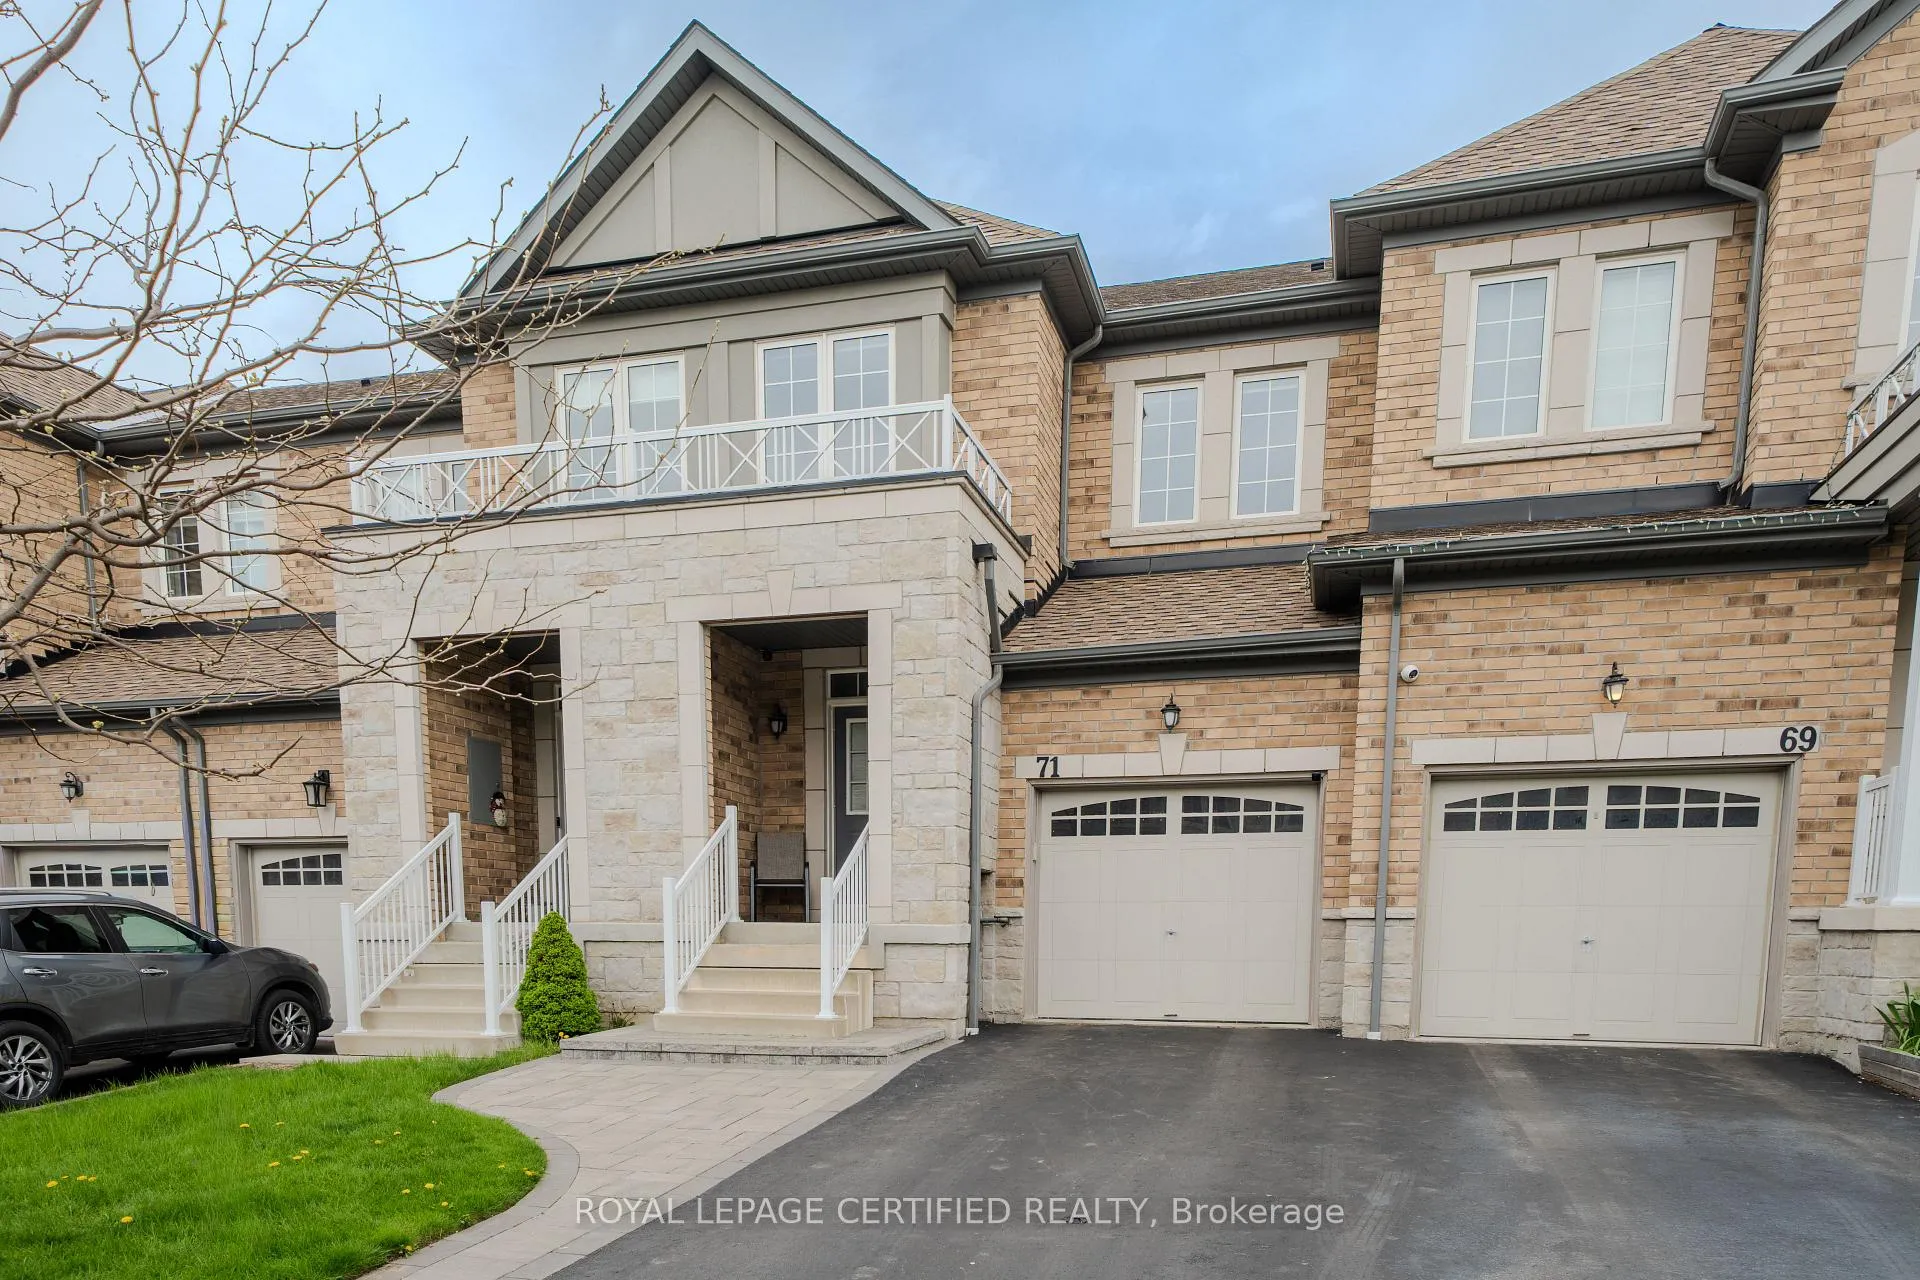
71 Rimrock. Crescent
Whitby (Williamsburg)71 Rimrock. Crescent
Whitby (Williamsburg)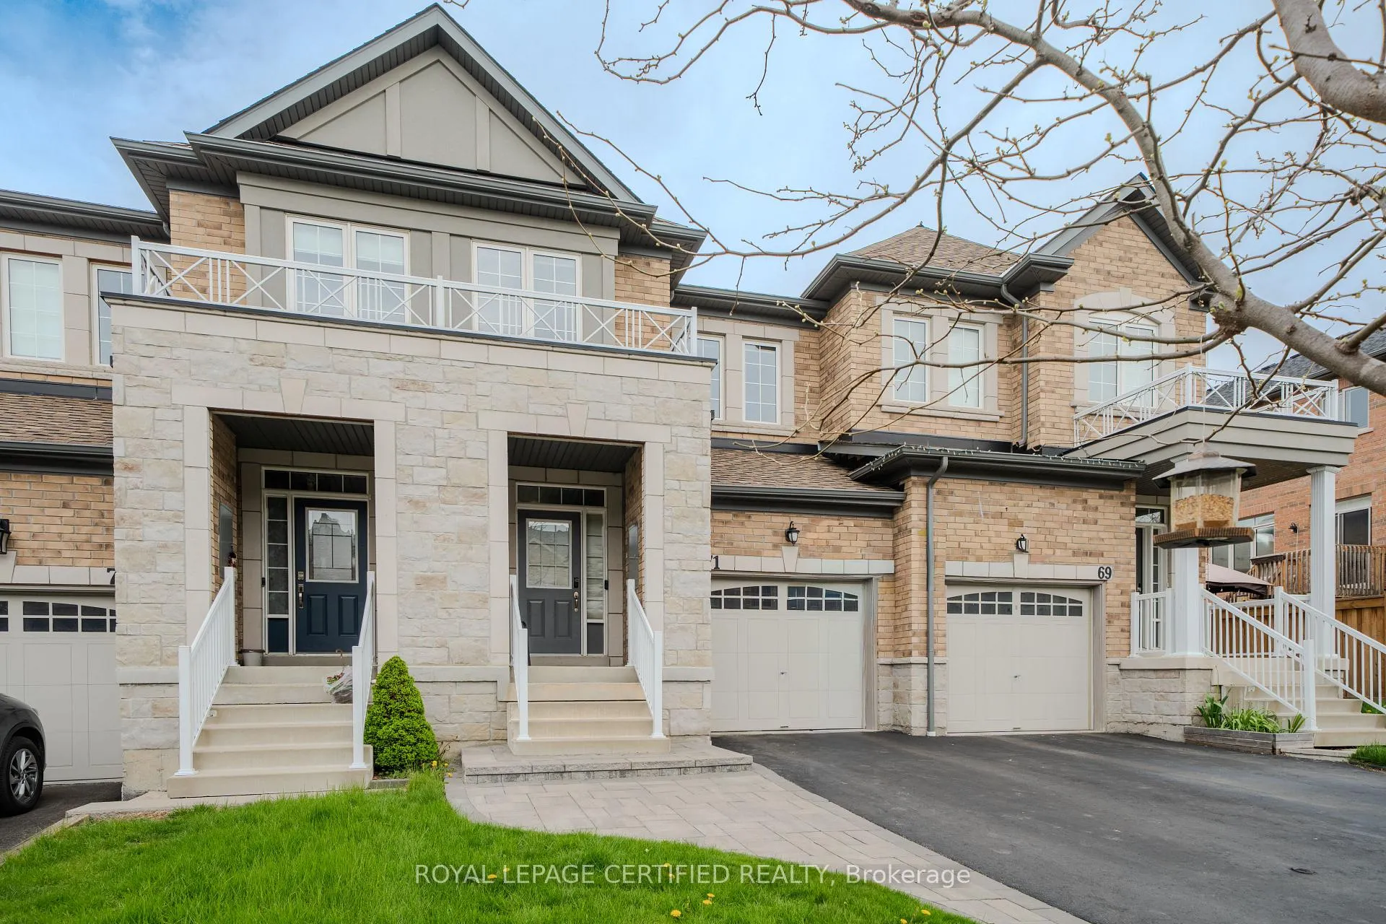
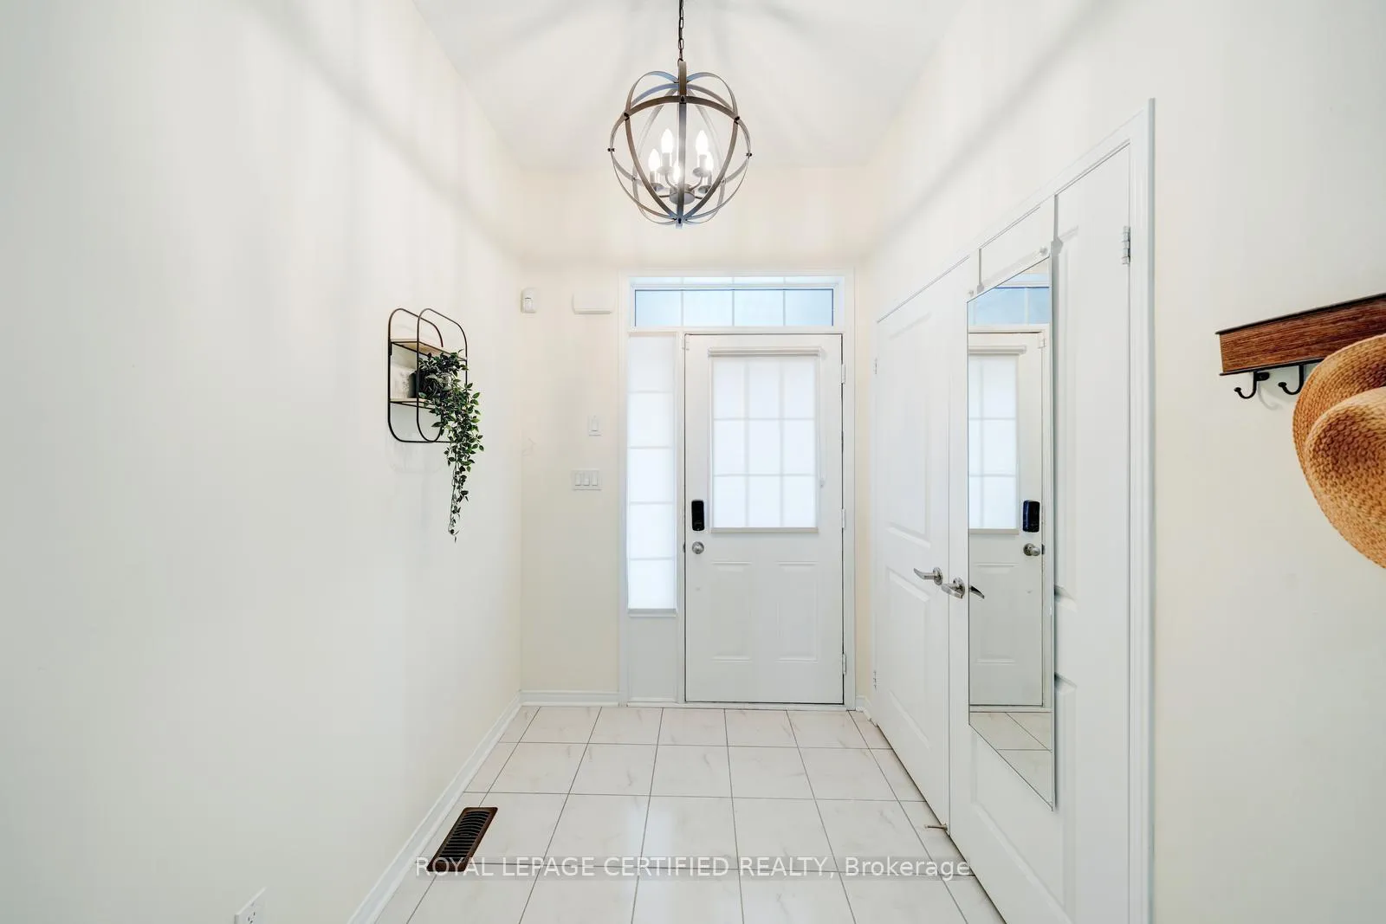
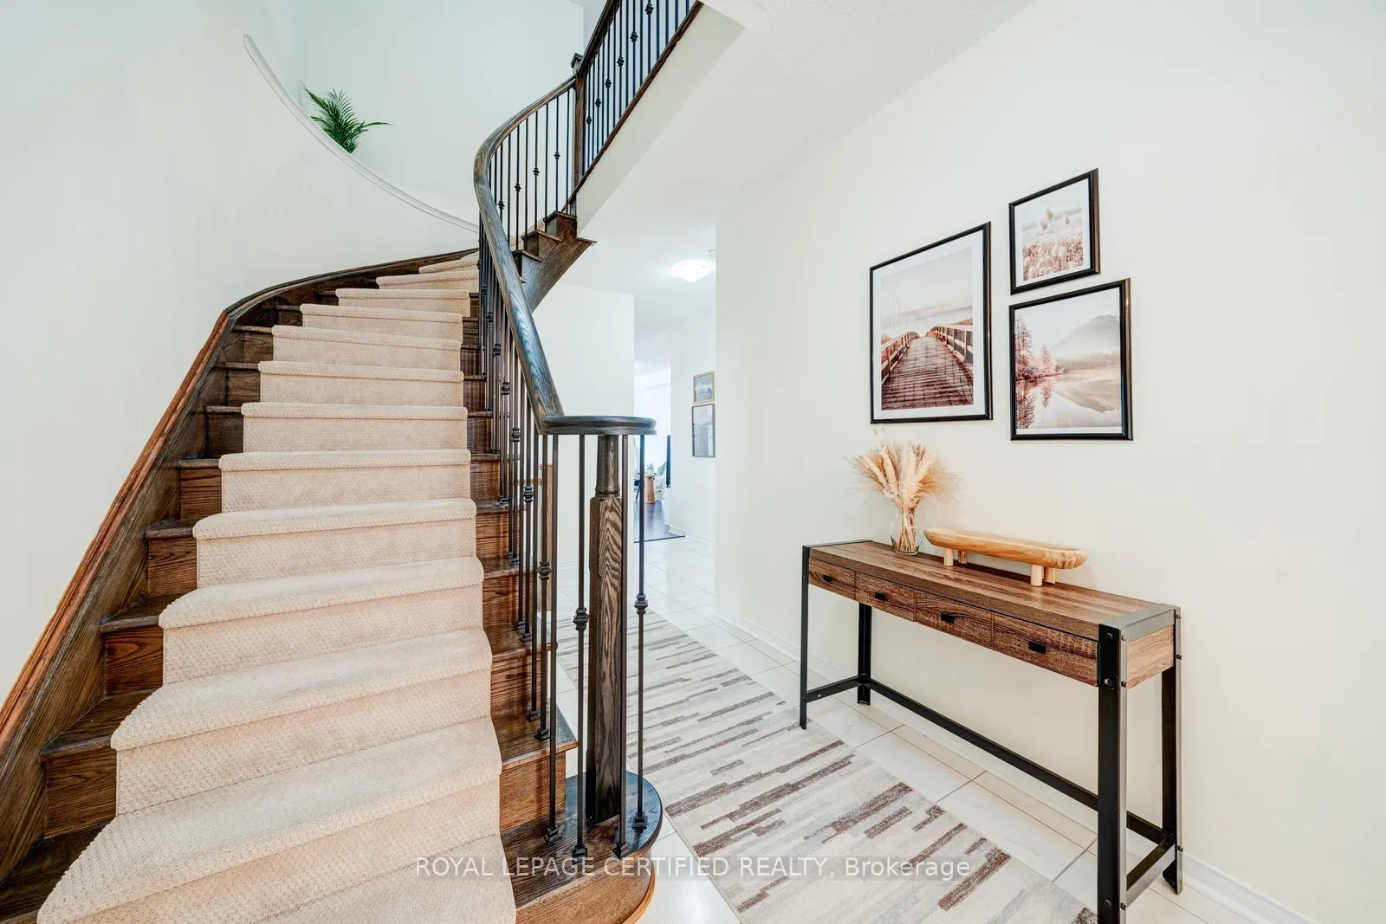
 See all 26 photos
Property history

This listing has ended. It is no longer available.
Property not available for sale or for rent.
Ask about this home
A HOMEH agent will answer your questions about this home.Ask HOMEH
About this home
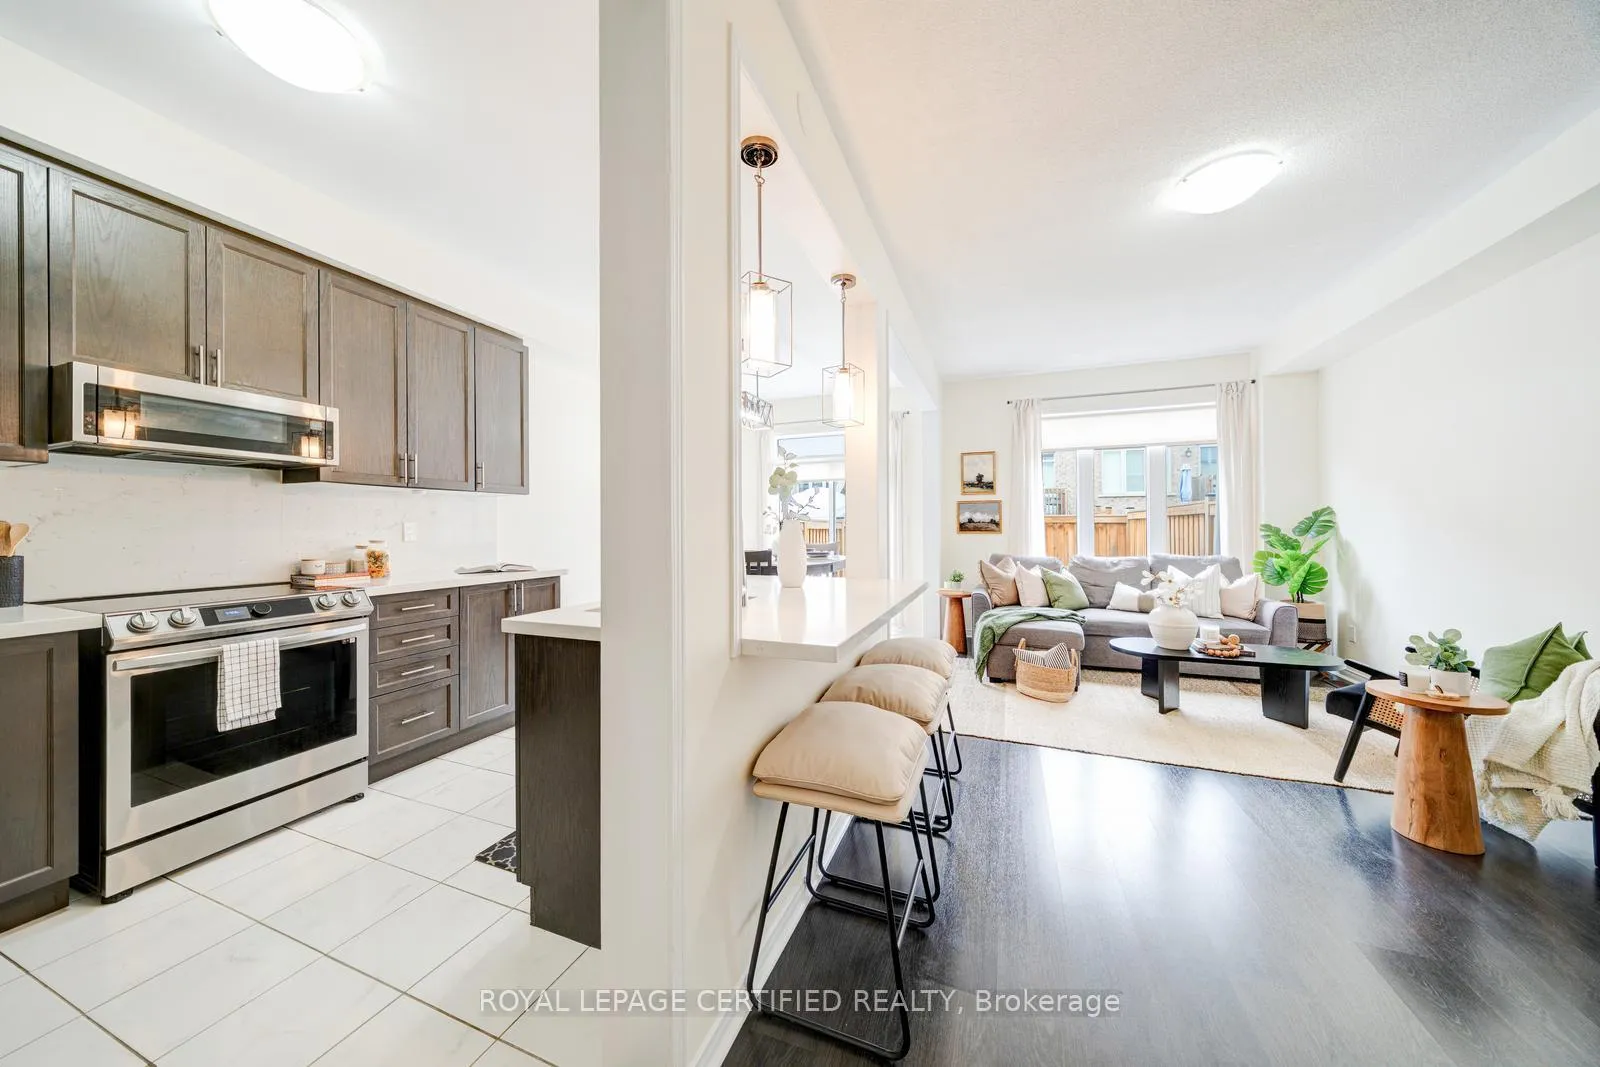
Beautifully upgraded Cornerbrook Bedford Model townhome offering approximately 1,737 sq. ft. in Whitby's highly desirable Williamsburg neighbourhood-renowned for its top-rated schools and family-friendly atmosphere. The main level features a bright, open-concept layout thoughtfully redesigned to create a seamless flow between the kitchen, living, and dining areas-ideal for both everyday living and effortless entertaining. The modern kitchen is elegantly appointed with quartz countertops and matching backsplash, a premium Gemini sink, stylish pendant lighting, and abundant cabinetry. Recent upgrades include Samsung kitchen appliances, a Whirlpool chimney hood with built-in microwave, and an LG front-load washer and dryer. Additional highlights include Berber stair runners, upgraded bathroom fixtures, a Chamberlain garage door opener, Ecobee smart thermostat, Blink security cameras, and a Hornbill smart Wi-Fi lock, offering both comfort and convenience. Upstairs, enjoy the added convenience of second-floor laundry and a spacious primary retreat featuring a luxurious 6-piece ensuite bath. The property also provides parking for up to three vehicles. Exterior enhancements include elegant front interlocking and a fully fenced backyard (2022)-perfect for outdoor enjoyment and privacy. Ideally located close to parks, shopping, Whitby GO Station, and major highways including 401, 412, and 407, making commuting and daily errands exceptionally convenient. Vacant and move-in ready, this home offers the perfect opportunity to personalize the space with your own style, décor, and interior design vision. Please refer to the attached Feature Sheet for a complete list of upgrades and maintenance details.
Facts & features
Ask about this home
A HOMEH agent will answer your questions about this home.
Rooms
8 rooms · 3 bathrooms
- Great room10′ × 20′3″202 sq.ft.
- Breakfast12′ × 8′4″100 sq.ft.
- Kitchen13′4″ × 8′4″111 sq.ft.
- Foyer10′1″ × 6′61 sq.ft.
- Primary bedroom16′ × 12′192 sq.ft.
- Bedroom 211′6″ × 11′6″132 sq.ft.
- Bedroom 311′6″ × 9′6″110 sq.ft.
- Laundry8′ × 6′48 sq.ft.
Around this home
Schools nearby
School rating, out of 10.
Listing details
Helpful tools
Your HOMEH agent
"Priced 2% over our estimate. I would see it this week."
Ask HOMEH about this home
Price, neighbourhood, monthly cost. Ask anything.
HOMEH Intelligent Agent is an AI, not a licensed representative. Check anything important with your agent.