
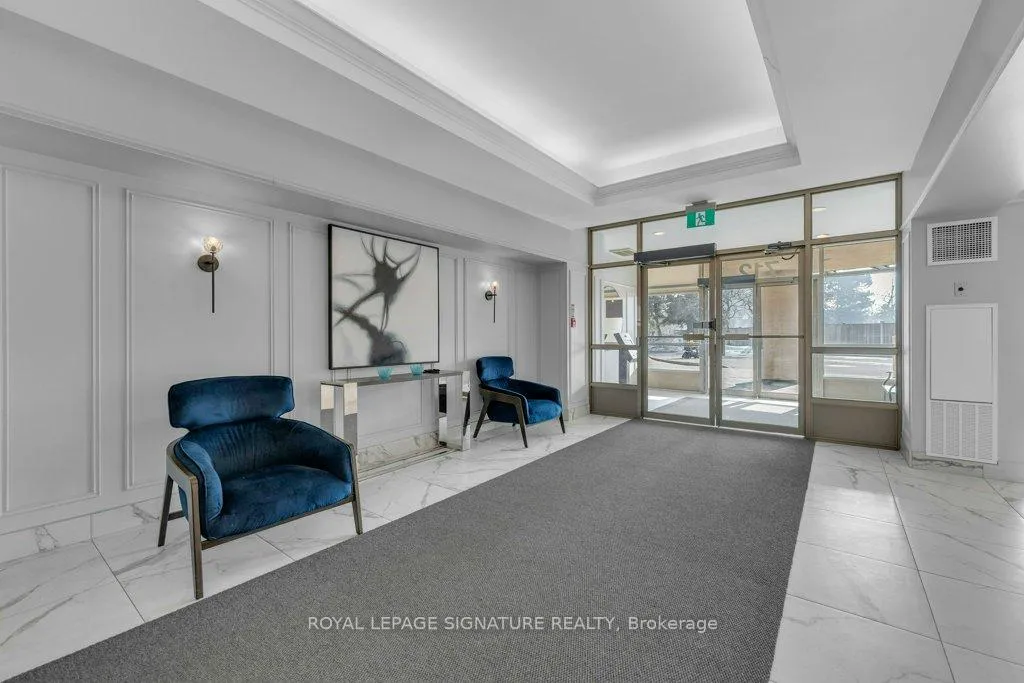
 See all 39 photos
Property history

This listing has ended. It is no longer available.
Property not available for sale or for rent.
Ask about this home
A HOMEH agent will answer your questions about this home.Ask HOMEH
About this home
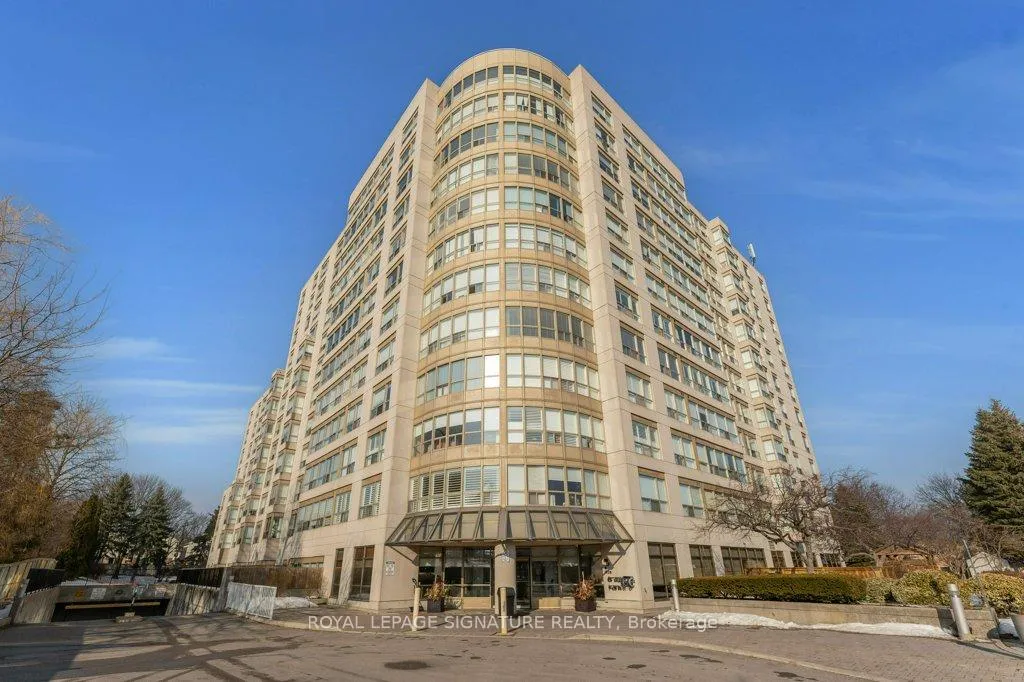
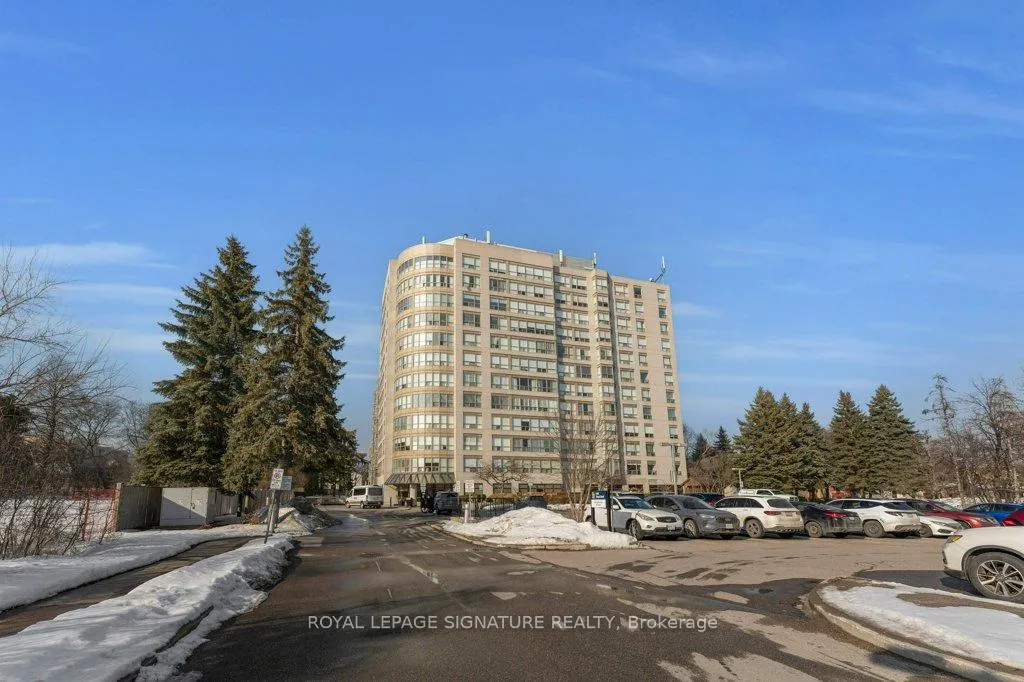
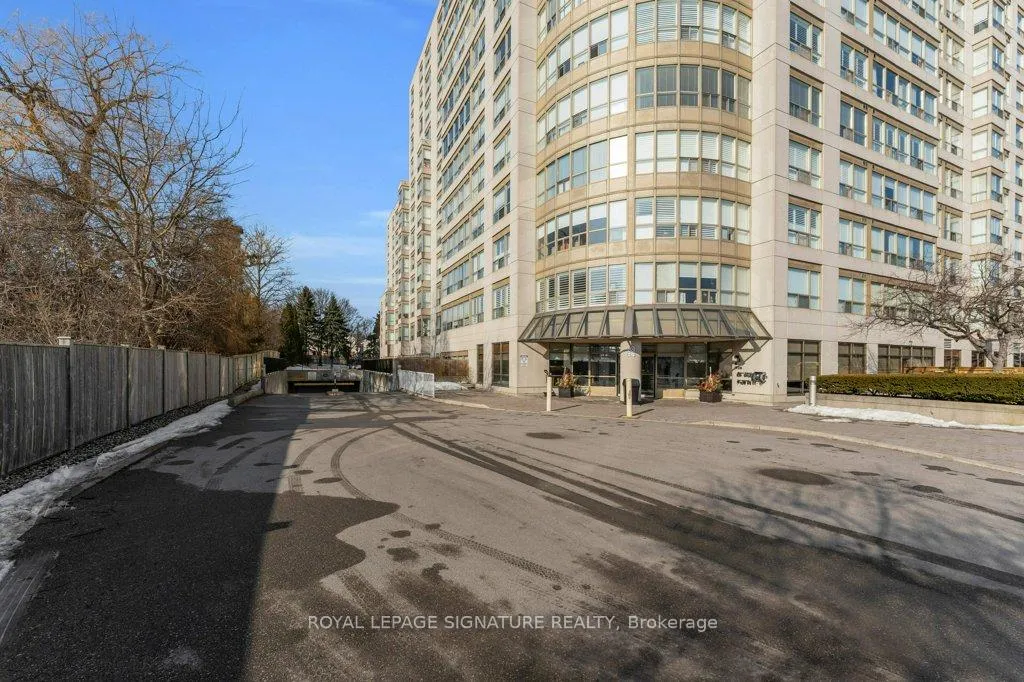
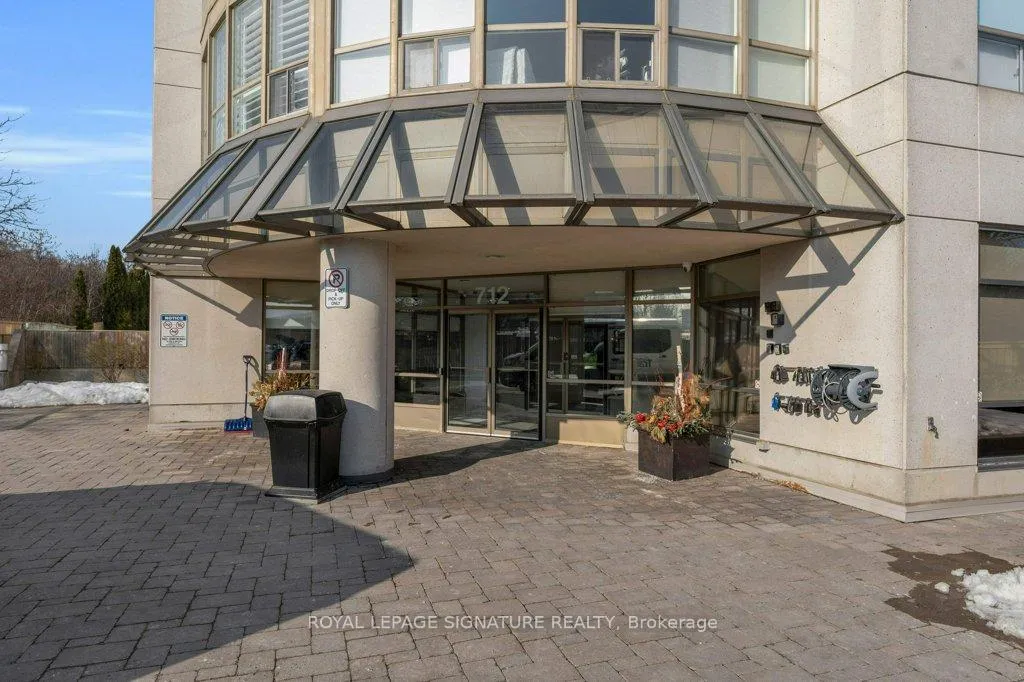
Unit 1106, 712 Rossland Road E, Whitby
***Welcome To The Connoisseur-Whitby's Premier, Well Managed Condominium Residence At 712 Rossland Rd E*** This Beautifully Renovated 2 Bedroom, 2 Bath Suite Offers A Rare Blend Of Modern Upgrades, Generous Living Space, And Exceptional Building Amenities In The Heart Of Pringle Creek. Step Inside To A Fully Updated Unit Featuring A Redesigned Kitchen With Contemporary Finishes, Upgraded Countertops, Newer Cabinetry, And Modern Lighting. Both Bathrooms Have Been Tastefully Renovated, And The Flooring Throughout Has Been Refreshed To Create A Cohesive, Move In Ready Space. The Functional Layout Includes A Bright Living/Dining Area, Spacious Bedrooms, And Excellent Storage Options, Complemented By An Included Parking Space And Locker. The Connoisseur Is Known For Its Strong Community Feel And Impressive Amenities, Including An Indoor Pool, Fitness Facilities, Party/Meeting Rooms, And Meticulously Maintained Common Areas. Residents Appreciate The Building's Reputation For Quality And Comfort, Highlighting Its Status As A Sought After Address In Whitby. Located In The Desirable Pringle Creek Neighbourhood, You're Minutes From Shopping, Restaurants, Parks, Transit, And Major Commuter Routes. Higher Floor Units In The Building Boast Views Of The Lake And Surrounding Area, Underscoring The Appeal Of This Well Situated Community. Whether You're Downsizing, Investing, Or Seeking A Stylish, Turnkey Home, This Renovated Condo Delivers Comfort, Convenience, And Lifestyle In One Of Whitby's Most Established Condominium Communities.
Facts & features
Ask about this home
A HOMEH agent will answer your questions about this home.
Rooms
7 rooms · 2 bathrooms
- Living room15′5″ × 15′1″232 sq.ft.
- Dining room11′ × 7′2″79 sq.ft.
- Kitchen15′11″ × 7′1″112 sq.ft.
- Primary bedroom16′10″ × 10′10″182 sq.ft.
- Bedroom 213′5″ × 9′7″129 sq.ft.
- Laundry6′8″ × 3′20 sq.ft.
- Locker3′3″ × 9′29 sq.ft.
Around this home
Schools nearby
School rating, out of 10.
Listing details
Helpful tools
Your HOMEH agent
"I would see it this week."
Ask HOMEH about this home
Price, neighbourhood, monthly cost. Ask anything.
HOMEH Intelligent Agent is an AI, not a licensed representative. Check anything important with your agent.