
 See all 40 photos
Property history

This listing has ended. It is no longer available.
Property not available for sale or for rent.
Ask about this home
A HOMEH agent will answer your questions about this home.Ask HOMEH
About this home
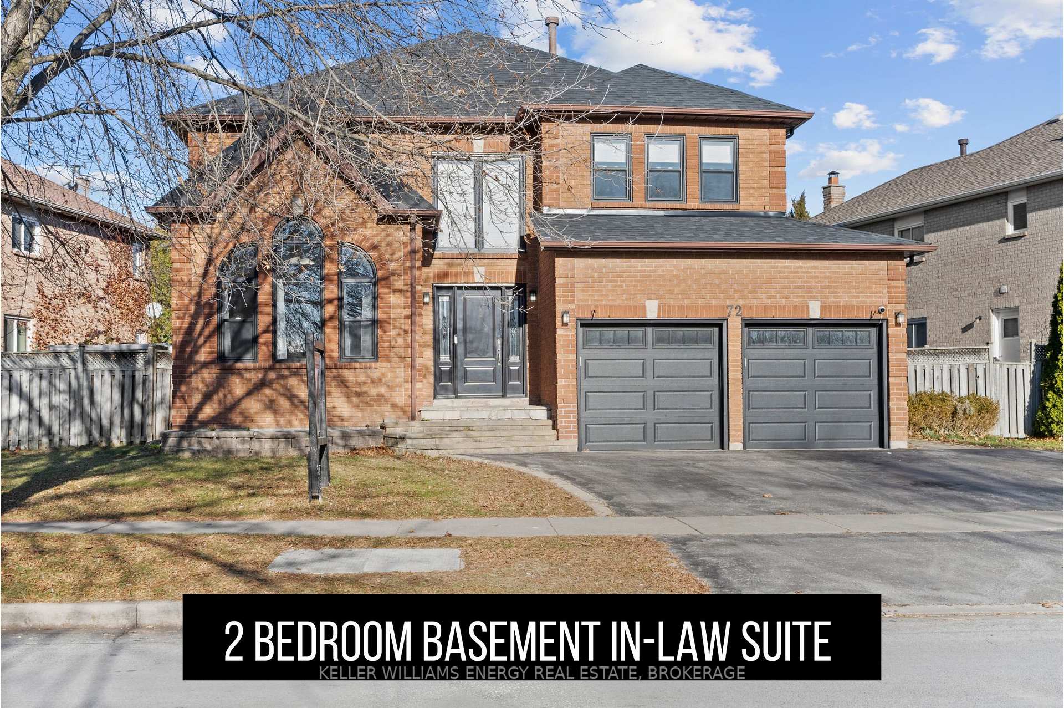
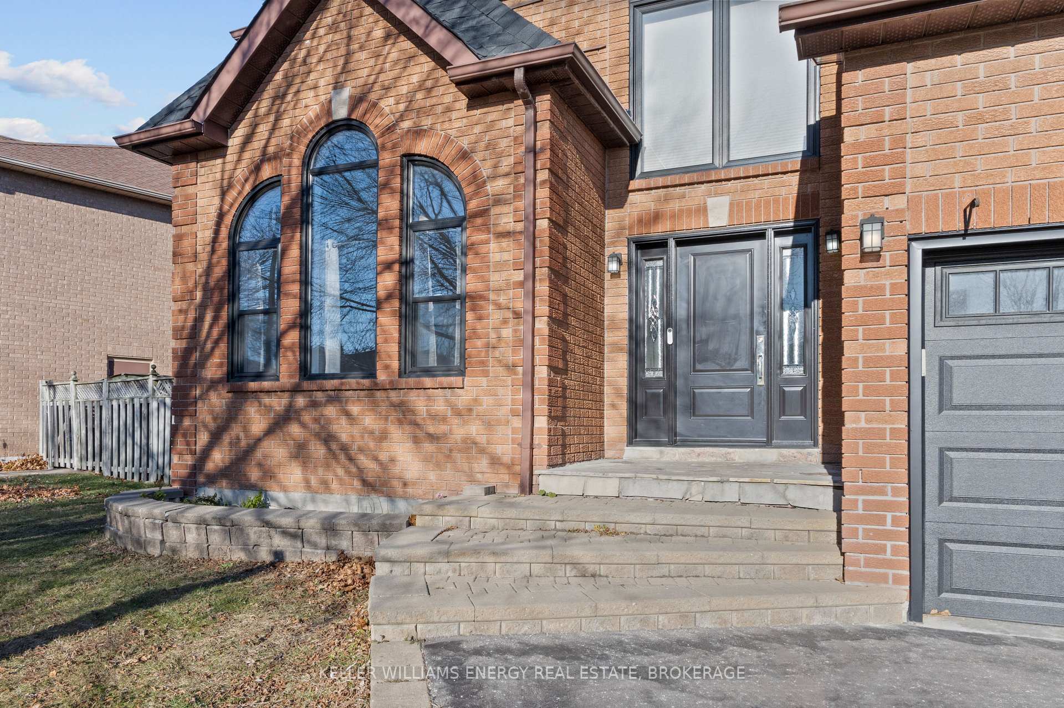
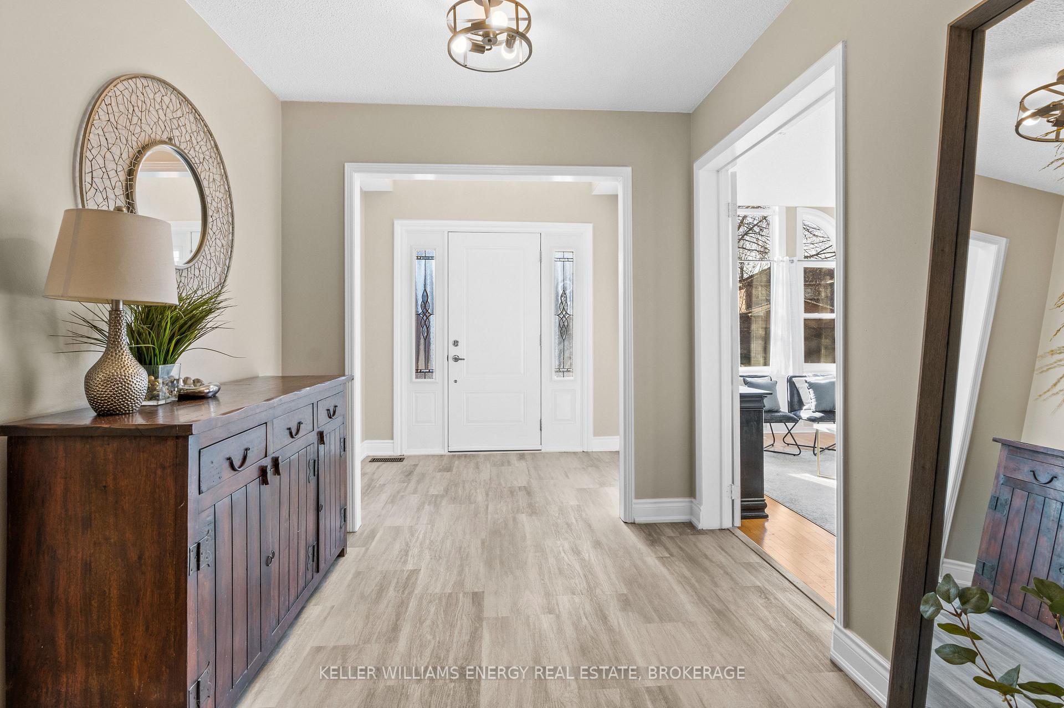
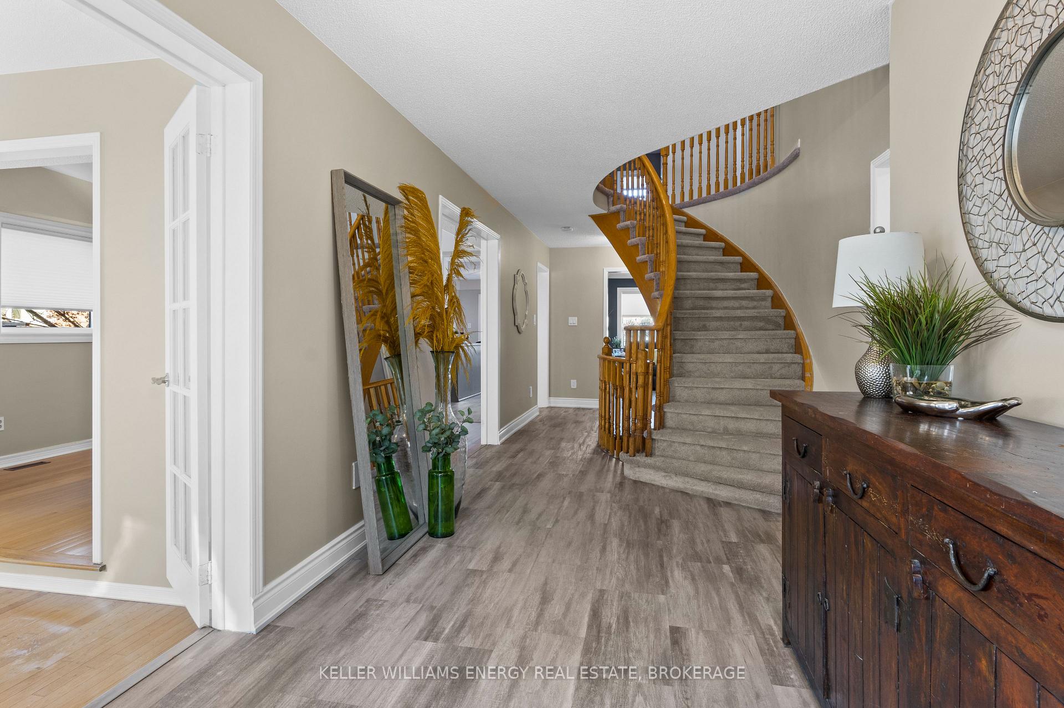
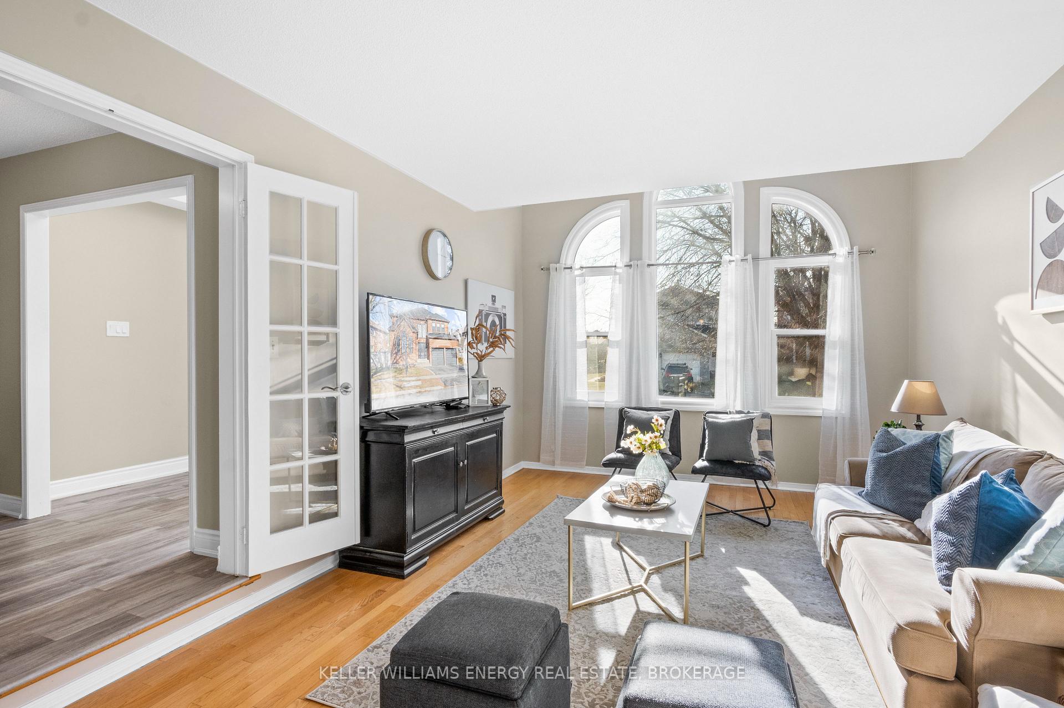
Your DREAM Home awaits! Nestled in the heart of Pringle Creek, Whitbys most desirable neighbourhood, this incredible 5+2 bedroom, 5-bathroom gem is truly a DREAM come true! Just under 3600 sq ft. (above ground) beautifully renovated from top to bottom plus an amazing 1300 sq ft in-law suite in the basement, this home has all the space, comfort, and charm your multi-generational family could ever want. From the moment you step inside the bright open foyer, you will feel the magic! The formal living room with its soaring floor-to-ceiling windows fills the space with warm,natural light,spilling into the elegant dining room made for all your holiday entertaining, perfect for hosting unforgettable family dinners. The gourmet kitchen will leave you in awe with a 2 tone kitchen cabinets,Quartz ctops,modern backsplash, & stainless steel appliances, and a sun-filled breakfast nook surrounded by windows and oversized french doors leading to your private backyard paradise. Gather with loved ones in the cozy family room, complete with a beautiful fireplace framed by LG windows. And wait until you see the bar, a must-have for entertaining or unwinding after a long day! As you walk up the stairs,you are welcomed by the primary bedroom which is an absolute showstopper in size. With a spa-like ensuite, his/hers walk-in closets, and plenty of room to relax,a perfect retreat. Bedrooms 2 & 3 connected to the beautifully renovated Jack-&-Jill bathroom, while Bedrooms 4 & 5 offer plenty of space,lg closets,& sunshine. But thats not all! A fully finished 1,300 sq ft basement is a game-changer. The 2-bedroom in-law suite (with potential for a third bedroom), a separate entrance, and private side yard, its ideal for extended family, guests,or rental income. The backyard has no rear neighbours, a LG shed that offers plenty of storage. This home is just steps from schools,parks,shopping,transit and much more! Everything is a short distance away making an easy living for the whole family
Facts & features
Ask about this home
A HOMEH agent will answer your questions about this home.
Rooms
12 rooms · 5 bathrooms
- Living room11′10″ × 16′9″198 sq.ft.
- Dining room11′10″ × 14′3″169 sq.ft.
- Kitchen14′4″ × 20′6″293 sq.ft.
- Family room18′11″ × 13′1″247 sq.ft.
- Game room13′3″ × 9′9″130 sq.ft.
- Primary bedroom25′ × 15′11″398 sq.ft.
- Bedroom 212′4″ × 12′1″150 sq.ft.
- Bedroom 313′9″ × 14′1″193 sq.ft.
- Bedroom 412′10″ × 11′7″149 sq.ft.
- Bedroom 511′2″ × 9′9″108 sq.ft.
- Kitchen21′8″ × 18′11″411 sq.ft.
- Living room33′6″ × 12′8″425 sq.ft.
Around this home
Schools nearby
School rating, out of 10.
Listing details
Helpful tools
Your HOMEH agent
"I would see it this week."
Ask HOMEH about this home
Price, neighbourhood, monthly cost. Ask anything.
HOMEH Intelligent Agent is an AI, not a licensed representative. Check anything important with your agent.