

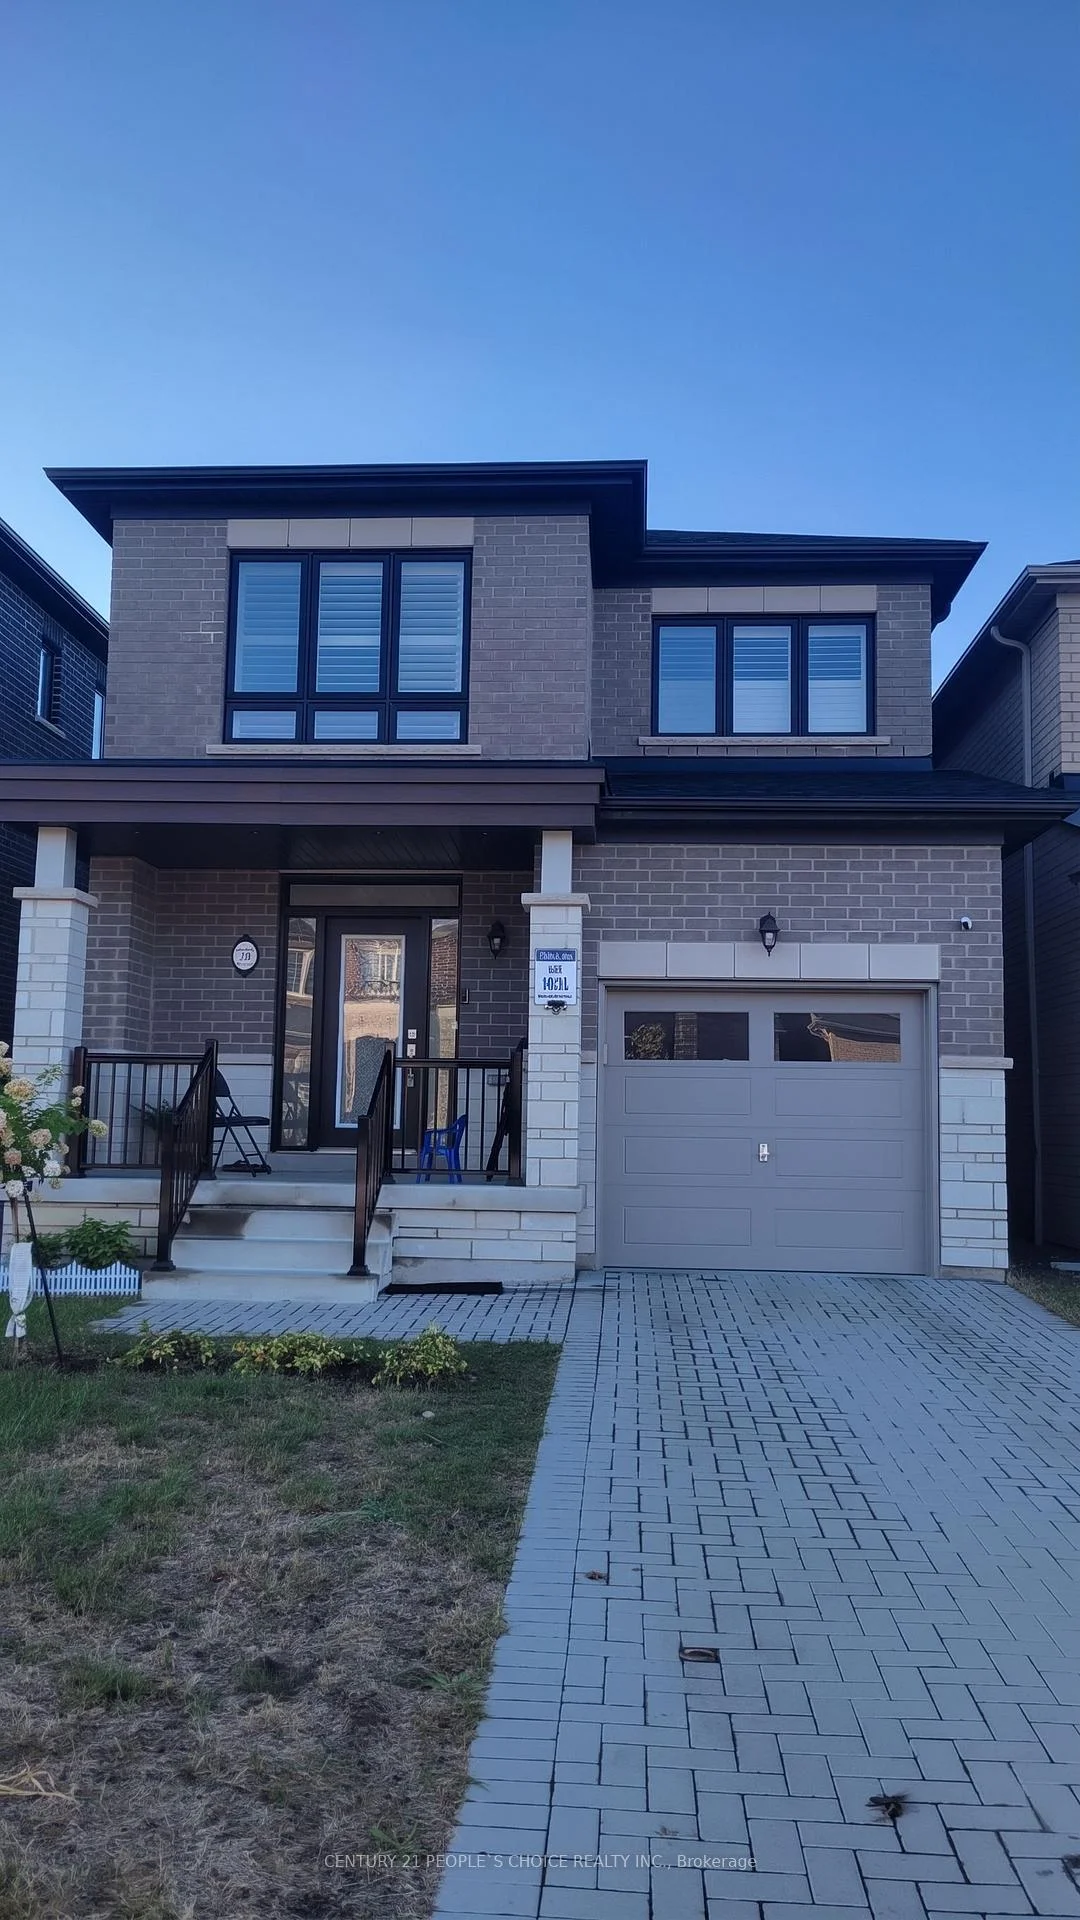
78 Mountainside Crescent
Detached Rented
1/3978 Mountainside Crescent
Detached Rented
 See all 39 photos
3 Bedrooms
3 Bathrooms
1 Garage
1.5K–2K sq.ft
Entire Home
— Unit
Property history
Facts and features
- BasementFinished
- Lot size30 × 113 ft
- Lease term12 months
- FurnishedUnfurnished
What stands out
- Hardwood floors
- Fireplace
- Central air
The homeDetached, 2-storey, 1,500–2,000 sq ft
- TypeDetached
- Style2-storey
- Living space1,500–2,000 sq ft
- BasementFinished
- Special designationOther
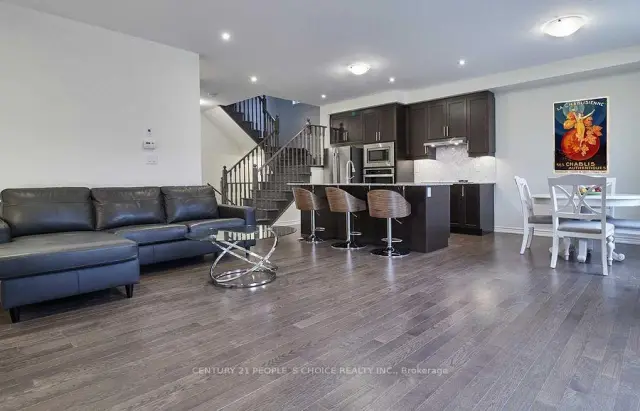
InsideFireplace Yes, Hardwood, Inside
- FireplaceYes
- FlooringHardwood
- LaundryInside
- FeaturesOther
- Rooms above ground6
- Rooms in the basement1
- Bedrooms3
- Bathrooms3
- Kitchens1
- Family roomYes
Outside and lotBrick, Shingles, Poured concrete
- ExteriorBrick
- RoofShingles
- FoundationPoured concrete
- Size29.86 × 113.19 ft
Parking1 Garage, Attached
- Spaces1 Garage
- GarageAttached
Heating, water and powerForced air, gas, Central air, Municipal water
- HeatingForced air, gas
- CoolingCentral air
- WaterMunicipal water
- SewerMunicipal sewer
Rent and termsRent $3,500 a month, Entire property, Unfurnished
- Rent$3,500 a month
- Space for rentEntire property
- FurnishedUnfurnished
- Lease12 months
- PaidMonthly
- Rent includesParking
- DepositRequired
- Credit checkRequired
- Employment letterRequired
- Rental applicationRequired
- ReferencesRequired
- Rental itemsHot water tank
Listing detailsE14161490, Rented, Nov 8, 2026
- MLS® numberE14161490
- StatusRented
- Listed onNov 8, 2026
- Days on market4
- UpdatedNov 12, 2026
- Possession2026-11-08 / Immediate
- Occupied byVacant
- Listing brokerageCENTURY 21 PEOPLE`S CHOICE REALTY INC.
About this home
78 Mountainside Crescent, Whitby (Rolling Acres), ON L1R 0P5
Other
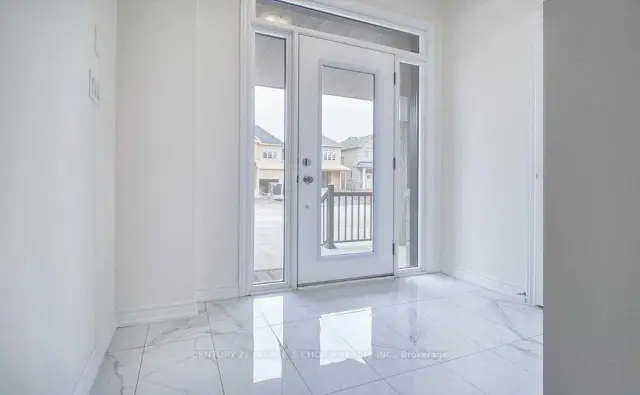
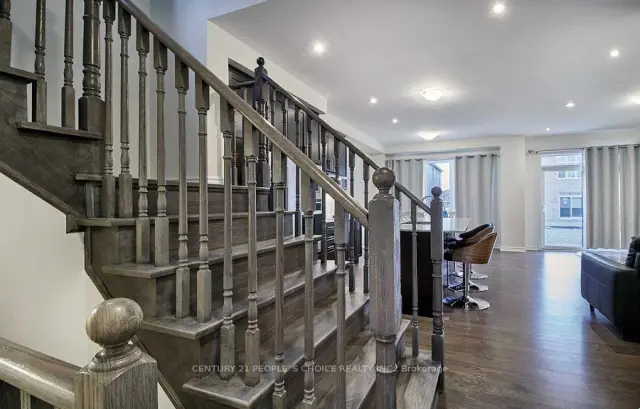
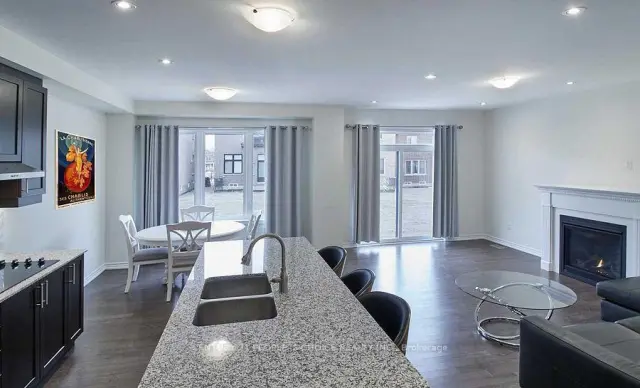
Home In North Whitby Upgraded Throughout With Olympia Tile, Hardwood Through 1st & 2nd Floor. The Great Room Is Open Concept With Upgraded Flat Ceiling With Pot Lights. Upgraded: Granite Island Countertop, Pull Out Faucet, Maple Cabinets, Marble Backsplash. Large Living Room With Fireplace. Entrance To Garage From Main. Upgraded Smooth 9Ft Flat Ceilings On Main. Ensuite Upgraded Glass Shower, Freestanding Tub, Quartz Countertop, Double Sink, Finished Basement included. No Sidewalk Driveway.
Read more
Ask about this home
A HOMEH agent will answer your questions about this home.
Ask a question
Around this home
Anderson St & Dryden Blvd
Errands
Parks
Schools
Daily convenience, out of 100, from the distances below
ParkDarren Park · 7 within 1 km6 min walk381 m
GroceryNo Frills12 min walk754 m
SchoolFather Leo J Austin Catholic Secondary School7 min walk400 m
PharmacyThe Medicine Shoppe18 min walk1.1 km
Cafés & foodStarbucks17 min walk1.0 km
Gym & rec centreOrangetheory Fitness20 min walk1.2 km
WalkDriveStraight-line distance, open map data
Grocery0.8 km
Park0.4 km
Coffee1.0 km
Dining1.1 km
Gym1.2 km
Schools nearby
School rating, out of 10.
Father Leo J Austin Catholic Secondary Schoolsecondary · Catholic · 0.4 km
6.4/10Fair
St Bernard Catholic Schoolelementary · Catholic · 0.5 km
6.4/10Fair
Fallingbrook Public Schoolelementary · Public · 0.7 km
8.2/10Excellent
Contact agent
Helpful calculators
Rent vs buy
Affordability
Mortgage
Down payment
Stress test
CMHC insurance
Your HOMEH agent

KimHOMEH agent · Whitby
"I would see it this week."
Ask Kim