
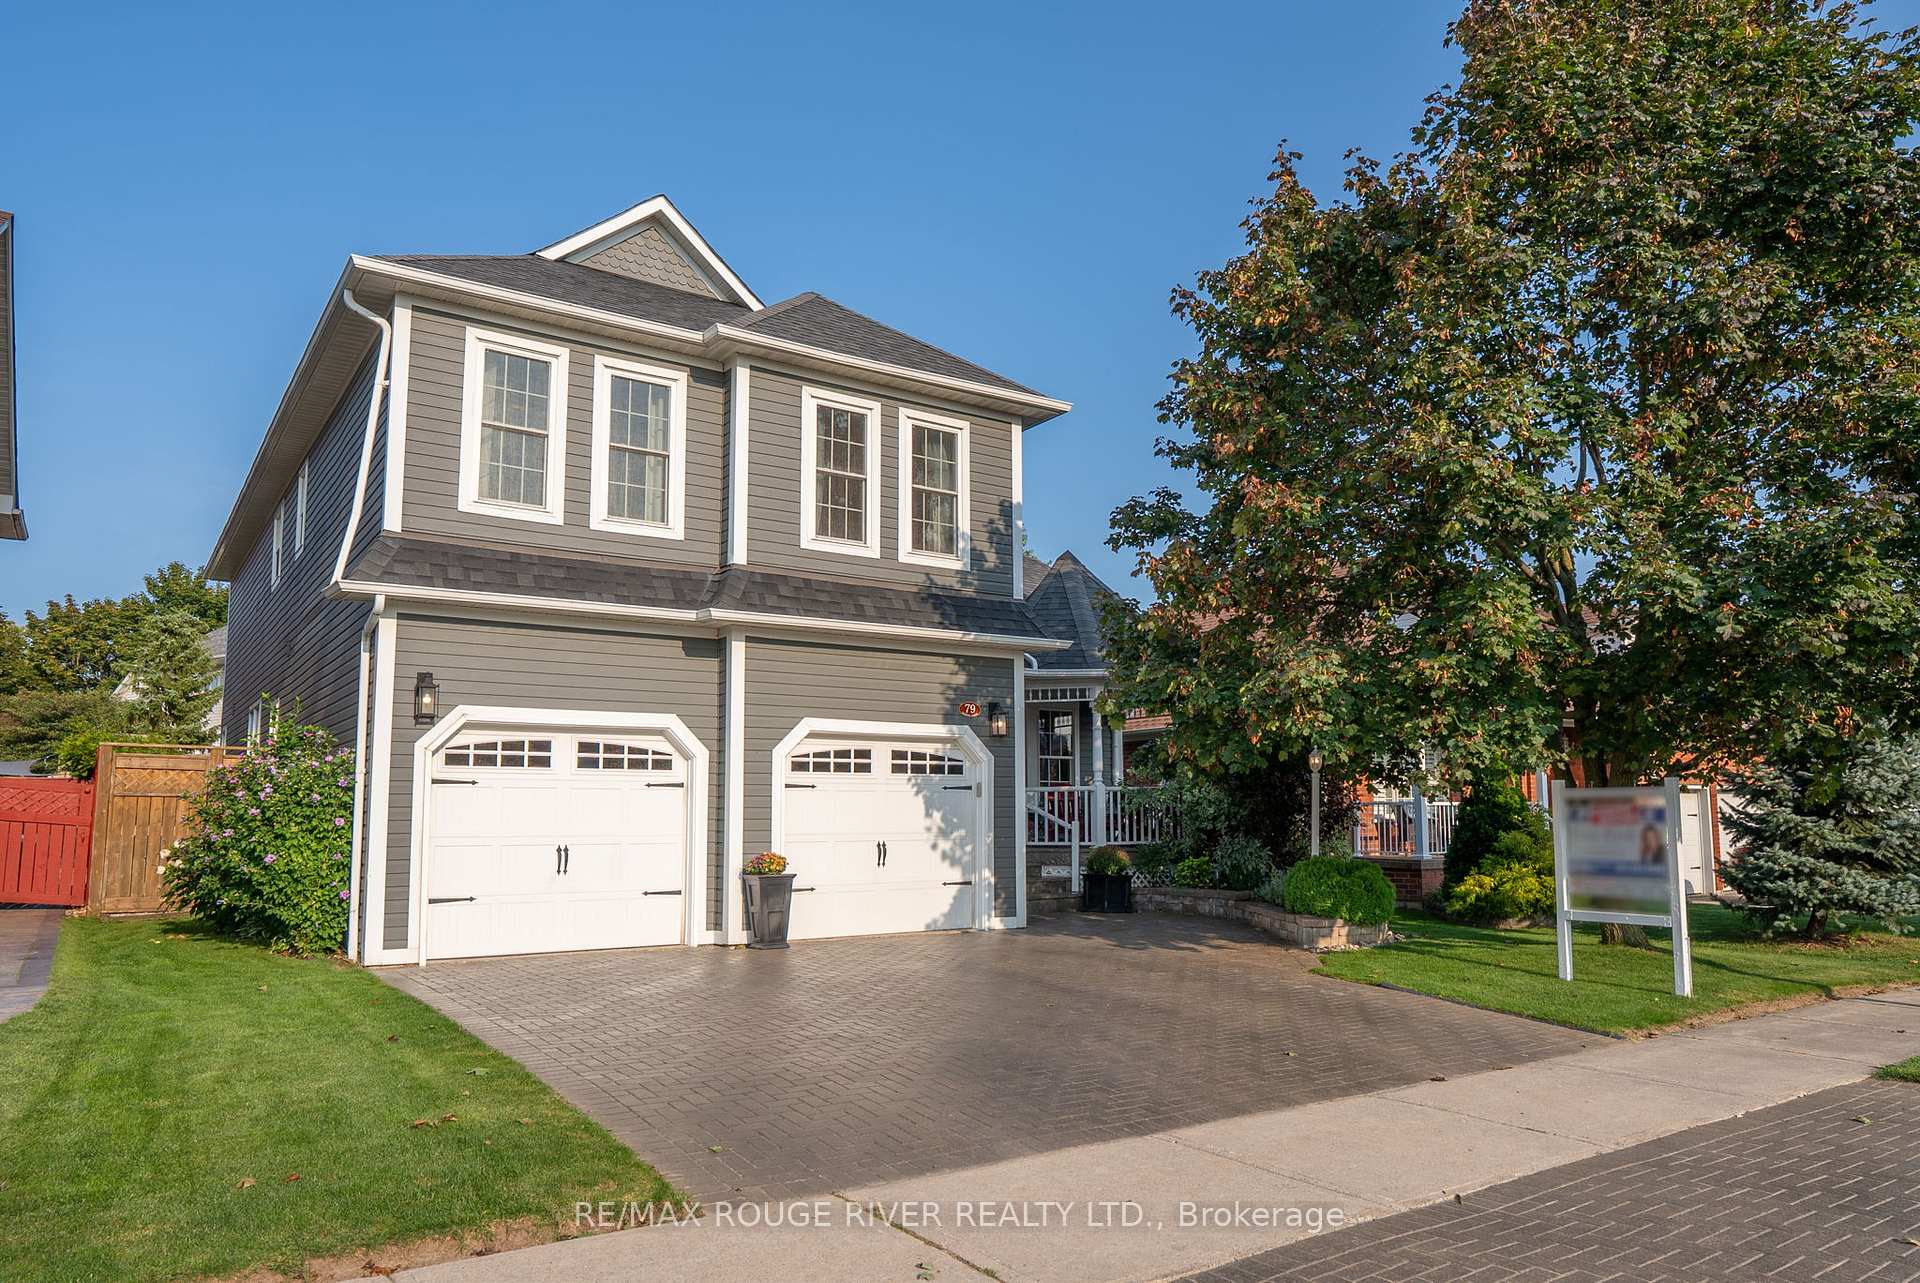
79 Watford Street
Whitby (Brooklin)79 Watford Street
Whitby (Brooklin)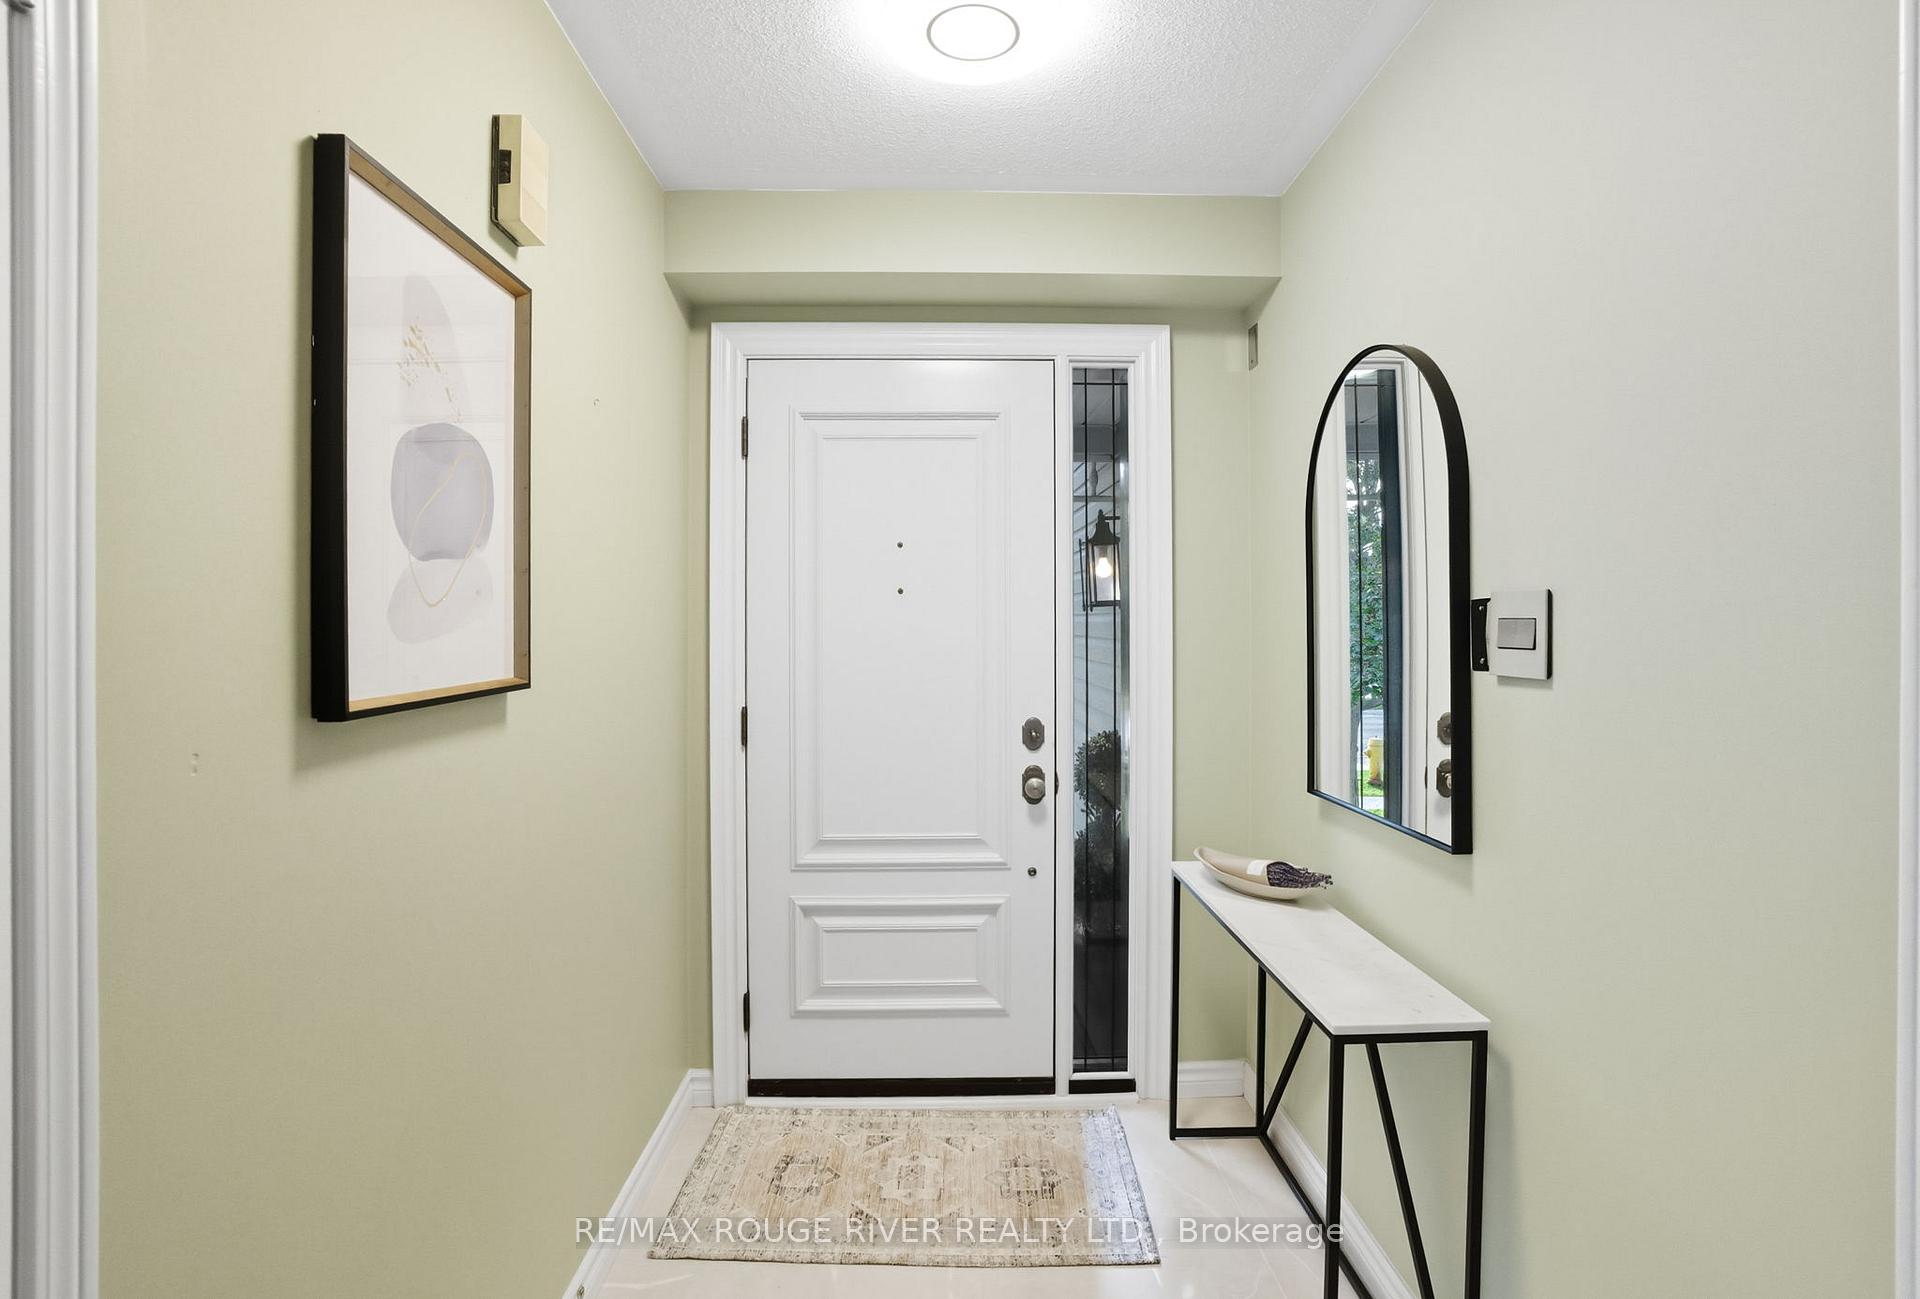
 See all 50 photos
Property history

This listing has ended. It is no longer available.
Property not available for sale or for rent.
Ask about this home
A HOMEH agent will answer your questions about this home.Ask HOMEH
About this home
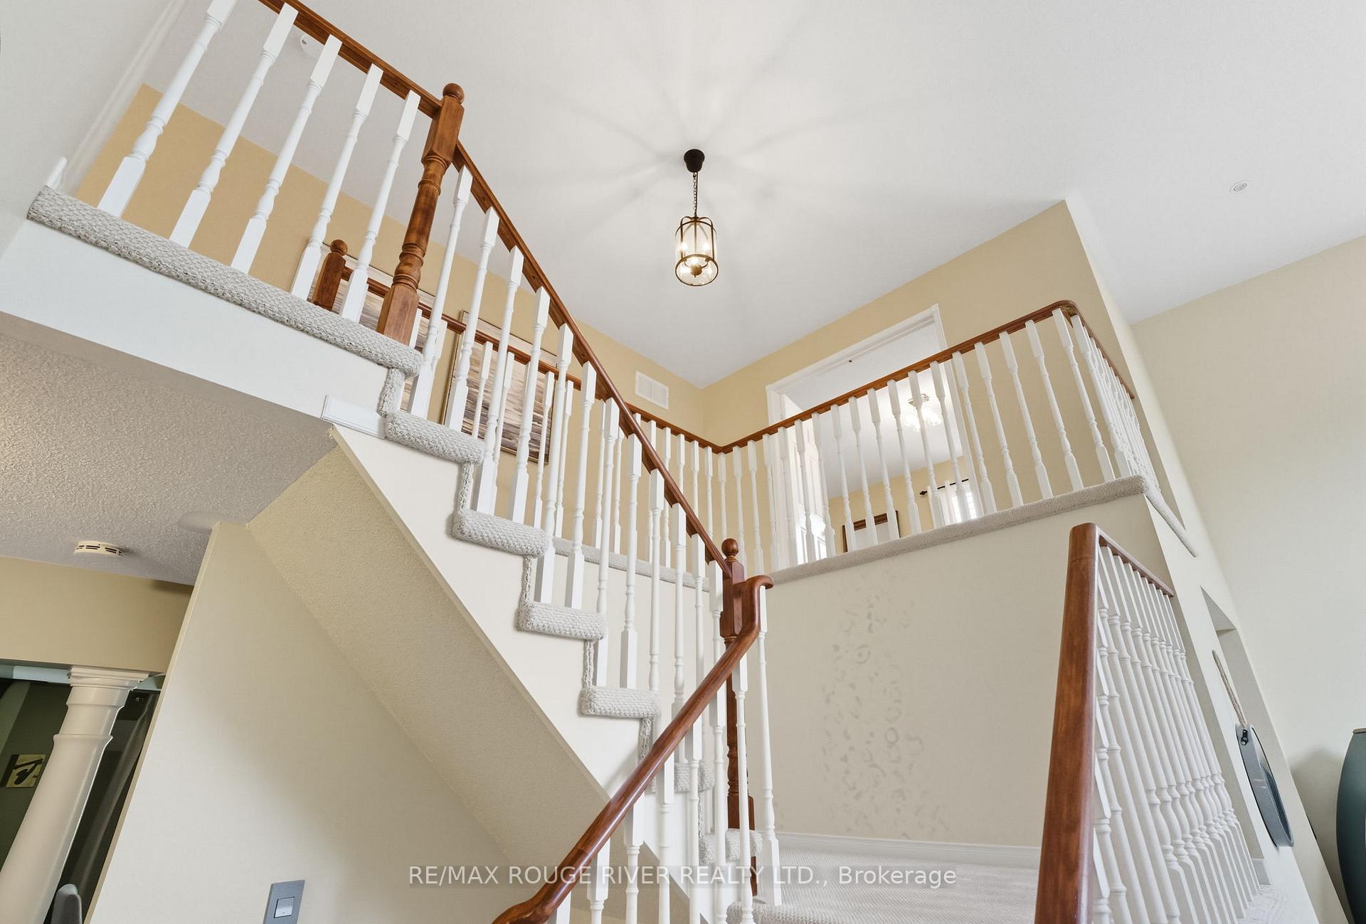
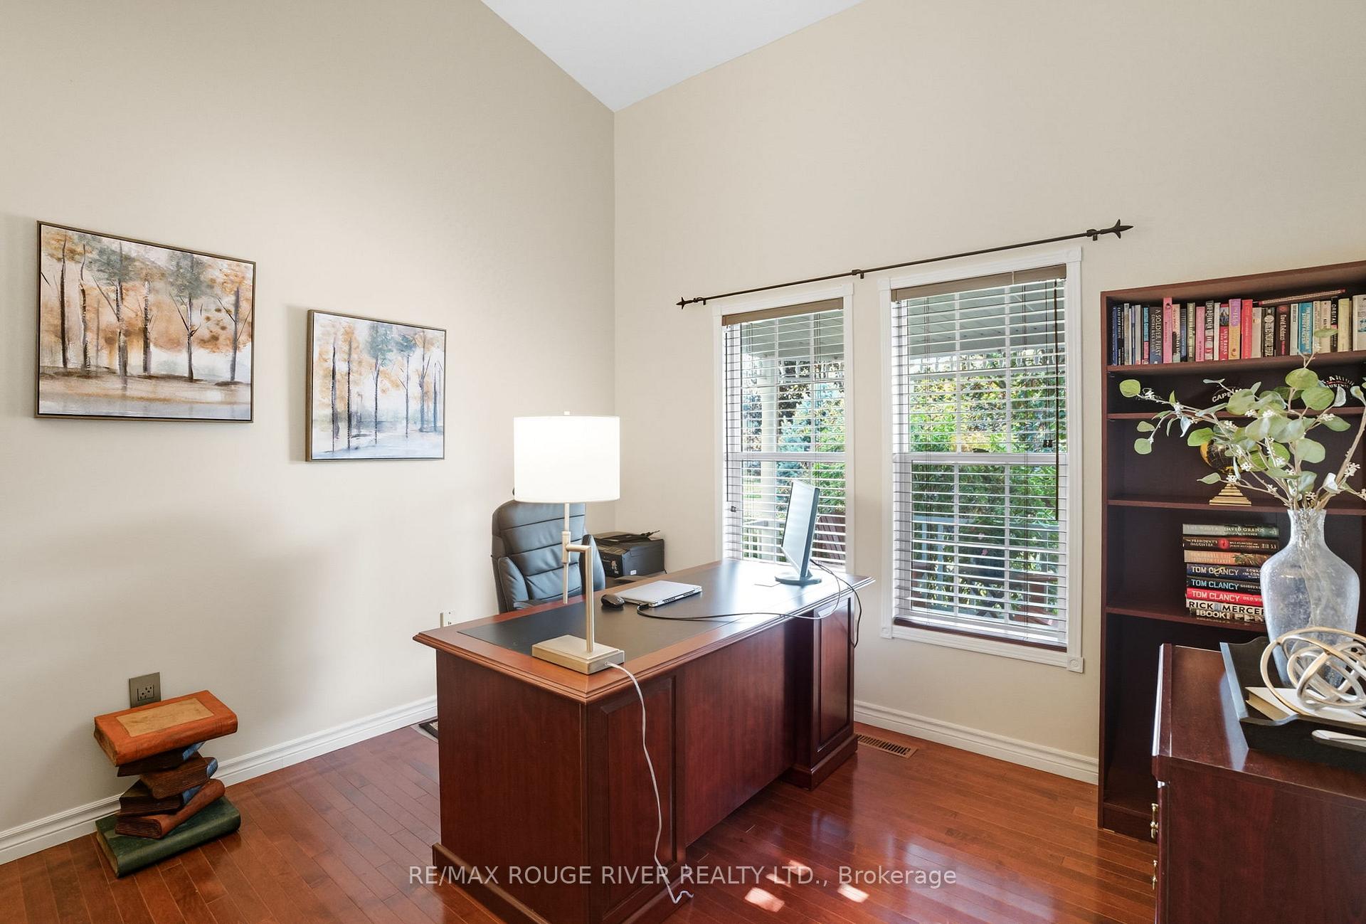
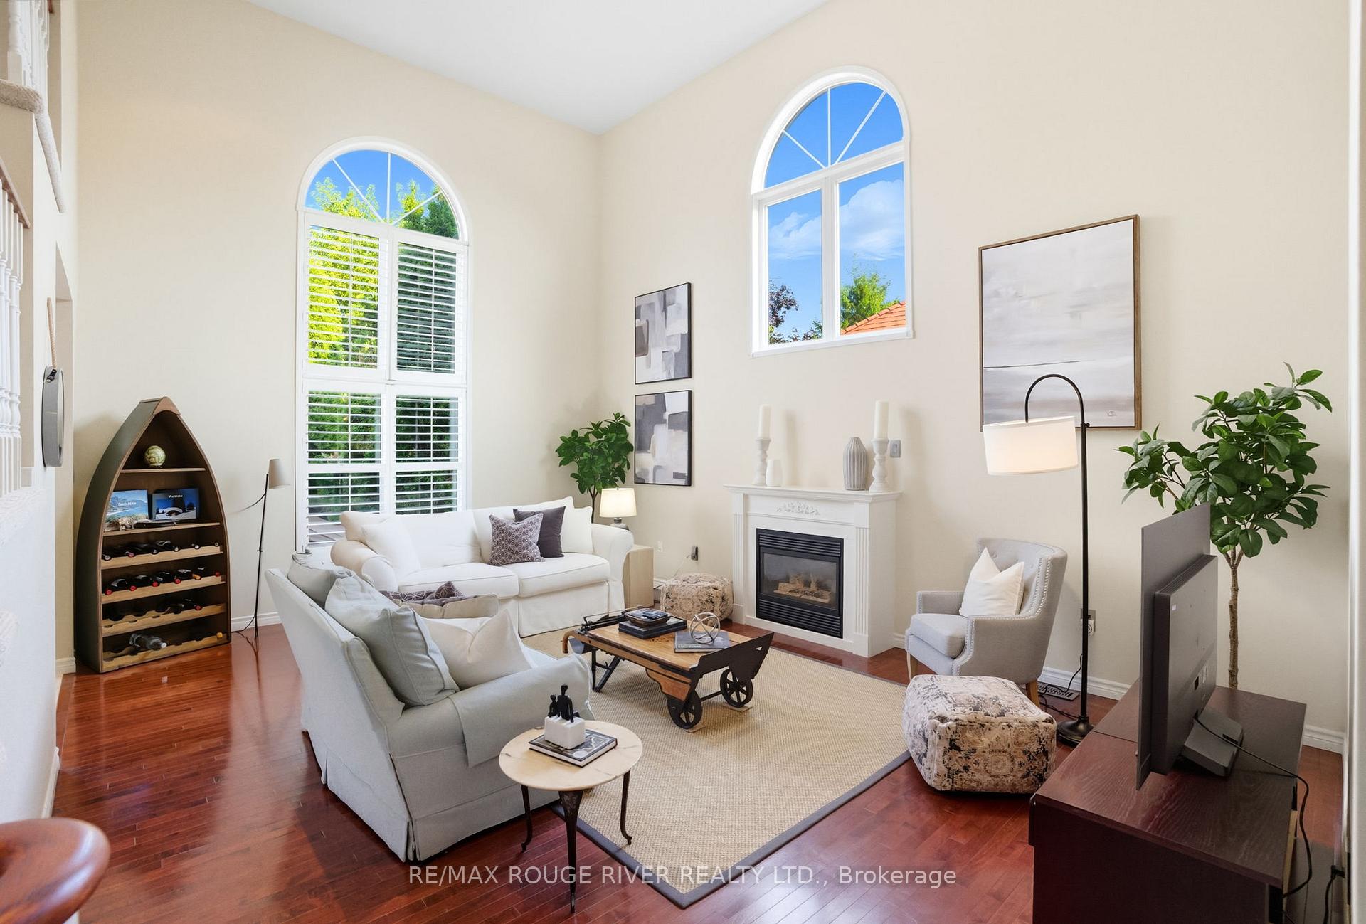
Welcome to this exquisite executive residence nestled in one of Brooklin's most desirable pockets. Thoughtfully designed with elegance and functionality in mind, this home boasts an impressive layout with soaring ceilings, expansive windows, and timeless finishes throughout. The great room features rich hardwood floors, custom pot lighting, and a cozy gas fireplace, creating the perfect atmosphere for family gatherings or sophisticated entertaining. A set of double doors opens to a spacious main floor office with a cathedral ceiling and abundant natural light - ideal for working from home in style. Host memorable dinners in the formal dining room adorned with a tray ceiling and large window. The chef-inspired kitchen is a showstopper, offering quartz countertops, a designer backsplash, high-end stainless steel appliances including a gas range-top, and a large breakfast island. The adjoining breakfast area opens onto a private deck and fully fenced backyard oasis - perfect for morning coffee or summer BBQs. Convenience meets comfort with a main floor laundry room and powder room completing the first level. Upstairs, the luxurious primary retreat is a sanctuary unto itself, featuring a serene sitting area, a generous walk-in closet with custom organizers, and a spa-like ensuite with dual vanities and an expansive glass shower with built-in bench seating. Three additional bedrooms provide plenty of space for family or guests, and share a beautifully updated main bathroom. The fully finished basement extends the living space with a large recreation room anchored by a stunning stone fireplace, an additional bedroom, and a sleek three-piece bathroom - ideal for overnight visitors or in-law potential. Step outside to your beautifully landscaped backyard, complete with a relaxing hot tub- your own private escape after a long day. Located in a prime family-friendly neighbourhood close to top-rated schools, parks, and all amenities, this exceptional home truly has it all.
Facts & features
Ask about this home
A HOMEH agent will answer your questions about this home.
Rooms
12 rooms · 4 bathrooms
- Great room15′ × 20′300 sq.ft.
- Dining room12′ × 12′144 sq.ft.
- Office10′9″ × 12′2″131 sq.ft.
- Laundry12′ × 6′6″78 sq.ft.
- Kitchen11′ × 12′6″137 sq.ft.
- Breakfast11′ × 13′143 sq.ft.
- Primary bedroom11′2″ × 22′246 sq.ft.
- Bedroom 210′ × 14′140 sq.ft.
- Bedroom 310′ × 10′6″105 sq.ft.
- Bedroom 411′ × 11′121 sq.ft.
- Family room29′ × 19′552 sq.ft.
- Bedroom 514′11″ × 10′6″156 sq.ft.
Around this home
Listing details
Helpful tools
Your HOMEH agent
"I would see it this week."
Ask HOMEH about this home
Price, neighbourhood, monthly cost. Ask anything.
HOMEH Intelligent Agent is an AI, not a licensed representative. Check anything important with your agent.