
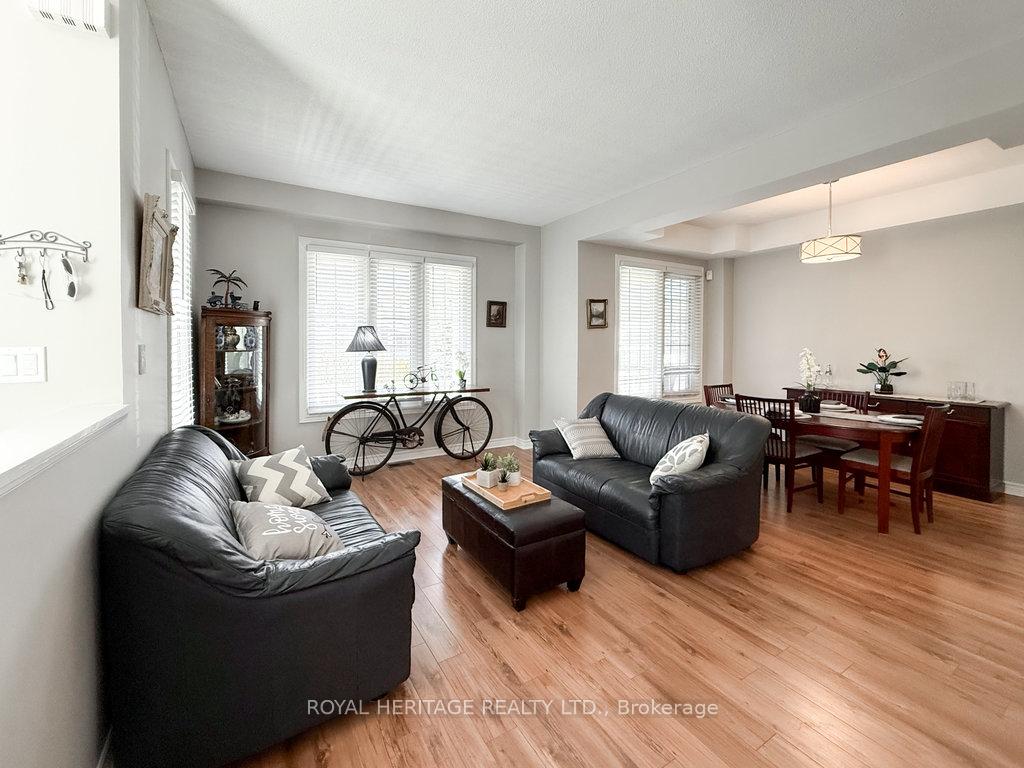
 See all 50 photos
Property history

This listing has ended. It is no longer available.
Property not available for sale or for rent.
Ask about this home
A HOMEH agent will answer your questions about this home.Ask HOMEH
About this home
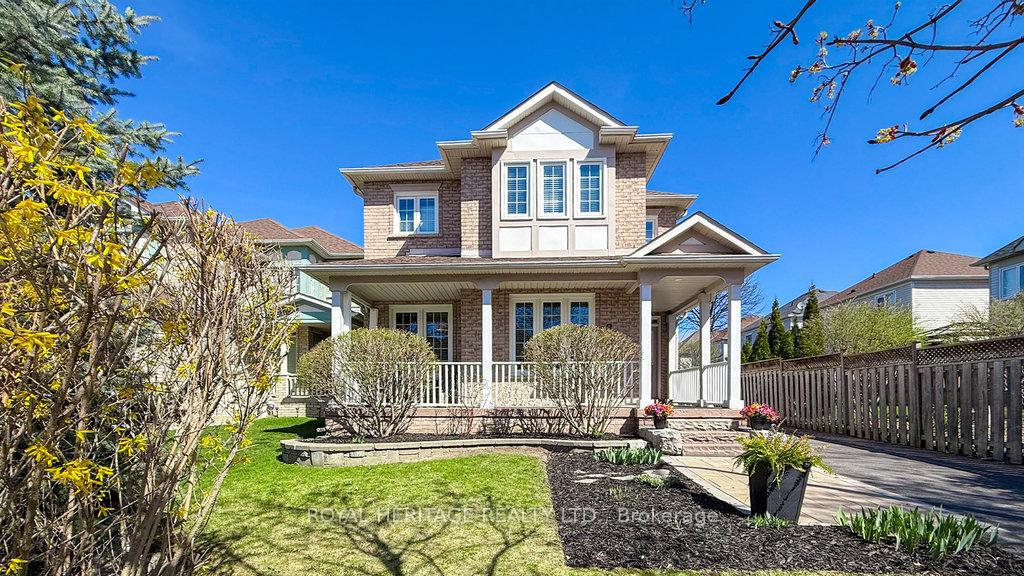
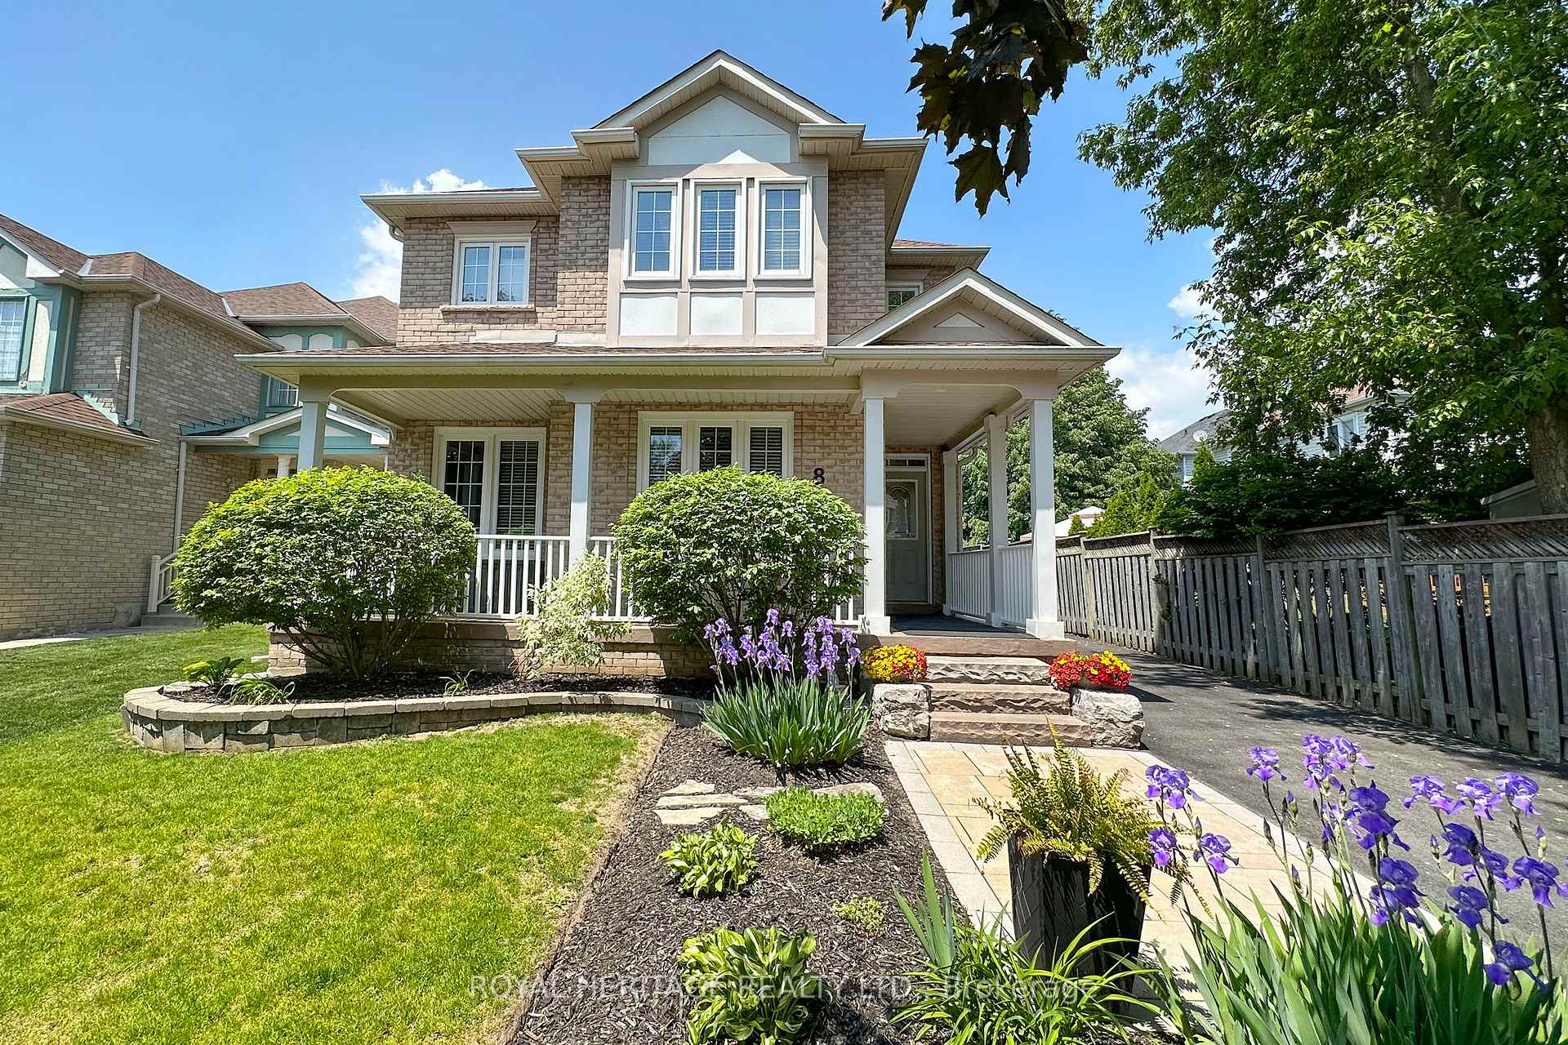
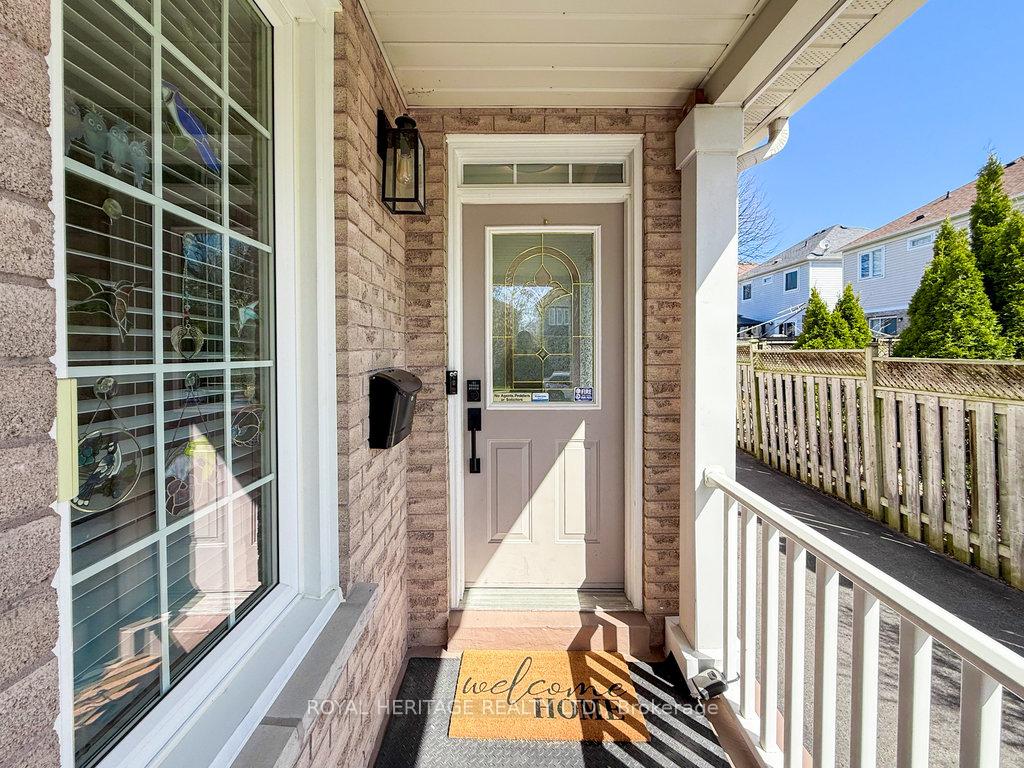
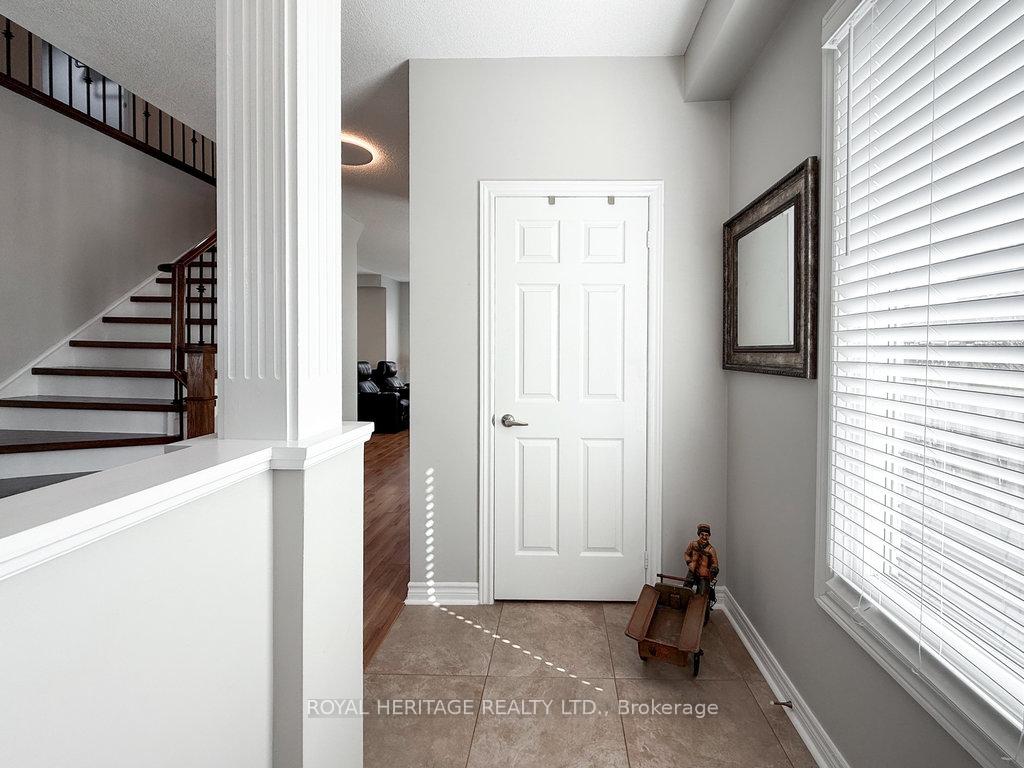
This beautifully designed, two-story home offers a spacious and functional layout perfect for modern family and entertaining. The main floor impresses with soaring 11'8" ceilings and an open-concept design that brings in an abundance of natural light. The large kitchen features quartz countertops, a ceramic tile backsplash, stainless steel appliances including a double oven, ceramic tile flooring, and plenty of cabinet space to meet all your storage needs. Just off the kitchen is a bright breakfast area with a walkout to a large deck, and patio. The kitchen/breakfast area seamlessly flow into the fam room complete with a cozy gas fireplace. Upstairs, you'll find four bedrooms. Primary bedroom includes a large walk-in closet with a custom closet system, as well as a four-piece ensuite with a separate shower and jacuzzi tub. The second floor also features a convenient laundry room, eliminating the hassle of carrying laundry up and down stairs. The finished basement adds even more living space, offering five separate rooms. Two of the rooms are currently used as home offices and both include closets with dedicated lighting. One has a walk-in closet, the other a double-sized closet with a closet system. There's also a large recreation room ideal for family activities, a dedicated storage/utility room, and a fifth room that includes a laundry tub and is currently used as storage, with the potential to be converted into a future bathroom. Outside, the home features a detached two-car garage with it own hydro panel, a parking pad within a gated backyard, providing a secure area where children can ride their trikes and play safely. In total, there is space to park two cars in the garage and six more on the driveway.
Facts & features
Ask about this home
A HOMEH agent will answer your questions about this home.
Rooms
13 rooms · 3 bathrooms
- Living room13′10″ × 19′10″274 sq.ft.
- Dining room13′10″ × 19′10″274 sq.ft.
- Kitchen10′6″ × 11′5″120 sq.ft.
- Breakfast11′10″ × 10′11″129 sq.ft.
- Family room14′1″ × 15′5″217 sq.ft.
- Primary bedroom16′4″ × 4′11″80 sq.ft.
- Bedroom 210′6″ × 10′4″109 sq.ft.
- Bedroom 310′4″ × 12′8″131 sq.ft.
- Bedroom 49′4″ × 10′8″100 sq.ft.
- Laundry5′5″ × 7′4″40 sq.ft.
- Office10′3″ × 14′3″146 sq.ft.
- Office10′3″ × 14′5″148 sq.ft.
- Recreation13′ × 19′2″249 sq.ft.
Around this home
Schools nearby
School rating, out of 10.
Listing details
Helpful tools
Your HOMEH agent
"I would see it this week."
Ask HOMEH about this home
Price, neighbourhood, monthly cost. Ask anything.
HOMEH Intelligent Agent is an AI, not a licensed representative. Check anything important with your agent.