
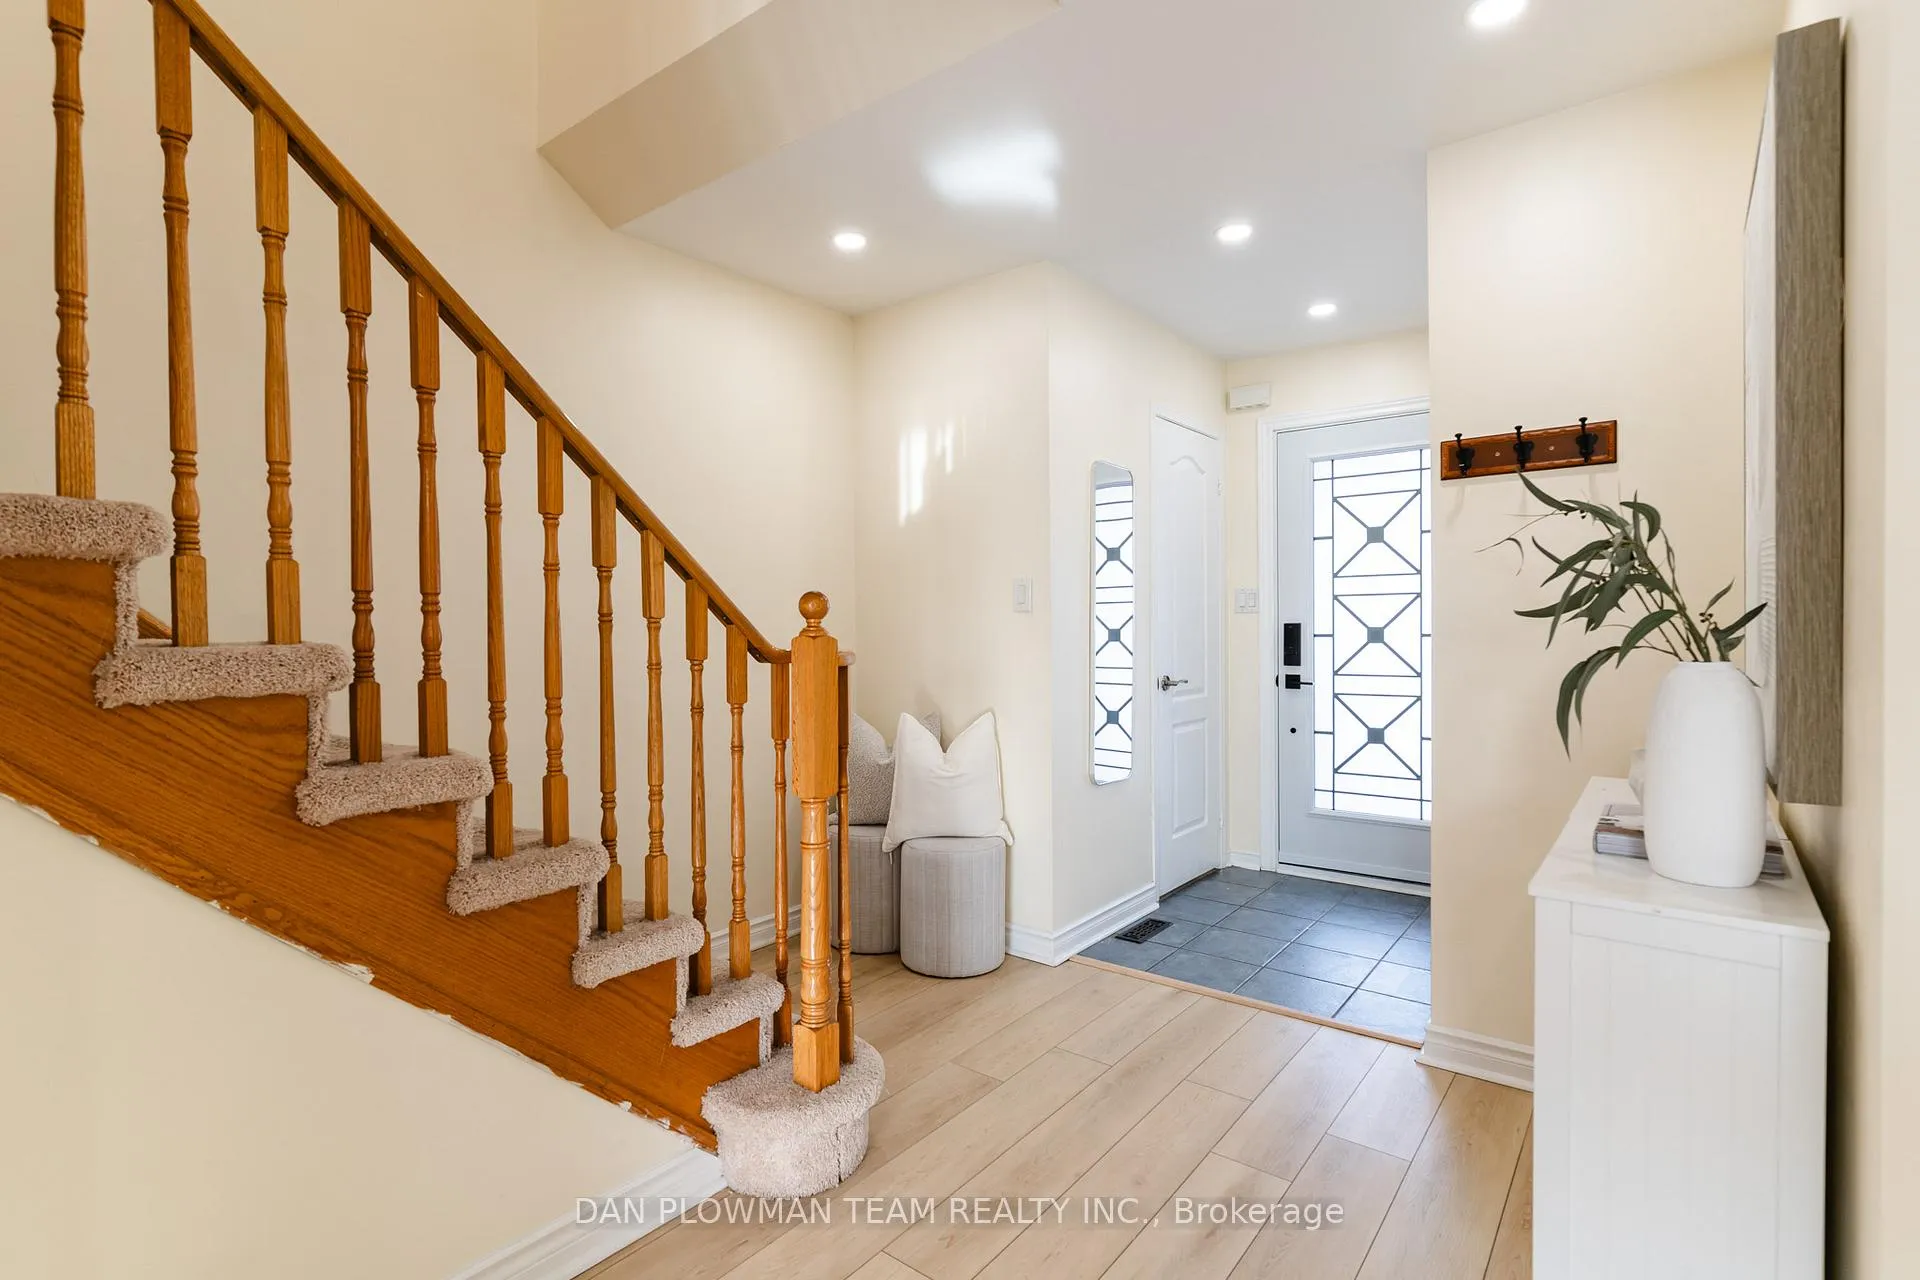
 See all 41 photos
Property history

This listing has ended. It is no longer available.
Property not available for sale or for rent.
Ask about this home
A HOMEH agent will answer your questions about this home.Ask HOMEH
About this home
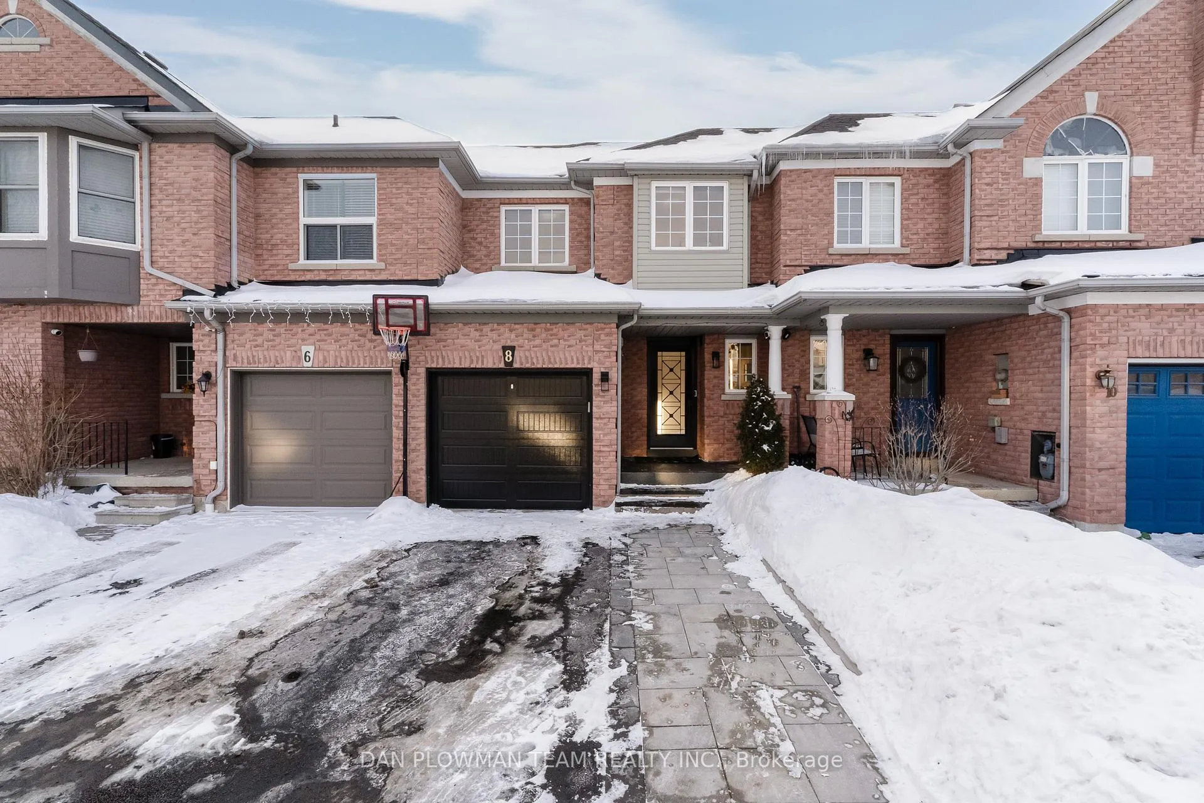
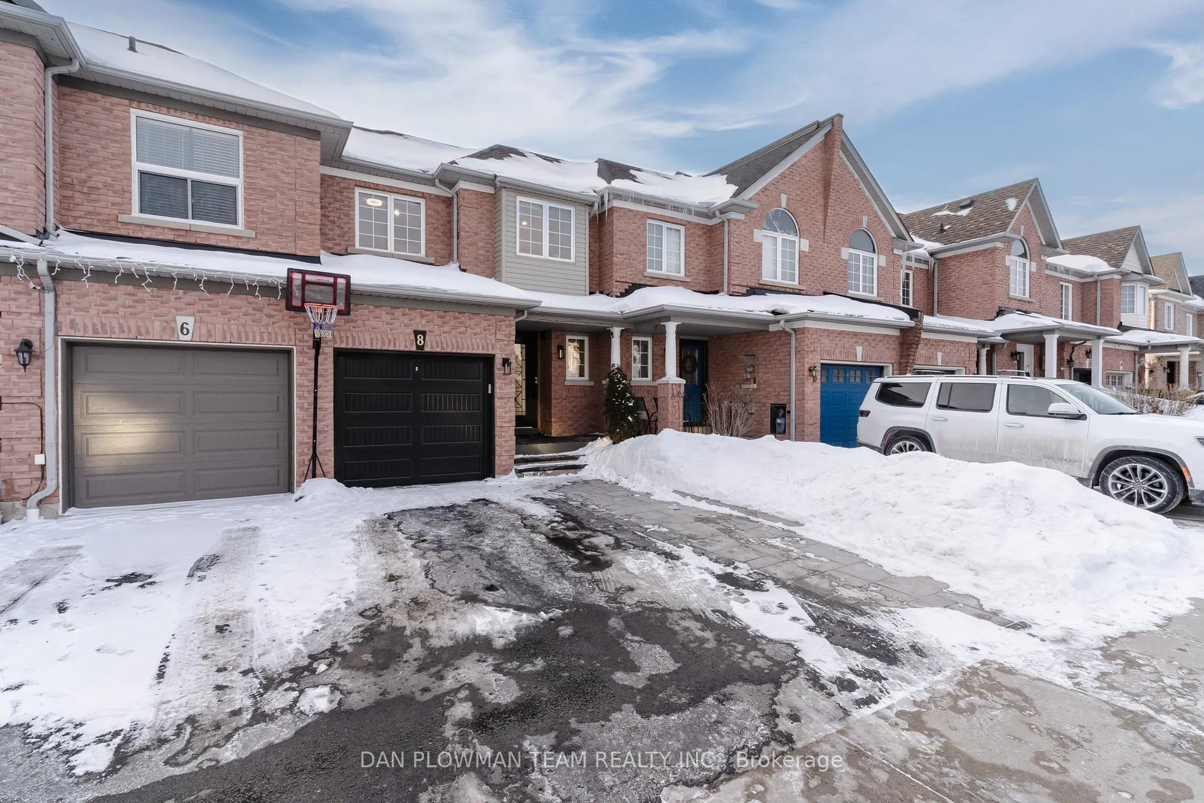
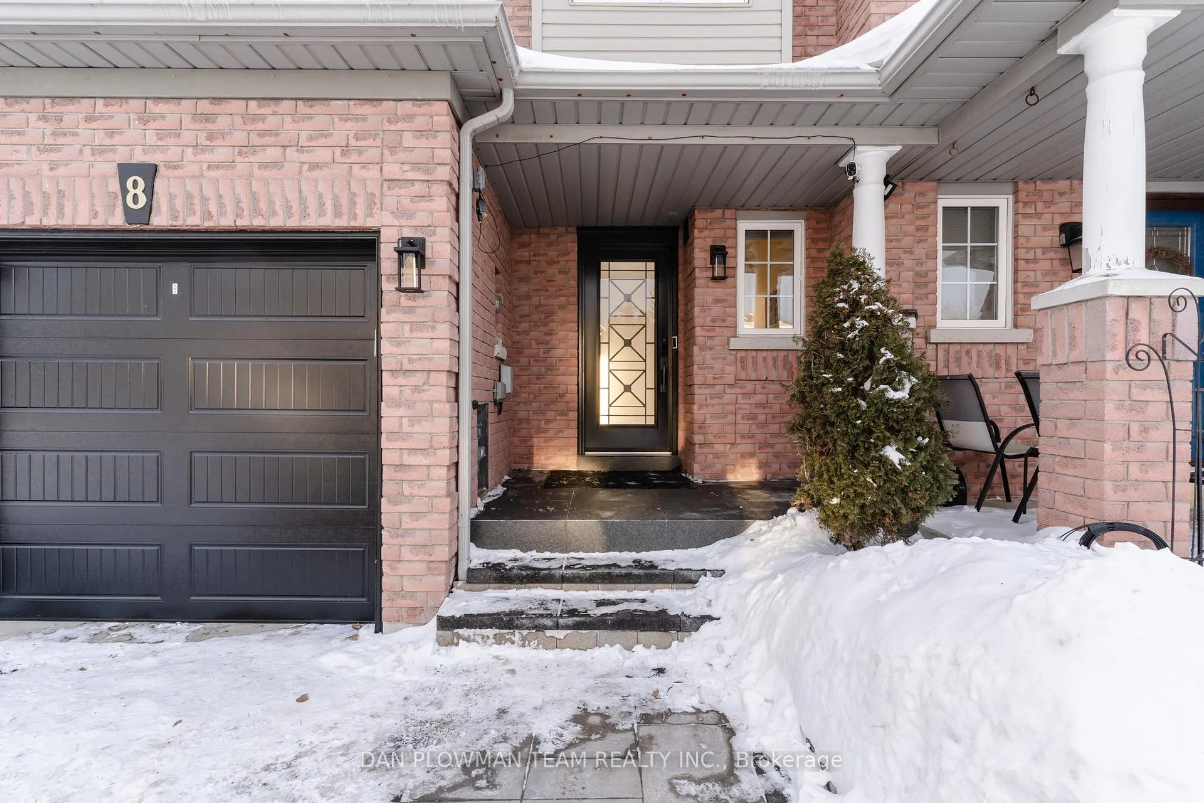
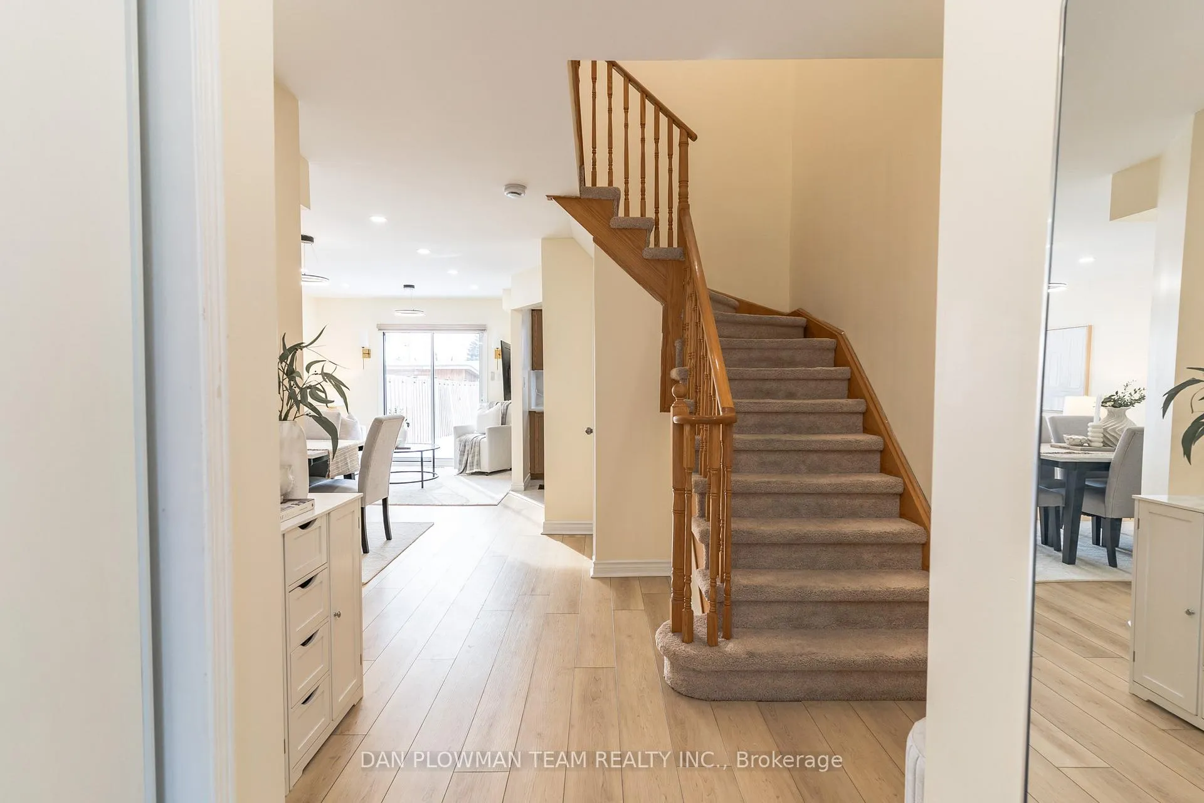
Welcome To This Beautifully Upgraded Freehold Townhome In Whitby's Highly Desirable Pringle Creek Neighbourhood - An Exceptional Opportunity With No Condo Fees And True Turn-Key Living. Freehold Towns In Whitby Are In High Demand, And This One Stands Out With Quality Finishes, Thoughtful Improvements, And An Unbeatable Location. Ideally Situated Within Walking Distance Or A Short Drive To Virtually Every Amenity, This Home Is Just Minutes To Thermea Spa, Highways 407 & 401, Parks, Shopping, And Top-Rated Schools - Perfect For Families And Commuters Alike. Step Inside To A Bright, Well-Designed Main Floor Featuring A Powder Room, Dining Area, And An Inviting Living Room With Electric Fireplace And Walkout To The Backyard. The Upgraded Kitchen Showcases Quartz Countertops And Backsplash (2024) Along With Modern Finishes That Make Everyday Living And Entertaining A Pleasure. Pot Lights Throughout (2023) And Luxury Waterproof Vinyl Flooring (2024) Add A Clean, Contemporary Feel Across The Home. Upstairs Offers A Spacious Primary Bedroom, Two Additional Bedrooms, And A Full Bathroom. The Finished Basement Expands Your Living Space With A Recreation Area, Dedicated Office Space, A Newly Added Bathroom With Shower (2024), And Ample Storage. Enjoy Outdoor Living In The Generously Sized Backyard Featuring Extensive Yard Space And A Private Hangout Area Under A Gazebo With Built-In Lighting (2024). Front And Backyard Interlocking (2023) And An Anti-Skid Natural Stone Front Porch (2025) Add Both Curb Appeal And Function. Major Updates Include An Owned Tankless Hot Water Heater (Approx. 2023), Furnace (Approx. 2024) And Roof (Approx. 2018). A Rare Combination Of Location, Upgrades, And Freehold Ownership - This Pringle Creek Gem Shows Beautifully And Is Ready To Move In And Enjoy.
Facts & features
Ask about this home
A HOMEH agent will answer your questions about this home.
Rooms
7 rooms · 3 bathrooms
- Living room13′4″ × 18′3″244 sq.ft.
- Dining room13′4″ × 18′3″244 sq.ft.
- Kitchen7′10″ × 9′5″74 sq.ft.
- Primary bedroom16′5″ × 9′8″159 sq.ft.
- Bedroom 28′11″ × 12′107 sq.ft.
- Bedroom 39′3″ × 10′8″99 sq.ft.
- Recreation12′10″ × 26′9″343 sq.ft.
Around this home
Listing details
Helpful tools
Your HOMEH agent
"I would see it this week."
Ask HOMEH about this home
Price, neighbourhood, monthly cost. Ask anything.
HOMEH Intelligent Agent is an AI, not a licensed representative. Check anything important with your agent.