
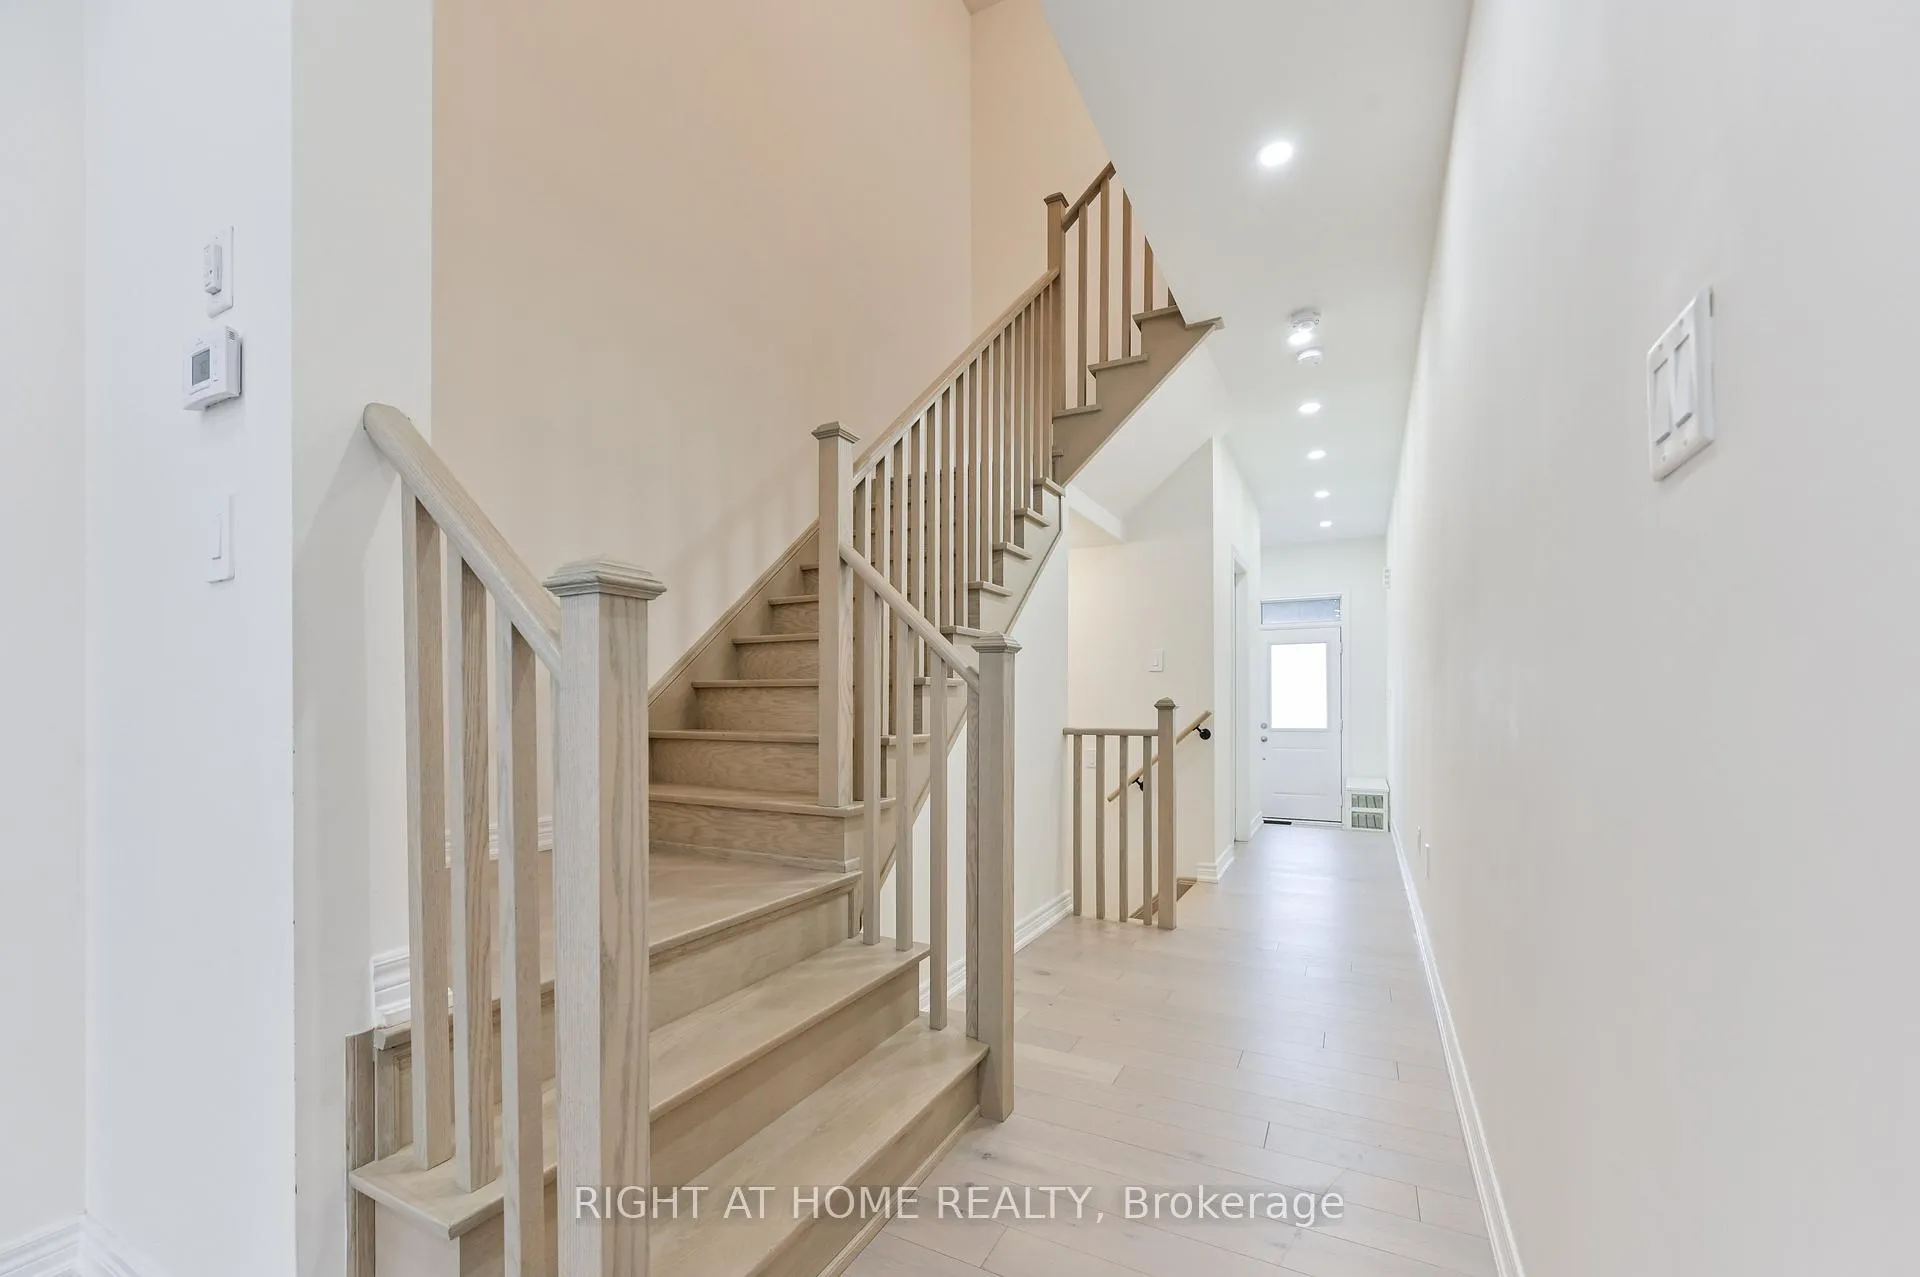
 See all 28 photos
Property history

This listing has ended. It is no longer available.
Property not available for sale or for rent.
Ask about this home
A HOMEH agent will answer your questions about this home.Ask HOMEH
About this home
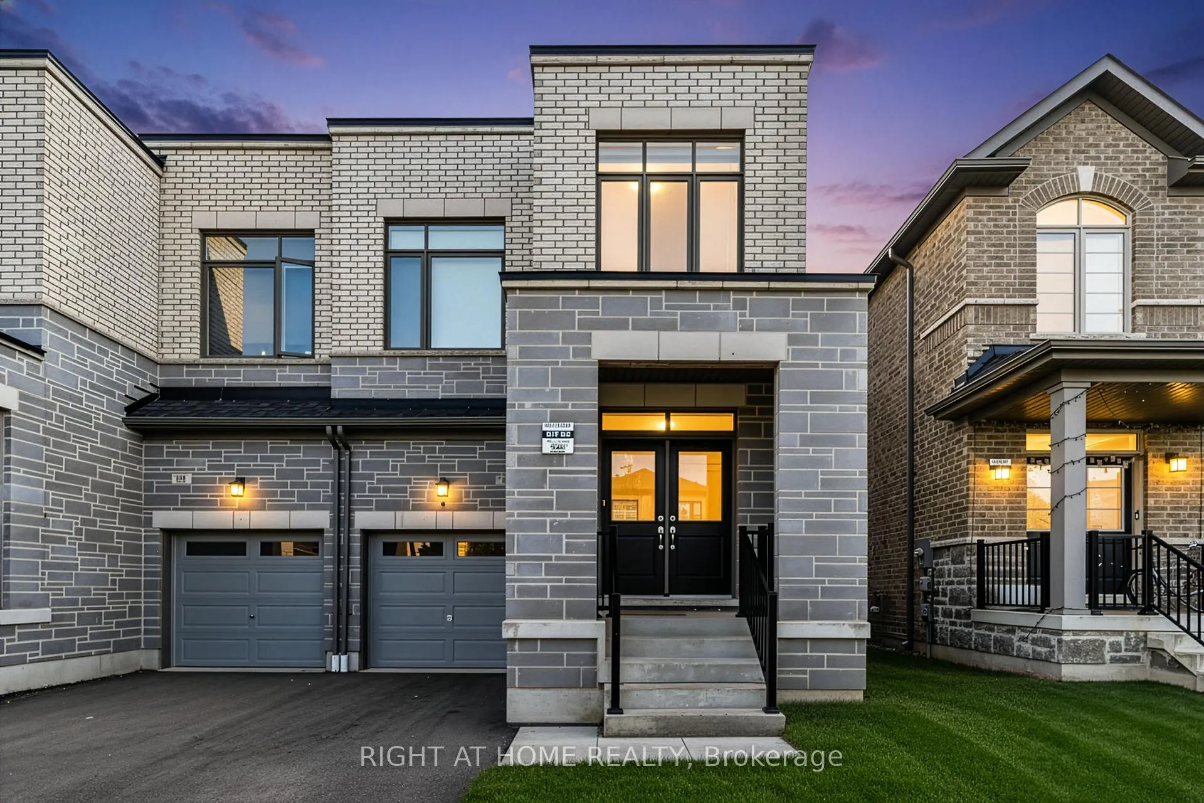
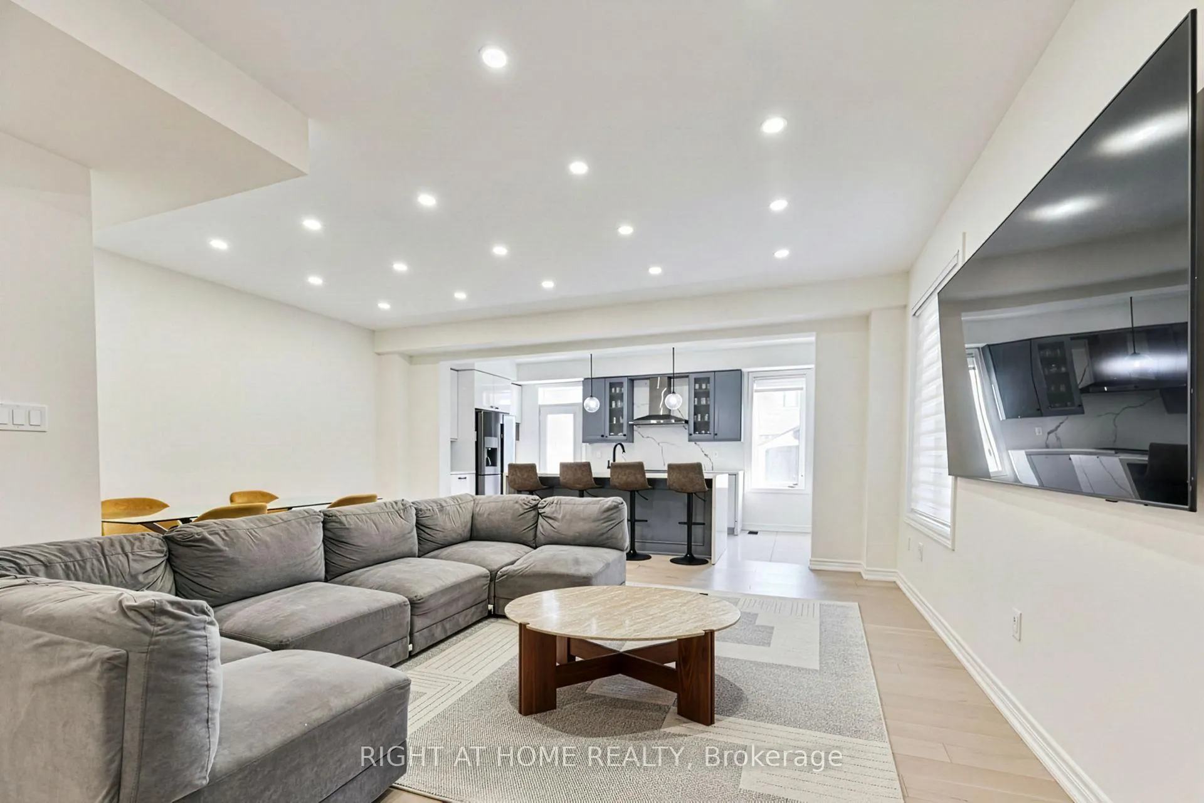
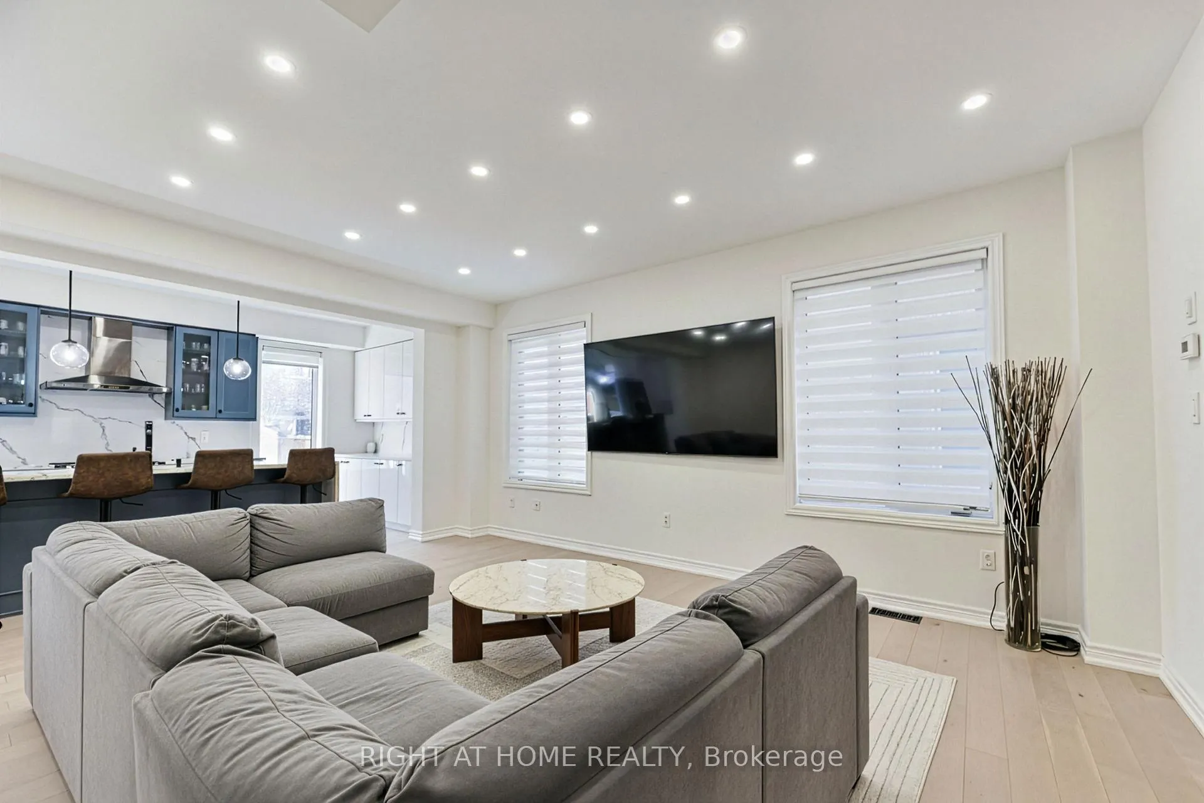
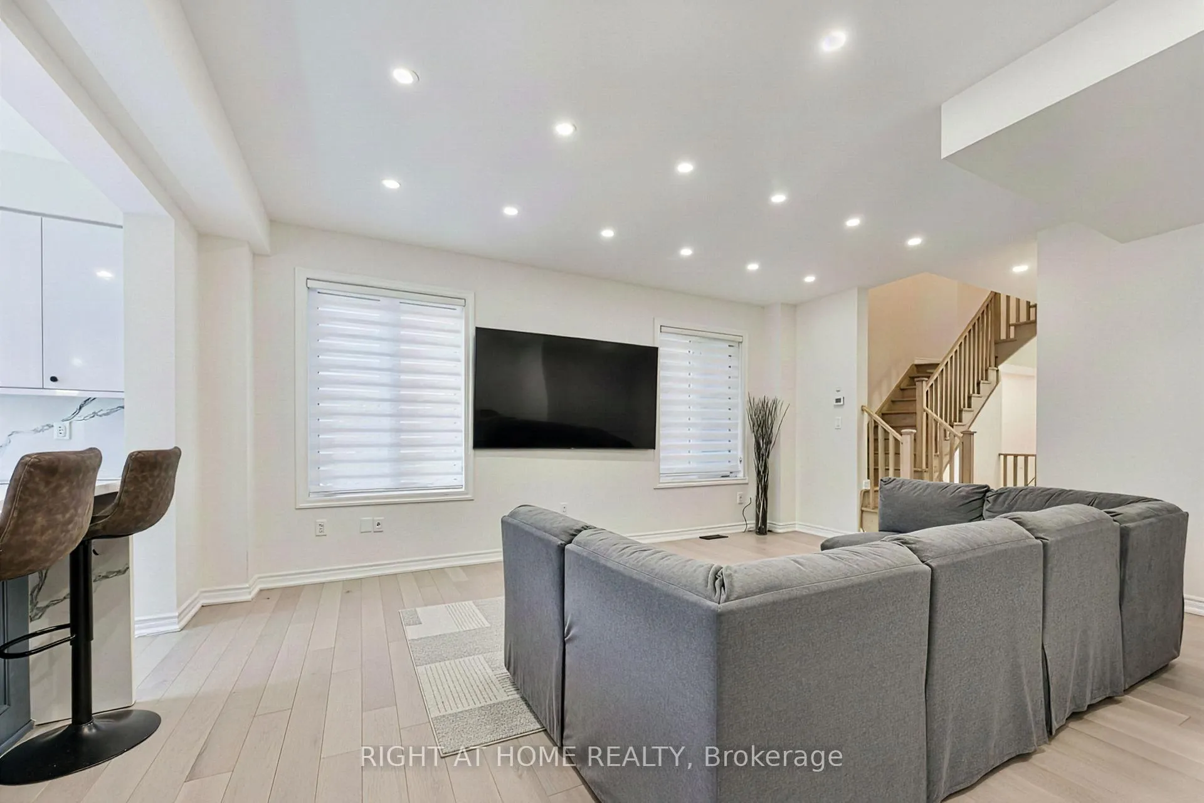
Welcome to this stunning 1,950 sq ft upgraded home perfectly positioned near Brock Street & Taunton Road in one of Whitby's most desirable neighbourhoods. This modern residence showcases premium finishes throughout, including beautiful hardwood flooring across the main level, complemented by an elegant upgraded oak staircase.The gourmet kitchen is a chef's dream featuring upgraded cabinets, stunning quartz countertops with waterfall edge and seamless backsplash, sleek black stainless steel appliances, and sophisticated tile flooring. Smooth ceilings on the main level add to the contemporary appeal.Retreat to the luxurious primary suite boasting 10ft coffered ceilings, walk-in closet plus additional closet, and a spa-inspired 4-piece ensuite with frameless glass shower, freestanding soaker tub, and quartz countertops.The property offers exceptional convenience with a 2-car driveway and no sidewalk-meaning no snow shovelling obligations! Please note the unfinished basement is not included in the lease.Located in Whitby's thriving west end, you're minutes from Walmart Super Centre, Home Depot, countless restaurants, and the luxurious Therma Spa. Enjoy nearby Cullen Central Park with scenic hiking trails, sports fields, and pickleball courts. Quick access to Highway 412 connects you to the 407 and 401, while Whitby GO Station offers easy commuting to downtown Toronto.This rapidly developing area features top-rated schools including Donald Wilson Secondary (Fraser Institute rating: 8.0), with new schools under construction to serve the growing community.Move-in ready with designer touches throughout-this one won't last long!
Facts & features
Ask about this home
A HOMEH agent will answer your questions about this home.
Rooms
7 rooms · 3 bathrooms
- Kitchen19′5″ × 7′6″146 sq.ft.
- Great room19′2″ × 13′249 sq.ft.
- Dining room13′ × 9′117 sq.ft.
- Primary bedroom15′2″ × 13′7″206 sq.ft.
- Bedroom 210′ × 10′100 sq.ft.
- Bedroom 310′6″ × 9′1″95 sq.ft.
- Bedroom 410′6″ × 9′94 sq.ft.
Around this home
Listing details
Helpful tools
Your HOMEH agent
"I would see it this week."
Ask HOMEH about this home
Price, neighbourhood, monthly cost. Ask anything.
HOMEH Intelligent Agent is an AI, not a licensed representative. Check anything important with your agent.