
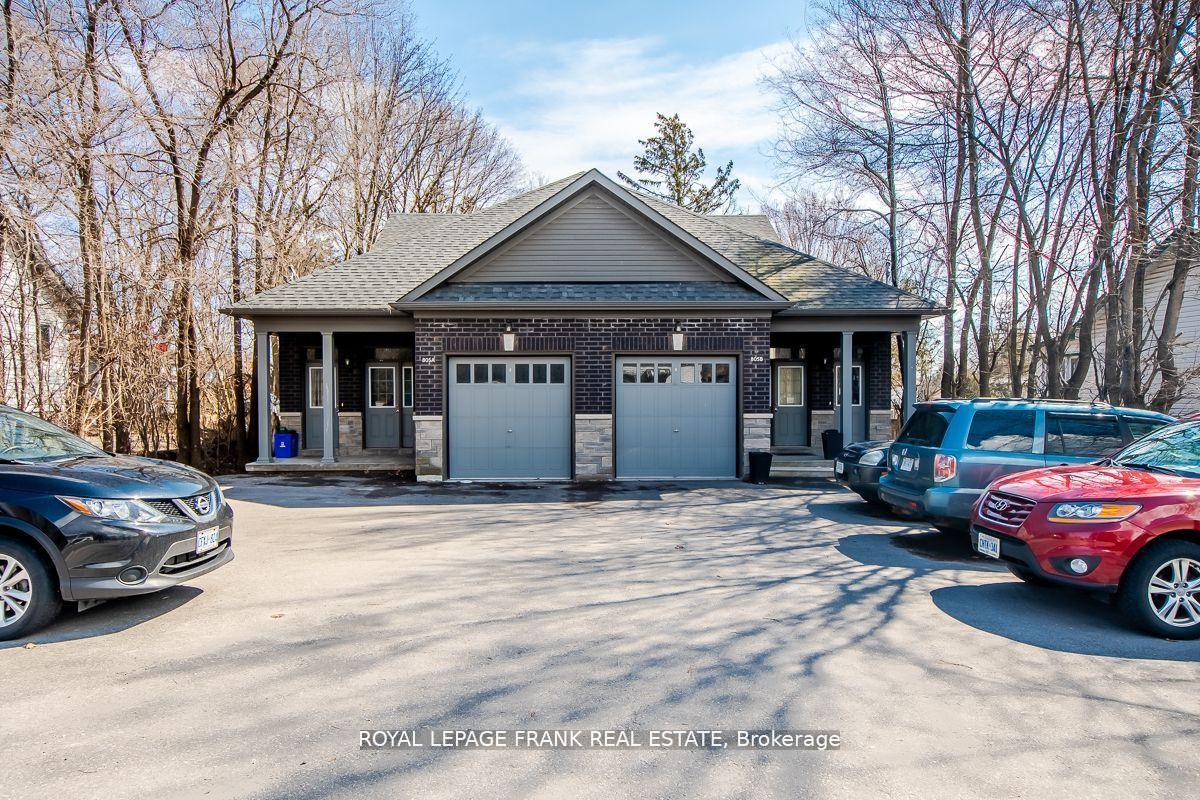
805B Dundas Street W
Whitby (Downtown Whitby)805B Dundas Street W
Whitby (Downtown Whitby)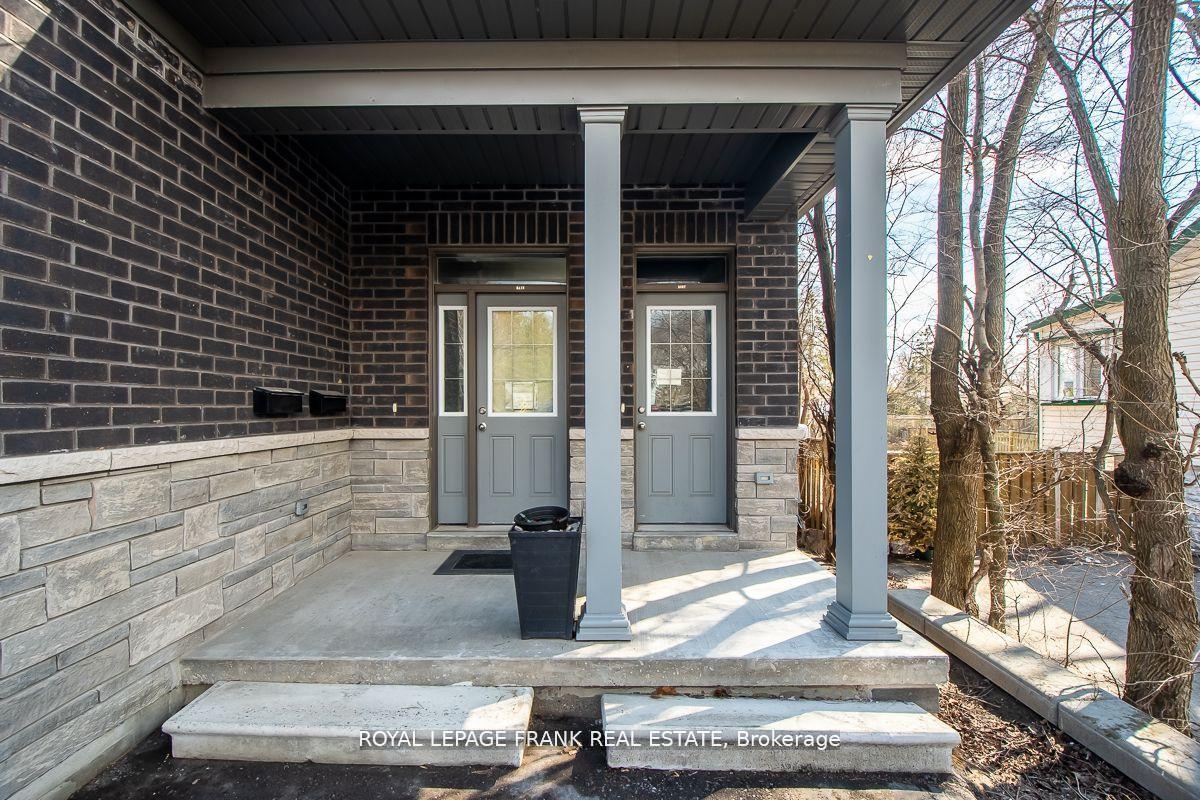
 See all 18 photos
Property history

This listing has ended. It is no longer available.
Property not available for sale or for rent.
Ask about this home
A HOMEH agent will answer your questions about this home.Ask HOMEH
About this home
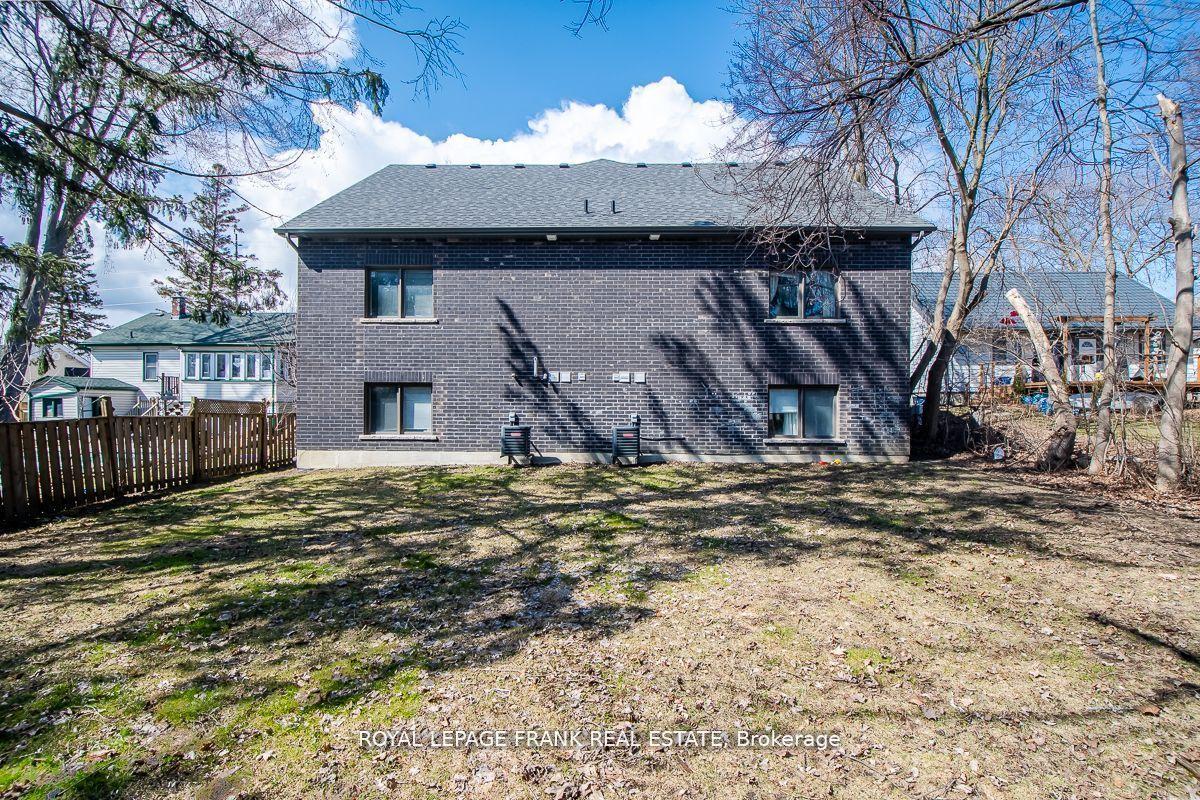
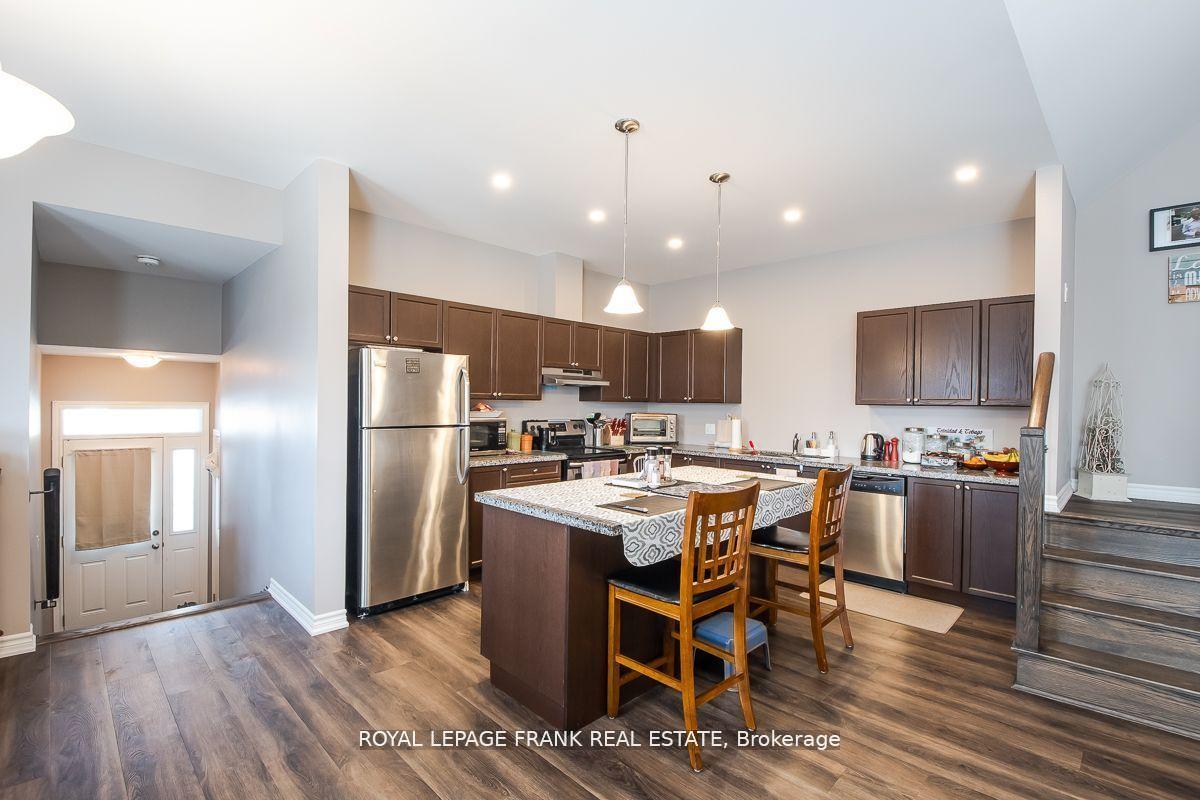
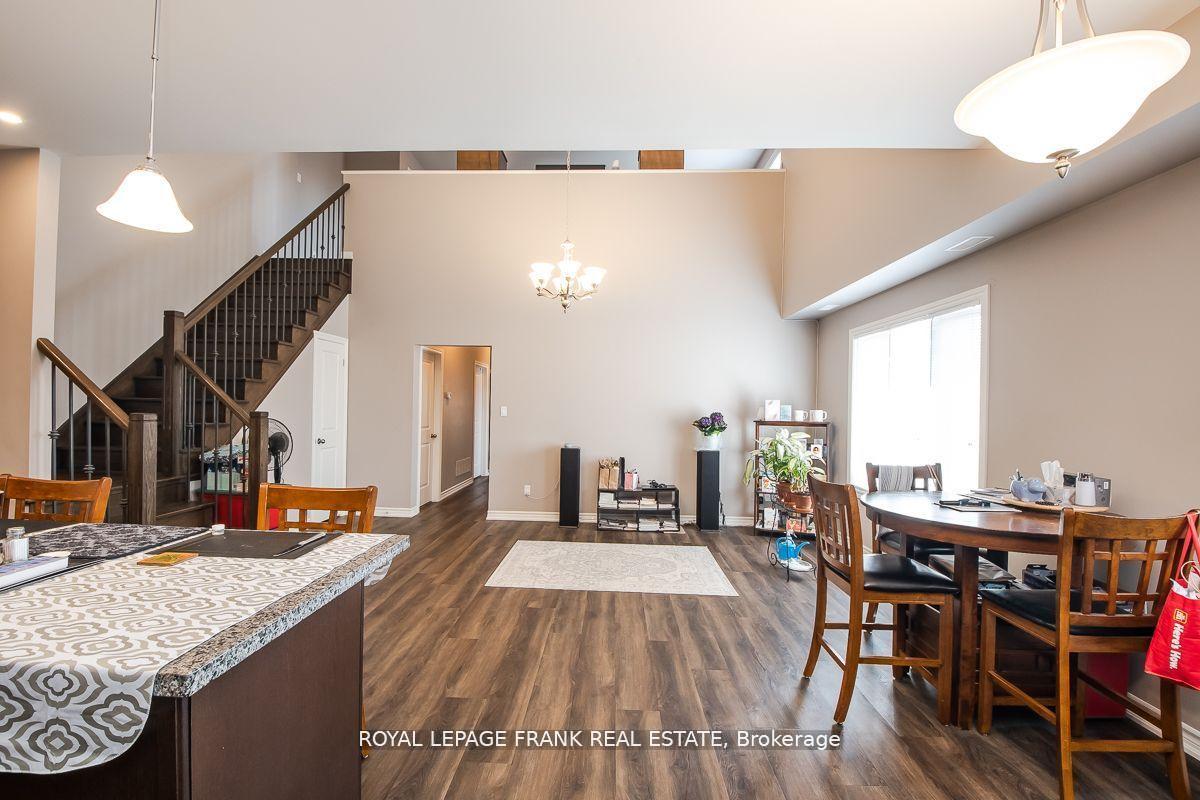
Beautifully Built Semi-Detached Bungaloft w/ Legal Duplex in Perfect Location. Amazing Investment Opportunity! Open Concept Design, 9' Ceilings & Large Windows for Natural Light, Large Great Rm with19' Vaulted Ceiling, Kitchen w/ Quartz Breakfast Island, Custom Cabinetry, SS Appliances, Luxury Vinyl Flooring, Sep Laundry, Powder & Main Bathroom. Main Floor - 1,562 sf w/ Gorgeous Oak Staircase to Loft. 8' Ceiling Loft w/ Half Wall O/L Below. Tenanted & Tenants Must Be Assumed. Lower Unit - 1,242 sf - Open Concept w/ 2 Bedrooms & Beautiful Finishes. Tenant Pays Heat & Hydro. Main Floor Garage w/ GDO. HWT are Rentals. 2 Hydro & 2 Gas Meters. Landlord Pays Water. Separate Entrances. Buyer Must Assume Tenants.
Facts & features
Ask about this home
A HOMEH agent will answer your questions about this home.
Rooms
11 rooms · 4 bathrooms
- Kitchen10′10″ × 10′10″117 sq.ft.
- Living room18′1″ × 10′10″195 sq.ft.
- Dining room9′10″ × 10′10″107 sq.ft.
- Primary bedroom14′1″ × 12′10″181 sq.ft.
- Bedroom 29′10″ × 10′10″107 sq.ft.
- Den21′ × 10′10″227 sq.ft.
- Kitchen10′10″ × 10′10″117 sq.ft.
- Living room21′ × 10′10″227 sq.ft.
- Dining room8′10″ × 8′10″78 sq.ft.
- Primary bedroom12′10″ × 11′10″151 sq.ft.
- Bedroom 28′10″ × 10′10″96 sq.ft.
Around this home
Listing details
Helpful tools
Your HOMEH agent
"I would see it this week."
Ask HOMEH about this home
Price, neighbourhood, monthly cost. Ask anything.
HOMEH Intelligent Agent is an AI, not a licensed representative. Check anything important with your agent.