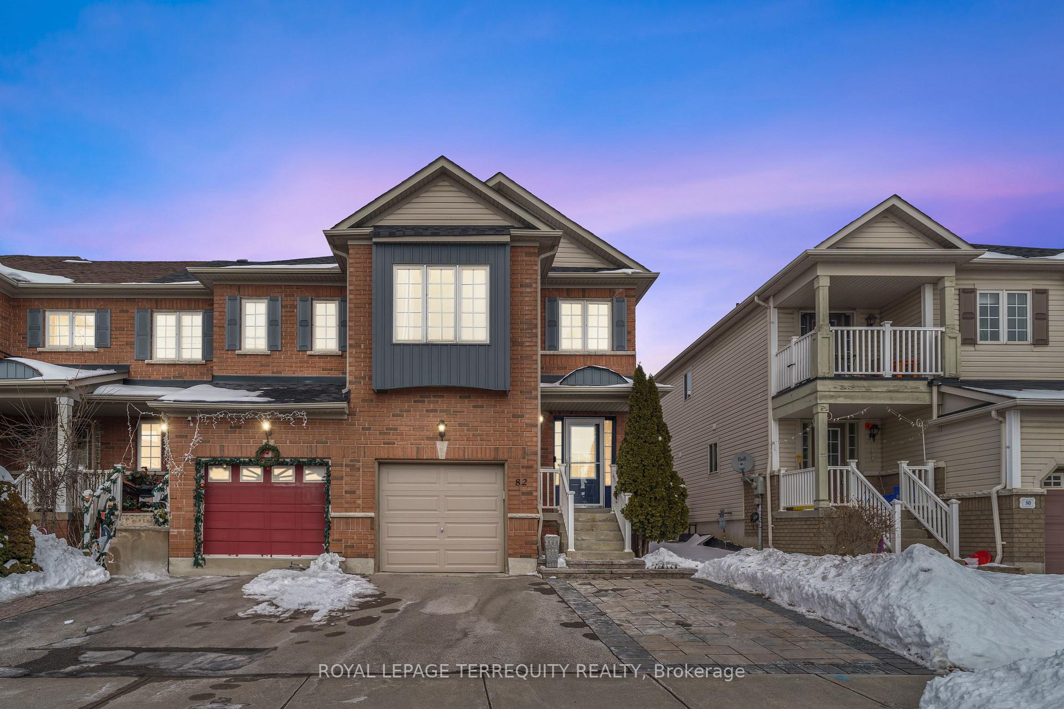
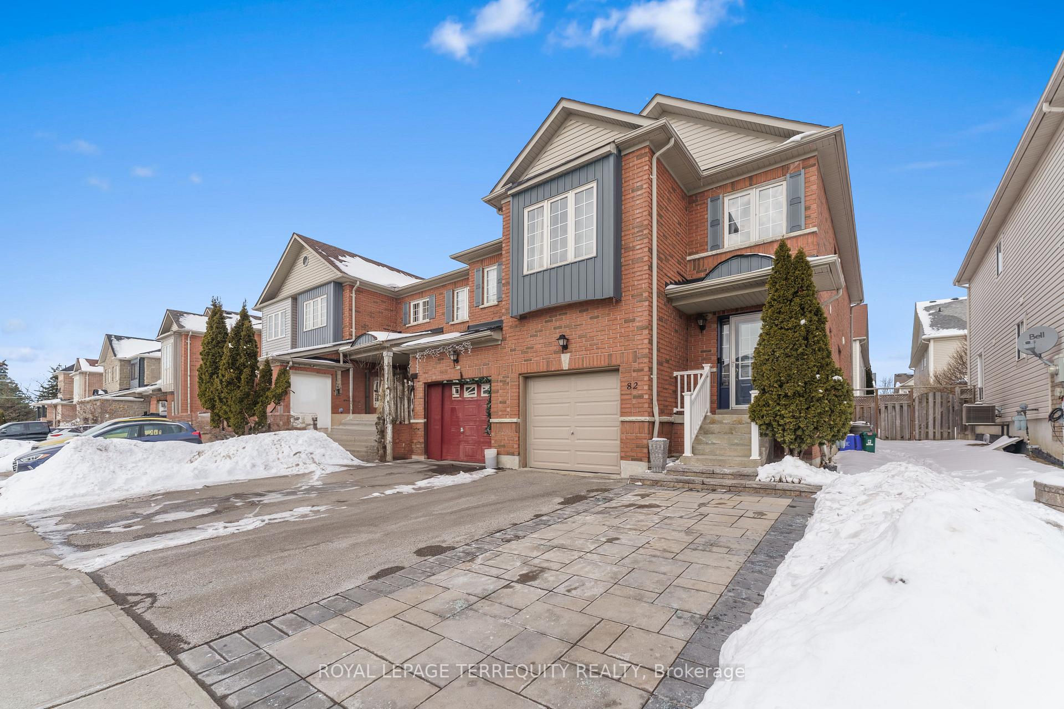
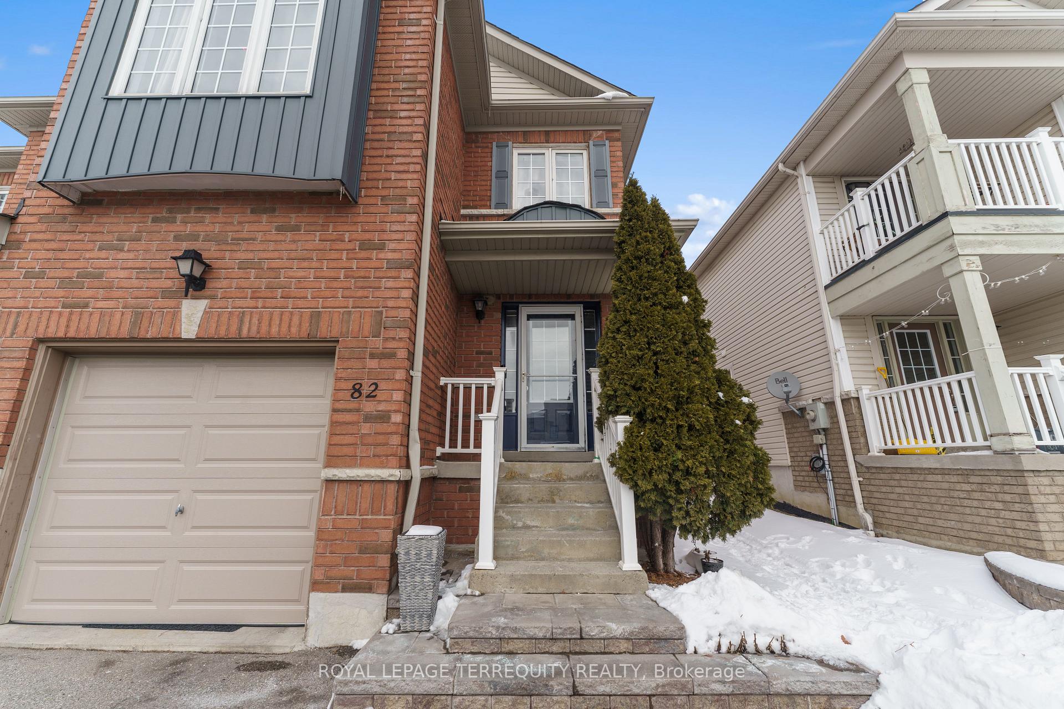
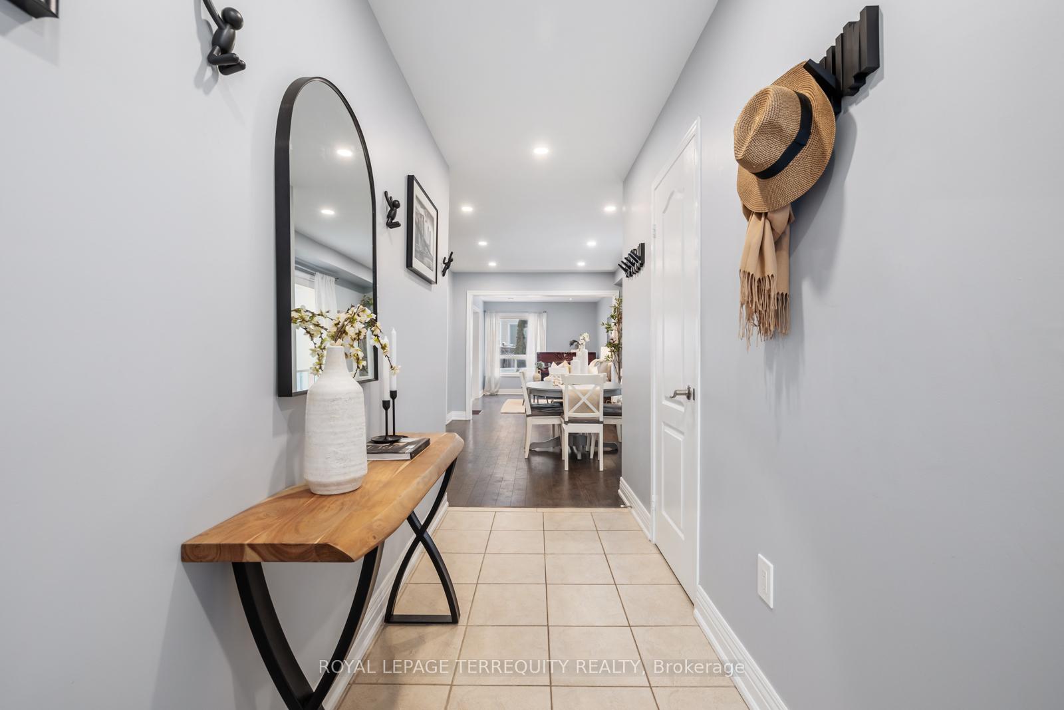
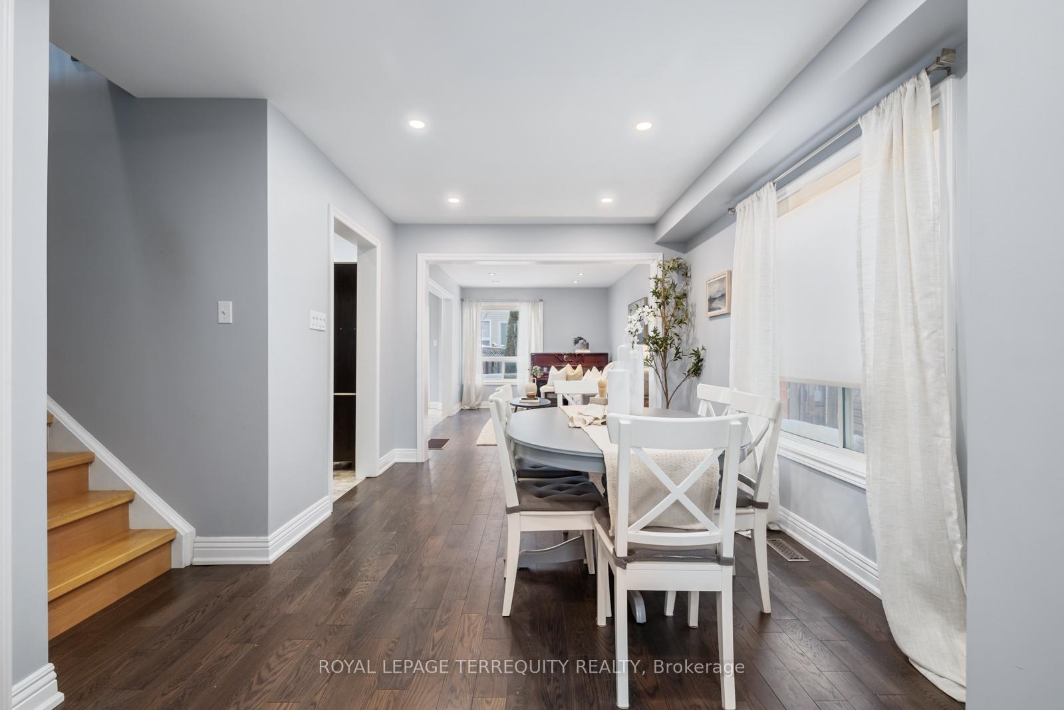
Welcome to 82 Barrister Ave! This Is The One You Have Been Waiting For! Rarely Offered, FREEHOLD (No Maintenance Fees), Full Brick, End Unit Townhome (Feels Like a Semi) Boasting 4+1 Bedrooms, Finished Basement, Interlocked Landscaping For Ample Parking & Tons Of Upgrades Throughout! Main Floor Features An Open Concept Living & Dining Room As Well As The Updated Kitchen Featuring Quartz Counters, Updated Stainless Steel Appliances, Breakfast Bar Area & A Walk Out To Your Fully Fenced Yard. Second Level Boasts 3 Full Bedrooms With An Open Concept Family Room That Can Easily Be Converted Into A 4th Bedroom On The 2nd Level. Primary Suite Features Double Closets & A Beautifully Renovated Ensuite That Is Sure To Impress! Lower Level Is Recently Finished With An Open Concept Rec Room, 3Pc Bathroom, Pot Lights, Laundry Area, An Office / Bedroom Perfect For Those That Work From Home & Ample Storage. Located In A Peaceful, Well-Manicured Community, Enjoy Scenic Walks While Being Minutes From Top-Rated Schools, Parks, Splash Pad, Shopping, Public Transit, Recreation Centers, And The Luxurious Thermea Spa. With Easy Access To Hwy 401, 407, And 412, This Home Is Perfectly Situated!
Read more
Auto Garage Door RemoteWater PurifierOn Demand Water Heater
Facts & features
TypeFreehold Townhouse
Style2-storey
Lot25.43 x 98.43 ft
Tax$4,849 (2024)
HeatingForced air, gas
CoolingCentral air
BasementFinished
Parking2 drive
WaterMunicipal
Book a viewing
Wed28Oct
Thu29Oct
Fri30Oct
Sat31Oct
Sun1Nov
Pick a time
Rooms
10 rooms · 4 bathrooms
Main floor4 rooms
Kitchen14′1″ × 7′10″110 sq.ft.
Breakfast6′6″ × 7′10″51 sq.ft.
Living room14′2″ × 9′9″138 sq.ft.
Dining room13′11″ × 9′9″135 sq.ft.
Second floor4 rooms
Primary bedroom19′11″ × 9′4″186 sq.ft.
Bedroom 211′2″ × 8′4″93 sq.ft.
Bedroom 312′5″ × 8′5″104 sq.ft.
Bedroom 417′2″ × 9′11″170 sq.ft.
Basement2 rooms
Bedroom 58′5″ × 9′8″81 sq.ft.
Recreation36′1″ × 9′9″350 sq.ft.
Bathrooms4
4-pcSecond4-pcSecond3-pcBasement2-pcMain
Thinking of selling your home?See what your home is worth today.

 See all 26 photos
