
82 Burning Springs Place
Whitby (Brooklin)82 Burning Springs Place
Whitby (Brooklin)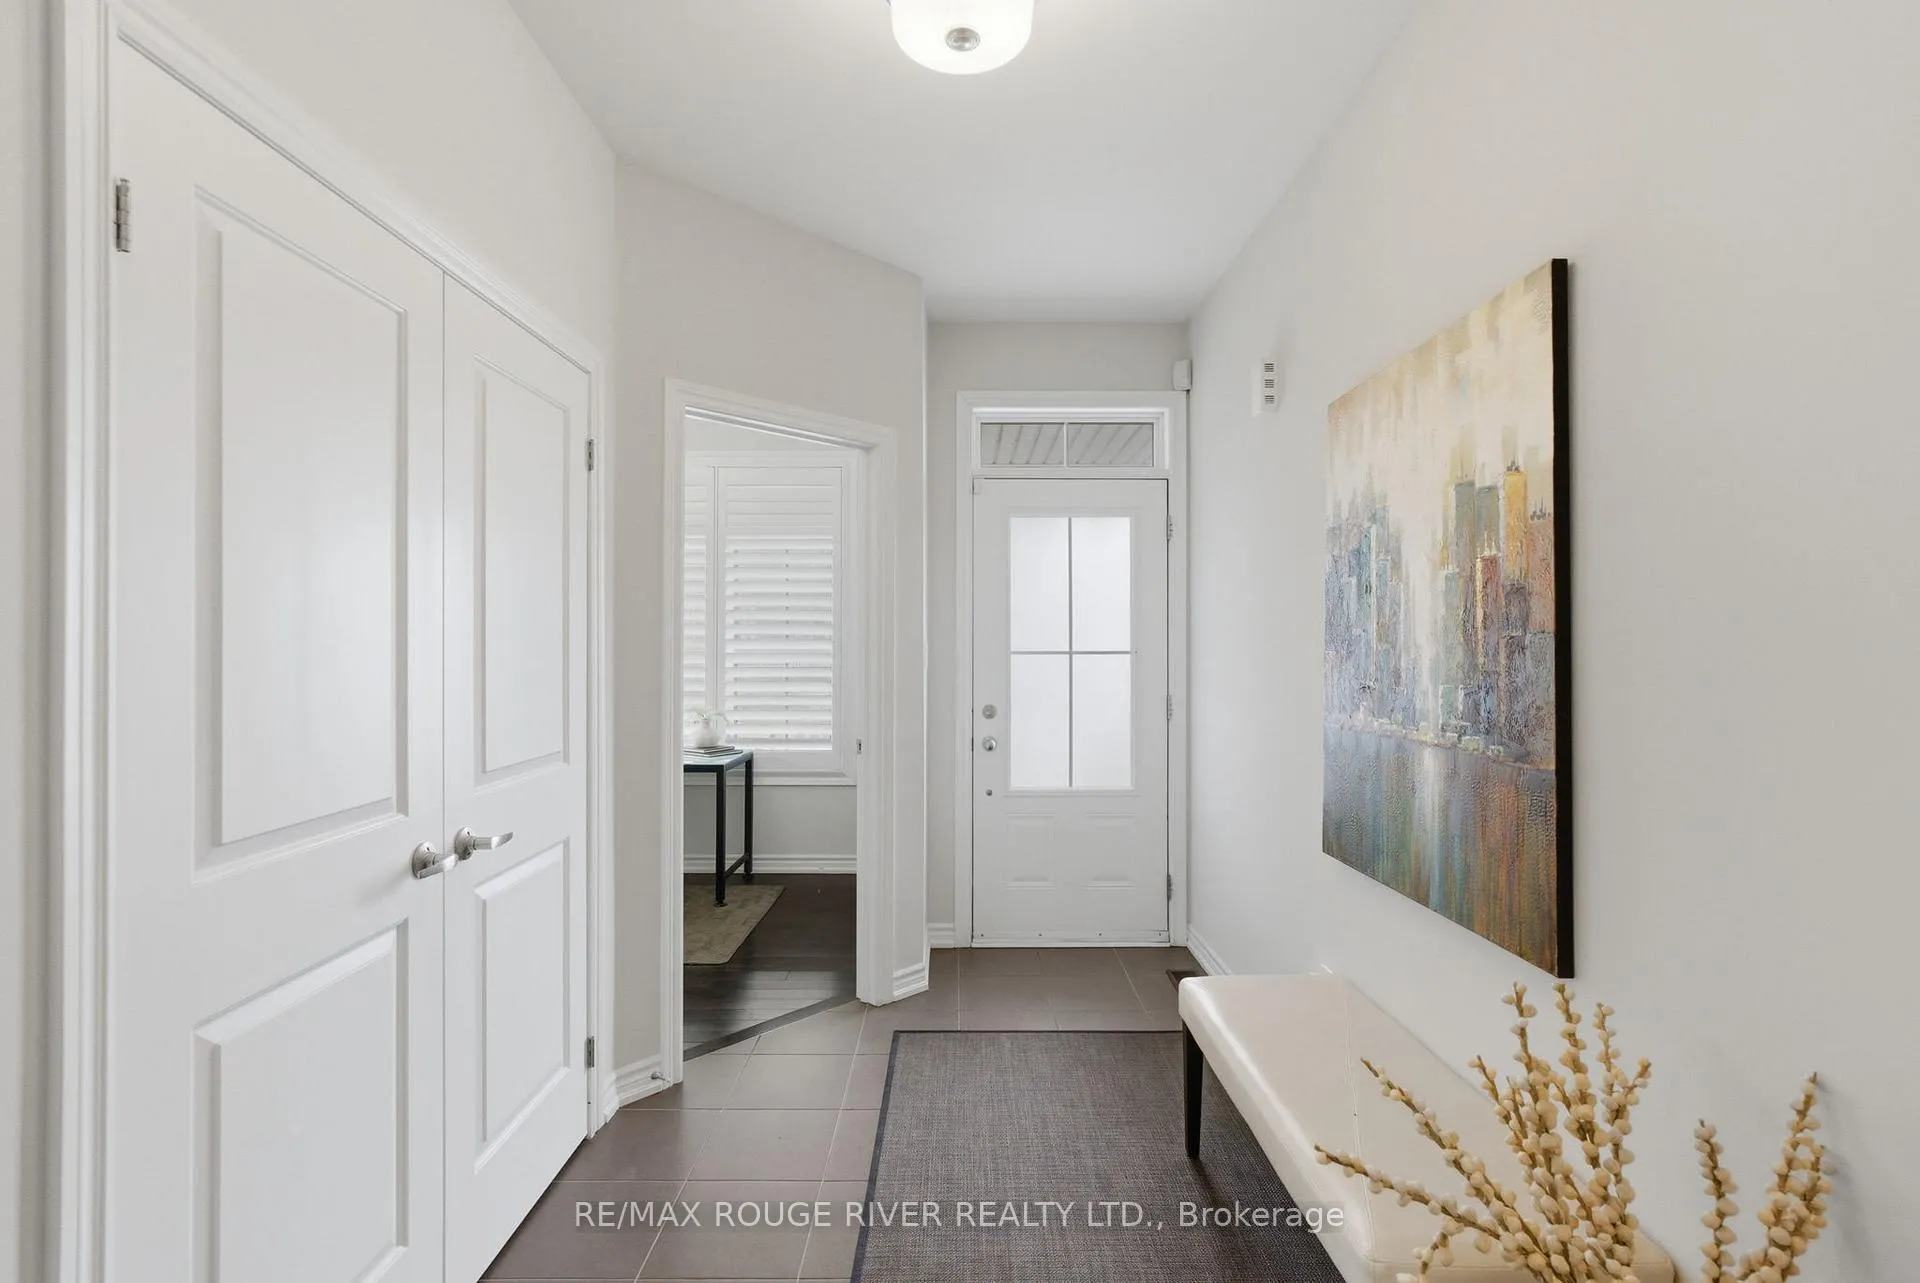
 See all 50 photos
Property history

This listing has ended. It is no longer available.
Property not available for sale or for rent.
Ask about this home
A HOMEH agent will answer your questions about this home.Ask HOMEH
About this home
82 Burning Springs Place, Whitby
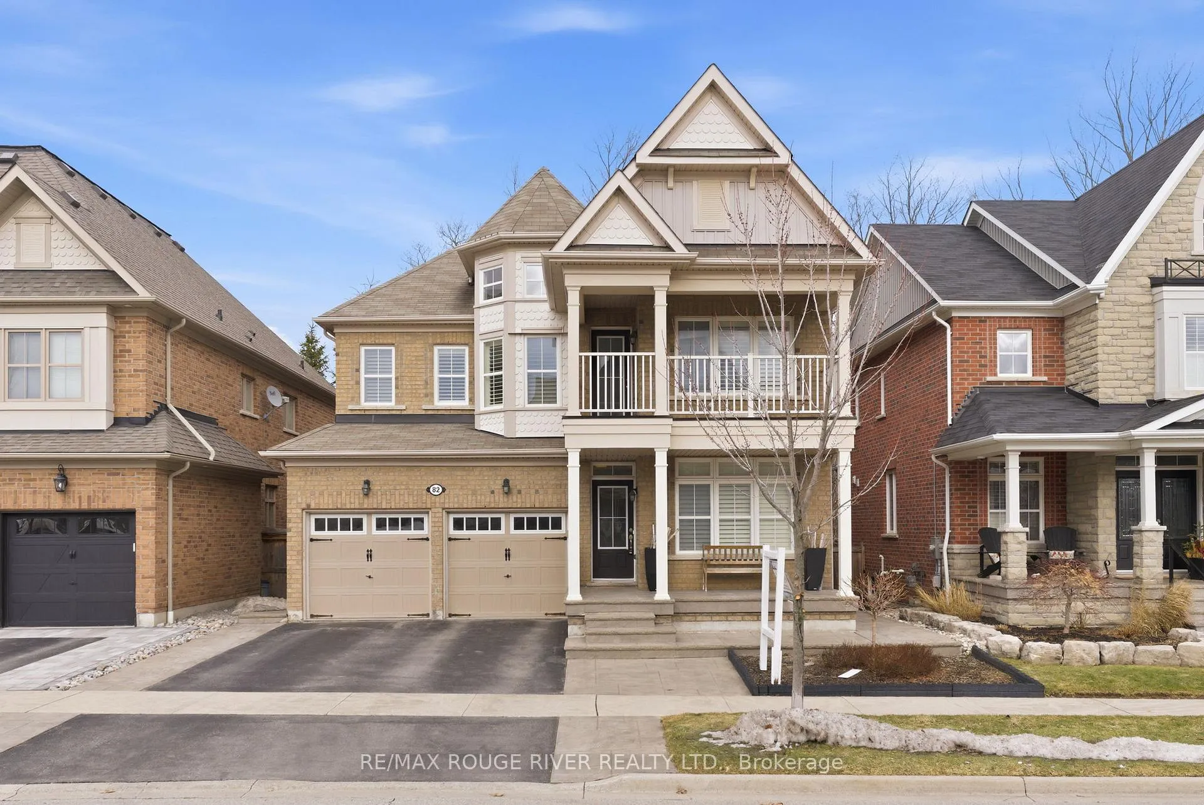
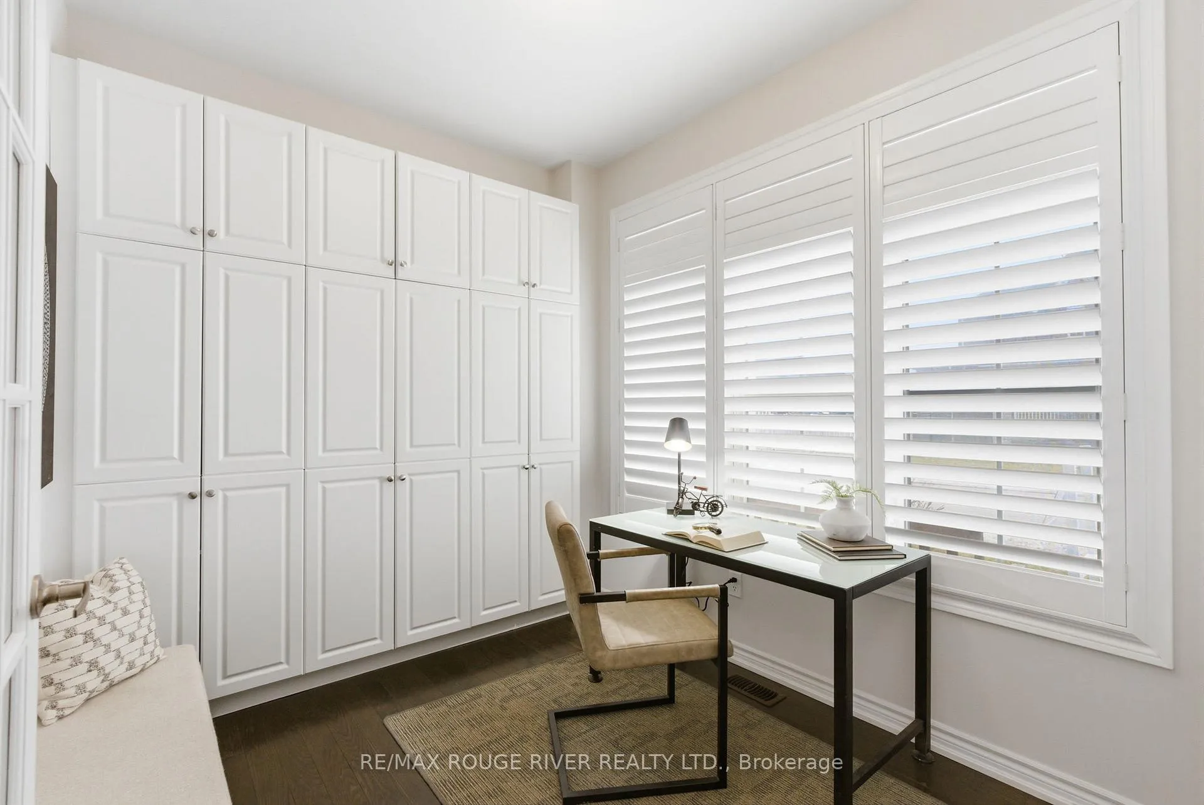
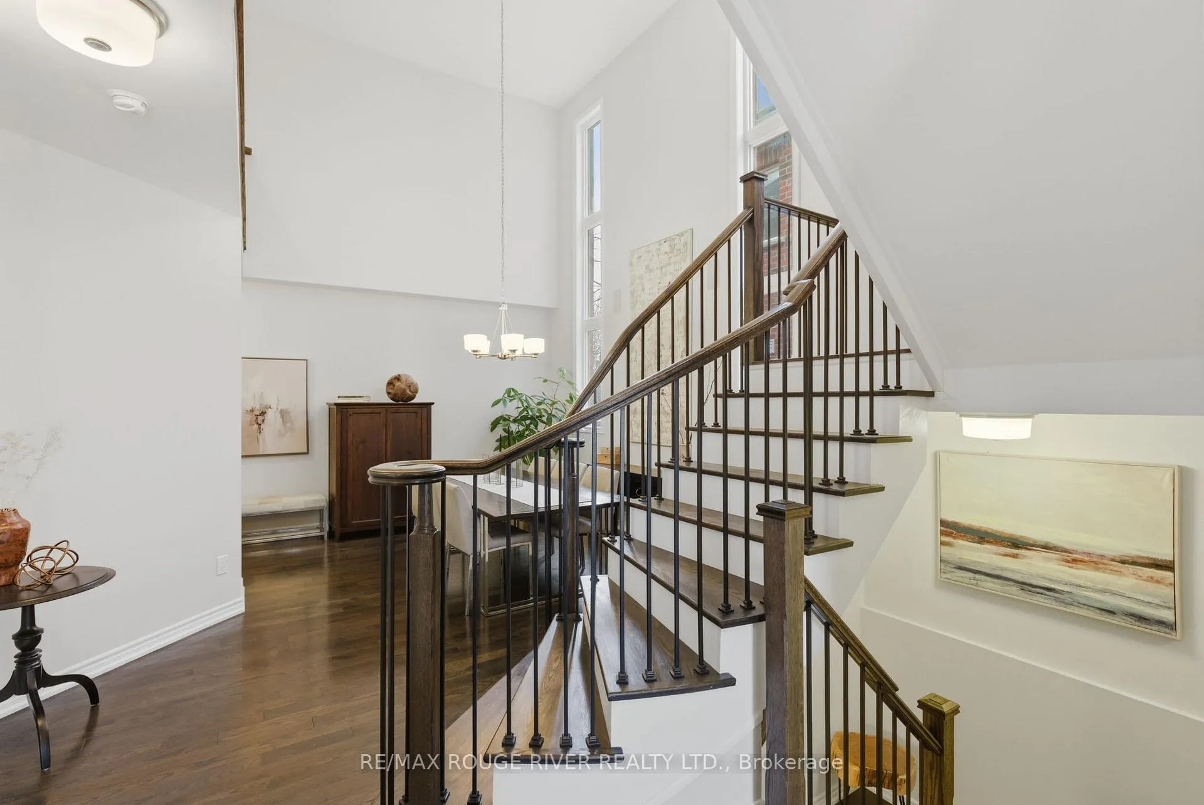
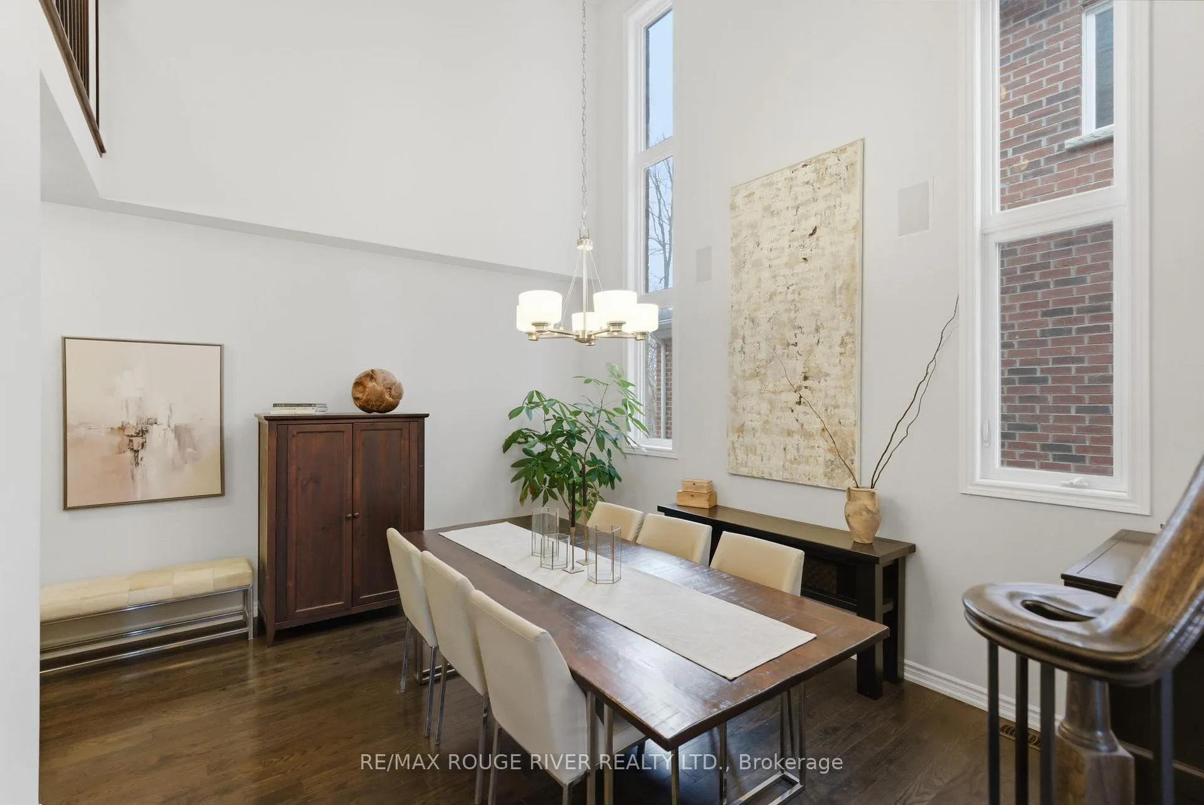
Welcome to this beautiful home nestled in a quiet, family-friendly neighbourhood with no neighbours behind, offering privacy and a peaceful setting. This home impresses with its inviting curb appeal and thoughtfully designed interior, featuring hardwood flooring and California shutters throughout. Step inside to a welcoming main floor where a private front office overlooks the front yard, complete with a French door and built-in storage. The elegant dining room features large windows and soaring ceiling height. At the heart of the home is the spacious family-sized kitchen, designed for gathering and functionality. It features an extra large centre island with a breakfast bar that comfortably seats six, stainless steel appliances, a custom backsplash and a walkout to the backyard. The adjoining living room offers a warm and inviting space with a cozy fireplace, creating the perfect place to relax. The primary bedroom provides a peaceful retreat with broadloom flooring, a walk-in closet and a luxurious 5-piece ensuite. Two additional bedrooms offer double closets and share a convenient 5-piece semi-ensuite. A versatile loft area with hardwood flooring provides the perfect space for a study nook and features a walkout to a private balcony. The upper-level laundry room adds everyday convenience. The finished lower level extends the living space with a large recreation room featuring broadloom flooring, a window for natural light, and a full 4-piece bathroom. An additional bedroom with a closet and window makes an ideal guest room. Step outside to a private backyard with no neighbours behind-an ideal setting for relaxing or entertaining. Interior and exterior Sonos speakers allow you to enjoy music throughout the home and yard. Two natural gas connections-one on the porch for a barbecue and another at the rear of the yard for a gas outdoor fireplace make outdoor gatherings effortless. Set in a quiet, family-friendly community, this home blends comfort and functionality.
Facts & features
Ask about this home
A HOMEH agent will answer your questions about this home.
Rooms
10 rooms · 4 bathrooms
- Office9′ × 8′72 sq.ft.
- Dining room16′2″ × 11′11″193 sq.ft.
- Kitchen19′3″ × 14′7″282 sq.ft.
- Living room15′11″ × 12′10″204 sq.ft.
- Primary bedroom16′8″ × 14′233 sq.ft.
- Bedroom 214′1″ × 10′3″145 sq.ft.
- Bedroom 314′2″ × 10′4″146 sq.ft.
- Loft13′ × 7′4″95 sq.ft.
- Recreation19′ × 17′2″327 sq.ft.
- Bedroom 417′ × 12′8″215 sq.ft.
Around this home
Listing details
Helpful tools
Your HOMEH agent
"Priced 16% over our estimate. I would see it this week."
Ask HOMEH about this home
Price, neighbourhood, monthly cost. Ask anything.
HOMEH Intelligent Agent is an AI, not a licensed representative. Check anything important with your agent.