
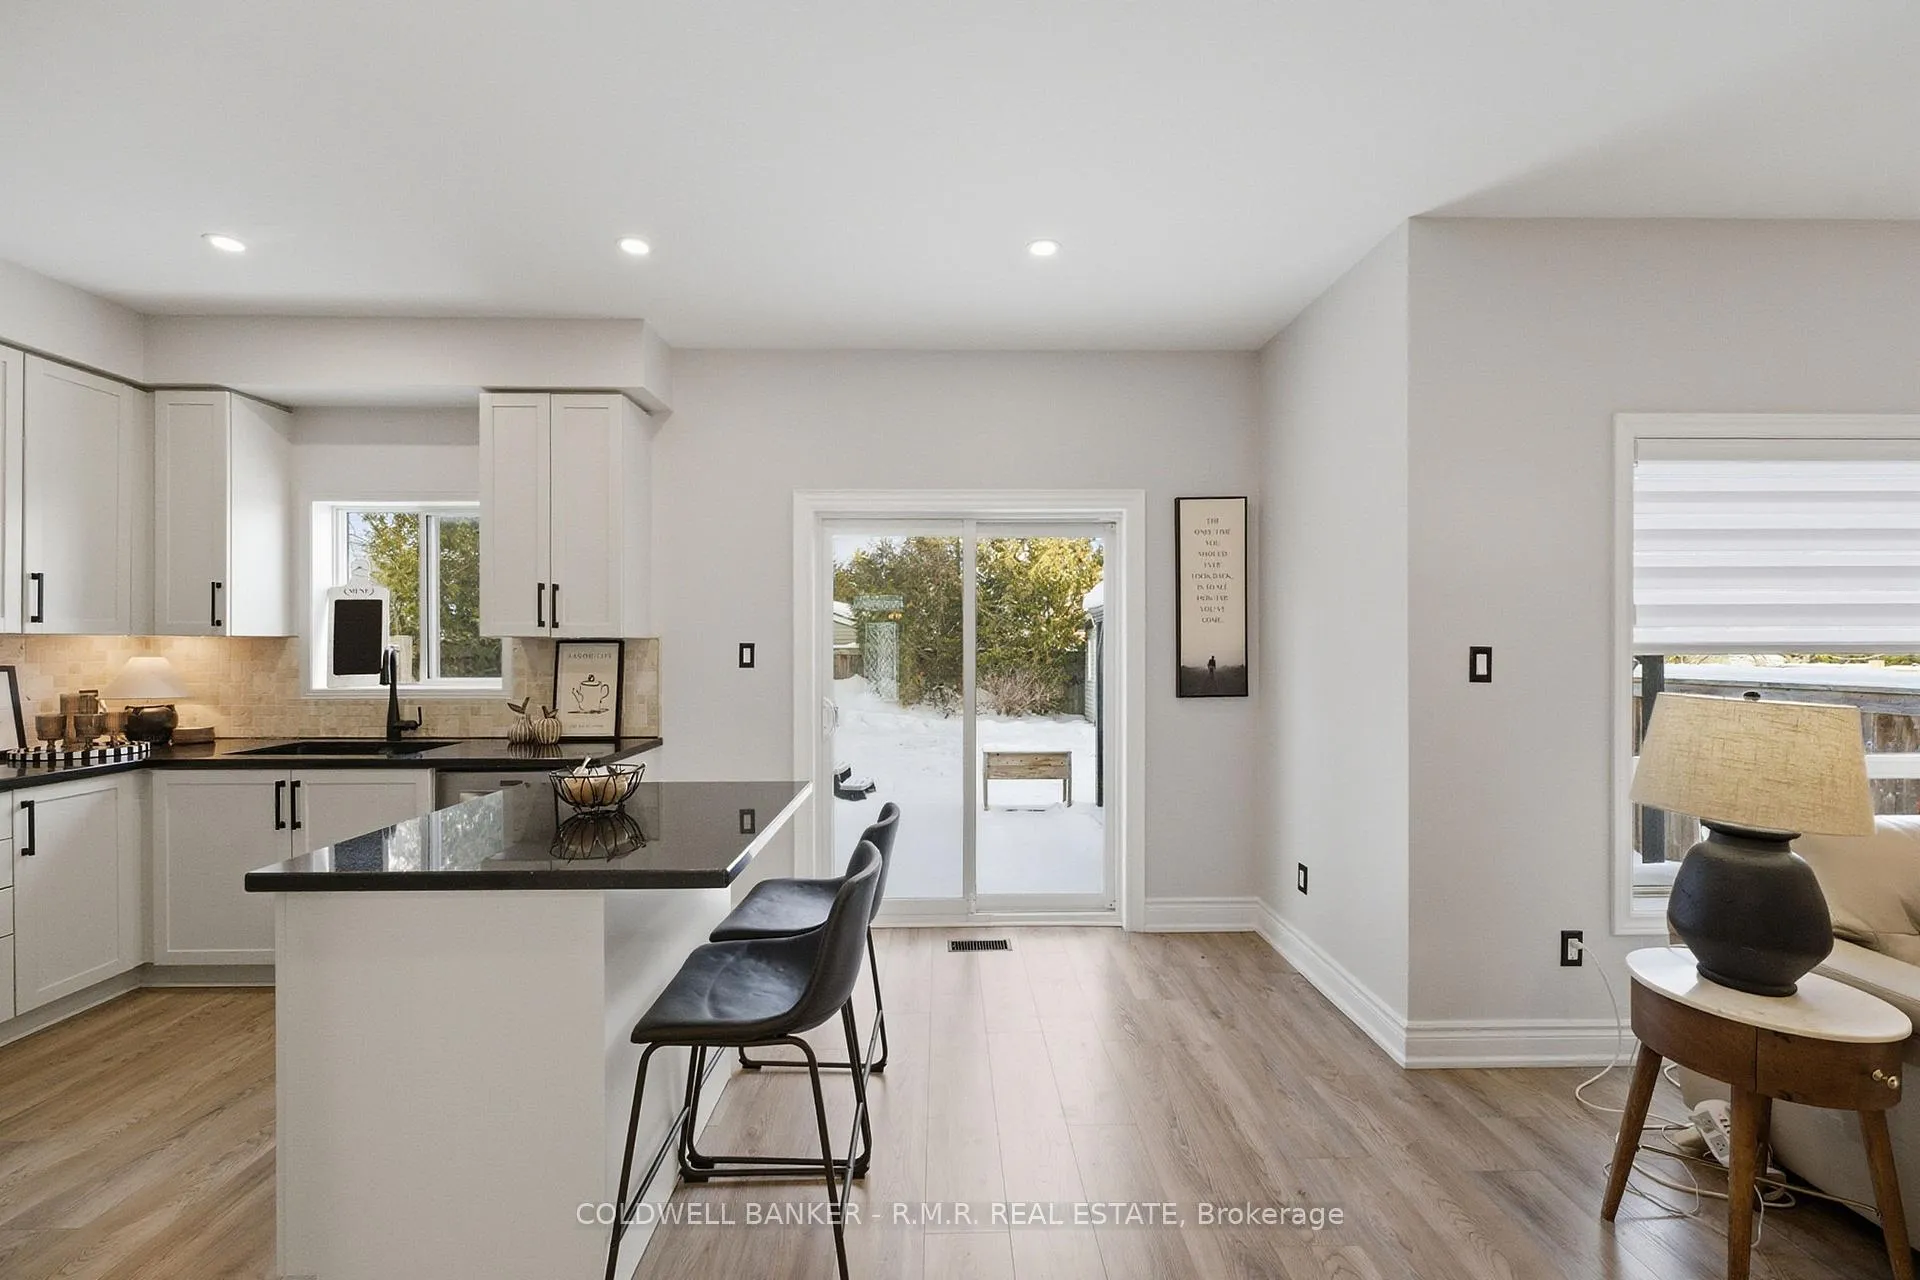
 See all 37 photos
Property history

This listing has ended. It is no longer available.
Property not available for sale or for rent.
Ask about this home
A HOMEH agent will answer your questions about this home.Ask HOMEH
About this home
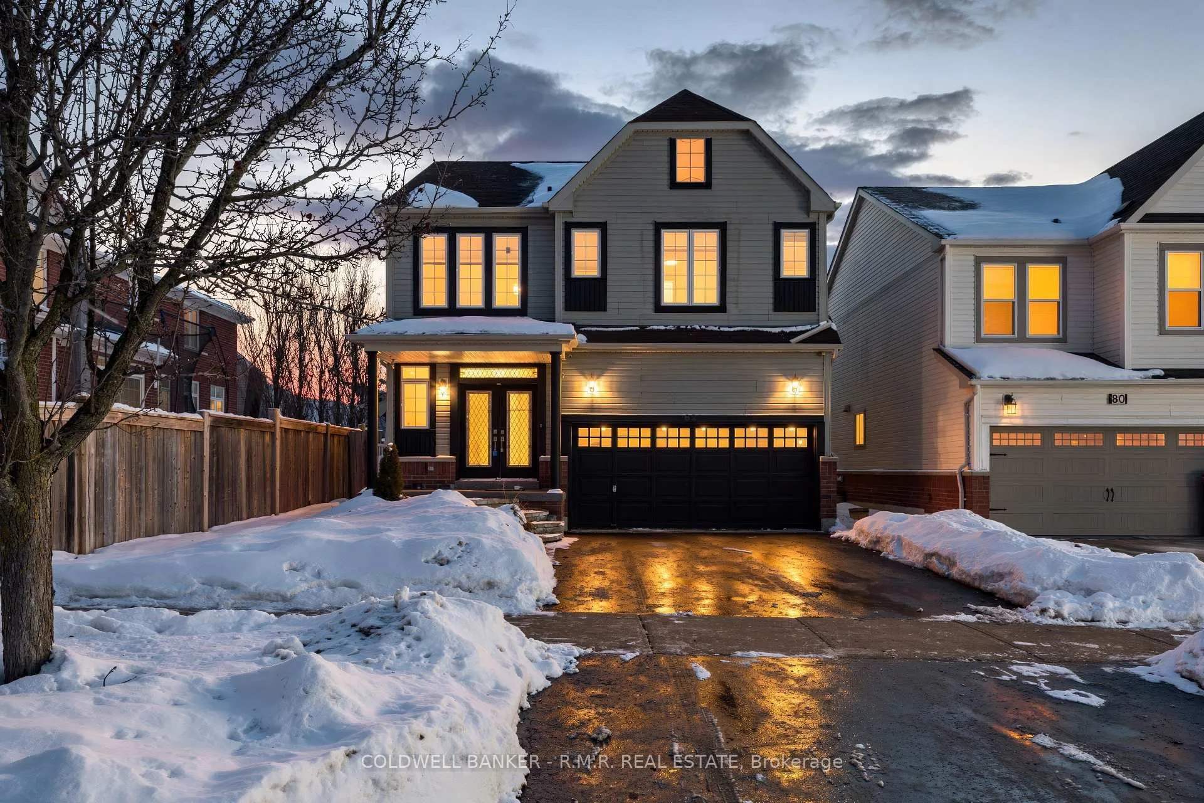
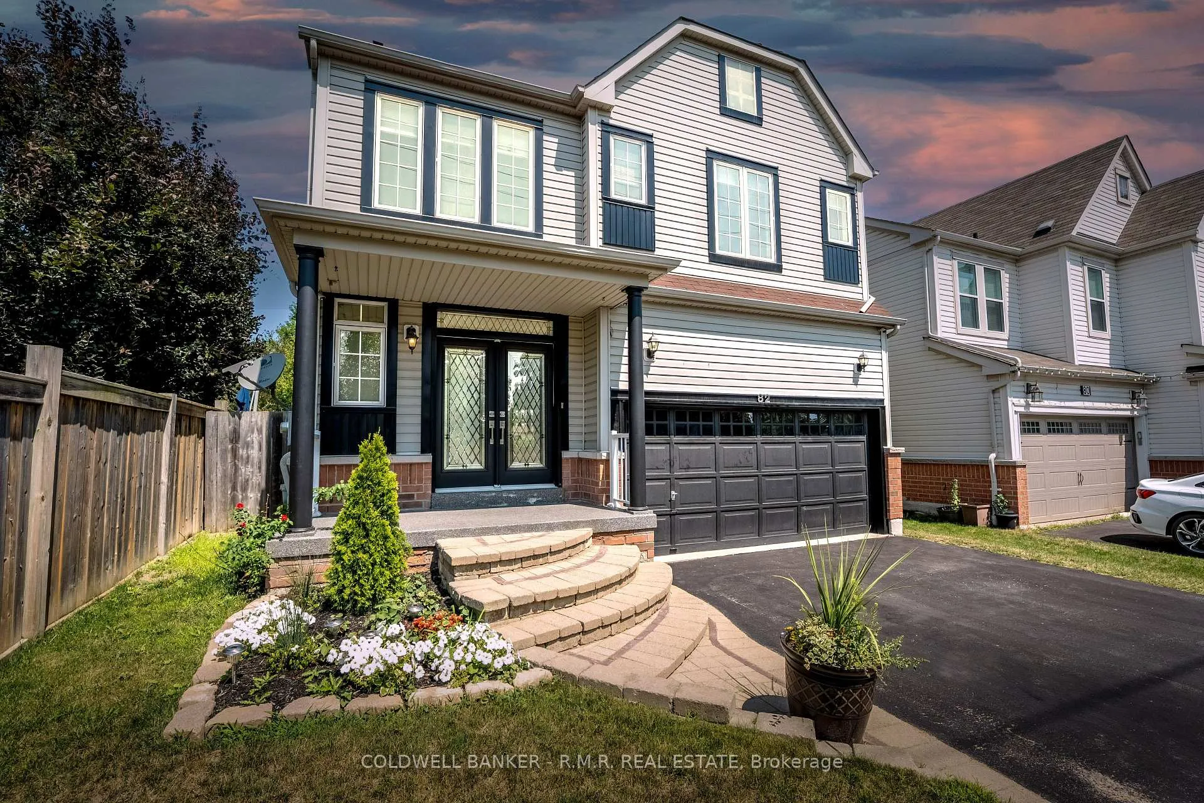
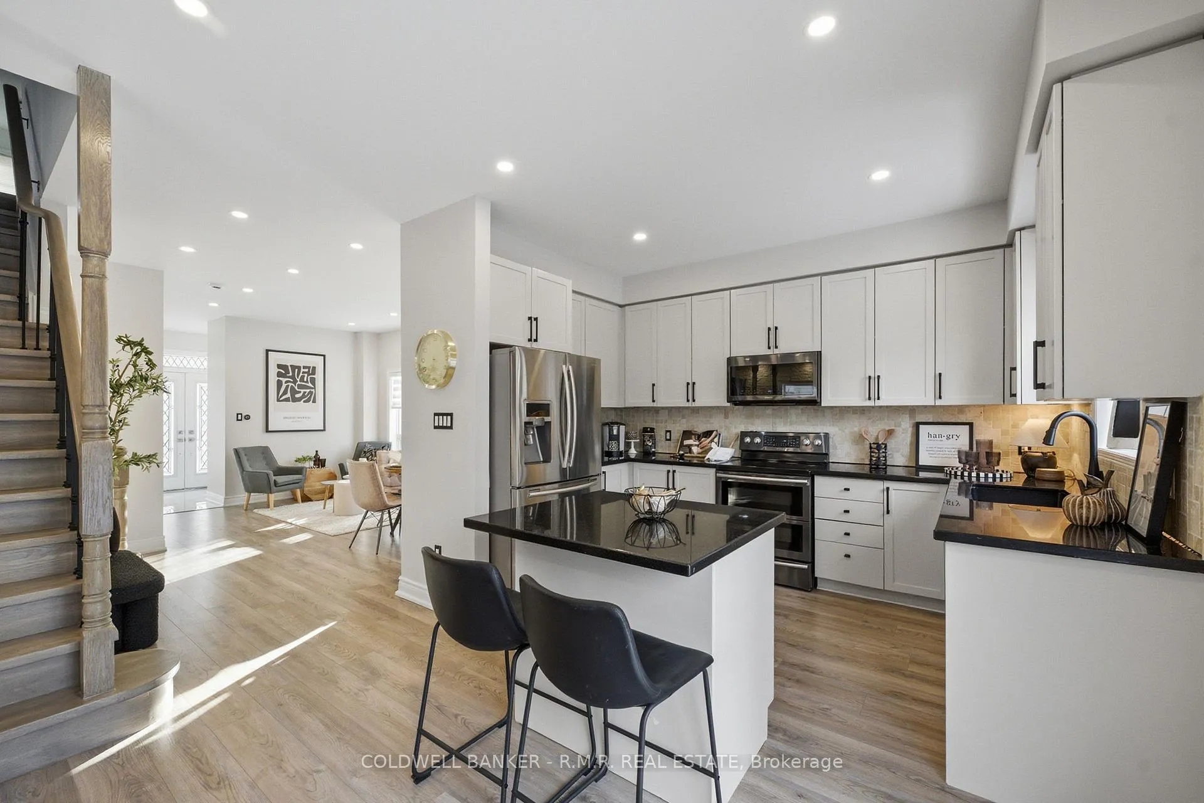
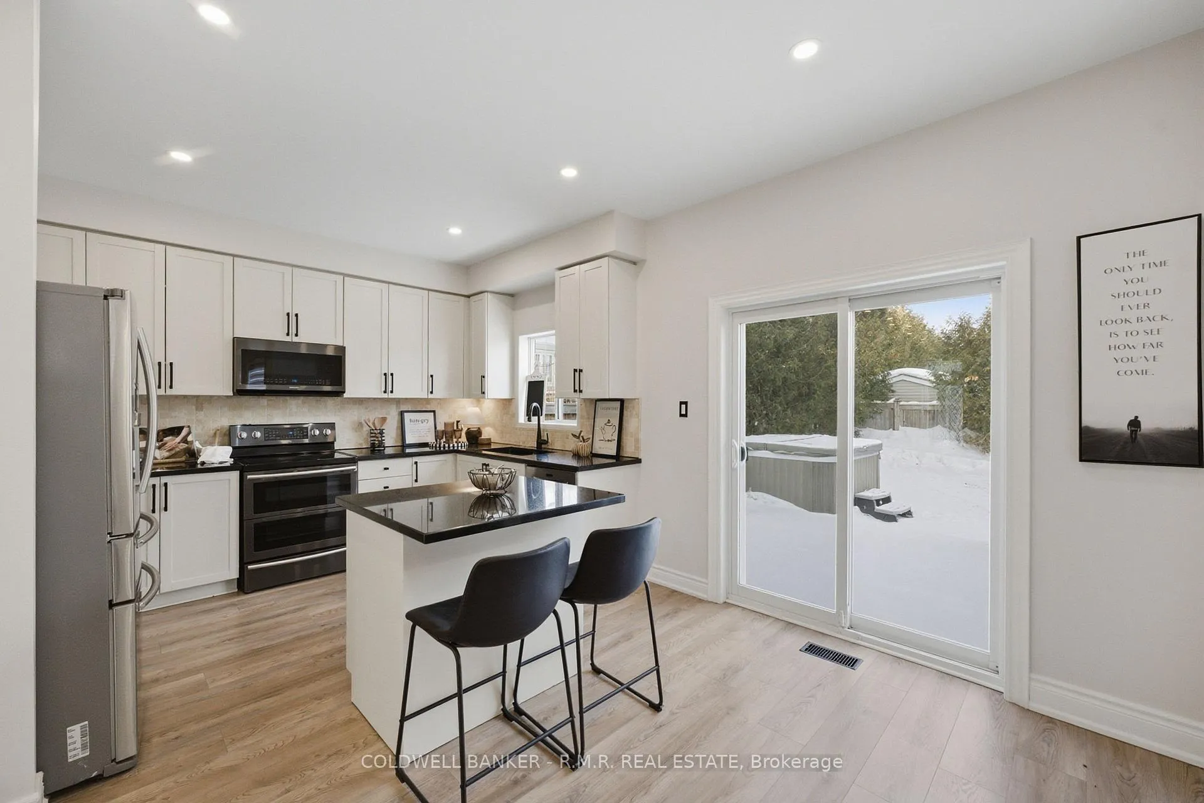
Welcome to 82 Vipond Road, a beautifully maintained family home in the heart of Brooklin where thoughtful updates meet everyday comfort. Recent 2026 renovations bring a fresh, modern feel throughout, including new kitchen cabinetry, a full interior repaint, refreshed bathrooms featuring updated vanities, modern plumbing fixtures, and new lighting, and a remodelled laundry room designed to make daily routines easier. The main floor offers a bright, open layout with wide plank flooring, pot lights, and a striking stone feature wall with gas fireplace that anchors the living space. The kitchen is both functional and inviting with granite countertops, stainless steel appliances, a centre island, and a walkout to the backyard, making it ideal for family meals, entertaining, or casual evenings at home. Step outside to enjoy the fully fenced yard complete with a gazebo, hot tub, and natural gas BBQ line, creating a space you will actually use and enjoy. Upstairs, four generous bedrooms provide room to grow, including a spacious primary suite with walk in closet and a five piece ensuite. The upper level laundry adds everyday convenience, while the finished basement expands your living space with a large recreation area, workout or flex space, ample storage, and a rough in for a future bathroom. Set in one of Brooklin's most family friendly neighbourhoods, this home is close to top rated schools, parks, the Brooklin Community Centre and Library, steps to public transit and all the incredible shops and restaurants downtown Brooklin. The community, is incredible and the neighbours are so welcoming! You you can settle in and feel at home from day one.
Facts & features
Ask about this home
A HOMEH agent will answer your questions about this home.
Rooms
11 rooms · 3 bathrooms
- Living room17′1″ × 13′6″230 sq.ft.
- Dining room17′1″ × 13′6″230 sq.ft.
- Kitchen16′2″ × 10′5″169 sq.ft.
- Family room16′3″ × 10′5″169 sq.ft.
- Primary bedroom13′1″ × 13′5″175 sq.ft.
- Bedroom 210′ × 9′11″99 sq.ft.
- Bedroom 310′1″ × 10′6″106 sq.ft.
- Bedroom 49′6″ × 11′1″106 sq.ft.
- Laundry7′5″ × 5′5″40 sq.ft.
- Recreation16′10″ × 18′11″317 sq.ft.
- Recreation10′1″ × 15′1″152 sq.ft.
Around this home
Schools nearby
School rating, out of 10.
Listing details
Helpful tools
Your HOMEH agent
"Priced 9% over our estimate. I would see it this week."
Ask HOMEH about this home
Price, neighbourhood, monthly cost. Ask anything.
HOMEH Intelligent Agent is an AI, not a licensed representative. Check anything important with your agent.