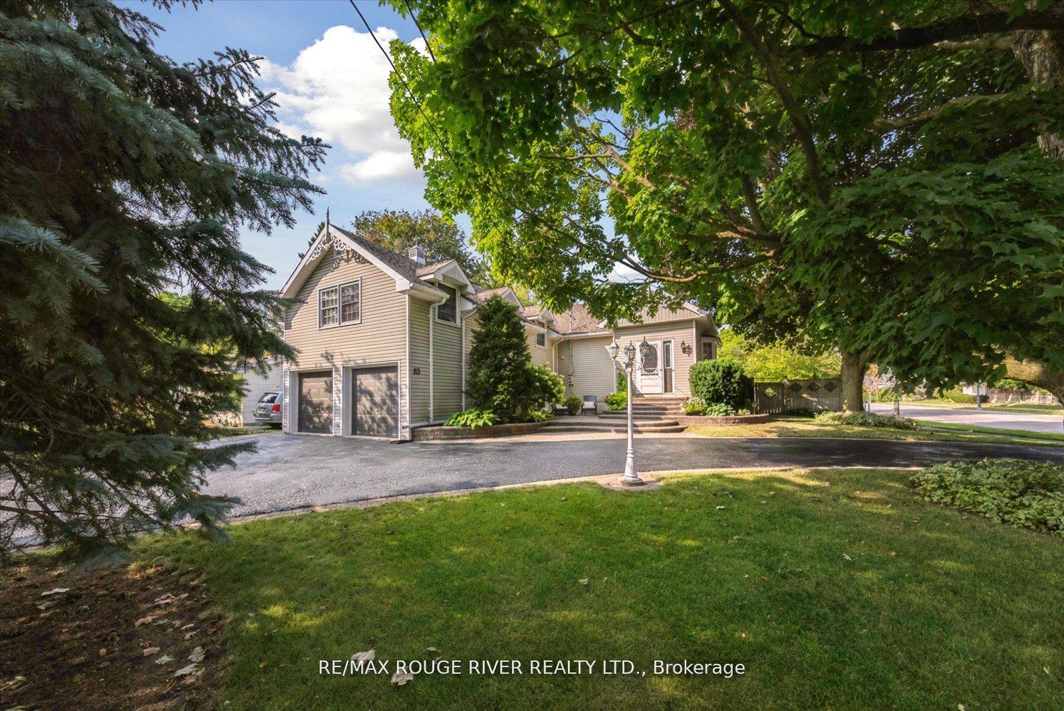
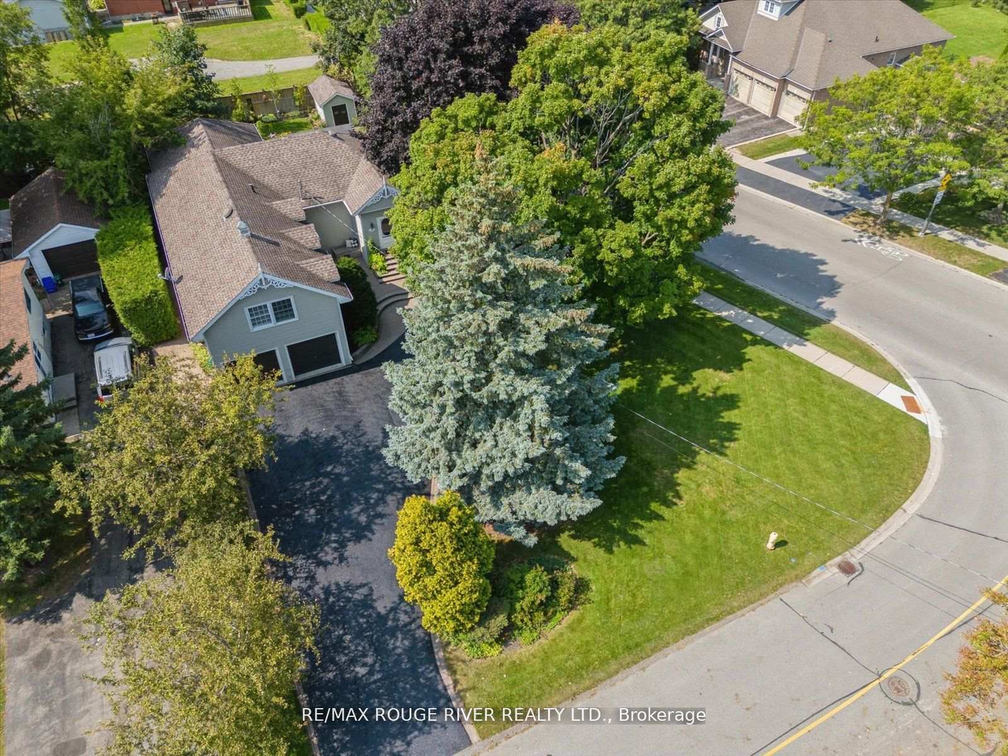
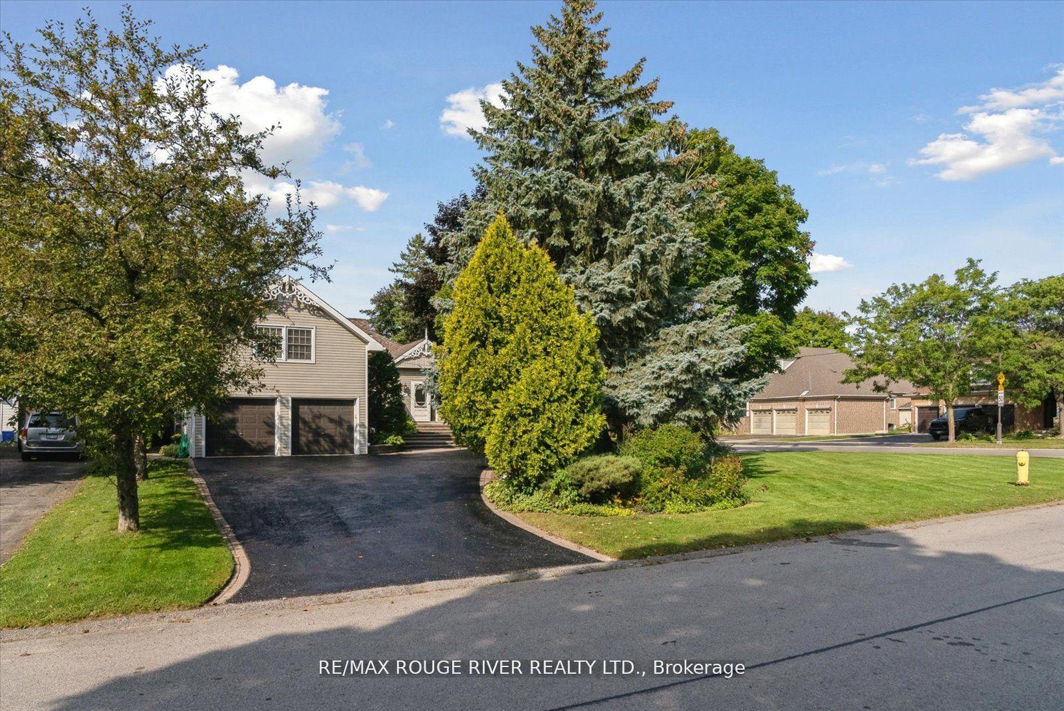
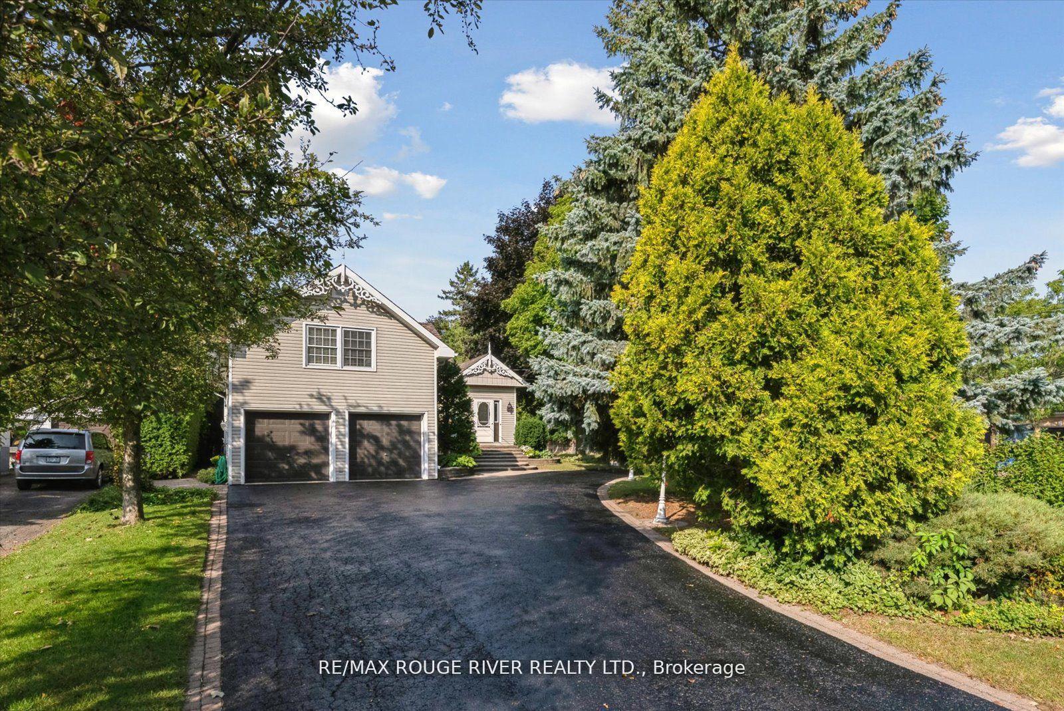
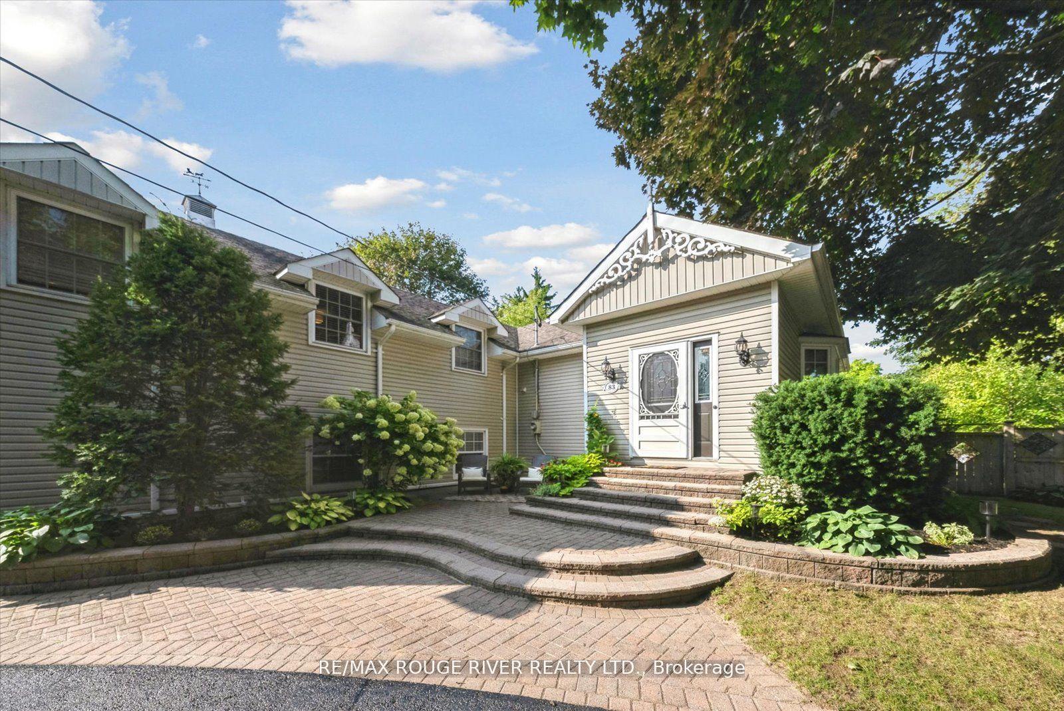
Welcome to this absolutely gorgeous, one-of-a-kind century home where timeless charm meets modern luxury! Fully renovated from top to bottom, this stunning 3-bedroom Century home seamlessly blends historic character with contemporary style. Nestled on an oversized 68x166 ft lot in downtown Brooklin with a grand circular driveway, this home's curb appeal is only rivaled by its interior. Enjoy an open concept layout with spacious principal rooms and loaded with quality upgrades like hardwood flooring, crown moulding, smooth ceilings and modern lighting throughout. The heart of the home, a stunning kitchen, boasts unique features that are both functional and beautiful, such as the stunning banquette eating area and gorgeous live edge breakfast bar - perfect for culinary adventures and gatherings. The combined living/dining room provides a beautiful spot to enjoy a meal or watch the world walk by through the lovely bay window. Through a unique barn door you'll find the main floor bedroom - a separate retreat with 3 pc bathroom. The family room, with striking gas fireplace, is bathed in natural light from an abundance of windows, creating a warm and inviting atmosphere for relaxation. Step outside to discover a private backyard oasis, where a covered deck with cozy sitting area, perennial gardens, a soothing fish pond and mature trees provide a serene escape. Whether you're sipping coffee among the blooms or hosting a summer barbecue, this backyard is built for making memories. Upstairs, you'll find two spacious bedrooms including the primary retreat with incredible walk-in dressing room and 4 pc ensuite. The home office is conveniently located right off the side and garage entrance and is the perfect space for the work-at-home professional! This is not just a house, it's a piece of history, lovingly restored and ready for its next chapter!
Read more
Auto Garage Door RemoteCanopyDeckLandscape LightingPrivacyLighting
Facts & features
TypeDetached
StyleSidesplit 3
Lot68.95 x 166.54 ft
Tax$7,700 (2024)
HeatingForced air, gas
CoolingCentral air
BasementUnfinished
Parking8 drive
WaterMunicipal
FireplaceYes, natural gas
Book a viewing
Wed28Oct
Thu29Oct
Fri30Oct
Sat31Oct
Sun1Nov
Pick a time
Rooms
9 rooms · 2 bathrooms
Main floor6 rooms
Living room19′3″ × 12′6″240 sq.ft.
Dining room19′3″ × 12′6″240 sq.ft.
Bedroom 219′3″ × 12′6″240 sq.ft.
Kitchen21′ × 16′336 sq.ft.
Breakfast21′ × 16′336 sq.ft.
Family room17′ × 16′6″280 sq.ft.
Upper floor2 rooms
Primary bedroom21′ × 16′336 sq.ft.
Bedroom 313′9″ × 12′6″171 sq.ft.
Lower level1 room
Office13′2″ × 9′10″129 sq.ft.
Bathrooms2
4-pcUpper3-pcMain
Thinking of selling your home?See what your home is worth today.

 See all 40 photos
