
 See all 2 photos
Property history

This listing has ended. It is no longer available.
Property not available for sale or for rent.
Ask about this home
A HOMEH agent will answer your questions about this home.Ask HOMEH
About this home
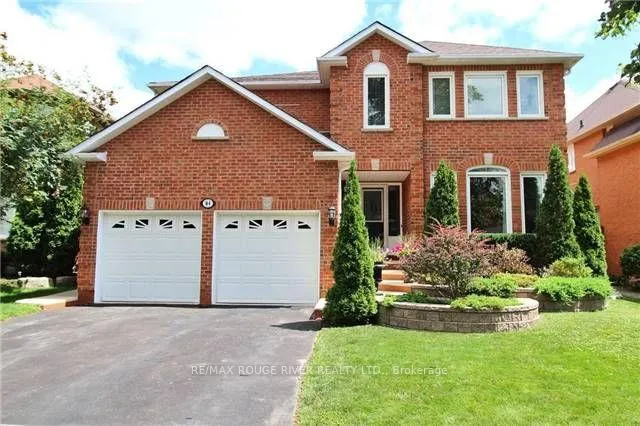
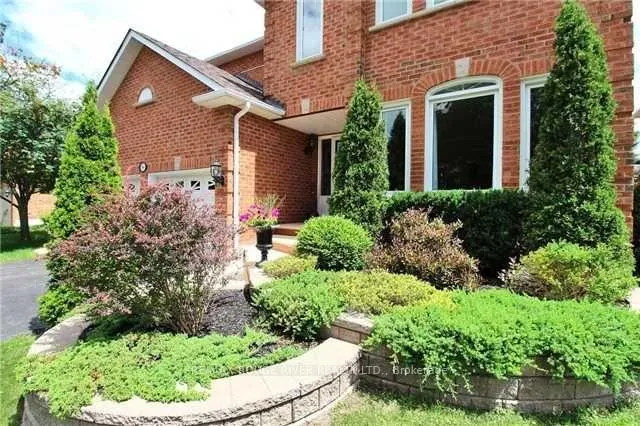
Luxury Reimagined in the Heart of Pringle Creek. Experience the perfect blend of executive elegance and modern warmth at 84 Silverbirch Place. Tucked away on a sought-after private lot, this Brandy Lane-built masterpiece welcomes you with manicured landscapes and an undeniable sense of home. Step inside to a grand foyer where soaring lines and rich hardwood floors set the stage for sophisticated entertaining. Whether hosting holiday dinners in the formal dining room or finding focus in the quiet main-floor library, every corner of this home feels intentional. The heart of the home, the fully renovated kitchen is a chef's sanctuary, where high-end Samsung Bespoke appliances meet sleek quartz surfaces. Imagine slow mornings at the coffee bar or gathering friends around the massive breakfast island. When the sun sets, the power blinds tuck away, revealing your private backyard oasis. Complete with a tranquil waterfall pond, a stamped concrete patio and a gazebo designed for effortless summer nights. Your Private Retreat, the upper level, is a masterclass in comfort with a primary suite that feels like a boutique hotel. Showcasing a Pax wardrobe system, vanity/makeup room and spa-inspired ensuite with a sill-less rainfall shower. With a second primary suite offering its own private 3-pc ensuite and two more bedrooms sharing a clever 5-pc Jack-and-Jill layout, there is a dedicated space for every member of the family to recharge. Endless Possibilities, the lower level is your ultimate destination for leisure. Features like the custom wet bar, live-edge bar table, wine cellar and theatre room elevate the space to a high-end destination for hosting and relaxation. An additional 5th bedroom & 3-piece bath also acts as a private guest suite or luxury secondary residence. This is more than a house-it's the lifestyle you've been waiting for. Open House Sunday, May 3rd, 2-4 p.m.
Facts & features
Ask about this home
A HOMEH agent will answer your questions about this home.
Rooms
12 rooms · 5 bathrooms
- Living room16′1″ × 11′6″185 sq.ft.
- Dining room14′9″ × 11′2″165 sq.ft.
- Office11′6″ × 11′2″128 sq.ft.
- Kitchen23′ × 12′6″287 sq.ft.
- Family room17′11″ × 11′6″206 sq.ft.
- Primary bedroom16′10″ × 13′8″230 sq.ft.
- Bedroom 217′7″ × 11′11″209 sq.ft.
- Bedroom 313′3″ × 11′11″158 sq.ft.
- Bedroom 418′8″ × 14′11″278 sq.ft.
- Recreation20′2″ × 16′5″331 sq.ft.
- Game room18′1″ × 14′1″255 sq.ft.
- Bedroom 512′ × 11′6″138 sq.ft.
Around this home
Listing details
Helpful tools
Your HOMEH agent
"I would see it this week."
Ask HOMEH about this home
Price, neighbourhood, monthly cost. Ask anything.
HOMEH Intelligent Agent is an AI, not a licensed representative. Check anything important with your agent.