
 See all 45 photos
Property history

This listing has ended. It is no longer available.
Property not available for sale or for rent.
Ask about this home
A HOMEH agent will answer your questions about this home.Ask HOMEH
About this home
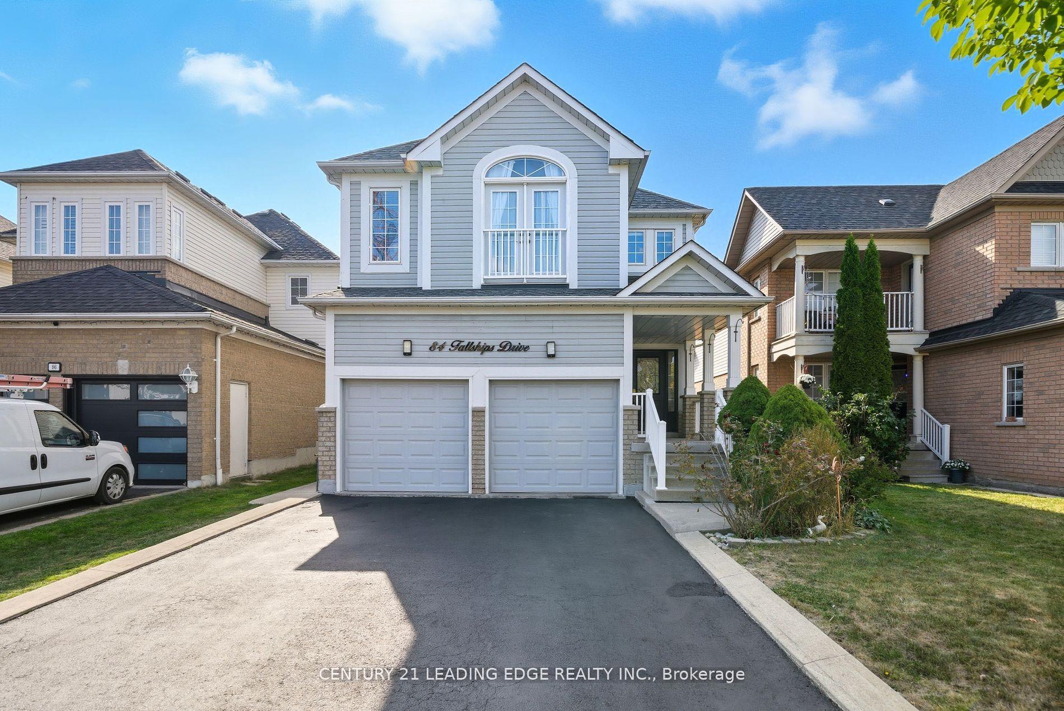
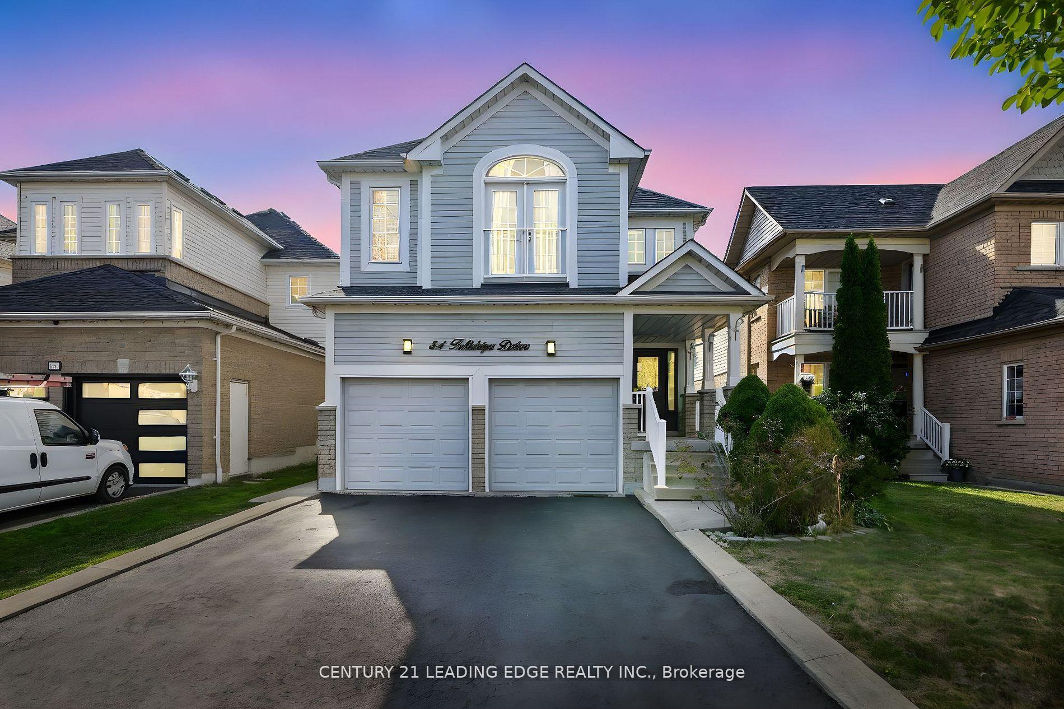
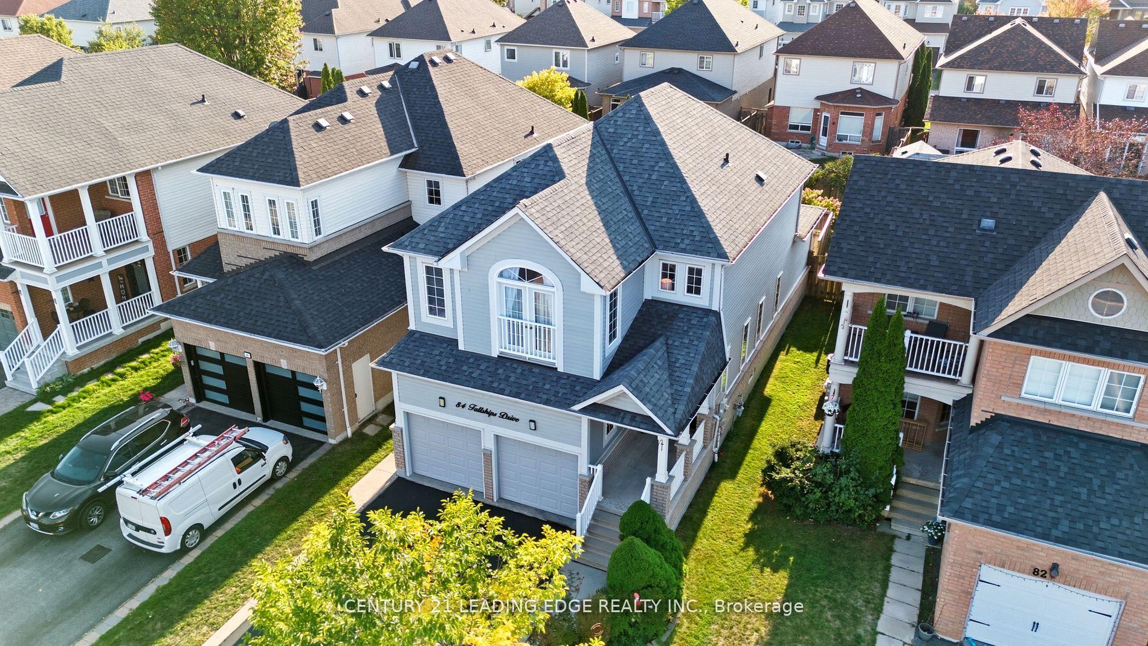
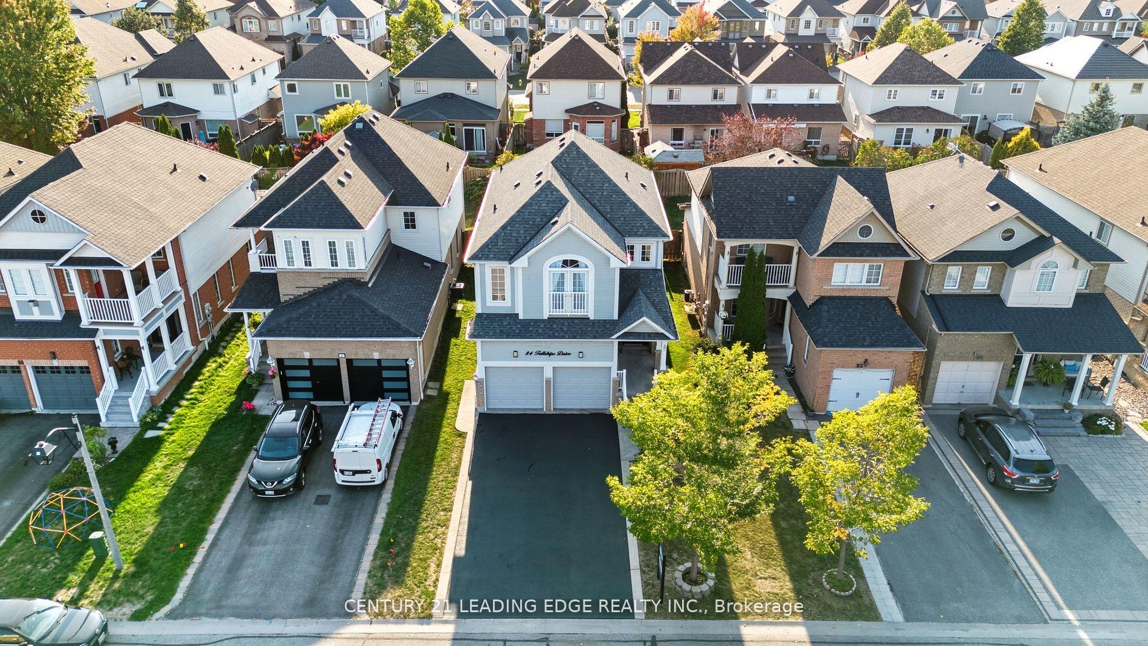
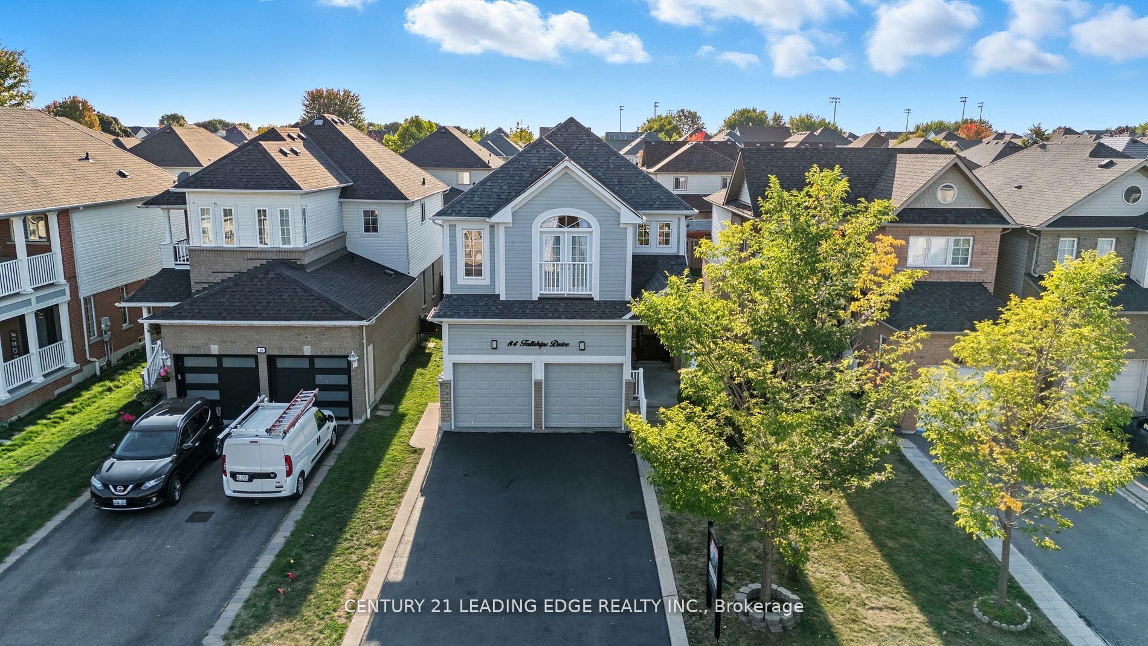
Fantastic Home In High Demand Whitby Shores! 4 Spacious Bedrooms, Huge Primary With Separate Glass Shower And Soaker Tub! Nine Foot Ceiling On Main Floor! Open Concept Floor Plan With Entertainment Style Kitchen With Quartz Counters and Pantry! Gorgeous Finished Basement With Pot Lights and Built-in Speakers! Plenty Of Room For The Family! Spacious Family Room with Gas Fireplace! Walk-out to fully fenced yard with patio. Bright Family Size Breakfast area! Storage areas. Roof Re-Shingled In 2017! Furnace 2015 New Insulated Garage Doors! Gas Line for BBQ. Freshly Painted. 4 Car parking on Driveway! Exterior Soffit lights!: Steps To Public School, Lake, Trails, Shopping Centre, Marina, Sports Complex.
Facts & features
Ask about this home
A HOMEH agent will answer your questions about this home.
Rooms
11 rooms · 3 bathrooms
- Kitchen12′11″ × 10′10″140 sq.ft.
- Breakfast11′6″ × 8′9″100 sq.ft.
- Family room16′5″ × 12′197 sq.ft.
- Dining room11′2″ × 10′8″119 sq.ft.
- Living room12′6″ × 9′10″123 sq.ft.
- Primary bedroom17′7″ × 14′8″258 sq.ft.
- Bedroom 212′7″ × 9′10″124 sq.ft.
- Bedroom 311′3″ × 10′2″114 sq.ft.
- Bedroom 411′1″ × 10′5″115 sq.ft.
- Living room23′5″ × 11′7″272 sq.ft.
- Recreation19′8″ × 16′315 sq.ft.
Around this home
Schools nearby
School rating, out of 10.
Listing details
Helpful tools
Your HOMEH agent
"Priced 13% over our estimate. I would see it this week."
Ask HOMEH about this home
Price, neighbourhood, monthly cost. Ask anything.
HOMEH Intelligent Agent is an AI, not a licensed representative. Check anything important with your agent.