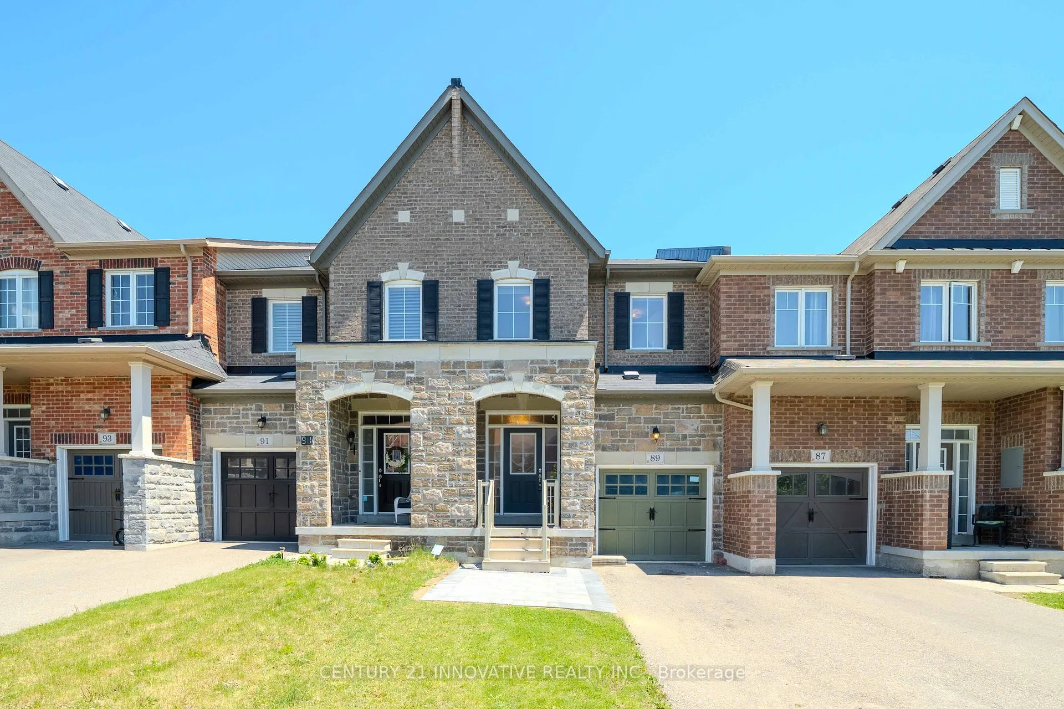
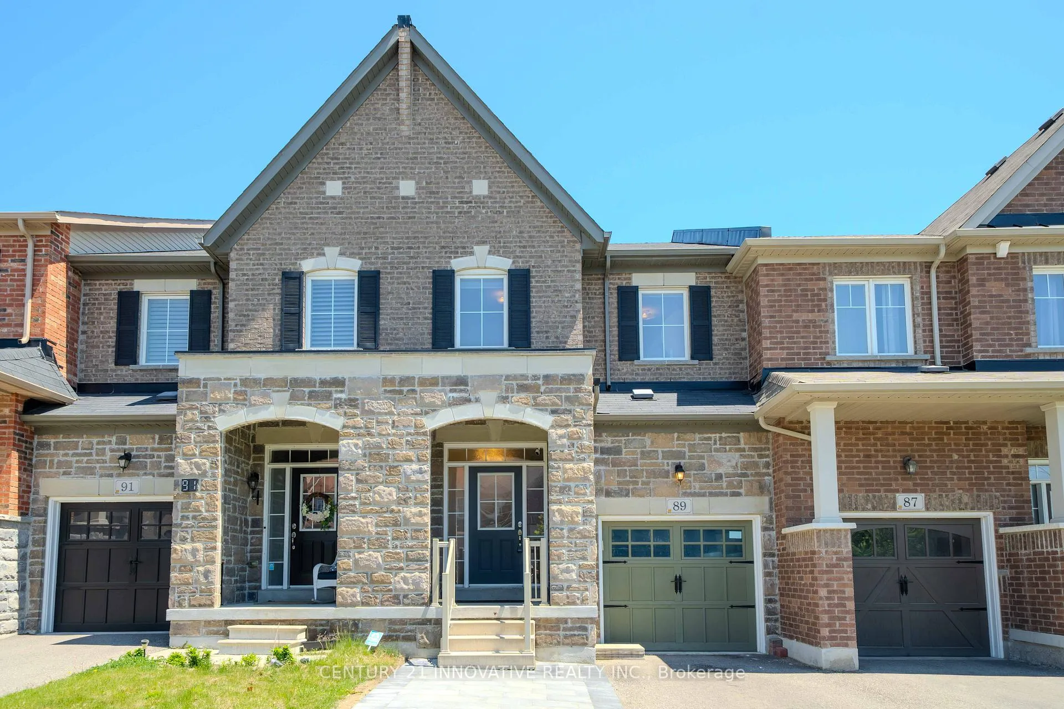
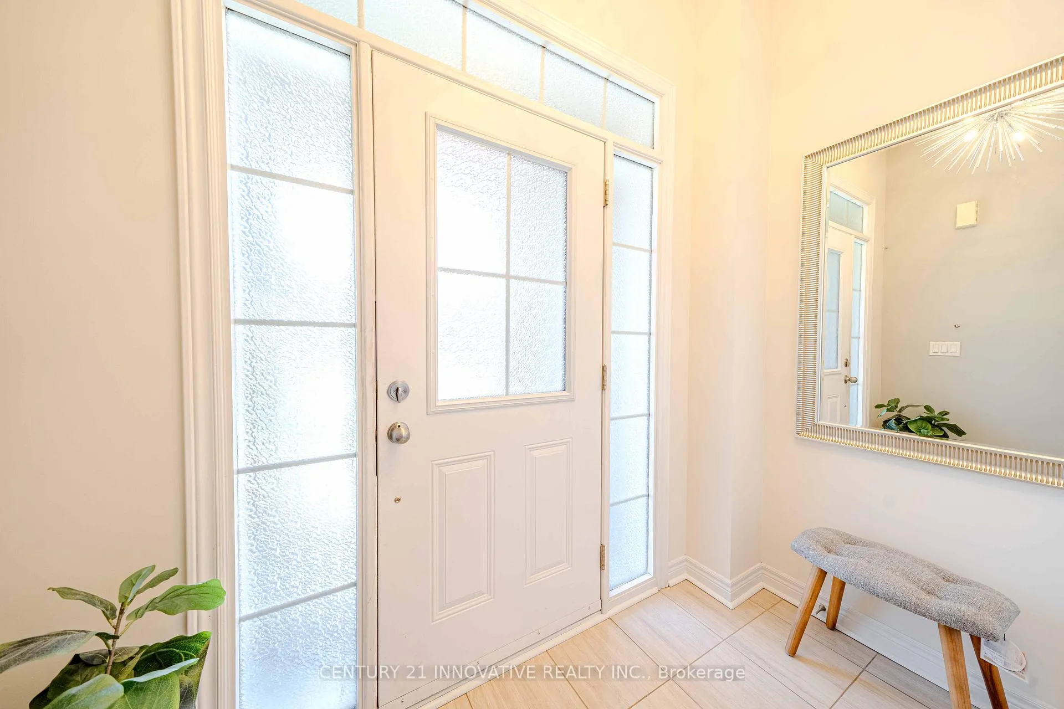
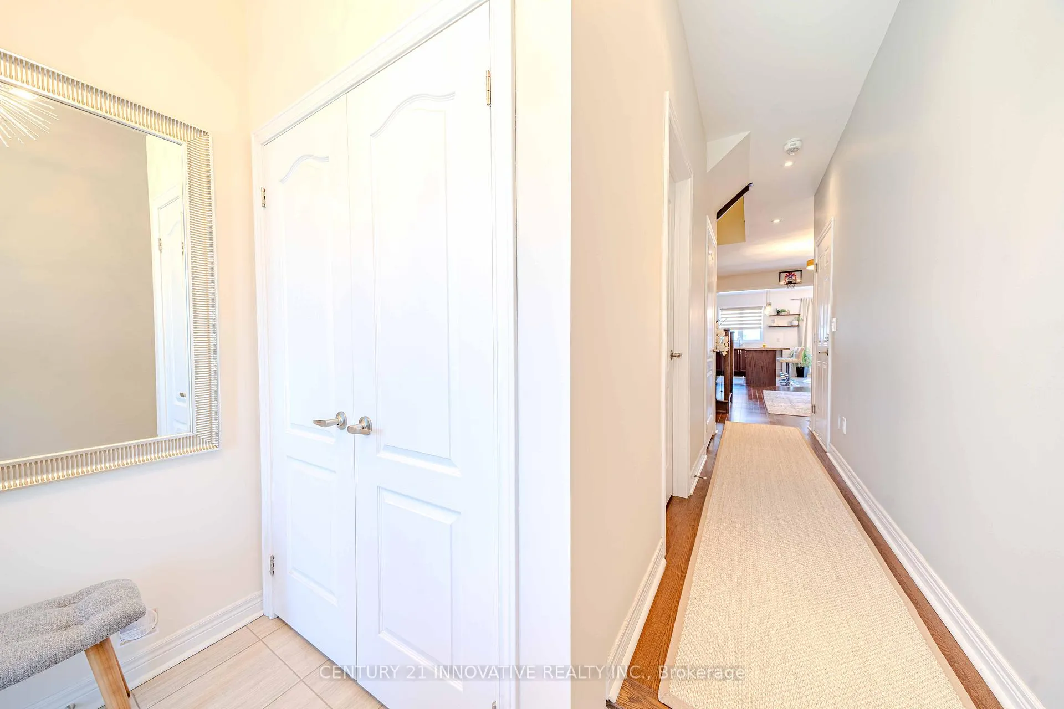
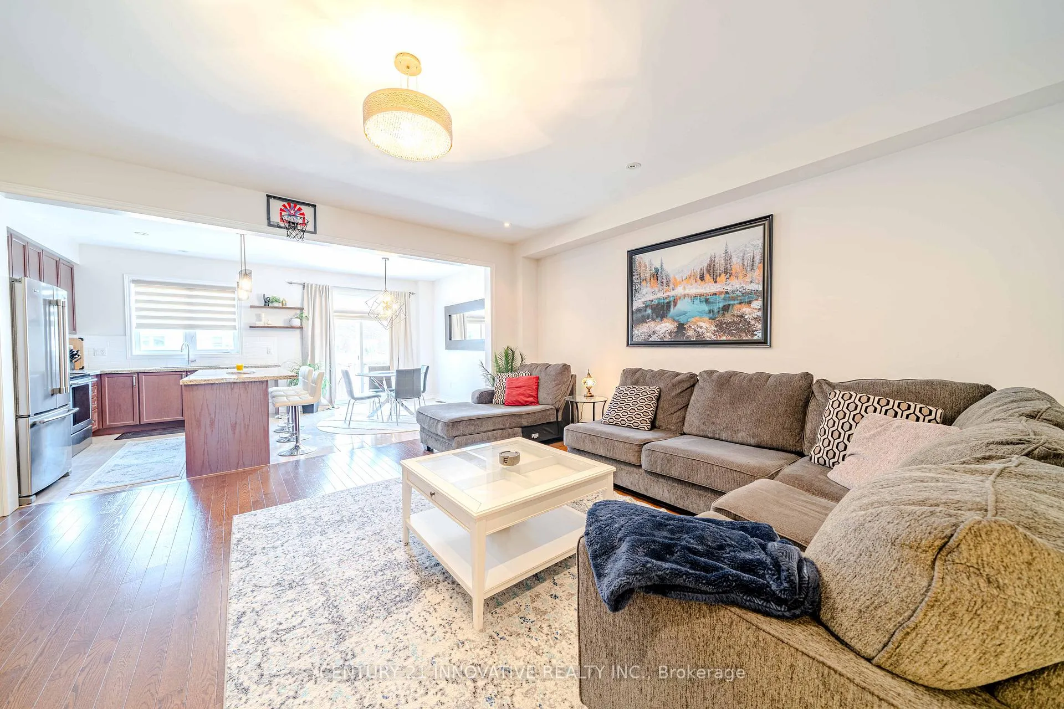
Welcome to 89 Cathedral Drive a beautifully maintained freehold townhome located in a desirable North Whitby neighborhood. Built in 2017, this 3-bedroom, 3-bathroom home offers a spacious layout with hardwood flooring on the main floor and second floor, a large eat-in kitchen with ample counter space and modern cabinetry, and a bright, open-concept living and dining area perfect for entertaining. Upstairs, youll find generously sized bedrooms including a primary suite with a walk-in closet and a private 4-piece ensuite and jacuzzi. The finished basement adds versatile space ideal for a rec room, home office, or gym and a bedroom. Additional features include a private driveway with garage access, fenced backyard, upper-level laundry, and updated lighting fixtures. Close to parks, schools, public transit, and minutes to 401, 407, and major shopping. Move-in ready with a practical layout designed for modern living.
Read more
Carpet Free
Facts & features
TypeFreehold Townhouse
Style2-storey
Built6-15
Size1.5K~2K Sq.Ft.
Lot19.69 x 114.5 ft
Tax$5,227 (2025)
HeatingForced air, gas
CoolingCentral air
BasementFinished
Parking2 drive
WaterMunicipal
Book a viewing
Wed28Oct
Thu29Oct
Fri30Oct
Sat31Oct
Sun1Nov
Pick a time
Rooms
13 rooms · 4 bathrooms
Main floor4 rooms
Family room16′10″ × 13′8″230 sq.ft.
Kitchen8′2″ × 12′98 sq.ft.
Breakfast10′ × 12′120 sq.ft.
Powder room—
Second floor6 rooms
Primary bedroom12′6″ × 16′6″206 sq.ft.
Bedroom 29′ × 13′117 sq.ft.
Bedroom 39′4″ × 11′2″104 sq.ft.
Bathroom—
Bathroom—
Laundry—
Basement3 rooms
Recreation16′ × 10′10″173 sq.ft.
Bedroom10′10″ × 6′11″75 sq.ft.
Bathroom—
Bathrooms4
4-pcSecond3-pcSecond3-pcBasement2-pcMain
Thinking of selling your home?See what your home is worth today.

 See all 50 photos
