
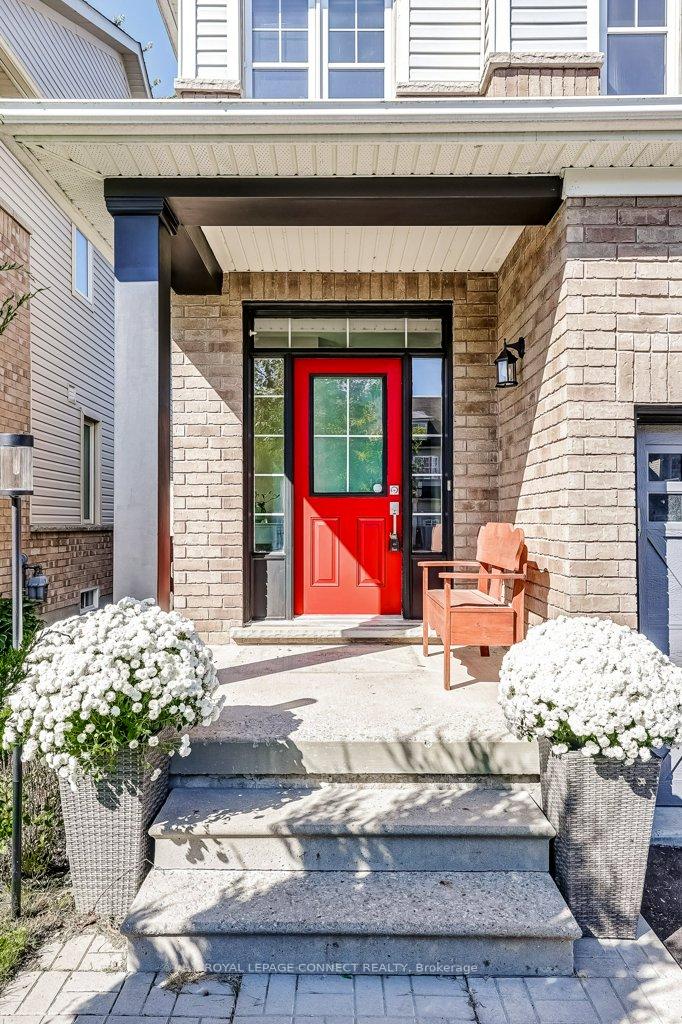
 See all 50 photos
Property history

This listing has ended. It is no longer available.
Property not available for sale or for rent.
Ask about this home
A HOMEH agent will answer your questions about this home.Ask HOMEH
About this home
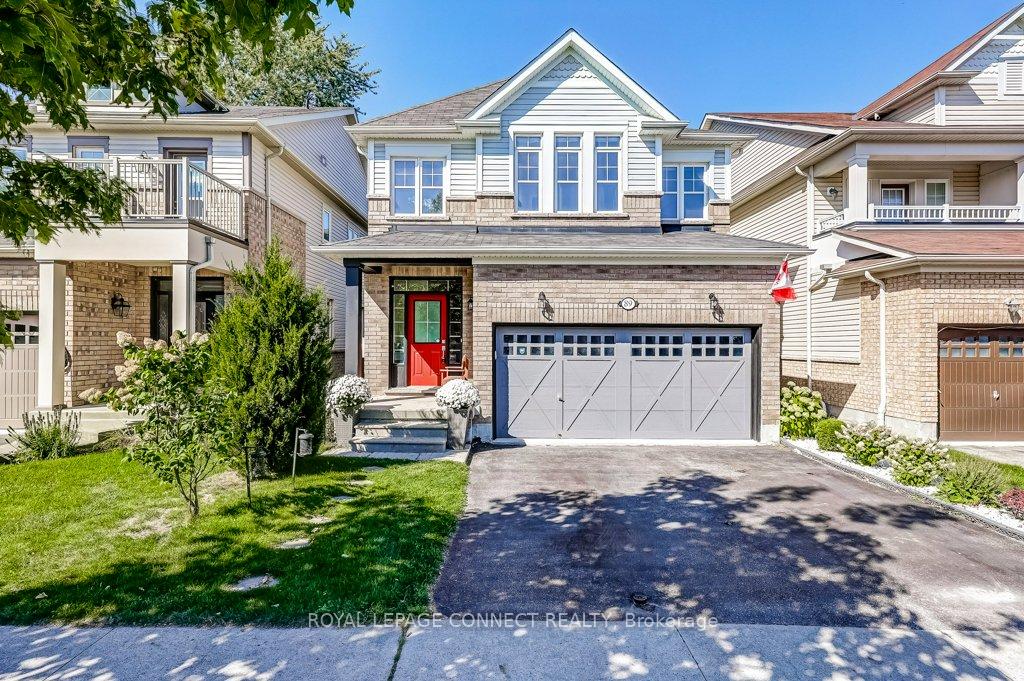
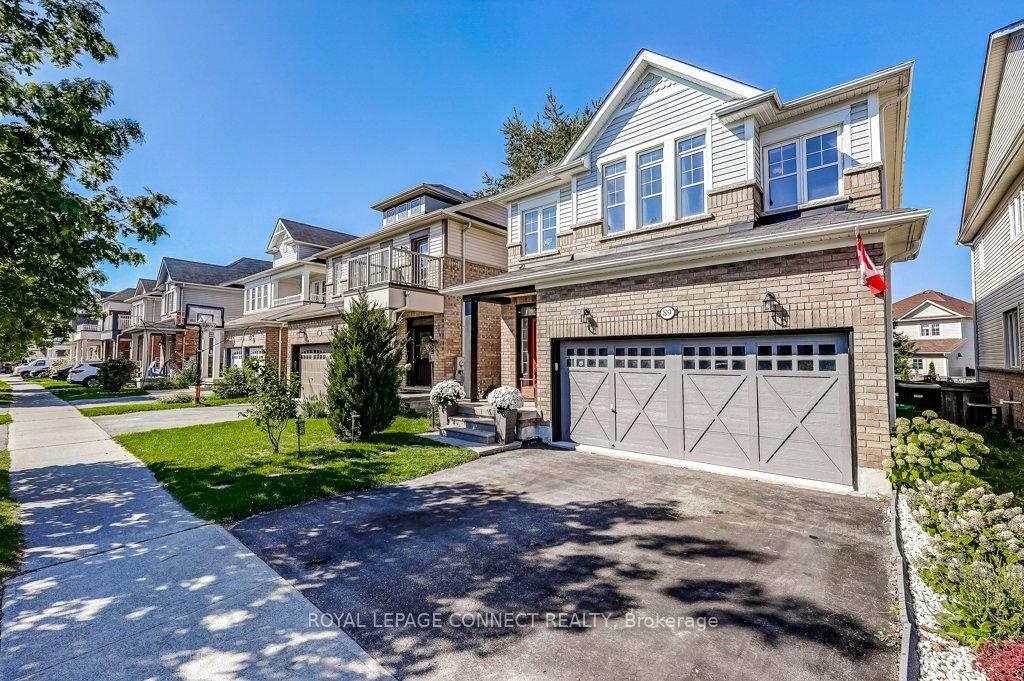
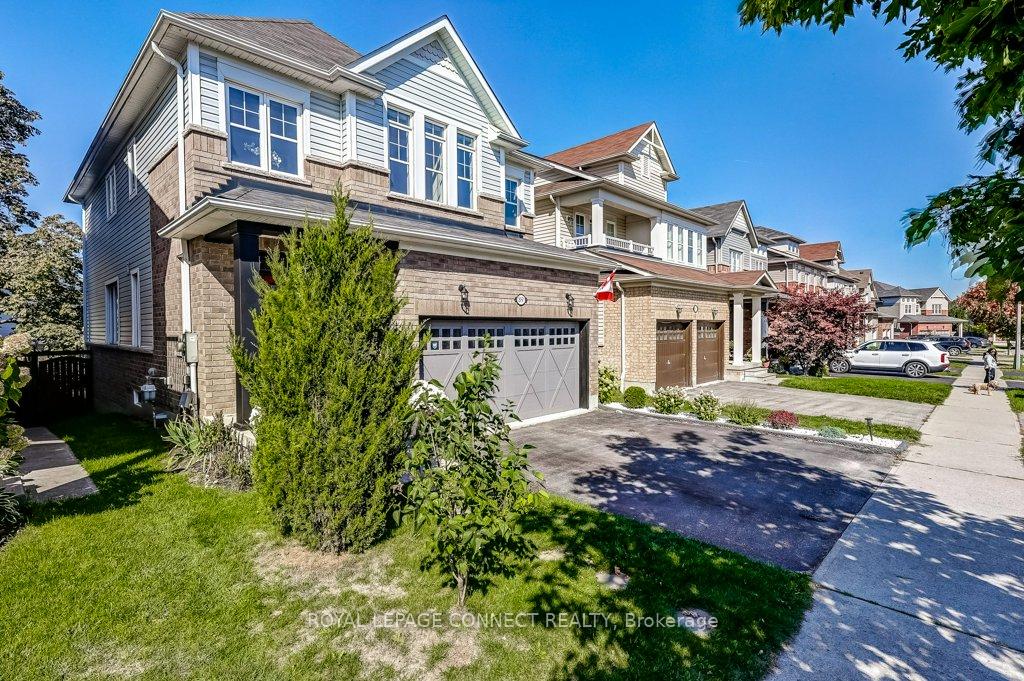
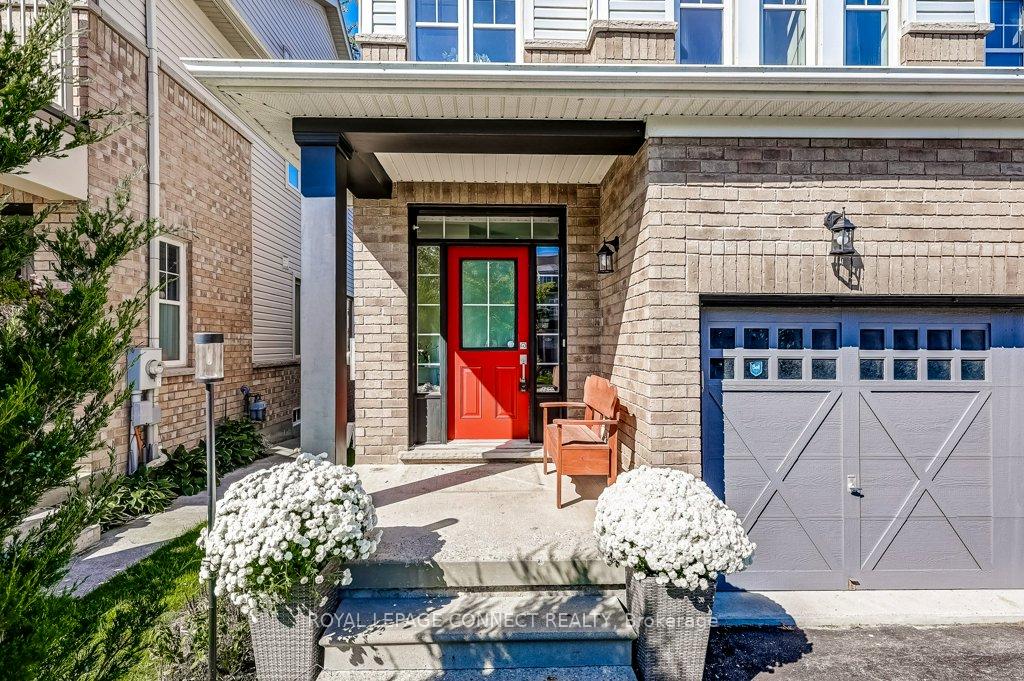
This is it! A home that actually lives up to the photos. The open-concept main floor gives you space to cook, host and still see what everyone's up to. Quartz counters, gas fireplace and fresh paint set the tone, with brand-new broadloom carrying upstairs. Four bedrooms up, including a primary with its own ensuite and a semi-ensuite off the main bath, plus the laundry room where you actually need it on the second floor. The finished basement is set up for real life: a rec room with electric fireplace, 3-pc bath, wet bar, and a separate room with window and closet that works as a bedroom, office or flex space. Out back, the fully fenced yard features a deck, gas BBQ hookup and a hot tub that stays. Double garage with EV rough-in and parking for two more. Port of Whitby location puts you minutes to the lake, trails, GO and the 401.
Facts & features
Ask about this home
A HOMEH agent will answer your questions about this home.
Rooms
11 rooms · 4 bathrooms
- Dining room10′2″ × 12′1″123 sq.ft.
- Living room14′9″ × 11′1″164 sq.ft.
- Kitchen9′5″ × 9′3″88 sq.ft.
- Breakfast9′5″ × 8′11″85 sq.ft.
- Primary bedroom15′1″ × 17′5″262 sq.ft.
- Bedroom 210′6″ × 10′4″109 sq.ft.
- Bedroom 310′1″ × 14′10″149 sq.ft.
- Bedroom 412′5″ × 9′9″120 sq.ft.
- Recreation17′ × 16′8″282 sq.ft.
- Office11′6″ × 9′104 sq.ft.
- Other9′3″ × 8′1″75 sq.ft.
Around this home
Schools nearby
School rating, out of 10.
Listing details
Helpful tools
Your HOMEH agent
"I would see it this week."
Ask HOMEH about this home
Price, neighbourhood, monthly cost. Ask anything.
HOMEH Intelligent Agent is an AI, not a licensed representative. Check anything important with your agent.