
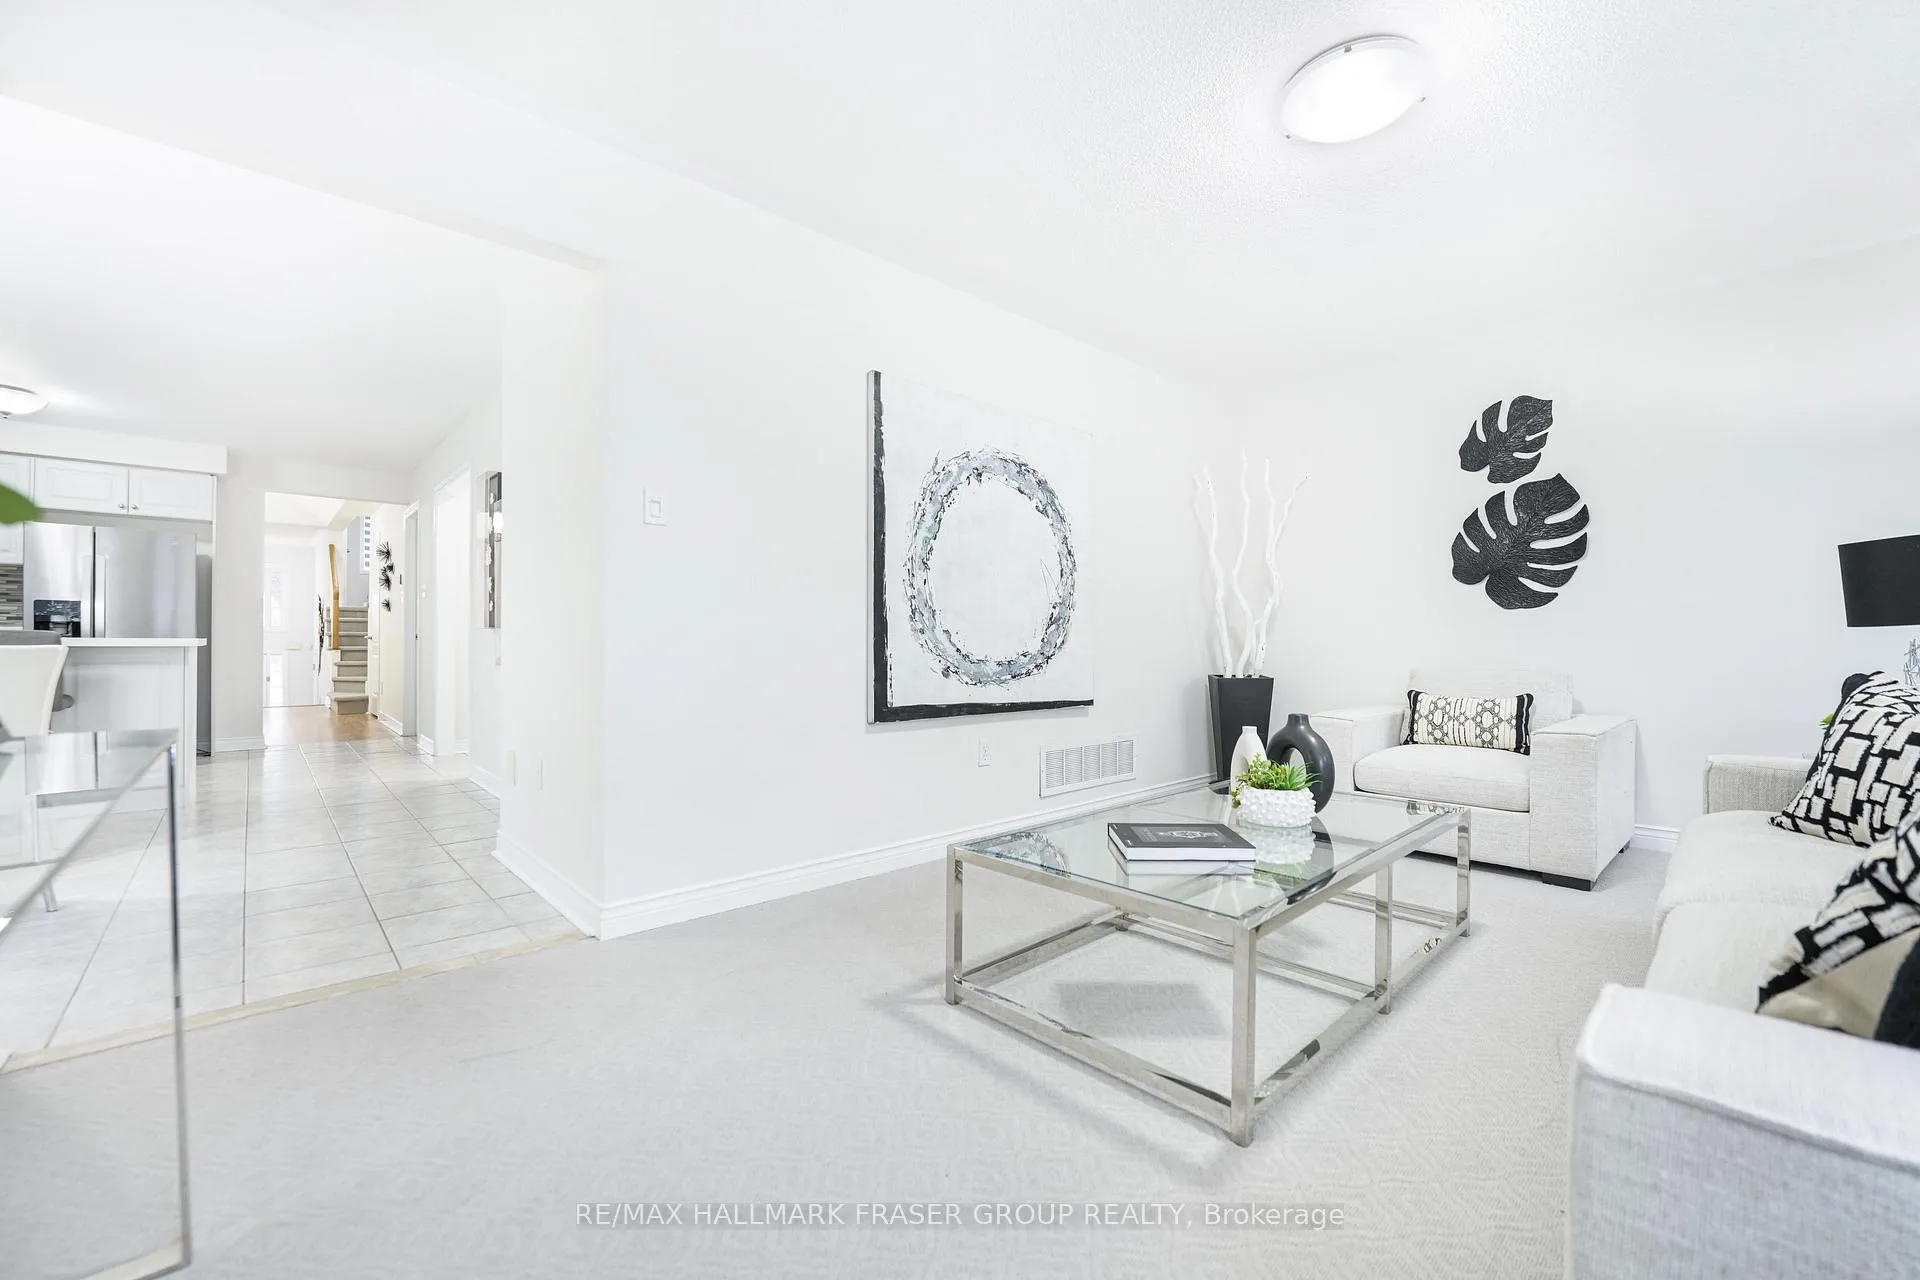
 See all 33 photos
Property history

This listing has ended. It is no longer available.
Property not available for sale or for rent.
Ask about this home
A HOMEH agent will answer your questions about this home.Ask HOMEH
About this home
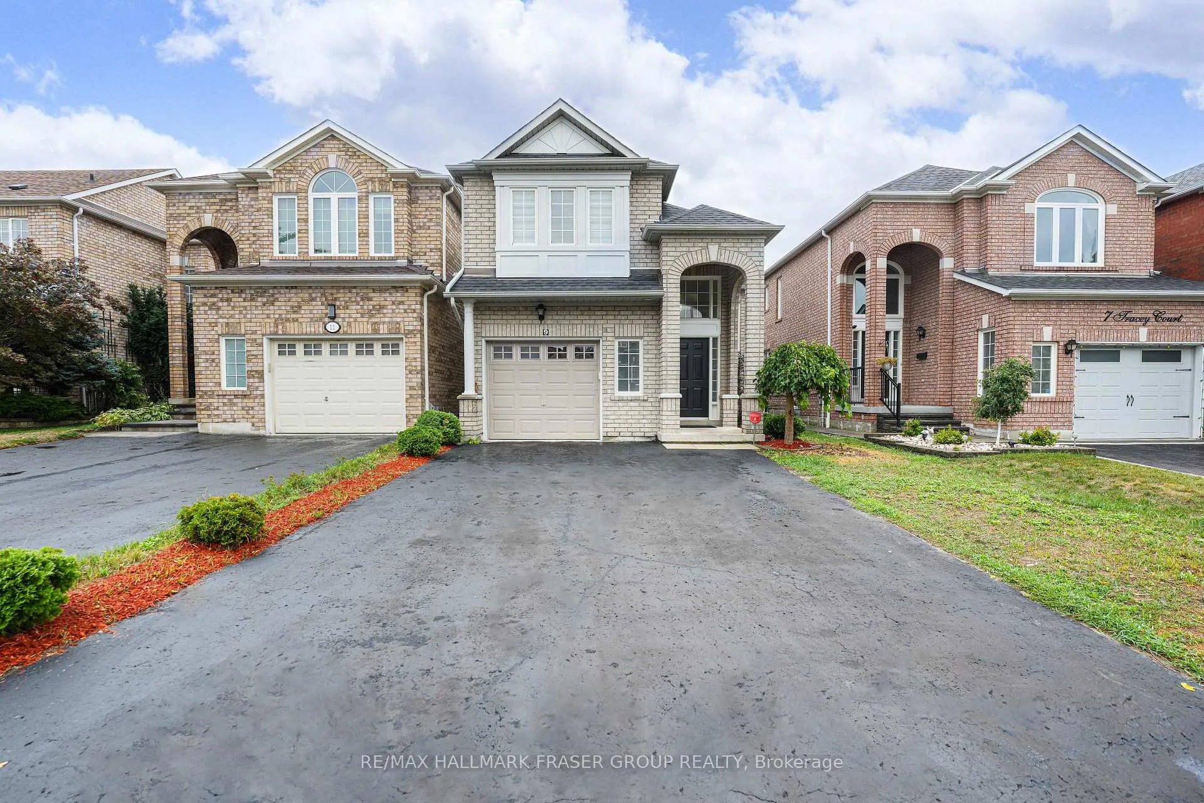
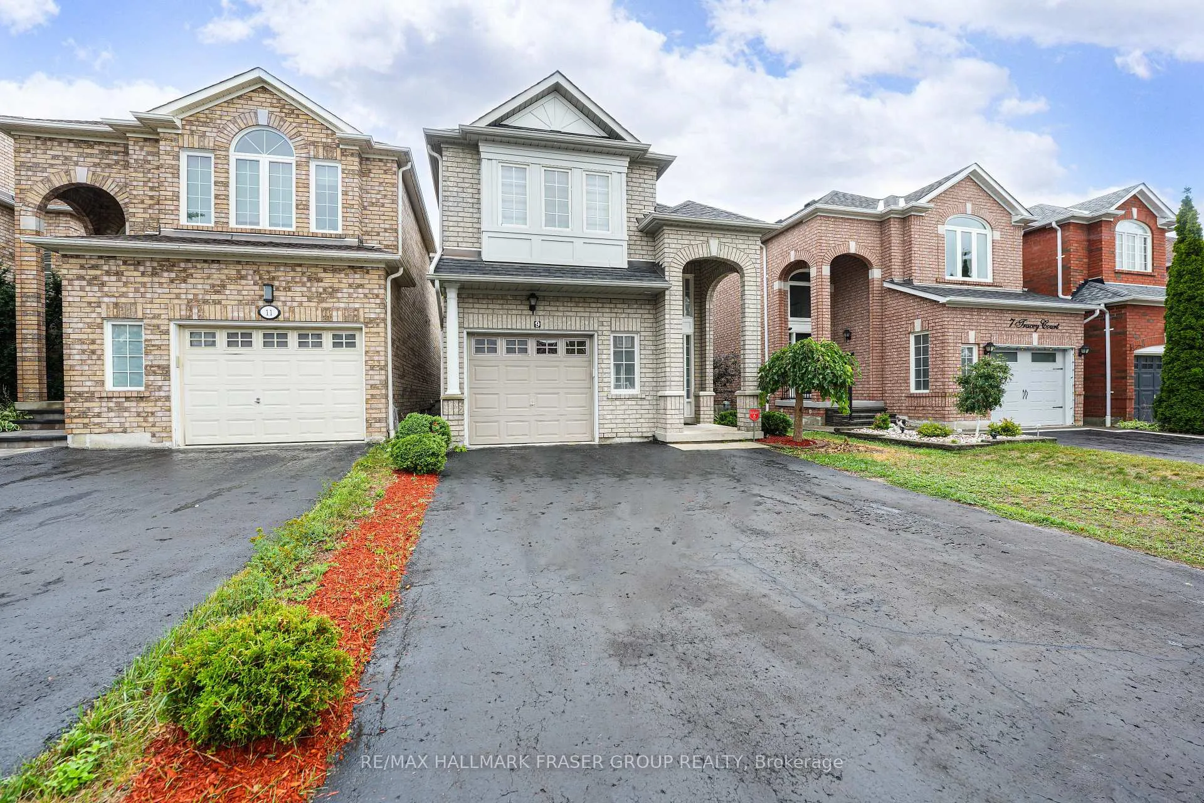
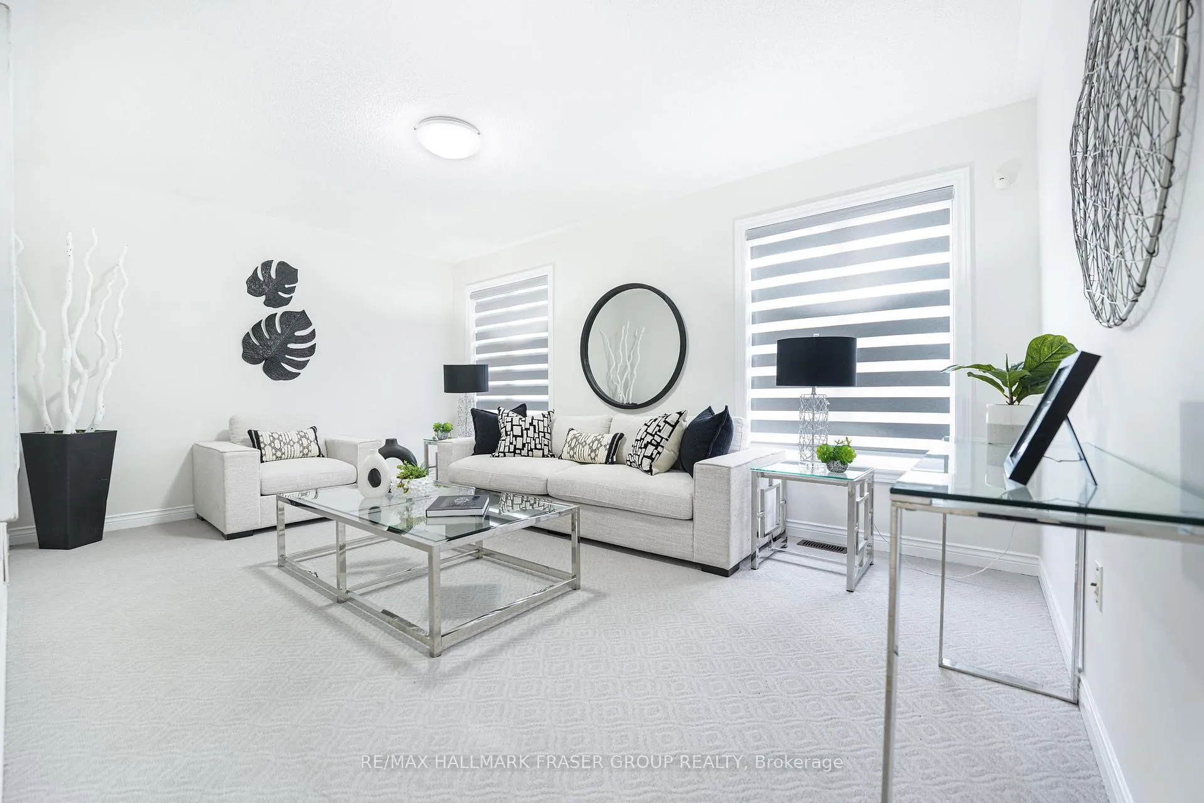
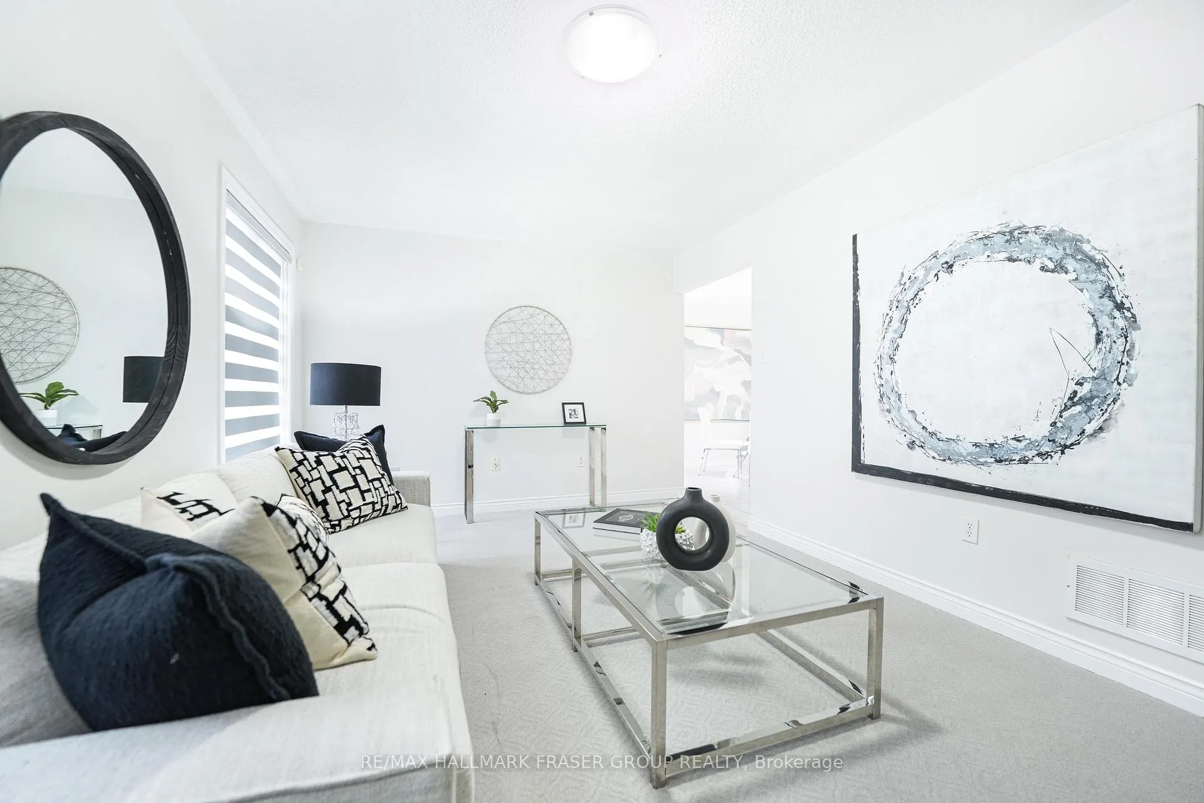
Discover this Tormina-built raised bungalow tucked away on one of North Whitbys most desirable courts! Perfectly situated on a quiet cul-de-sac in the prestigious Taunton North community, 9 Tracey Court offers 3 bedrooms, 3 bathrooms, and an all-brick design that combines comfort, style, and convenience. From the moment you arrive, youll appreciate the outstanding curb appeal no sidewalk, an oversized driveway, and a spacious garage with direct home access. Inside, the open-concept layout is filled with natural light. The modern eat-in kitchen features quartz countertops, upgraded cabinetry, custom backsplash, stainless steel appliances, and a breakfast bar. A walkout from the breakfast area extends your living space to the backyard, while the sun-filled living room provides a relaxing retreat overlooking the yard. A separate family room impresses with soaring vaulted ceilings. The private primary suite enjoys its own upper-level retreat complete with dual closets and a 4-piece ensuite. The unspoiled lower level, with large above-grade windows, high ceilings, and a full 4-piece bath, offers endless possibilities whether for an in-law suite, office, or recreation space. Location is everything - steps to top-rated schools, parks, premier shopping (Walmart, Superstore, Home Depot), dining, Thermea Spa, and Heber Down Conservation Area. Commuters will love quick access to major routes. Recent.This home is more than a place to live its a lifestyle in one of Whitbys most sought-after neighbourhoods!
Facts & features
Ask about this home
A HOMEH agent will answer your questions about this home.
Rooms
7 rooms · 3 bathrooms
- Living room15′10″ × 11′5″181 sq.ft.
- Kitchen9′11″ × 7′11″78 sq.ft.
- Breakfast10′10″ × 11′2″121 sq.ft.
- Family room10′10″ × 16′4″177 sq.ft.
- Bedroom 29′ × 10′10″97 sq.ft.
- Bedroom 39′1″ × 10′10″98 sq.ft.
- Primary bedroom13′8″ × 11′9″161 sq.ft.
Around this home
Listing details
Helpful tools
Your HOMEH agent
"I would see it this week."
Ask HOMEH about this home
Price, neighbourhood, monthly cost. Ask anything.
HOMEH Intelligent Agent is an AI, not a licensed representative. Check anything important with your agent.