
 See all 50 photos
Property history

This listing has ended. It is no longer available.
Property not available for sale or for rent.
Ask about this home
A HOMEH agent will answer your questions about this home.Ask HOMEH
About this home
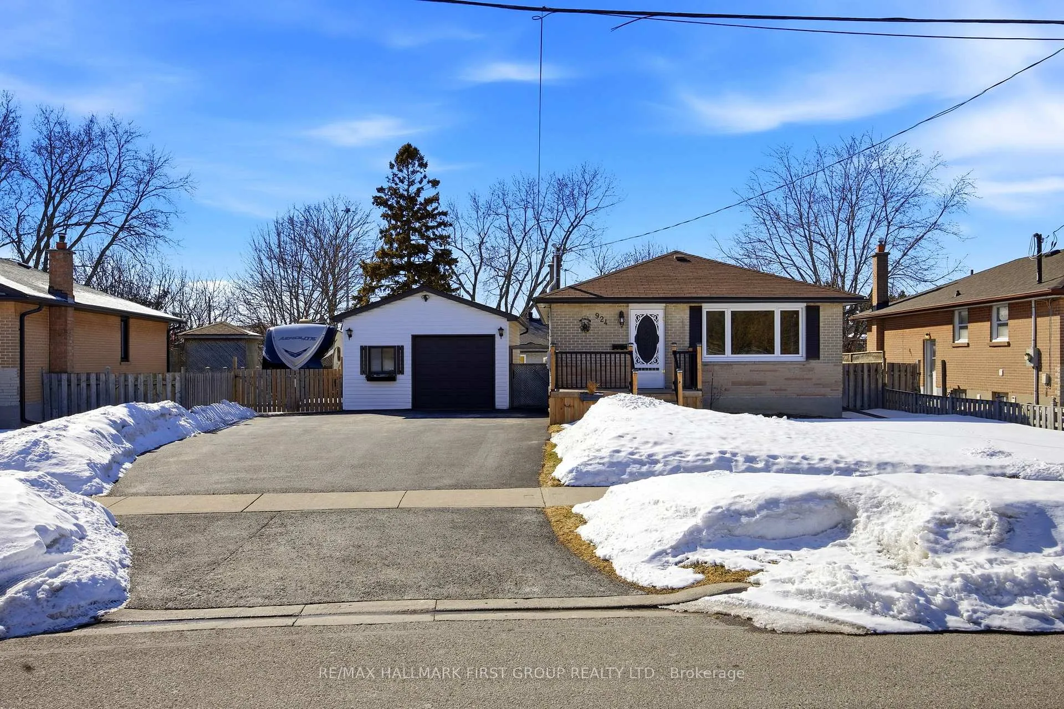
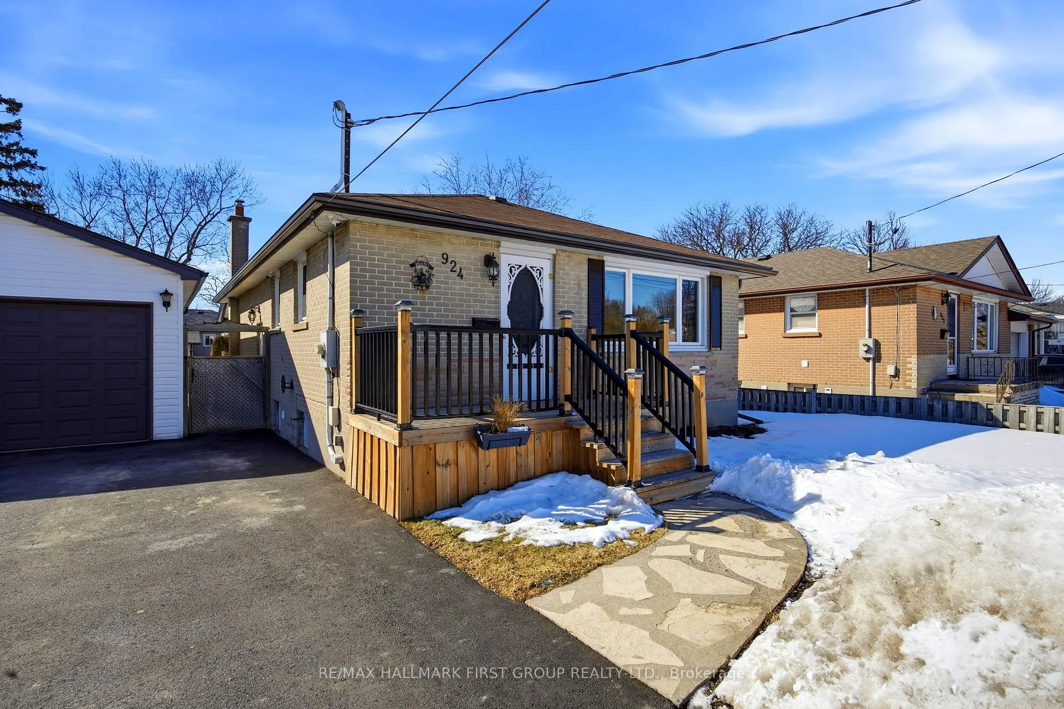
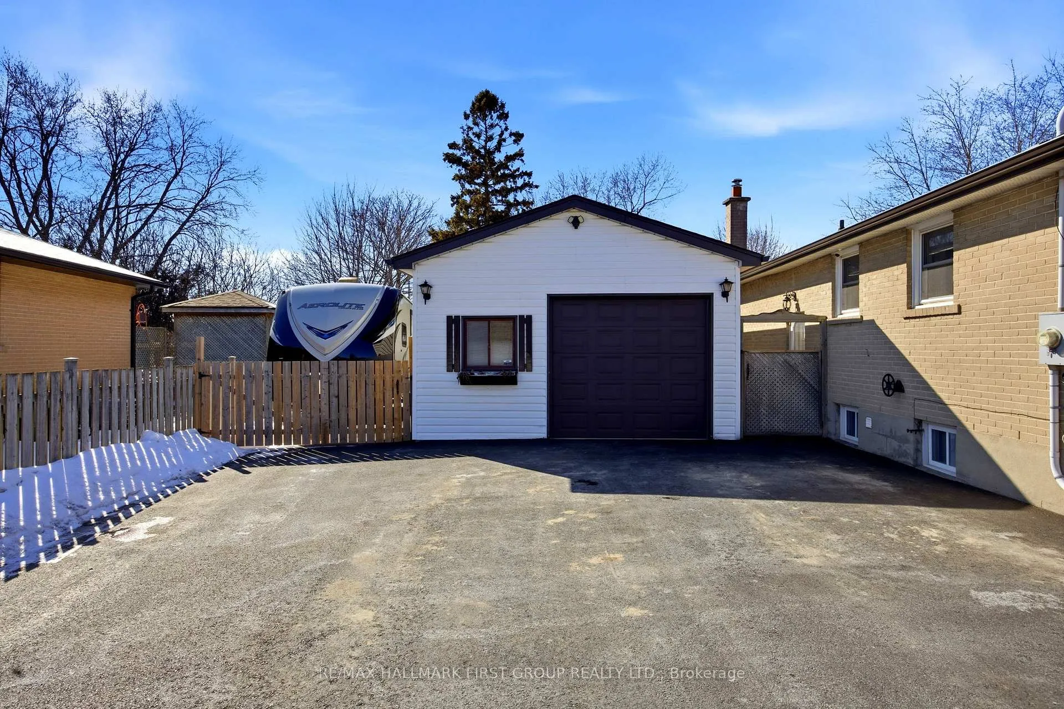
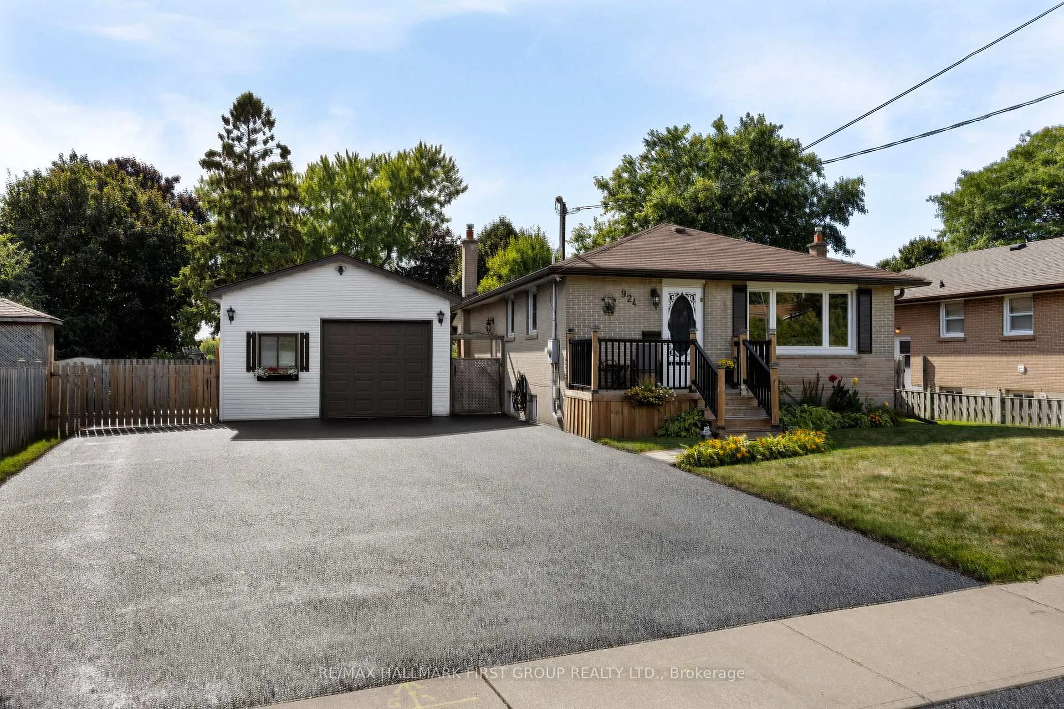
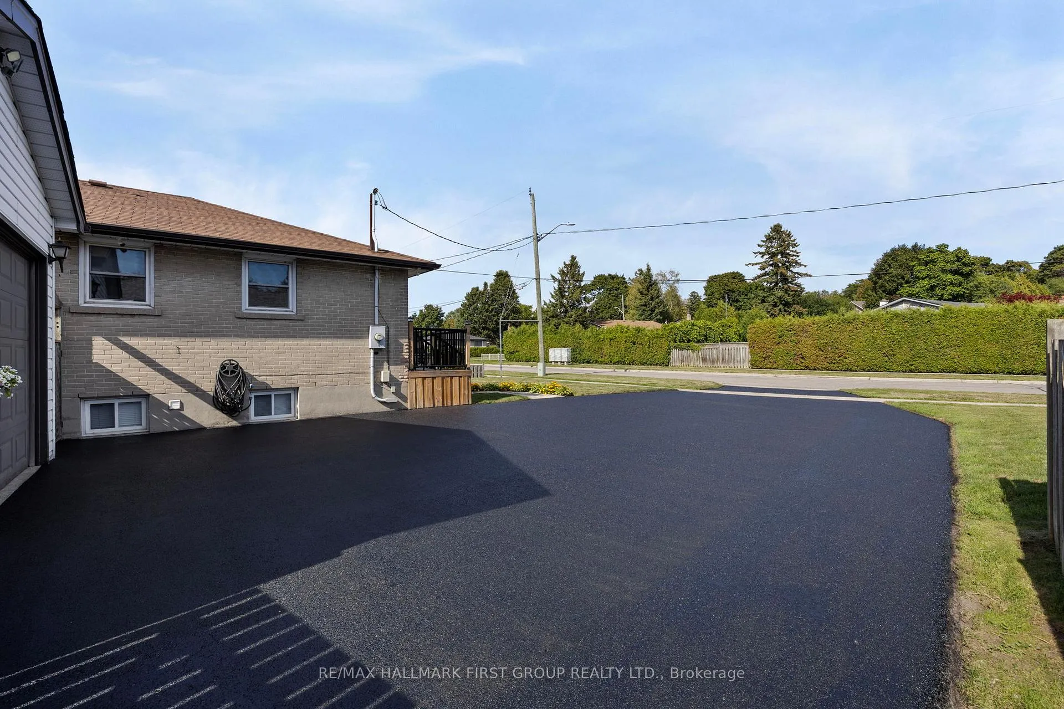
Welcome to this beautifully renovated and lovingly maintained detached bungalow, perfectly situated on a generous pie-shaped, fully fenced lot with a sunny western exposure. Nestled in an established neighbourhood close to schools, parks, shops, downtown amenities, and with quick access to Highway 401 and transit, this home offers both convenience and charm.A true standout feature is the separate 400 sq. ft. detached heated and insulated garage/workshop, measuring 18' x 24'. Complete with windows, fluorescent lighting, 40 AMP electrical service, a 45,000 BTU gas heater, shelving, storage loft, and built-in workbenches, it's the ultimate space for hobbyists, car enthusiasts, or anyone in need of a functional "man cave."Inside, you'll find a spacious open-concept eat-in kitchen featuring stainless steel appliances, crown mouldings, and a pass-through to the living room-ideal for entertaining. The living room shines with hardwood flooring and a large picture window that fills the space with natural light. Step out to the welcoming front deck, complete with aluminim railings and spindles, offering a perfect spot to enjoy your morning coffee.The thoughtful layout continues with a separate side entrance for easy access to the basement. A French door leads from the main floor into a versatile side vestibule. The flexible third bedroom (or office space) comes with laminate floors, a Murphy bed, and direct walk-out to the covered backyard patio. This area is perfect for lounging, entertaining, or enjoying summer barbecues, all while overlooking the landscaped garden. The fully finished bsement adds even more living space with two additional bedrooms, a large open recreation room featuring a cozy gas fireplace, and a full three piece bathroom with a separate shower stall.Additional highlights included ample driveway parking for up to six cars, neutral freshly painted interiors, and a move-in ready presentation that reflects the care and pride of ownership throughout.
Facts & features
Ask about this home
A HOMEH agent will answer your questions about this home.
Rooms
9 rooms · 2 bathrooms
- Kitchen19′11″ × 9′6″189 sq.ft.
- Living room14′9″ × 13′6″199 sq.ft.
- Primary bedroom12′5″ × 9′6″118 sq.ft.
- Bedroom 29′11″ × 10′99 sq.ft.
- Bedroom 310′6″ × 10′105 sq.ft.
- Recreation32′2″ × 11′6″370 sq.ft.
- Bedroom 412′ × 11′1″132 sq.ft.
- Bedroom 510′10″ × 11′1″120 sq.ft.
- Laundry11′1″ × 5′10″65 sq.ft.
Around this home
Listing details
Helpful tools
Your HOMEH agent
"I would see it this week."
Ask HOMEH about this home
Price, neighbourhood, monthly cost. Ask anything.
HOMEH Intelligent Agent is an AI, not a licensed representative. Check anything important with your agent.