
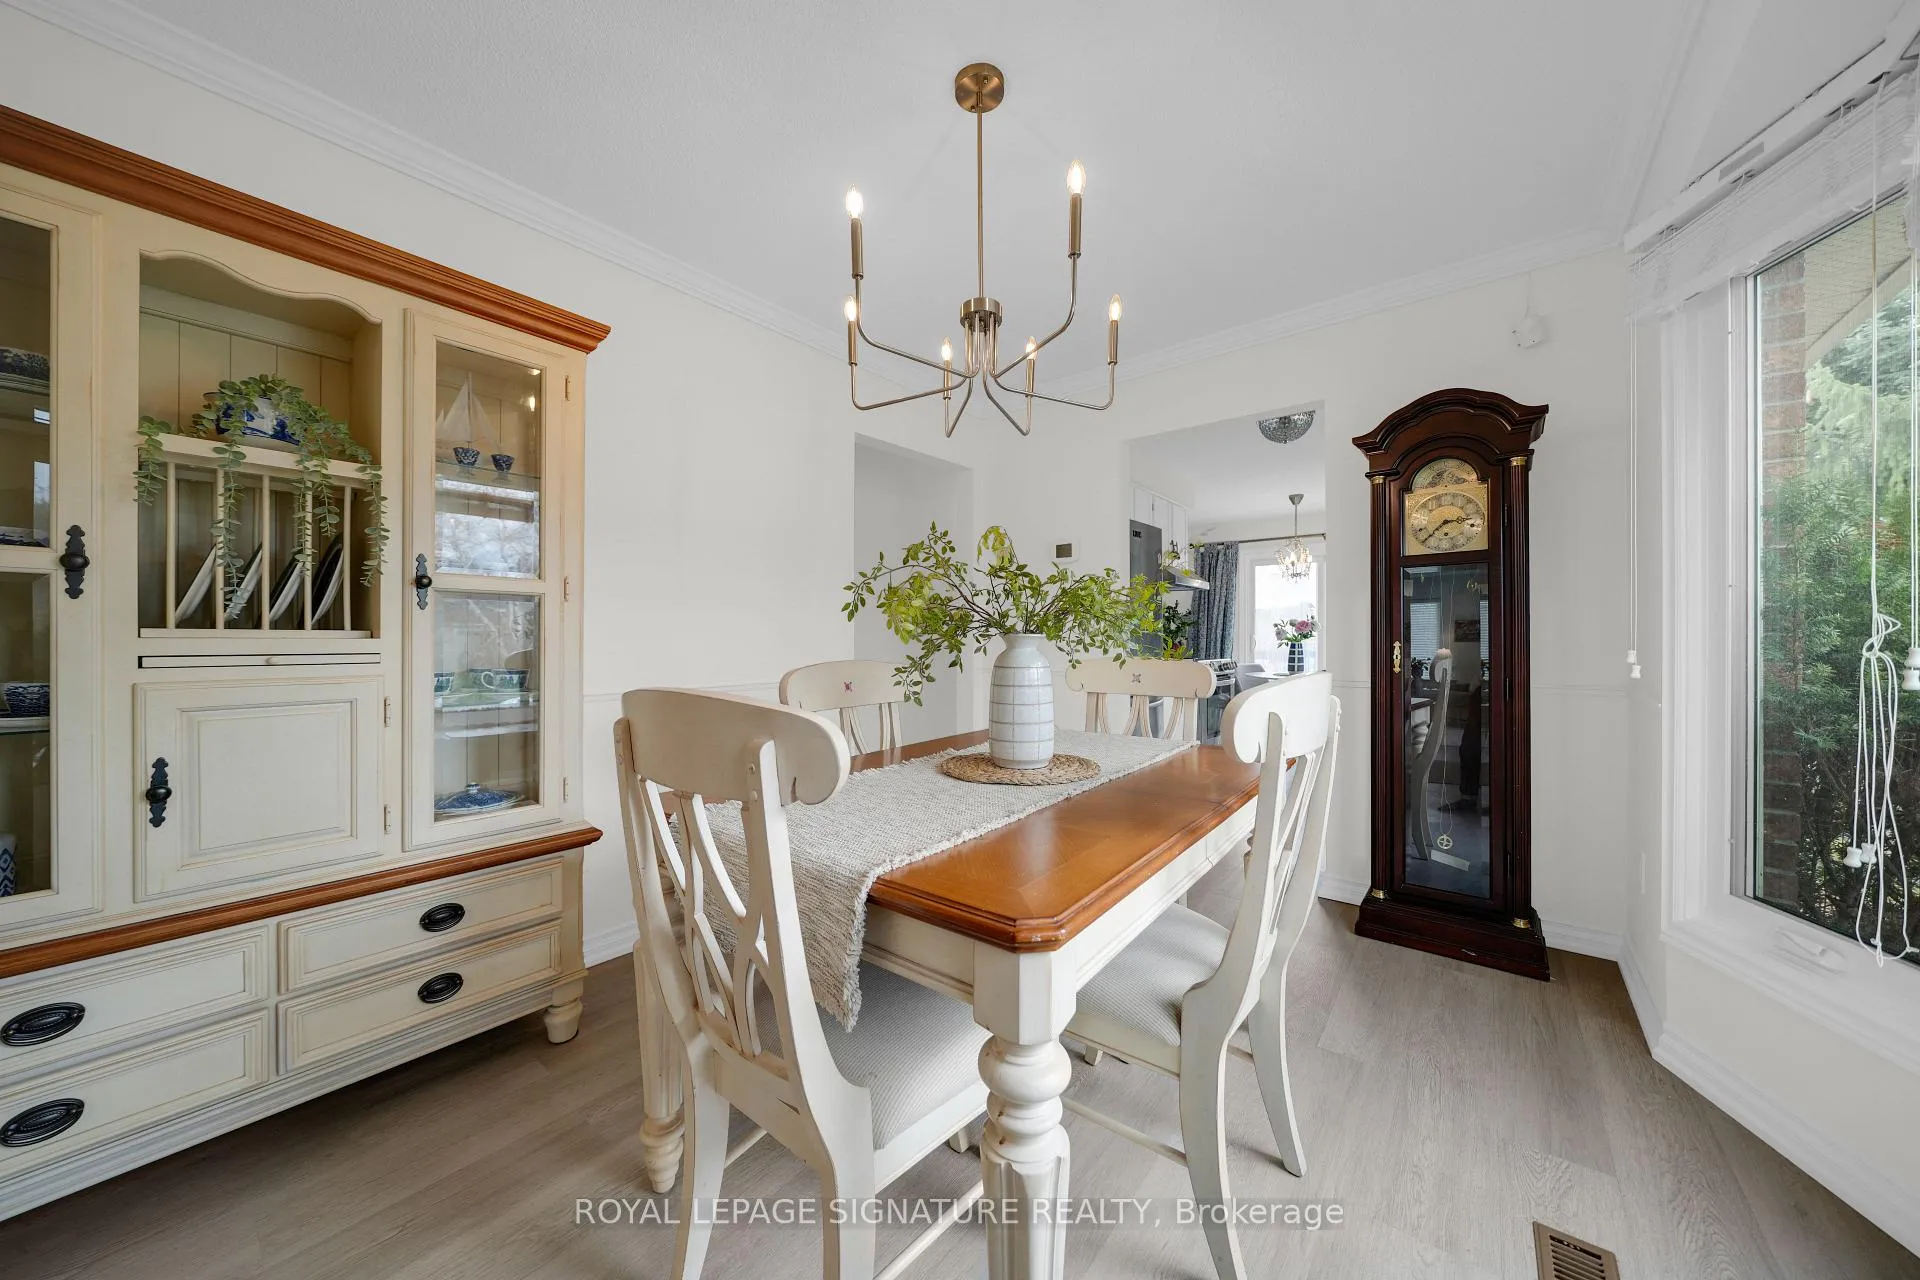
 See all 29 photos
Property history

This listing has ended. It is no longer available.
Property not available for sale or for rent.
Ask about this home
A HOMEH agent will answer your questions about this home.Ask HOMEH
About this home
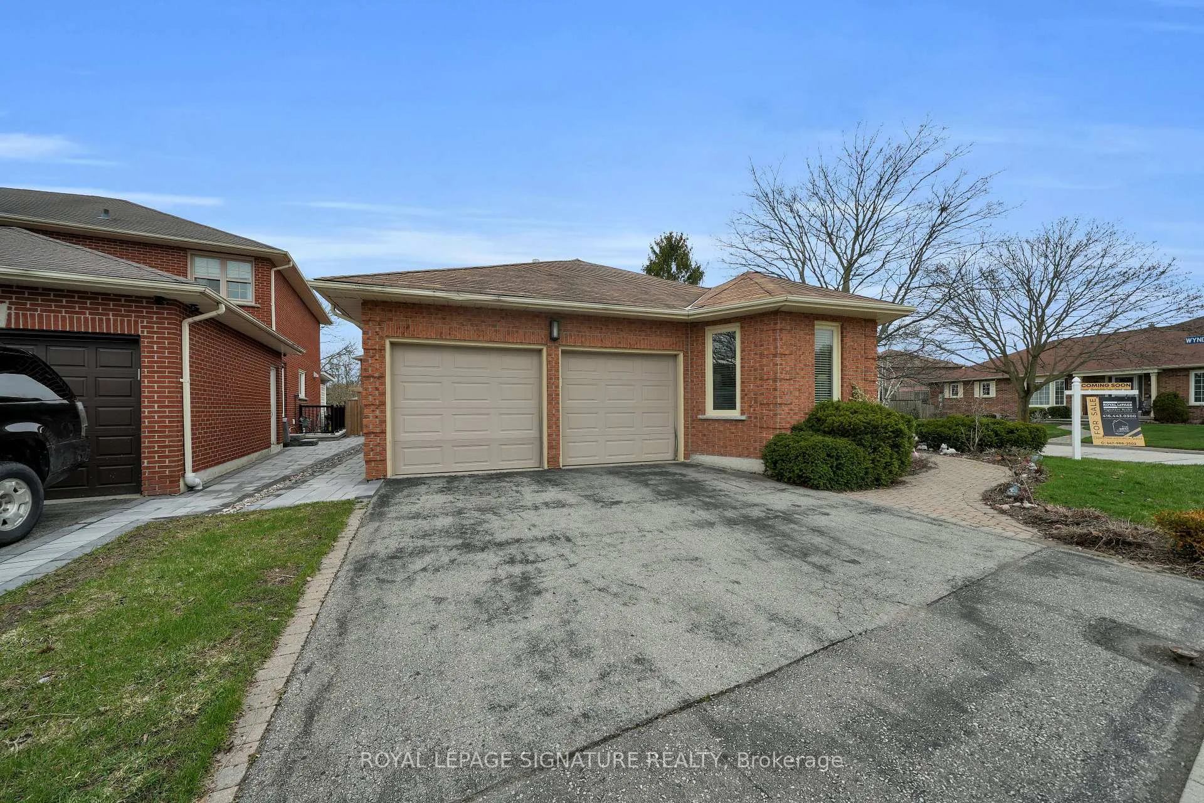
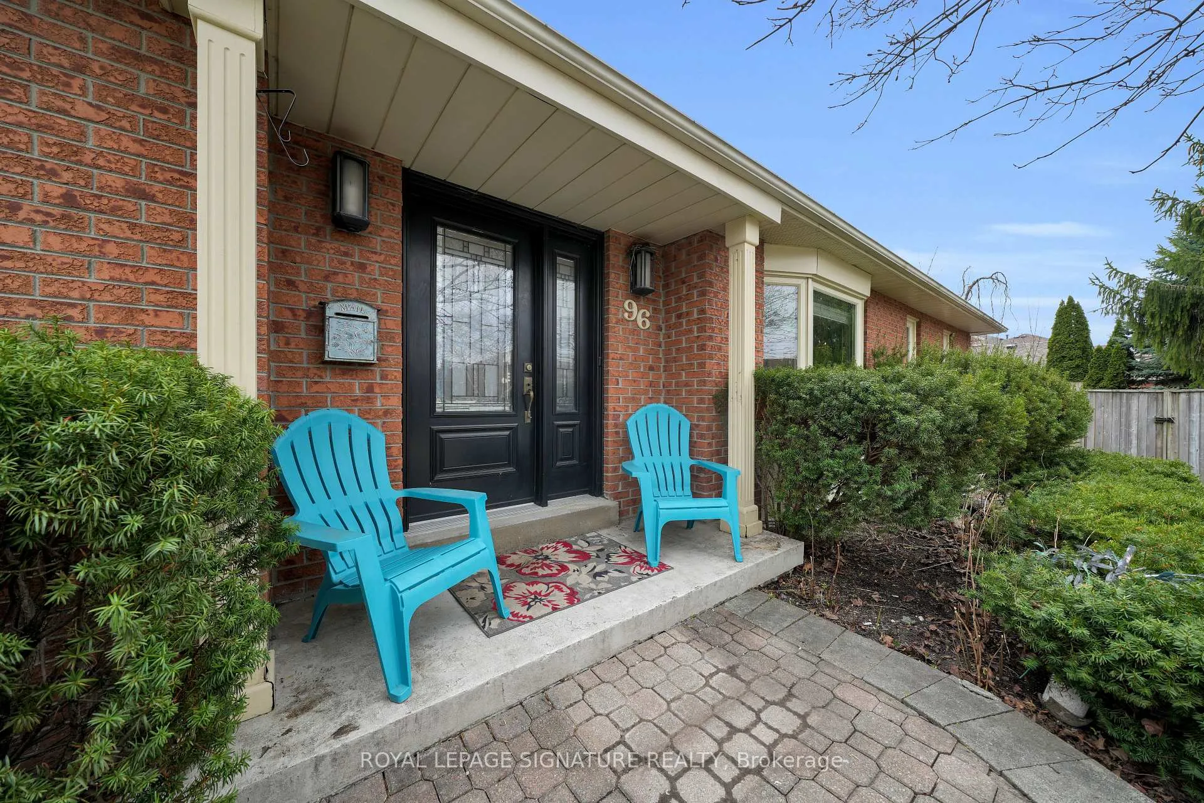
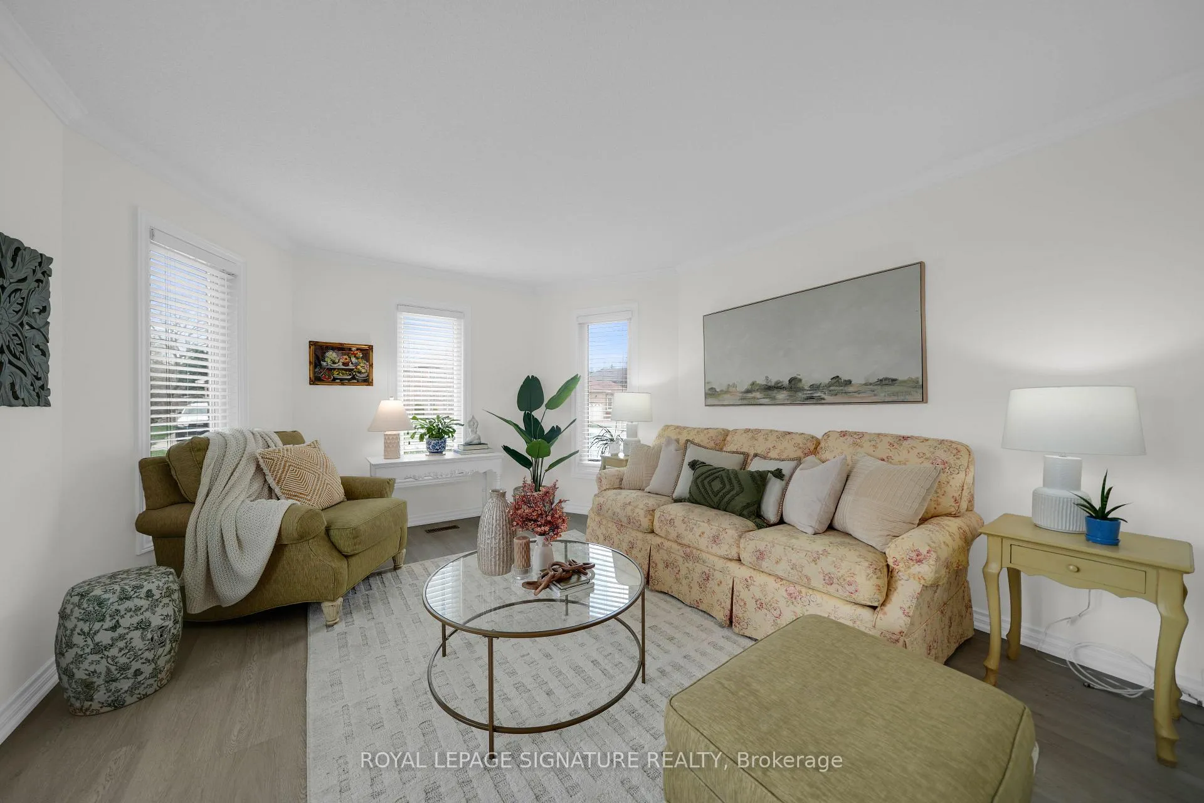
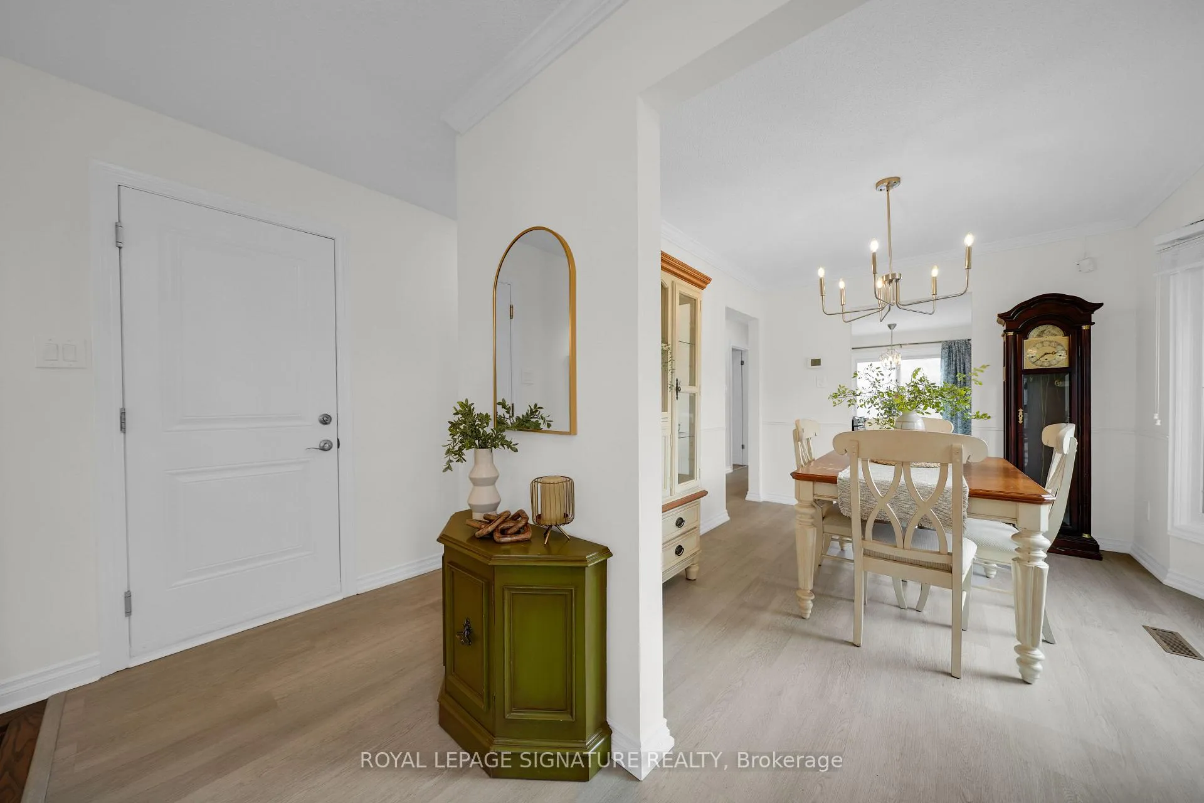
Welcome to this beautifully maintained double car garage corner lot all-brick bungalow, ideally situated in one of Whitby's most desirable, mature, family-friendly neighbourhoods. With over 2,500 square feet of interior living space, the main level features a spacious primary bedroom complete with a private ensuite and walk-in closet, along with two additional generously sized bedrooms and a full bathroom-perfect for growing families. A bright and inviting living room with large windows fills the space with natural light, creating a warm and welcoming atmosphere. Enjoy family meals in the dining area, conveniently located beside the kitchen and highlighted by a charming bay window. The kitchen offers a cozy sitting area and direct access to the backyard, where you'll find a large deck-ideal for BBQs and entertaining guests. The recently renovated basement adds exceptional living space, featuring a large bedroom with a double closet, an additional versatile room that can be used as a fifth bedroom, office, or home gym, and a full bathroom. The expansive family room is a true standout, complete with a stunning feature wall and fireplace-perfect for relaxing or hosting. Additional highlights include direct access from the garage to both the home and side yard, offering added convenience and functionality. A rare opportunity to own a spacious bungalow on a premium corner lot in the highly sought-after Pringle Creek community. Don't miss out!
Facts & features
Ask about this home
A HOMEH agent will answer your questions about this home.
Rooms
9 rooms · 3 bathrooms
- Kitchen15′8″ × 12′2″190 sq.ft.
- Dining room11′11″ × 9′8″115 sq.ft.
- Living room13′8″ × 12′2″167 sq.ft.
- Primary bedroom12′8″ × 10′10″137 sq.ft.
- Bedroom 210′5″ × 8′5″88 sq.ft.
- Bedroom 310′ × 9′3″93 sq.ft.
- Recreation20′ × 18′7″372 sq.ft.
- Bedroom 413′11″ × 13′4″186 sq.ft.
- Office13′6″ × 11′1″150 sq.ft.
Around this home
Listing details
Helpful tools
Your HOMEH agent
"I would see it this week."
Ask HOMEH about this home
Price, neighbourhood, monthly cost. Ask anything.
HOMEH Intelligent Agent is an AI, not a licensed representative. Check anything important with your agent.