
 See all 48 photos
Property history

This listing has ended. It is no longer available.
Property not available for sale or for rent.
Ask about this home
A HOMEH agent will answer your questions about this home.Ask HOMEH
About this home
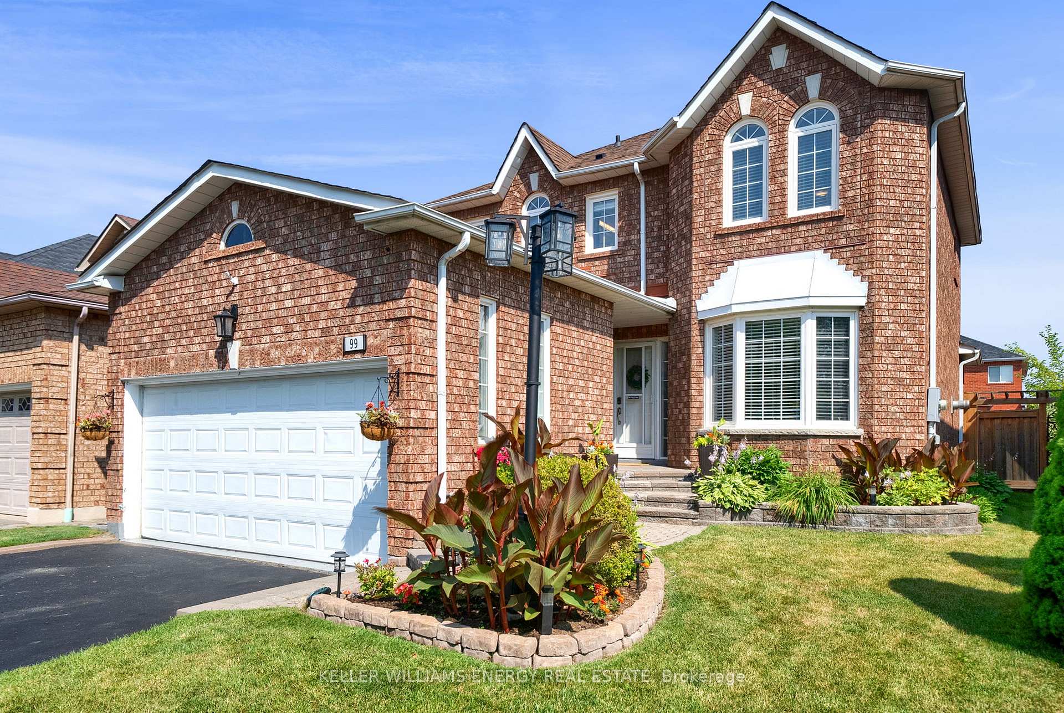
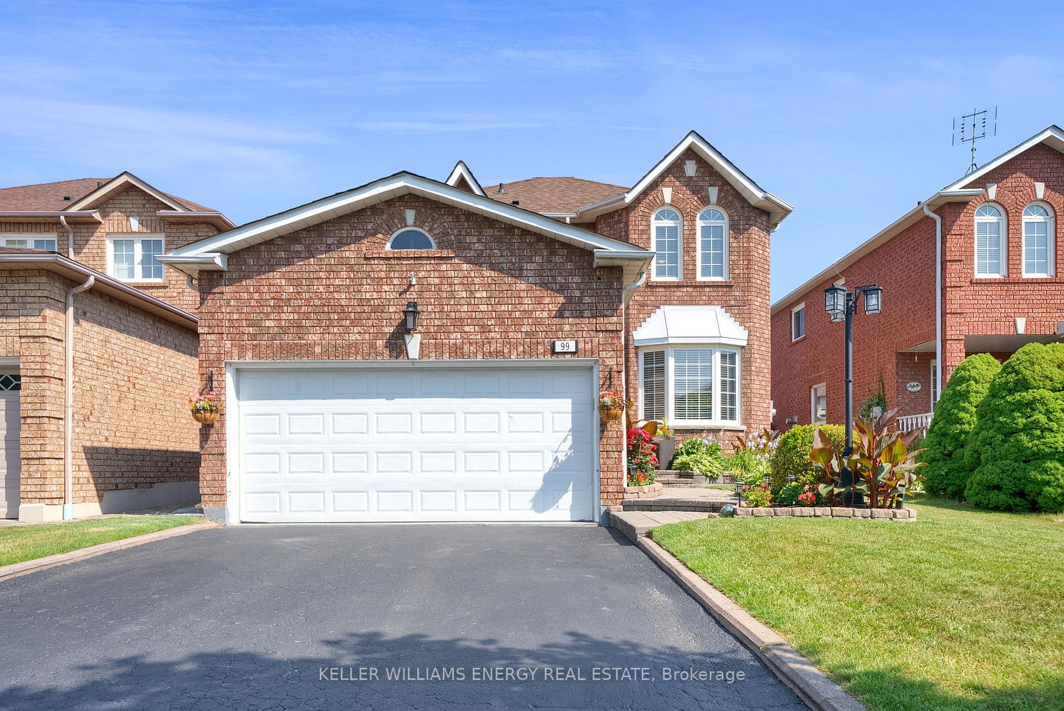
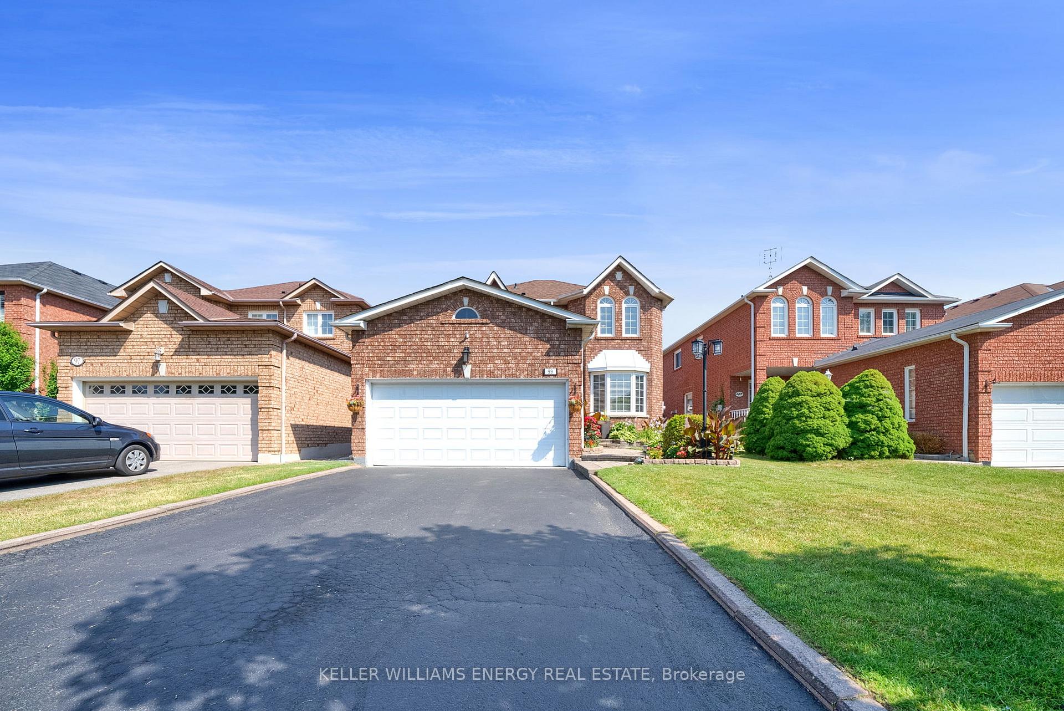
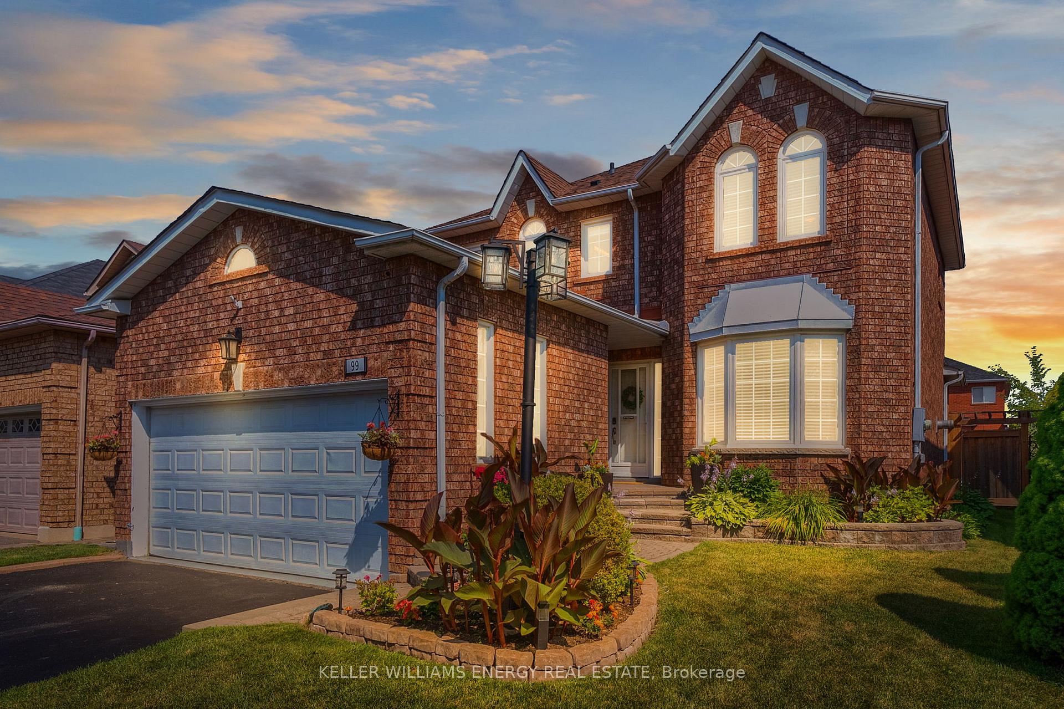
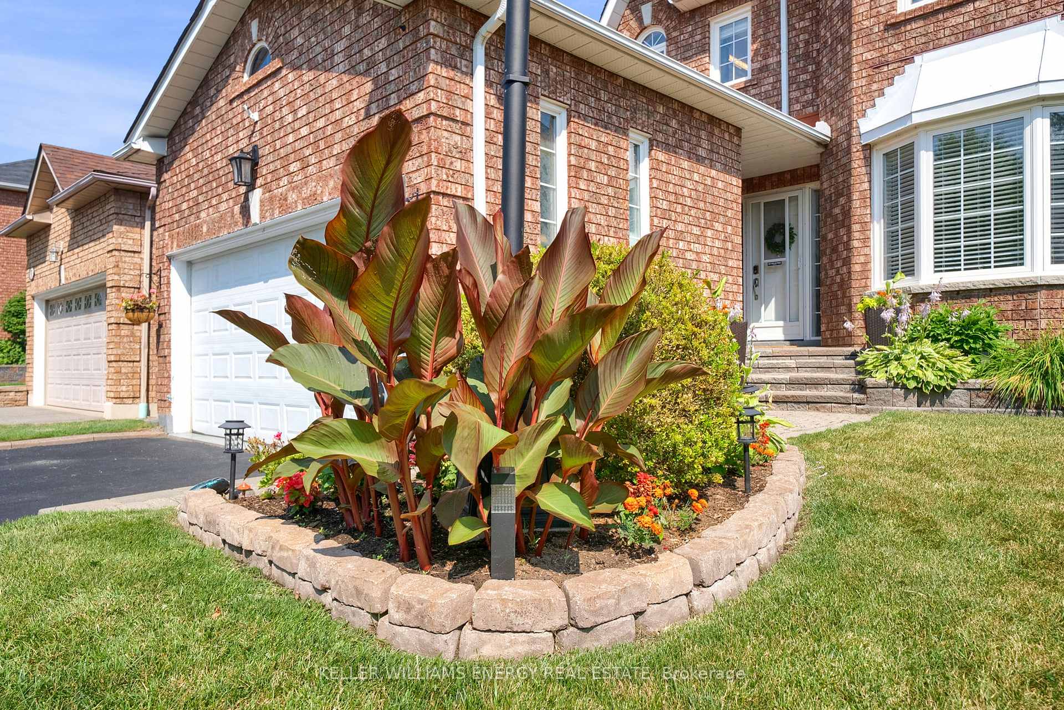
Welcome to 99 Parnell Crescent, an all-brick beauty nestled on a quiet yet mature street in the highly-desirable Pringle Creek Community. Meticulously maintained by it's original owners, this move-in ready 3+2 bedroom, 3 bathroom home is ready for its next family after 28 years of memories. Steps from highly-rated schools, public transit and new shopping centres, your search for the perfect Whitby home is finally over. This turn-key gem boasts a backyard oasis with a large deck walking out to your above-ground pool & covered hot tub, well-manicured gardens, double-car garage and 6 total parking spaces. Walk inside this stunner, and you'll find a large foyer leading to the bright dining area with a massive south-facing bay window your plants will love. Get cozy in the 1 of 2 living rooms, hosting a gas fireplace and an oversized bay window overlooking your dream backyard. Upstairs, the oversized primary retreat features a walk-in closet, 4-piece ensuite and more south-facing windows for flooding natural light. The 2 upper bedrooms offer great space with large closets and an updated, bright 4-piece bathroom down the hall. In the finished basement, you'll notice newly installed flooring, 2 extra bedrooms, and a 10x20 Family Room, bound to spark a movie night-in. Both additional bedrooms are well-spaced, with the largest bedroom equipped with a walk-in closet & linen closet. With more storage space inside this home than you'll ever need, the built-in garage loft might start to seem like overkill after you've unpacked all of your boxes. This home has been upgraded to a 200amp service, tastefully updated throughout the years and well maintained since day 1. Rare gems like 99 Parnell Crescent don't hit the market often!
Facts & features
Ask about this home
A HOMEH agent will answer your questions about this home.
Rooms
10 rooms · 3 bathrooms
- Dining room17′ × 9′10″168 sq.ft.
- Living room17′ × 9′10″168 sq.ft.
- Kitchen11′10″ × 16′9″198 sq.ft.
- Breakfast9′6″ × 6′9″64 sq.ft.
- Primary bedroom17′5″ × 10′6″183 sq.ft.
- Bedroom 28′10″ × 10′11″97 sq.ft.
- Bedroom 38′10″ × 10′7″94 sq.ft.
- Bedroom 415′5″ × 9′4″144 sq.ft.
- Bedroom 58′11″ × 11′3″100 sq.ft.
- Family room20′1″ × 9′10″198 sq.ft.
Around this home
Listing details
Helpful tools
Your HOMEH agent
"I would see it this week."
Ask HOMEH about this home
Price, neighbourhood, monthly cost. Ask anything.
HOMEH Intelligent Agent is an AI, not a licensed representative. Check anything important with your agent.