
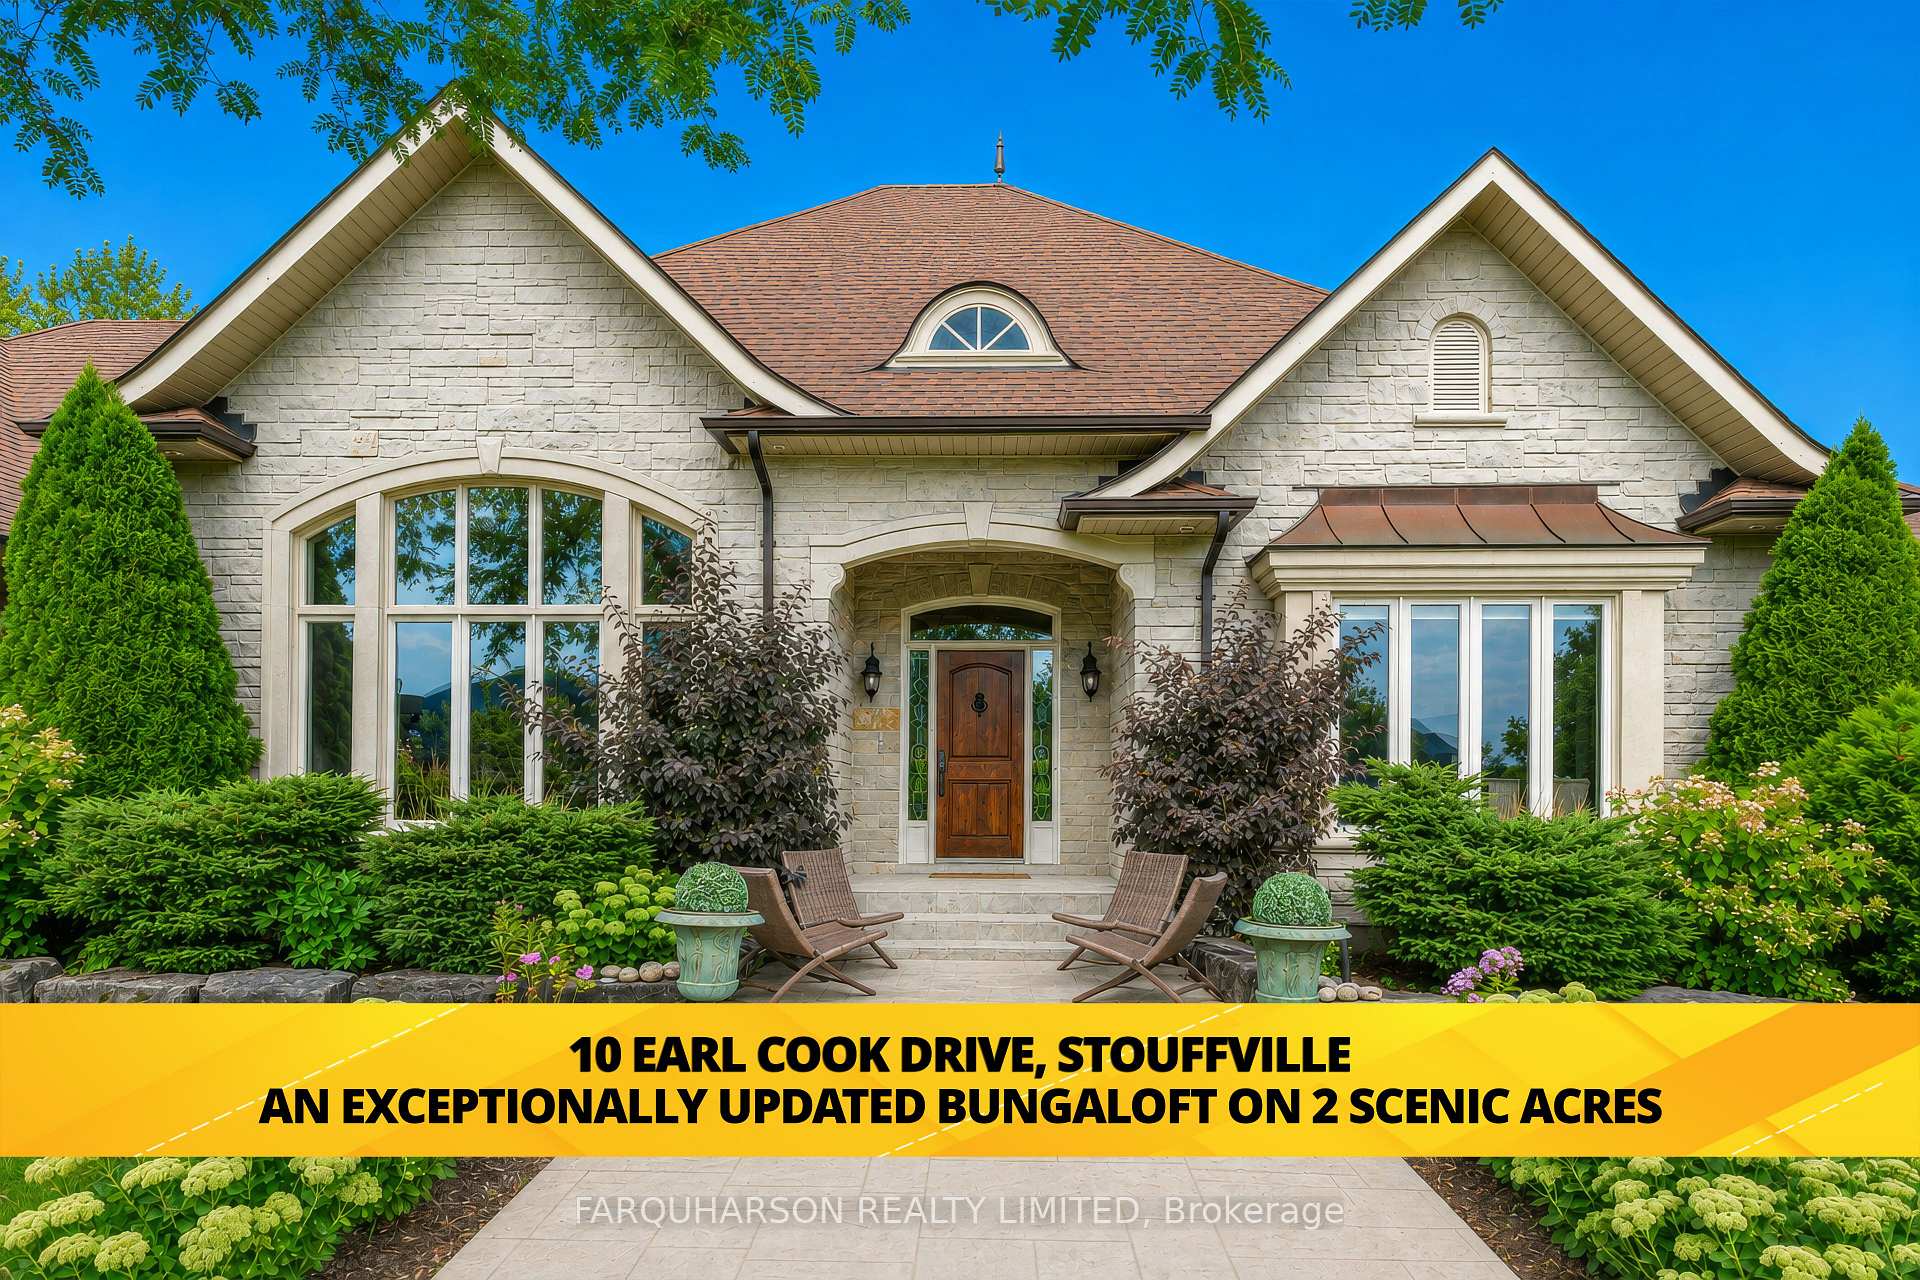
10 Earl Cook Drive
Whitchurch-Stouffville (Rural Whitchurch-Stouffville)10 Earl Cook Drive
Whitchurch-Stouffville (Rural Whitchurch-Stouffville)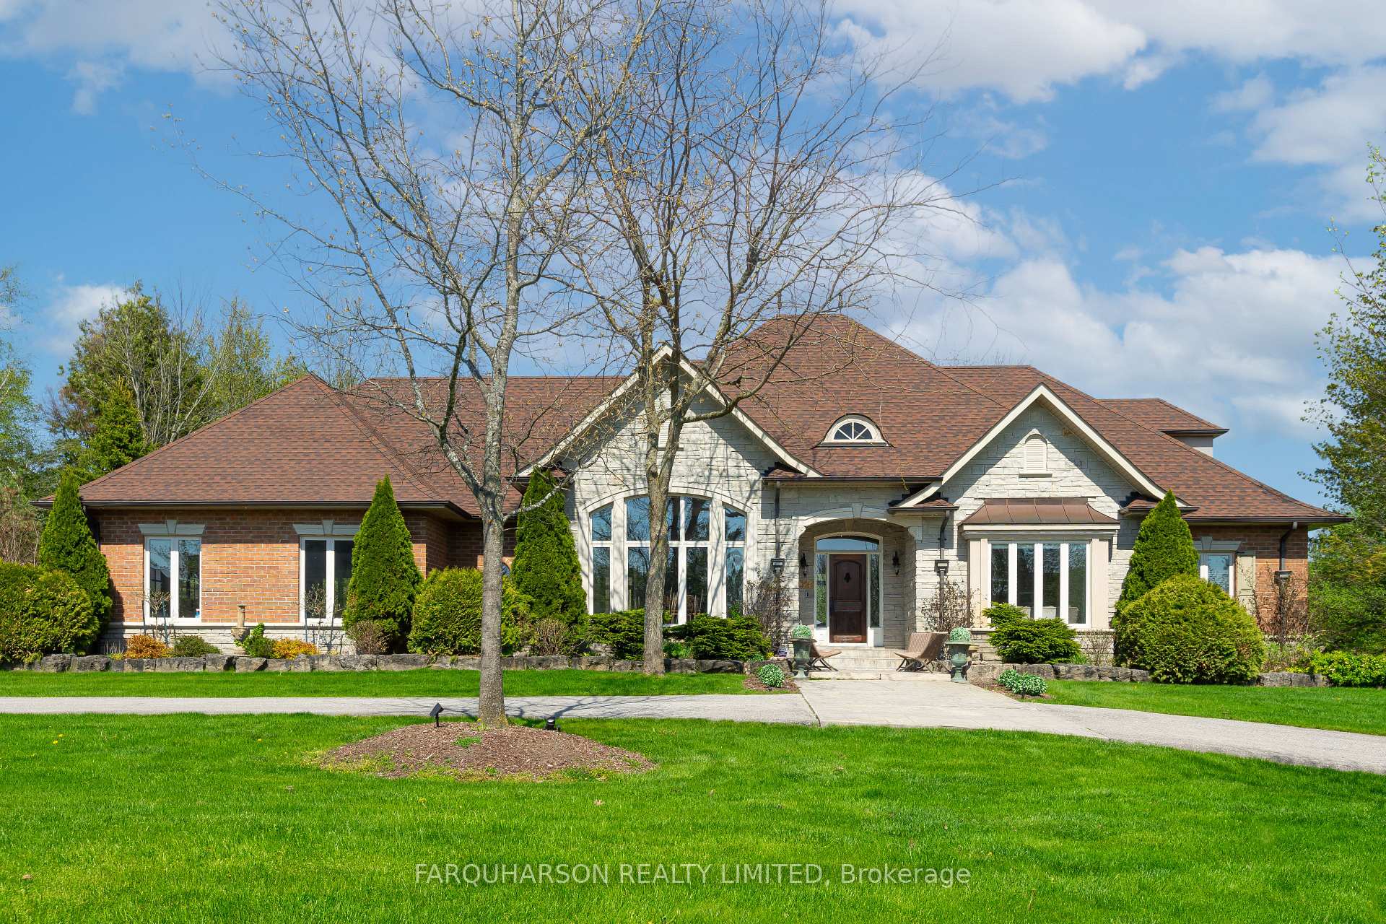
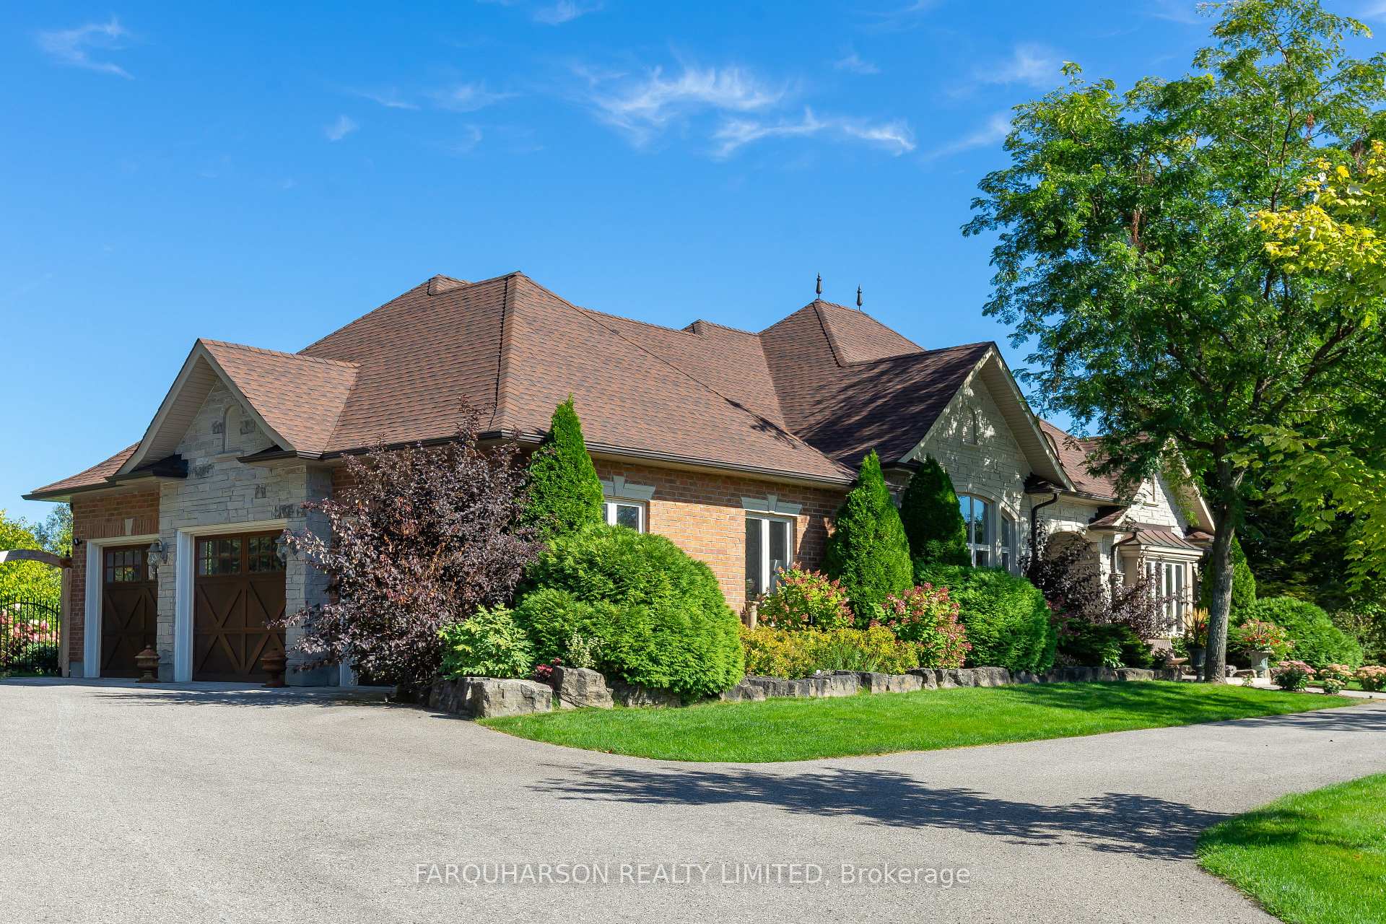
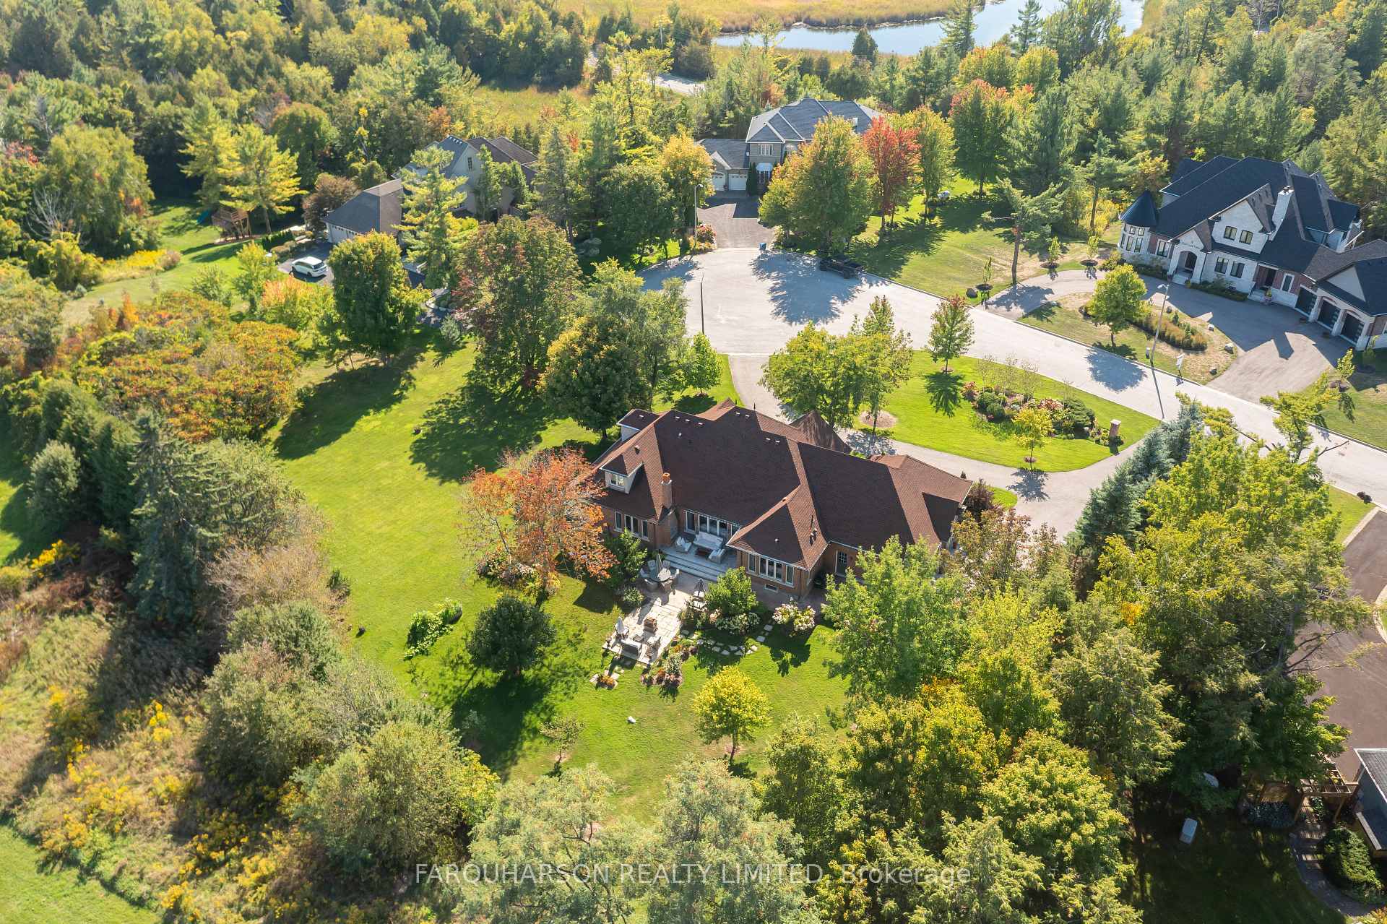
 See all 39 photos

Book a viewing
Ask HOMEH
About this home
10 Earl Cook Drive, Whitchurch-Stouffville
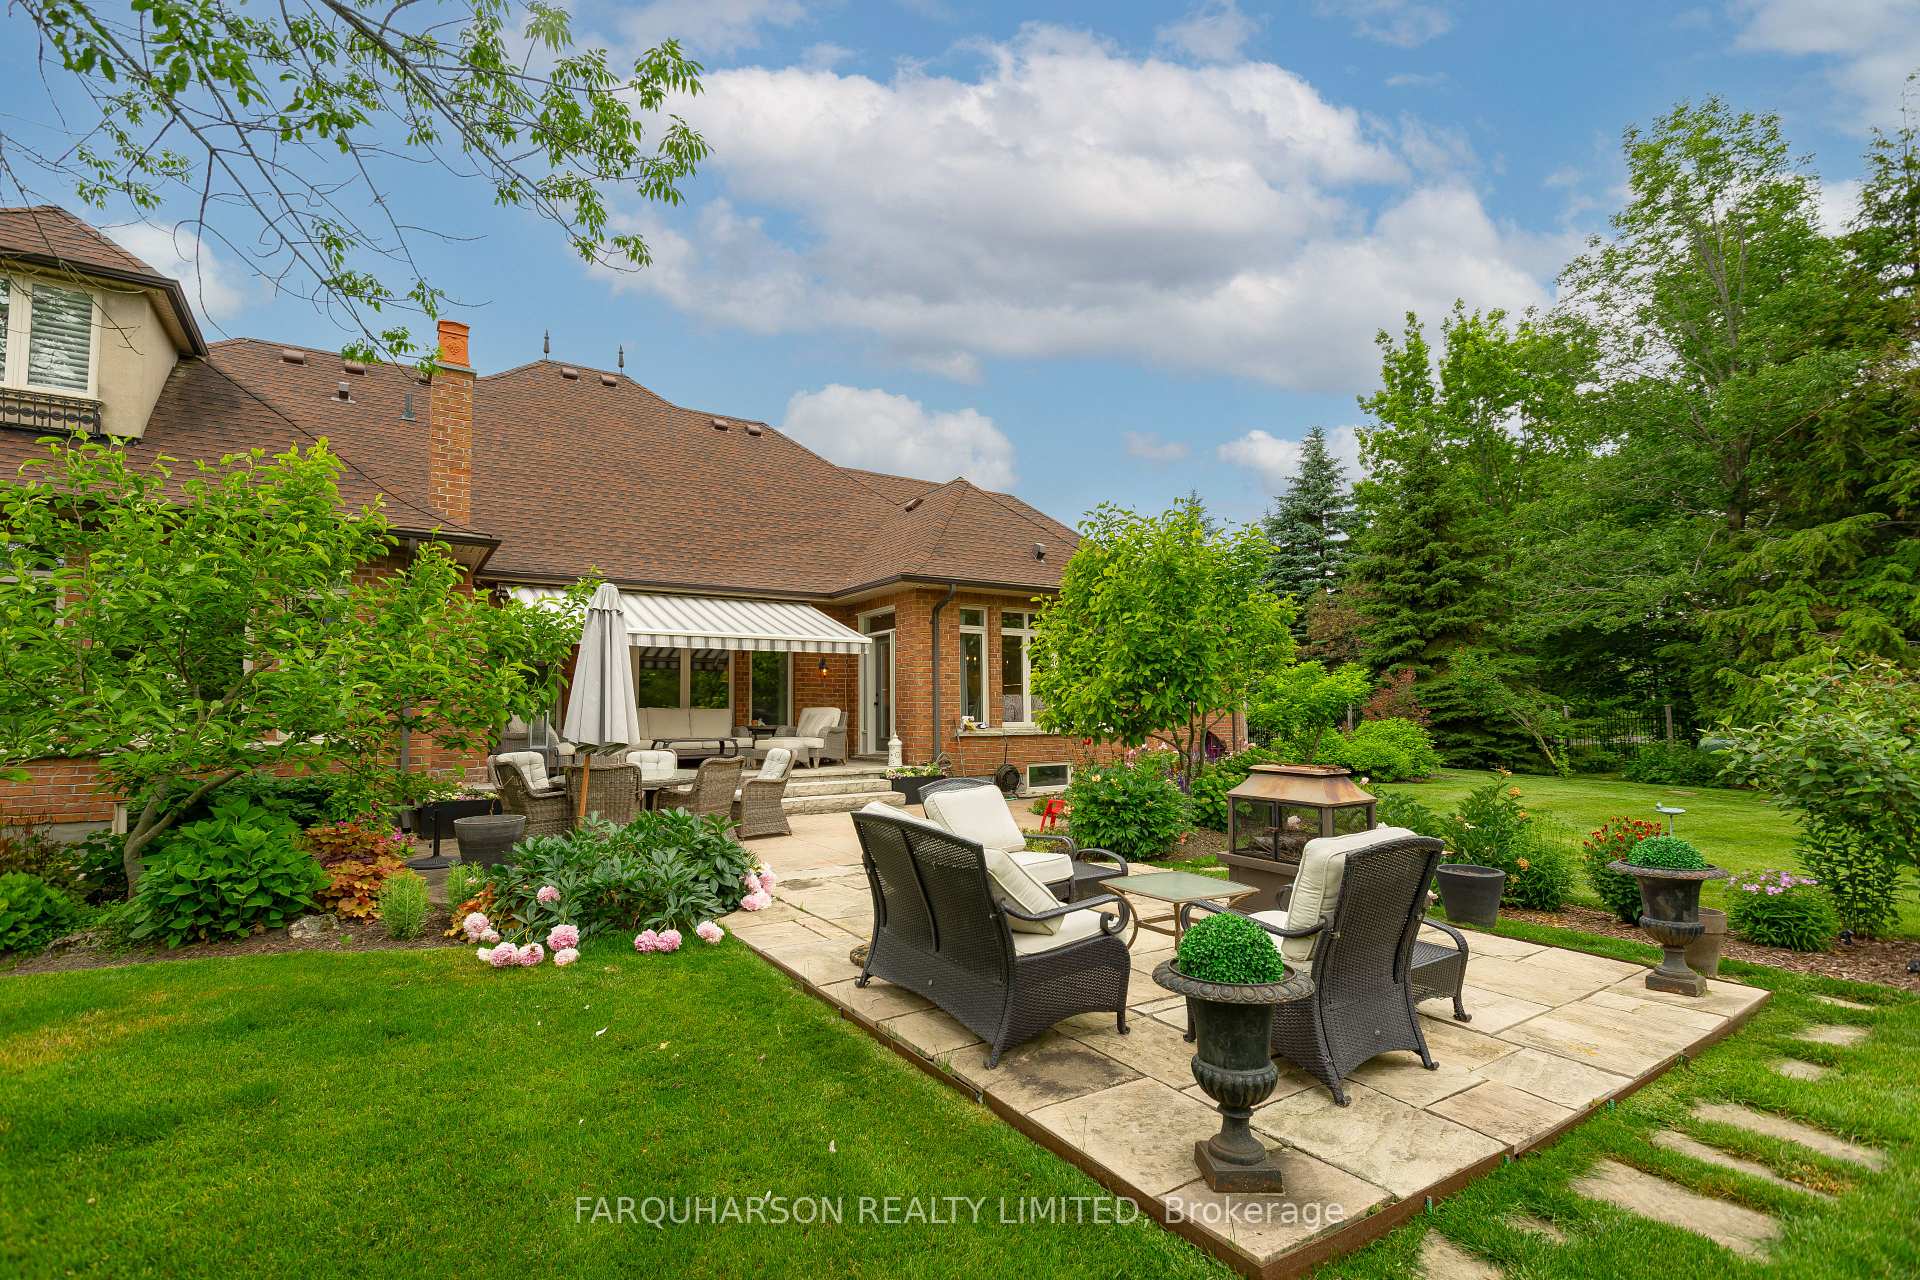
Beautifully Updated 4-Bedroom Stone & Brick Bungaloft on a Breathtaking 2-Acre Lot Offering Privacy, Space, & Beautifully Curated Outdoor Living While Nestled in a Quiet, Family-Friendly Cul-De-Sac. This Home Has Undergone Extensive Upgrades & Thoughtful Improvements. As you Step Inside You Are Welcomed by a True Sense of Refined Living. Rich Hardwood Flooring Flows Through the Great Room, Living Room, Main and Upper Levels Complemented by Elegant Plaster Mouldings, 5-Inch Baseboards & Beautifully Pillared Room Entrances. Soaring Volume Ceilings, B/I Speakers, High-End Finishes & Designer Fixtures That Elevate Every Detail. Custom Bloomsbury Kitchen With Beaded Wood Cabinetry, Thoughtful Built-in Organizers, Soft-Close Drawers, and Elegant Under-Cabinet Lighting. Stunning Quartzite Countertops Imported from Brazil Pair With Polished Nickel Perrin & Rowe Faucets & Pot Filler, a Spacious Centre Island With Undermount Sink, High-End Cabinet-Matched Fisher & Paykel Appliances, Including the Refrigerator and Double Drawer Dishwasher Blend Seamlessly Into the Design. A Fisher & Paykel 5-Burner Gas Stove and Oven, Along With a Wolf Infrared Oven/Microwave & Walkout to the Backyard Natural Stone Patio with Motorized Automatic Awning, Built-in Outdoor Wood Fireplace & Perennial Gardens. The Spacious Primary Suite with Hardwood Flooring, Floor-to-Ceiling Windows, Generous Walk-in Closet & Completely Reimagined 5-Piece Spa-Like Ensuite With Heated Floors, Glass Walk-in Shower, Relaxing Soaker Tub, New Vanities, Smart Toilet & Polished Nickel Fixtures. Finished Lower Level With Kitchenette, Office Nook & Recently Updated Media Room, Large Storage Area & Walk-up to Radiant Heated 3 Car Garage. Updated Main Floor Powder Room, 4pc Bath & Laundry w/ Custom Cabinetry & High-End Washer/Dryer. Minutes From Hwy 404 & Bloomington GO! Close Proximity to Neighboring Golf, Regional Forests, Schools, Shopping & Amenities in Stouffville and Ballantrae & Big Box Stores of Aurora.
Facts & features
Book a viewing
Rooms
11 rooms · 5 bathrooms
- Great room22′1″ × 14′10″327 sq.ft.
- Living room13′10″ × 11′7″160 sq.ft.
- Bedroom 213′1″ × 12′158 sq.ft.
- Dining room15′11″ × 11′11″189 sq.ft.
- Primary bedroom17′4″ × 8′11″155 sq.ft.
- Kitchen15′ × 13′11″208 sq.ft.
- Breakfast15′ × 13′10″207 sq.ft.
- Bedroom 412′ × 8′4″100 sq.ft.
- Bedroom 314′ × 12′10″179 sq.ft.
- Kitchen8′11″ × 7′63 sq.ft.
- Media room25′6″ × 20′9″530 sq.ft.
Around this home
Listing details
Helpful tools
Your HOMEH agent
"Priced 8% over our estimate. I would see it this week."
Ask HOMEH about this home
Price, neighbourhood, monthly cost. Ask anything.
HOMEH Intelligent Agent is an AI, not a licensed representative. Check anything important with your agent.