

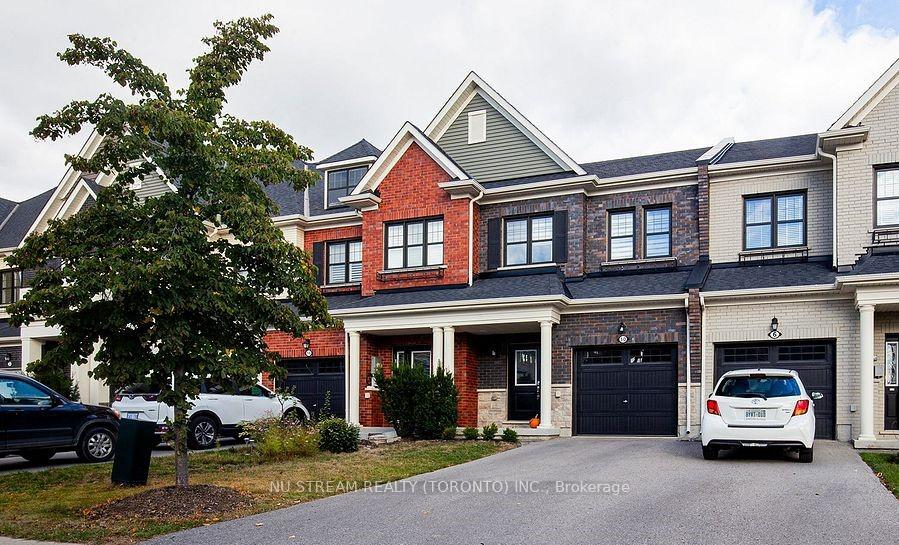
10 Mah Wat Lane
10 Mah Wat Lane
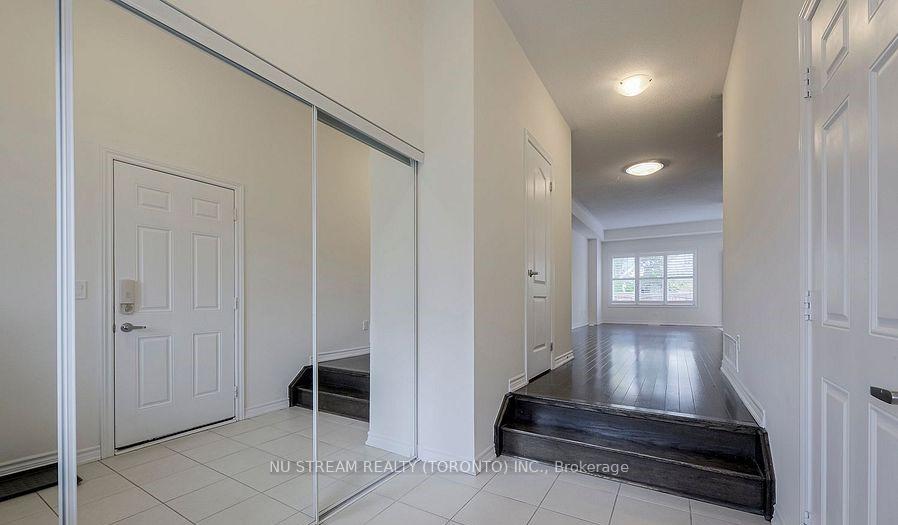 See all 32 photos
Property history
Facts and features
- BasementFinished
- Lot size20 × 105 ft
- Lease term12 months
- FurnishedUnfurnished
- Hardwood floors
- Central air
The homeFreehold Townhouse, 2-storey, 1,100–1,500 sq ft
- Type: Freehold Townhouse
- Style: 2-storey
- Living space: 1,100–1,500 sq ft
- Basement: Finished
InsideHardwood, Ceramic, Broadloom, Ensuite, Auto garage door remote
- Flooring: Hardwood, Ceramic, Broadloom
- Laundry: Ensuite
- Features: Auto garage door remote
- Rooms above ground: 7
- Rooms in the basement: 1
- Bedrooms: 3
- Bathrooms: 3
- Kitchens: 1
Outside and lotBrick, Shingles, Poured concrete
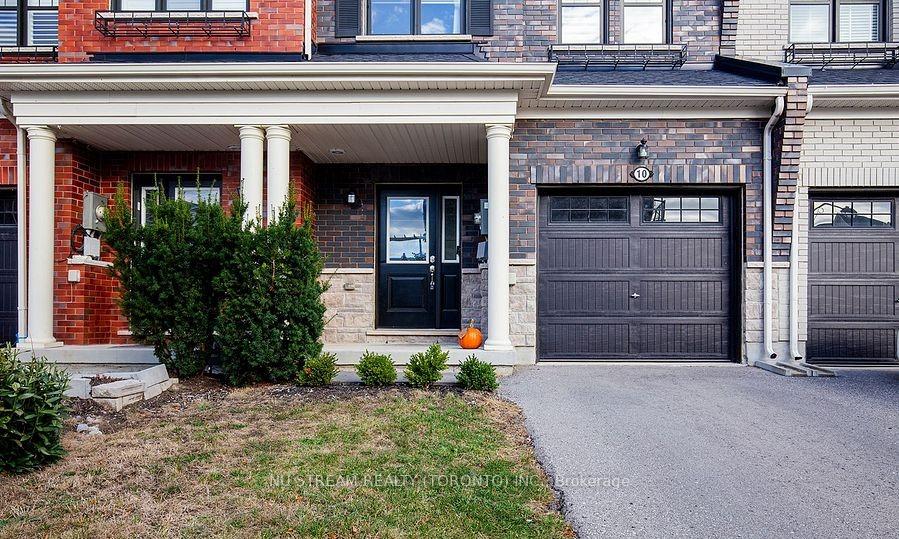
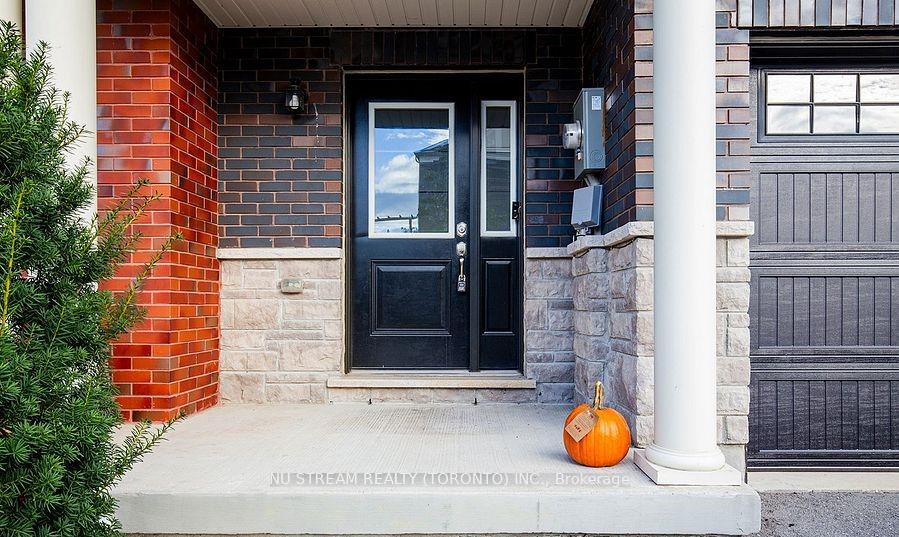
- Exterior: Brick
- Roof: Shingles
- Foundation: Poured concrete
- Size: 19.69 × 104.99 ft
Parking1 Garage, Built-in, Private
- Spaces: 1 Garage
- Garage: Built-in
- Driveway: Private
Heating, water and powerForced air, gas, Central air, Municipal water
- Heating: Forced air, gas
- Cooling: Central air
- Water: Municipal water
- Sewer: Municipal sewer
Rent and termsRent $3,150 a month, Entire property, Unfurnished
- Rent: $3,150 a month
- Space for rent: Entire property
- Furnished: Unfurnished
- Lease: 12 months
- Paid: Monthly
- Rent includes: Parking, central air conditioning
- Deposit: Required
- Credit check: Required
- Employment letter: Required
- Rental application: Required
- References: Required
- Rental items: Hot water heater
IncludedS/s appliances: stove, fridge, b/i dishwasher. washer & dryer, all electrical light fixtures, existing window coverings,
- Included: S/s appliances: stove, fridge, b/i dishwasher. washer & dryer, all electrical light fixtures, existing window coverings,
Listing detailsN12456941, Rented, Oct 10, 2025
- MLS® number: N12456941
- Status: Rented
- Listed on: Oct 10, 2025
- Days on market: 54
- Updated: Dec 3, 2025
- Possession: 2025-11-01 / 1-29 days
- Occupied by: Tenant
- Listing brokerage: NU STREAM REALTY (TORONTO) INC.
About this home
10 Mah Wat Lane, Whitchurch-Stouffville (Stouffville), ON L4A 1Y1
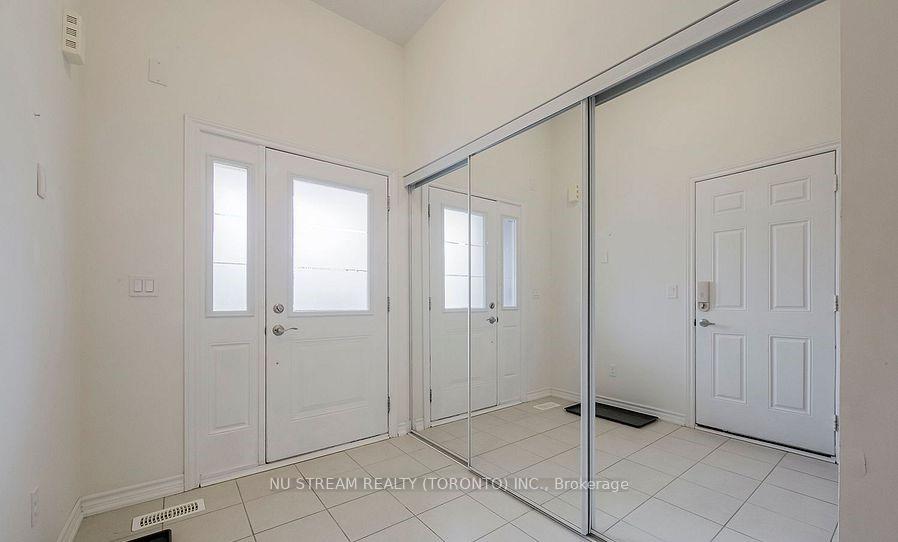
This Immaculately Clean Townhouse Is Located In a Quiet Neighbourhood. Large Windows & Patio Doors Draw In Plentiful Natural Lights. 9 Ft Ceiling & Beautiful Dark Hardwood Floor On Main Floor. Modern Kitchen With Granite Counter And Mosaic Backsplash,. California Shutters Allow Light Exposure Directions Control And Extra Insulation. Large & Bright Recreation Room In Finished Basement. Over 1,746 s.f. Of Living Space! Enjoy Your Coffee On The Deck Overlooking The Tree-lined and Fenced Backyard. Extra Long Driveway Easily Fits 2 Cars. Direct Access From Garage To House Provides Convenience And Security.
Ask about this home
A HOMEH agent will answer your questions about this home.
Around this home
Daily convenience, out of 100, from the distances below
Schools nearby
School rating, out of 10.
Helpful calculators
Your HOMEH agent

"I would see it this week."