

10 Pondmede Crescent
10 Pondmede Crescent
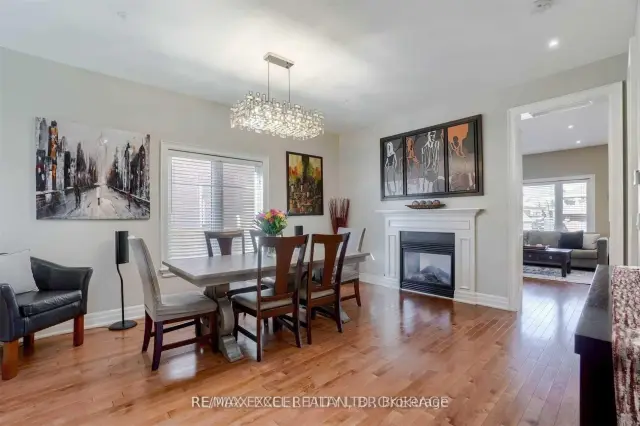 See all 27 photos
Property history
Facts and features
- BasementFinished
- Lease term12 months
- FurnishedUnfurnished
- LaundryEnsuite
- Second kitchen
- Separate entrance
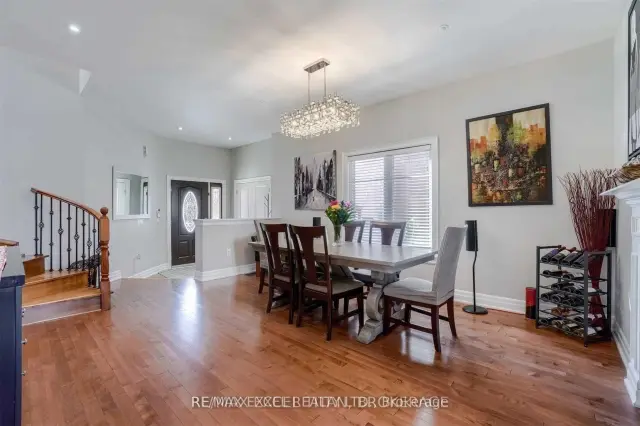
- Hardwood floors
- Fireplace
- Central air
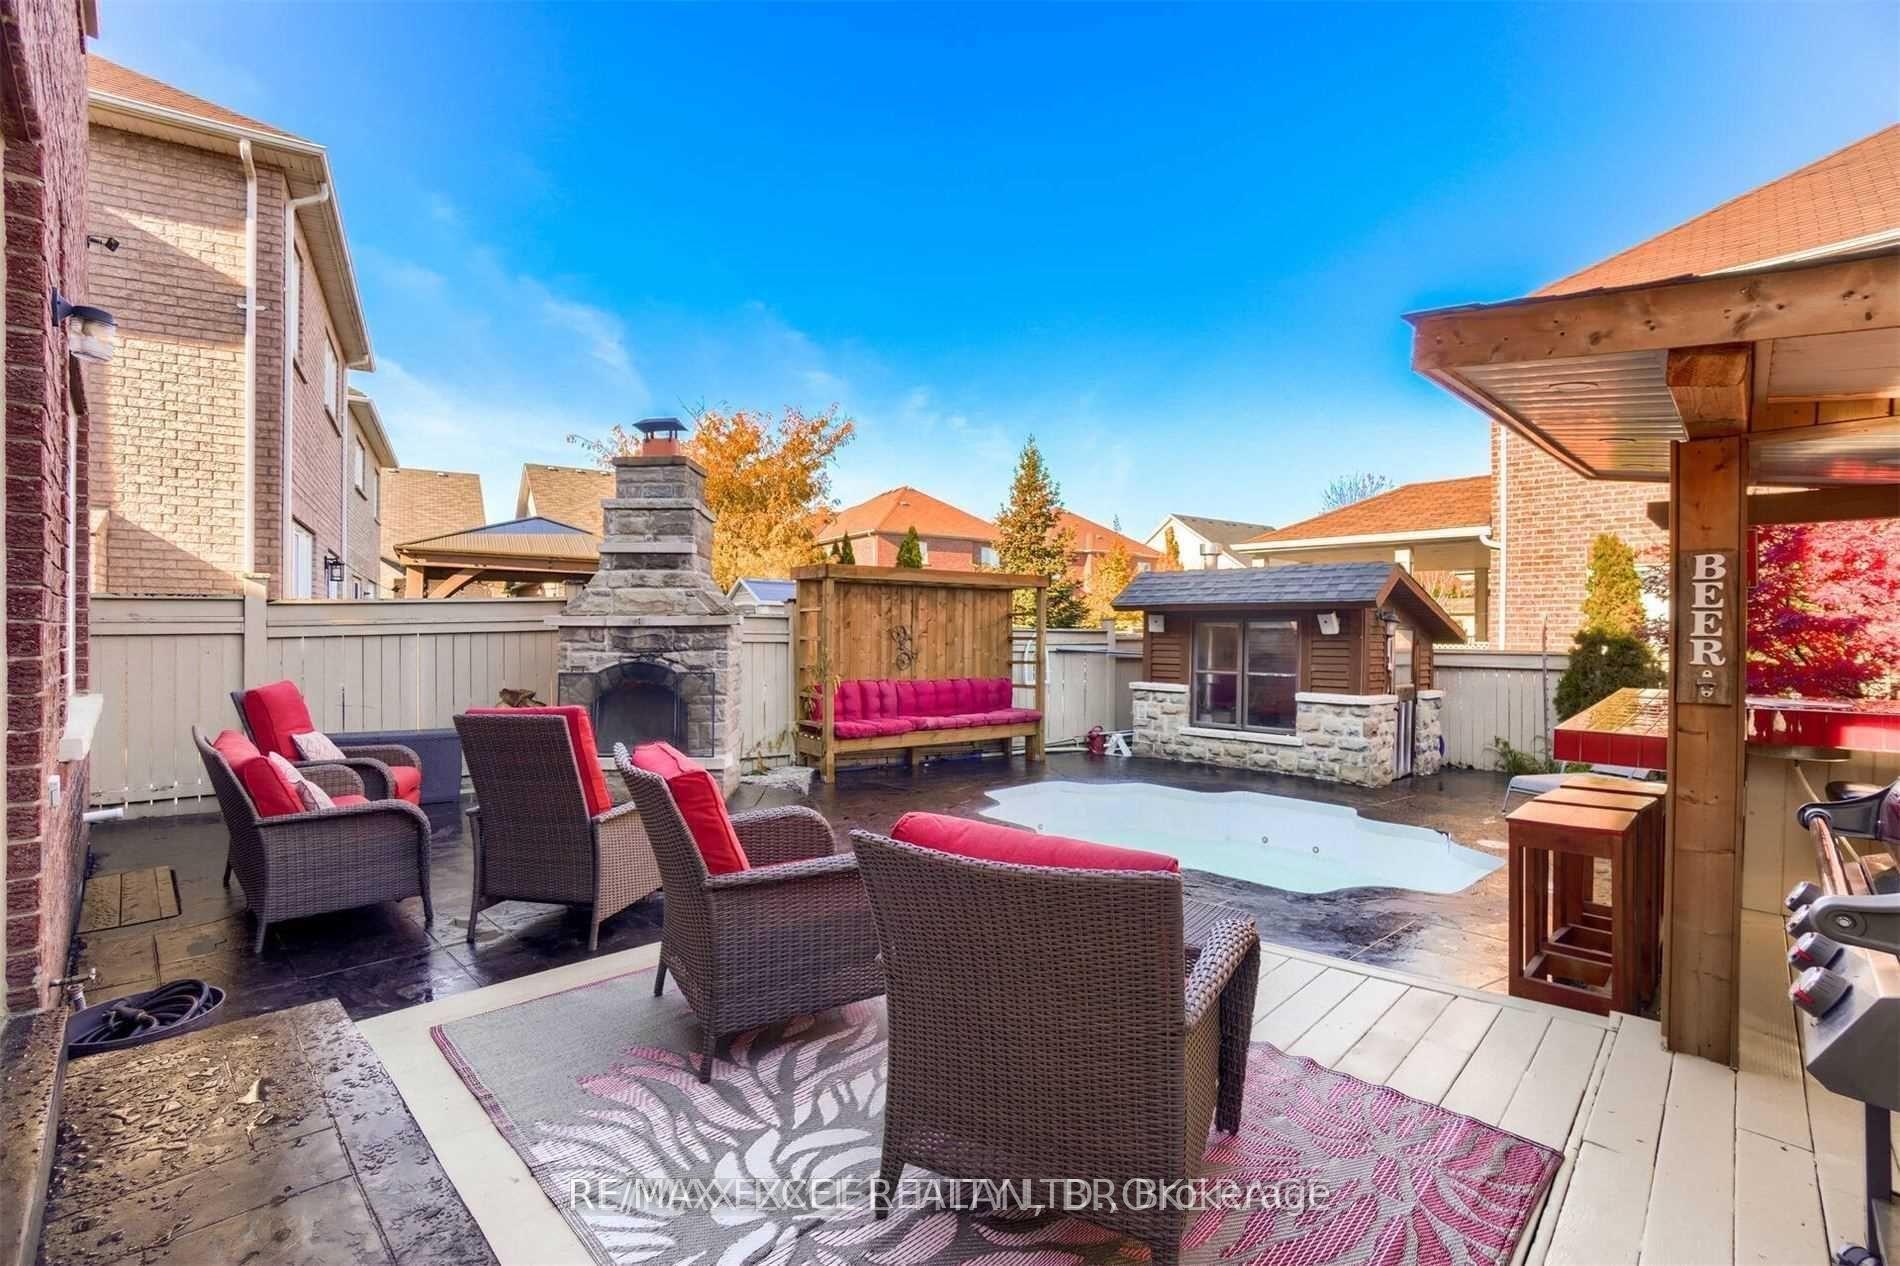
- Inground pool
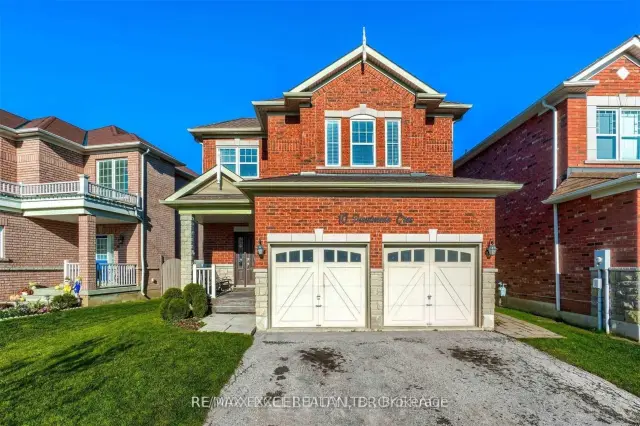
The homeDetached, 2-storey, 2,500–3,000 sq ft
- Type: Detached
- Style: 2-storey
- Living space: 2,500–3,000 sq ft
- Basement: Finished, separate entrance
InsideFireplace Yes, Hardwood, Vinyl, Ensuite
- Fireplace: Yes
- Flooring: Hardwood, Vinyl
- Laundry: Ensuite
- Features: Water softener, water treatment
- Rooms above ground: 9
- Rooms in the basement: 2
- Bedrooms: 4 + 1 in the basement
- Bathrooms: 4
- Kitchens: 2
- Family room: Yes
Outside and lotBrick, stone, Asphalt shingle, Concrete
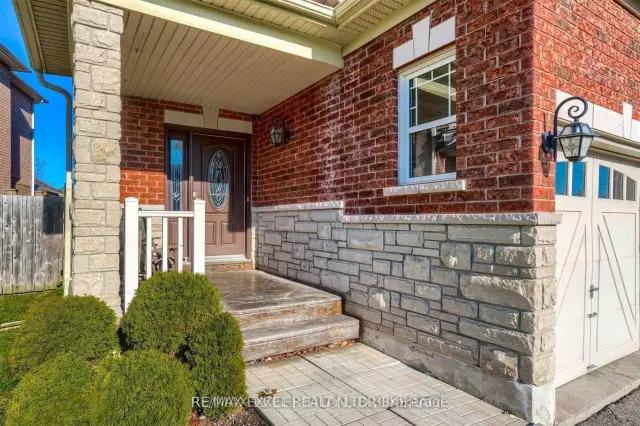
- Exterior: Brick, stone
- Roof: Asphalt shingle
- Foundation: Concrete
- Pool: Inground
- Features: Porch
- Other structures: Garden shed, storage, gazebo
Parking2 Garage, Attached, Private double
- Spaces: 2 Garage
- Garage: Attached
- Driveway: Private double
Heating, water and powerForced air, gas, Central air, Municipal water
- Heating: Forced air, gas
- Cooling: Central air
- Water: Municipal water
- Sewer: Municipal sewer
Rent and termsRent $3,800 a month, Entire property, Unfurnished
- Rent: $3,800 a month
- Space for rent: Entire property
- Furnished: Unfurnished
- Lease: 12 months
- Paid: Monthly
- Rent includes: Parking
- Deposit: Required
- Credit check: Required
- Employment letter: Required
- Rental application: Required
- References: Required
IncludedFridge, stove, b/i-dishwasher, washer/dryer, soft water system w/reverse osmosis filtration, pool equipment & heater, elfs & window coverings, bsmt: fridge, stove, hood fan. no pet, no smoke, tenant responsible for utilities, snow removal, lawn care .
- Included: Fridge, stove, b/i-dishwasher, washer/dryer, soft water system w/reverse osmosis filtration, pool equipment & heater, elfs & window coverings, bsmt: fridge, stove, hood fan. no pet, no smoke, tenant responsible for utilities, snow removal, lawn care .
NearbyGolf, hospital, park, rec./commun.centre, school
- Close to: Golf, hospital, park, rec./commun.centre, school
Listing detailsN13673638, Rented, Aug 13, 2026
- MLS® number: N13673638
- Status: Rented
- Listed on: Aug 13, 2026
- Days on market: 28
- Updated: Sep 10, 2026
- Possession: 2026-09-01 / Flexible
- Occupied by: Tenant
- Listing brokerage: RE/MAX EXCEL REALTY LTD.
About this home
10 Pondmede Crescent, Whitchurch-Stouffville (Stouffville), ON L4A 0E2
Welcome to this beautifully upgraded Fairgate home nestled in a highly sought-after pocket of Stouffville. Featuring 9-ft ceilings, maple hardwood flooring, and stainless steel appliances, this exceptional home offers the perfect combination of comfort, style, and functionality. The spectacular backyard is truly the star of the home, offering your very own private staycation oasis! Enjoy a saltwater inground pool with multiple jets, a custom-built cabana, stone fireplace, wet bar, and plenty of space for lounging, entertaining, and summer gatherings. Surrounded by beautiful landscaping and expansive patterned-concrete patios, this backyard is designed for unforgettable evenings with family and friends and feels more like a private resort than a residential backyard. The newly finished basement with separate entrance adds incredible versatility with its own kitchen, bedroom, and bathroom, perfect for extended family, guests, or additional living space. A rare leasing opportunity to enjoy a beautifully finished home with an extraordinary resort-style backyard in one of Stouffville's most desirable communities. Simply move in, relax, and enjoy your own private summer retreat!
Ask about this home
A HOMEH agent will answer your questions about this home.
Around this home
Daily convenience, out of 100, from the distances below
Schools nearby
School rating, out of 10.
Helpful calculators
Your HOMEH agent

"I would see it this week."