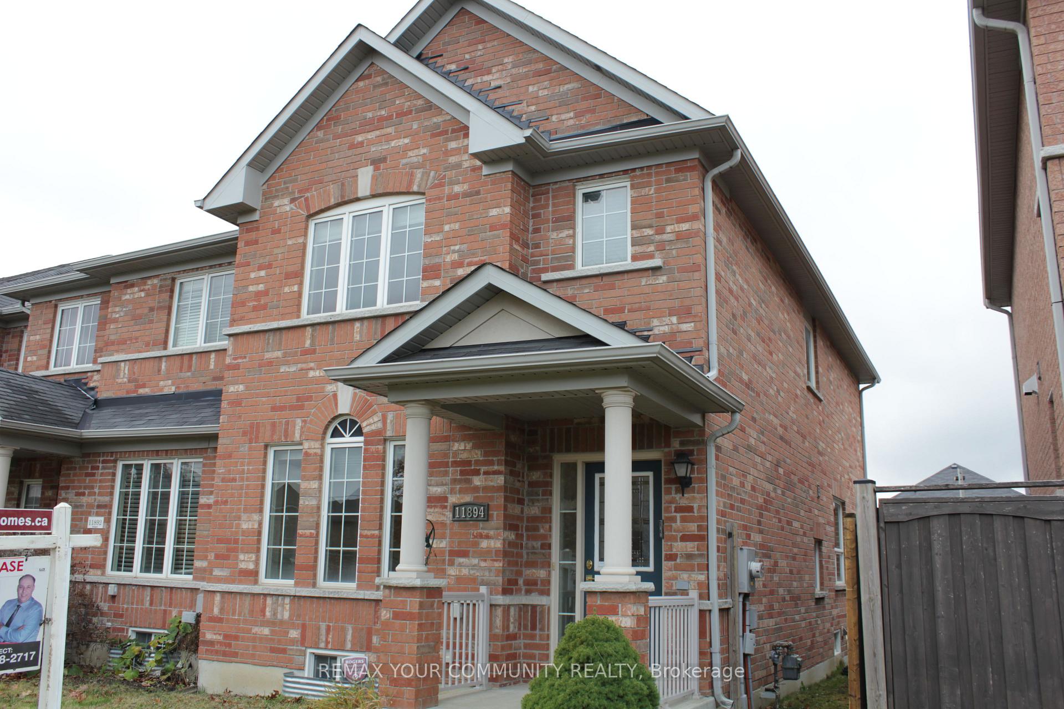
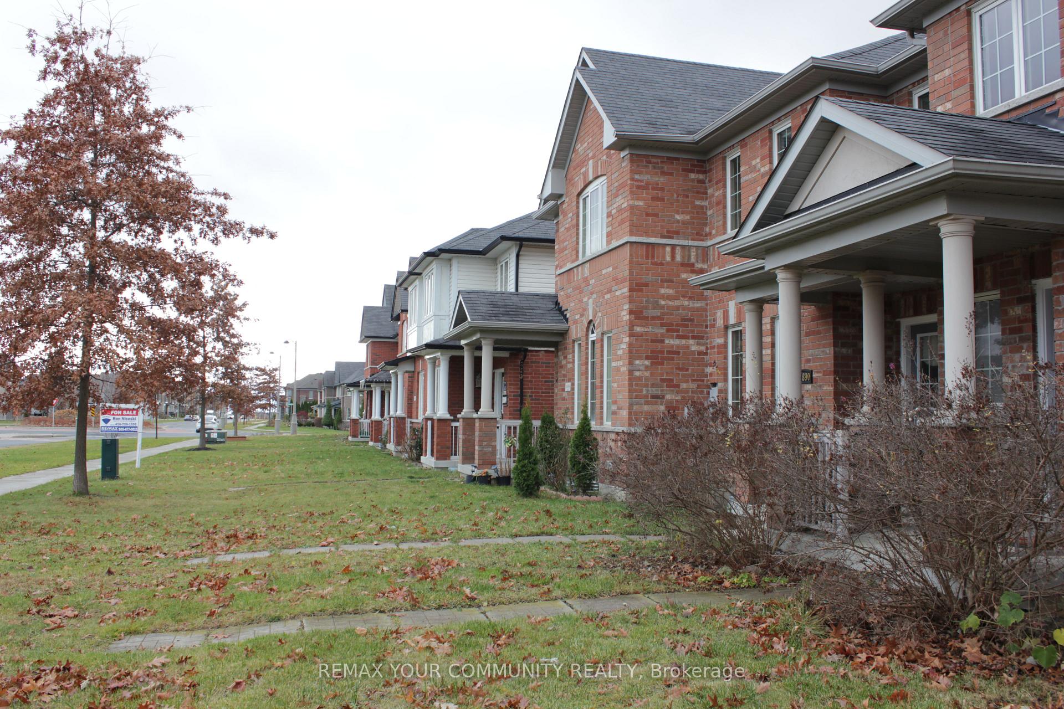
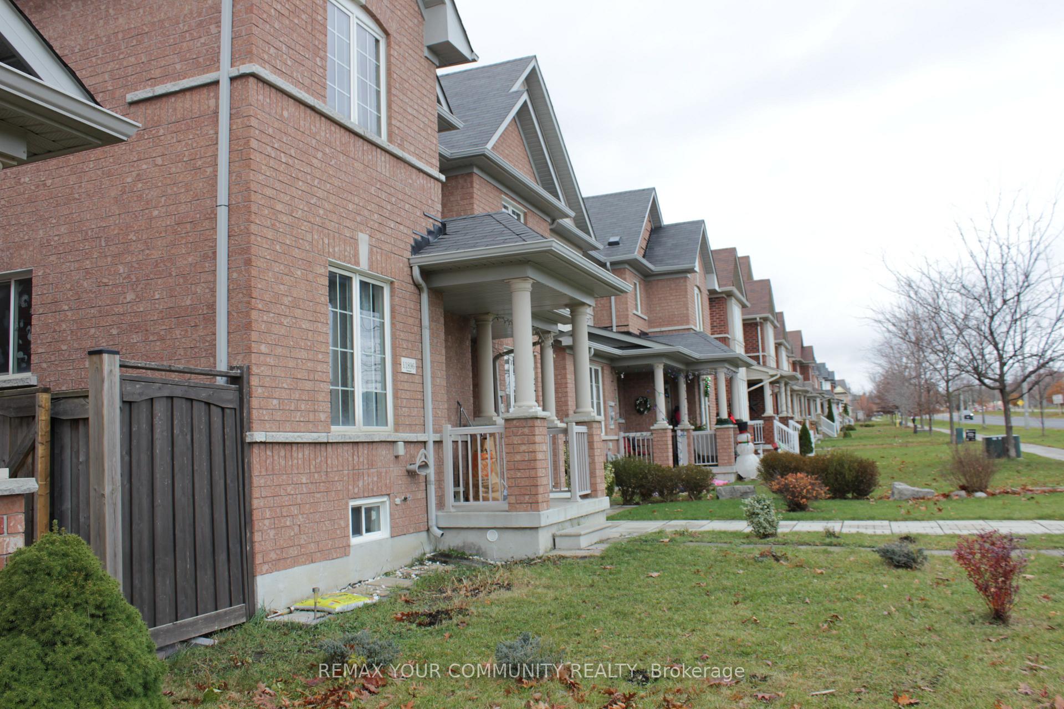
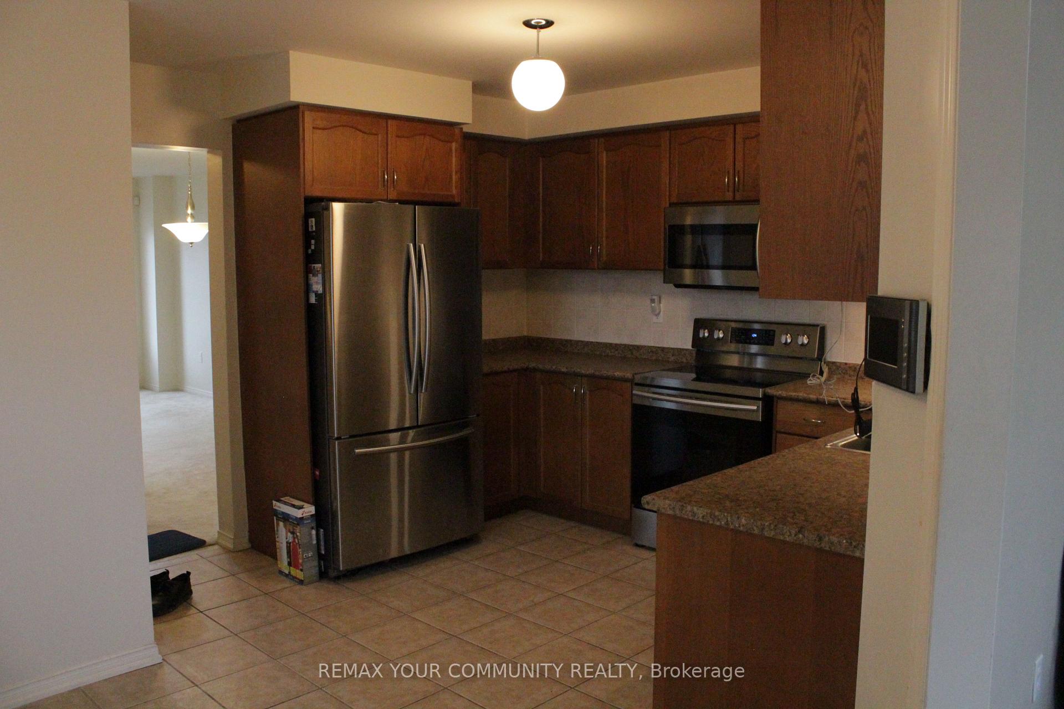
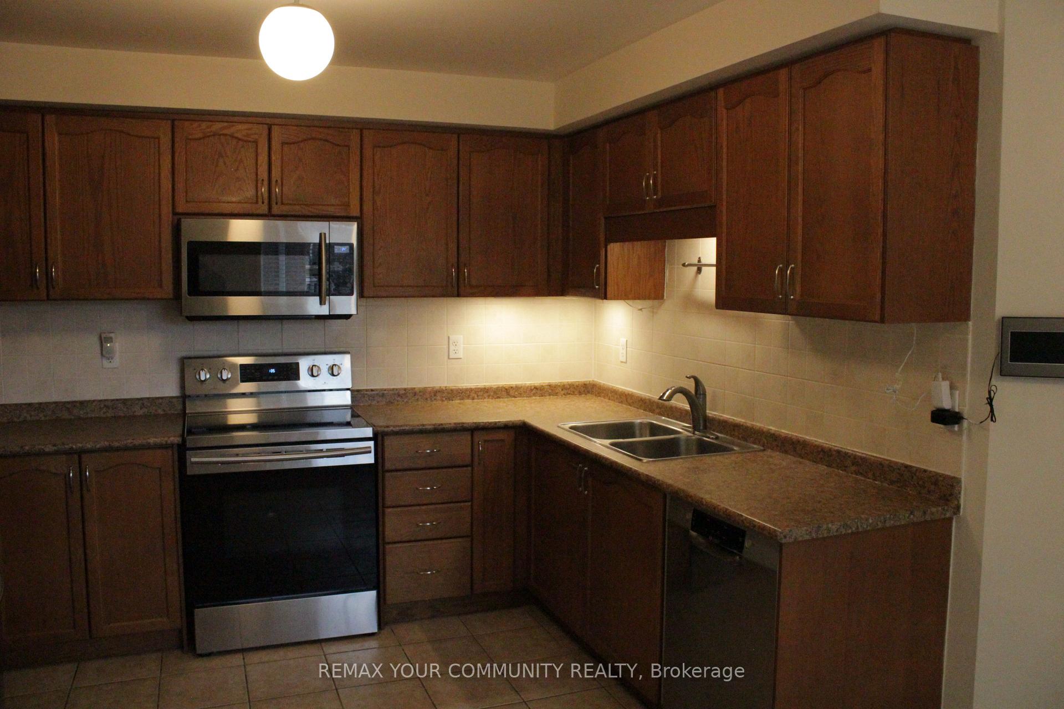
Stunning 3-Bedroom Town home in Stouffville - Over 1500 sq. ft. of Elegance and Comfort! Welcome to this beautifully designed 3-bedroom, 2-storey town home located in the heart of Whitchurch-stouffville. Offering spacious interiors and thoughtful features, this home is perfect for families or professionals seeking modern living in a thriving community. Key Features: Spacious Living & Dining - A combined living and dining room creates a bright, open space perfect for entertaining or family gatherings. Modern Eat-In Kitchen - Equipped with a ceramic backsplash, modern cabinetry, and space for casual dining, this kitchen is the heart of the home. Cozy Family Room - Relax by the gas fireplace, perfect for those cozy nights in. Master Retreat - A spacious master bedroom featuring a 4-piece ensuite bathroom for ultimate privacy and comfort. Generously Sized Bedrooms - Large second and third bedrooms, each equipped with cable and phone jacks, providing flexibility for family members or home office setups. Mudroom Convenience - A large mudroom with direct access to the backyard ensures easy organization and an added layer of functionality. Includes a cold room, providing additional storage space for perishables or seasonal items. Additional Features: Over 1500 sq. ft. of thoughtfully designed living space. Bright windows throughout for plenty of natural light. Quality finishes and well-maintained interiors. Location Benefits: Nestled in one of Stouffville's most desirable neighbourhoods, this home offers easy access to: Parks, walking trails, and green spaces for outdoor activities. Highly-rated schools and community centers. Shopping plazas, restaurants, and cafes. Quick connections to major highways and GO Transit for easy commuting
Read more
Auto Garage Door RemoteFloor DrainWater HeaterWater Heater OwnedWater Treatment
Facts & features
TypeFreehold Townhouse
Style2-storey
Built16-30
Size1.1K~1.5K Sq.Ft.
Lot23.62 x 114.53 ft
HeatingForced air, gas
CoolingCentral air
BasementFull, unfinished
Parking1 drive
WaterMunicipal
FireplaceYes
Book a viewing
Wed28Oct
Thu29Oct
Fri30Oct
Sat31Oct
Sun1Nov
Pick a time
Rooms
8 rooms · 3 bathrooms
Main floor5 rooms
Dining room19′8″ × 11′1″219 sq.ft.
Family room11′10″ × 11′5″135 sq.ft.
Living room19′8″ × 11′1″219 sq.ft.
Dining room12′2″ × 9′4″114 sq.ft.
Kitchen10′8″ × 8′2″87 sq.ft.
Second floor3 rooms
Bedroom 213′11″ × 7′11″110 sq.ft.
Bedroom17′6″ × 11′5″200 sq.ft.
Bedroom 310′4″ × 8′83 sq.ft.
Bathrooms3
3-pcMain3-pcMain3-pcMain
Around this home
Tenth line and Main St.
Listing details
MLS® numberN14107624
Listed onOct 22, 2026
Days on market6
UpdatedOct 22, 2026
Listing brokerageREMAX YOUR COMMUNITY REALTY
Possession2026-11-01 / Other
Helpful tools
Mortgage calculator
Closing costs
Land transfer tax
Buyer guide
Your HOMEH agent
NimaHOMEH agent · Whitchurch-Stouffville
"I would see it this week."
Ask Nima
Ask HOMEH about this home
Price, neighbourhood, monthly cost. Ask anything.
HOMEH Intelligent Agent is an AI, not a licensed representative. Check anything important with your agent.

 See all 8 photos
